
Price Reduction - Golf Course




Address
7580 W Cedar Lake Road, Oscoda, MI
Price
$ 339,000
Property Attributes
- MLS#80069275
- TypeSingle Family
- Listing Status Active
- CountyIOSCO
- CityOscoda
- AreaOscoda Twp
- NeighborhoodSouth Cedar Lake NO 1 SUB
- Zip48750
- StyleRanch
- Year Built2023
- Taxes$ 3358
- Price$ 339,000
- Bedrooms3
- Full Bathrooms2
- Half Bathrooms0
- Sqr Footage1824
- Lot Size0.45 Acres
Data Source:
Bay County REALTOR® Association
Property Description
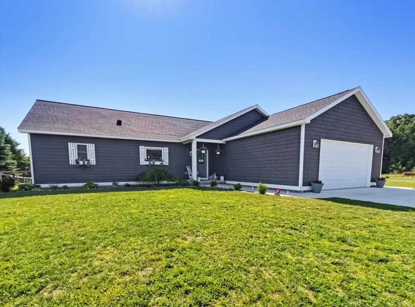
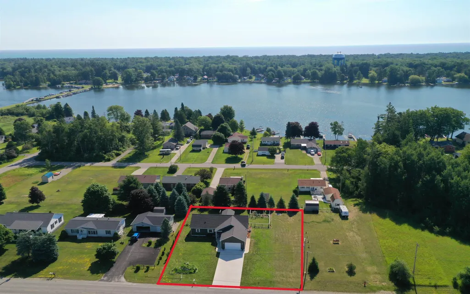
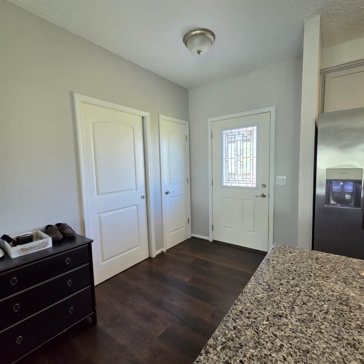
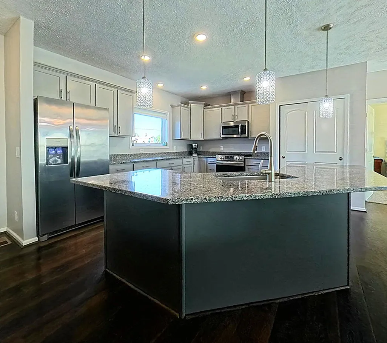
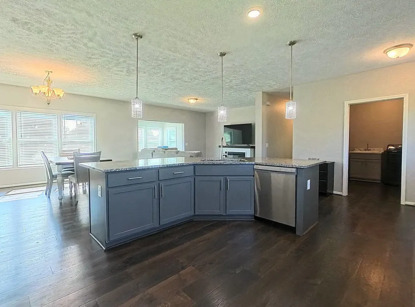
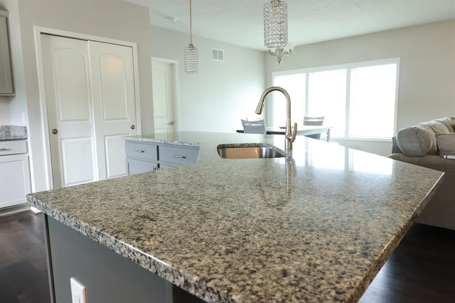
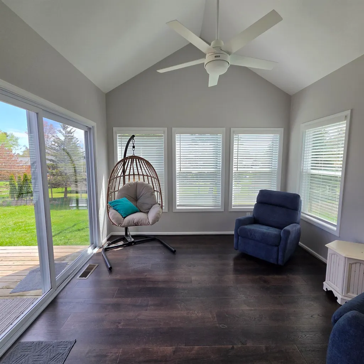
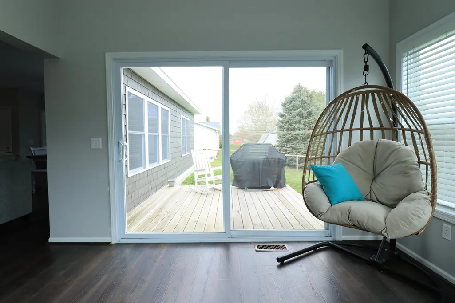
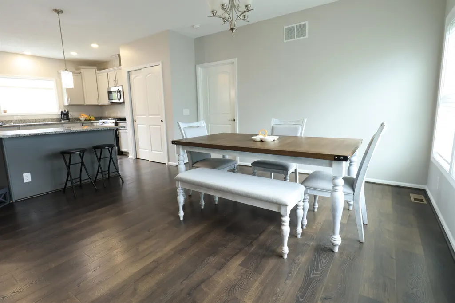
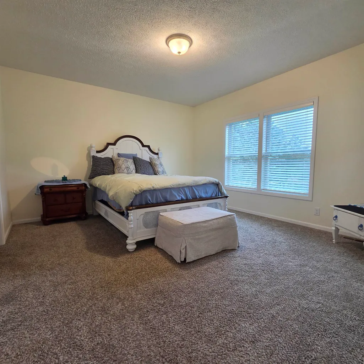
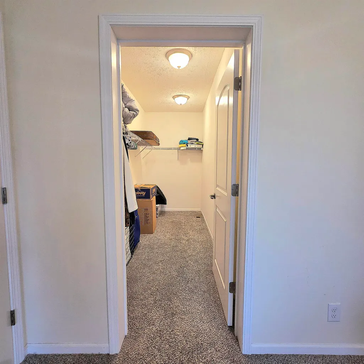
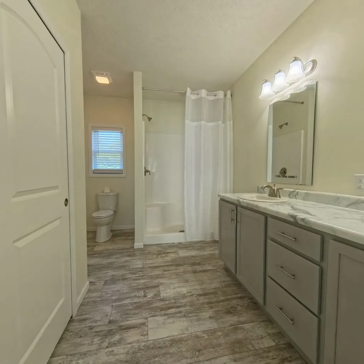
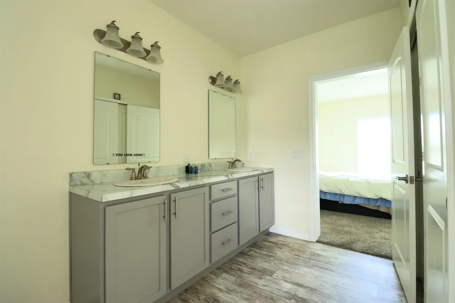
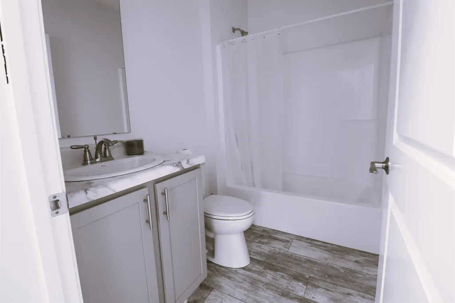
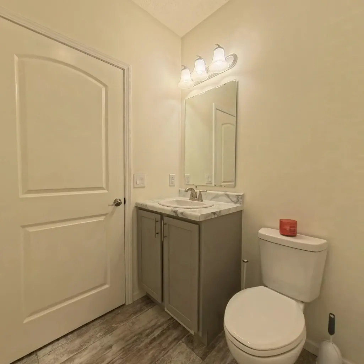
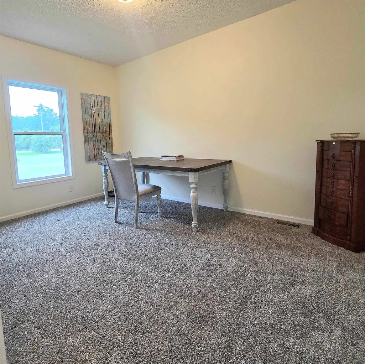
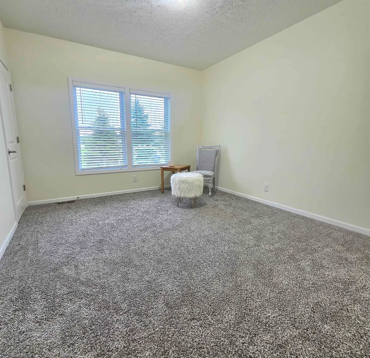
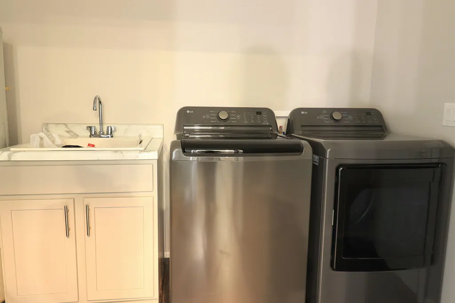
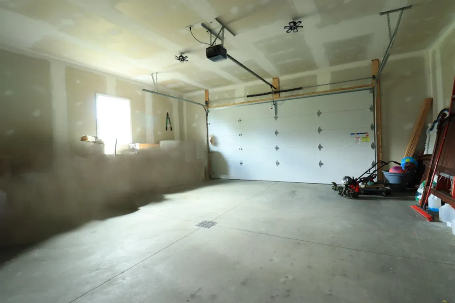
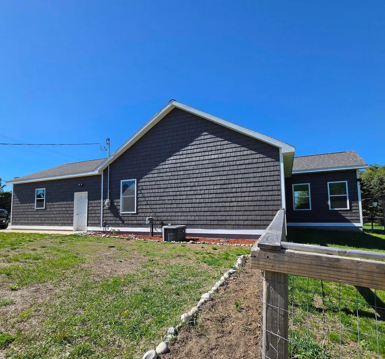
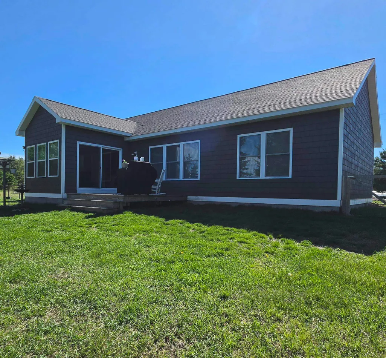
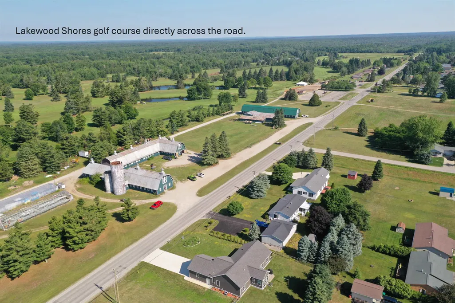
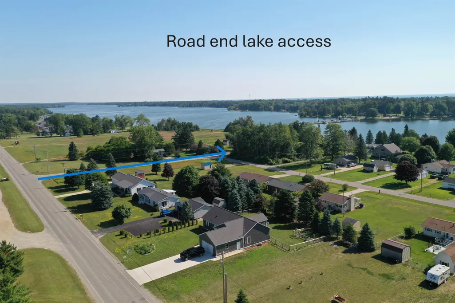
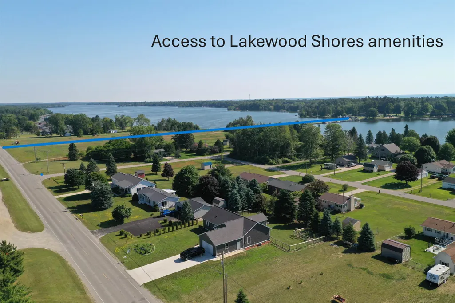
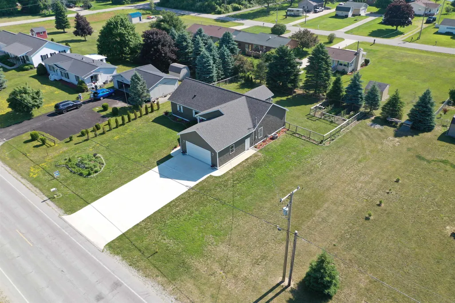
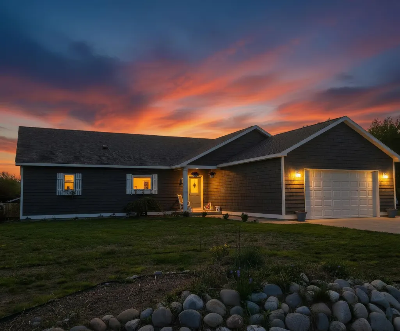
Almost new home waiting for you! California split ranch offers privacy and a practical open floor plan in the main living area make this a great home for gatherings. Foyer opens to your Kitchen, living and dining area with a generous 9ââ¬â¢ ceiling for an airy open feeling. Kitchen features beautiful soft dove grey cabinets with 42ââ¬â¢Ã¢â¬â¢ uppers, crown molding and granite counters. A large island with contrasting slate grey cabinetry is the centerpiece of this kitchen. with décor lighting and an overhang for seating, this kitchen is an entertainerââ¬â¢s dream. Beautiful low care vinyl flooring is throughout the main living area. The ownerââ¬â¢s suite includes a deep walk-in closet and bathroom with dual vanity, walk in shower, all finished in a farmhouse modern color palette. The additional 2 bedrooms are generous in size and include custom blinds. Laundry room is conveniently located off the Garage and features a utility sink. Bonus room off the living area with decorative cathedral ceiling is perfect to enjoy morning sunrises. 2.5 attached garage is insulated and drywall finished. It has an insulated garage door, floor drain and a service door. Well thought out home constructed in 2022 located close to Cedar Lake with road end lake access steps from the home, Lakewood shores golf club across the street, and easy access to Lakewood shores amenities if you wish to join. There is much to be loved about this area with hiking, ATV trails, Snowmobile trails, fishing and much more. Come look at your next home today!
| Price History | |
|---|---|
| 6/5/2026 | Listed $385,000 |
| 6/30/2026 | 4$369,900 |
| 9/1/2026 | 9$339,000 |
General Features
| Kitchen Level | Main |
|---|---|
| Cooling | Central A/C |
| Possession | At Close |
| Fireplaces | Electric Fireplace |
| Garage | Attached Garage,Gar Door Opener |
| Water | Public Water |
| Appliances | Dishwasher,Disposal,Dryer,Range/Oven,Refrigerator,Washer |
| Full Baths | 2 |
| Bathrooms | 2 |
| Year Built | 2023 |
| Parking | Garage |
| Subdivision | South Cedar Lake NO 1 SUB |
| Style | Ranch |
| County | Iosco |
| Class | RESIDENTIAL |
| Type | Single Family |
| Ownership | Private |
| Section | 3 |
| Associated Document Count | 1 |
| Status | Active |
| Zoning | Residential |
| Subdivision | MI |
| Sale/Rent | For Sale |
| Utilities | Cable Available |
| Green Features | Windows |
| Manufactured Y/N | No |
| ROOMS | Sun/Florida Room |
| Structure Style | 1 Story |
| Primary City | Oscoda |
| Directions | From US 23 turn onto Gaston Rd West to Cedar Lake Rd. North to home on East side of Road. |
| City | Oscoda |
| School District | Oscoda Area Schools |
| Originating MLS | Northeastern Michigan Board of REALTORS |
| Financial Terms | Cash,Conventional,FHA,VA |
| Legal Description | SOUTH CEDAR LAKE NO. 1 SUB LOT 34 & 35 |
| DOM | 108 |
| Postal Code | 48750 |
| Price Per Sq Ft Total AG | 185.86 |
| Public Remarks | Almost new home waiting for you! California split ranch offers privacy and a practical open floor plan in the main living area make this a great home for gatherings. Foyer opens to your Kitchen,livin |
Interior Features
| Dining Room Level | Main |
|---|---|
| Living Room Level | Main |
| Bedroom 1 Level | Main |
| Laundry Room Level | Main |
| Kitchen Length | 16 |
| Laundry Room Width | 9 |
| Living Room Length | 13 |
| Bedroom 2 Width | 10 |
| Bedroom 3 Width | 11 |
| Laundry Room Length | 10 |
| Dining Room Width | 12 |
| Bedroom 2 Length | 13 |
| Living Room Width | 14 |
| Bedroom 3 Length | 13 |
| Dining Room Length | 13 |
| Kitchen Width | 10 |
| Beds | 3 |
| Bedroom 1 Length | 14 |
| Bedroom 1 Width | 13 |
| Above Grade SqFt | 1824 |
| Basement Y/N | No |
| Bedroom 2 Floor Covering | Carpet |
| Bedroom 3 Floor Covering | Carpet |
| Kitchen Floor Covering | Vinyl |
| Total SqFt Finished | 1824 |
Exterior Features
| Exterior | Vinyl Siding |
|---|---|
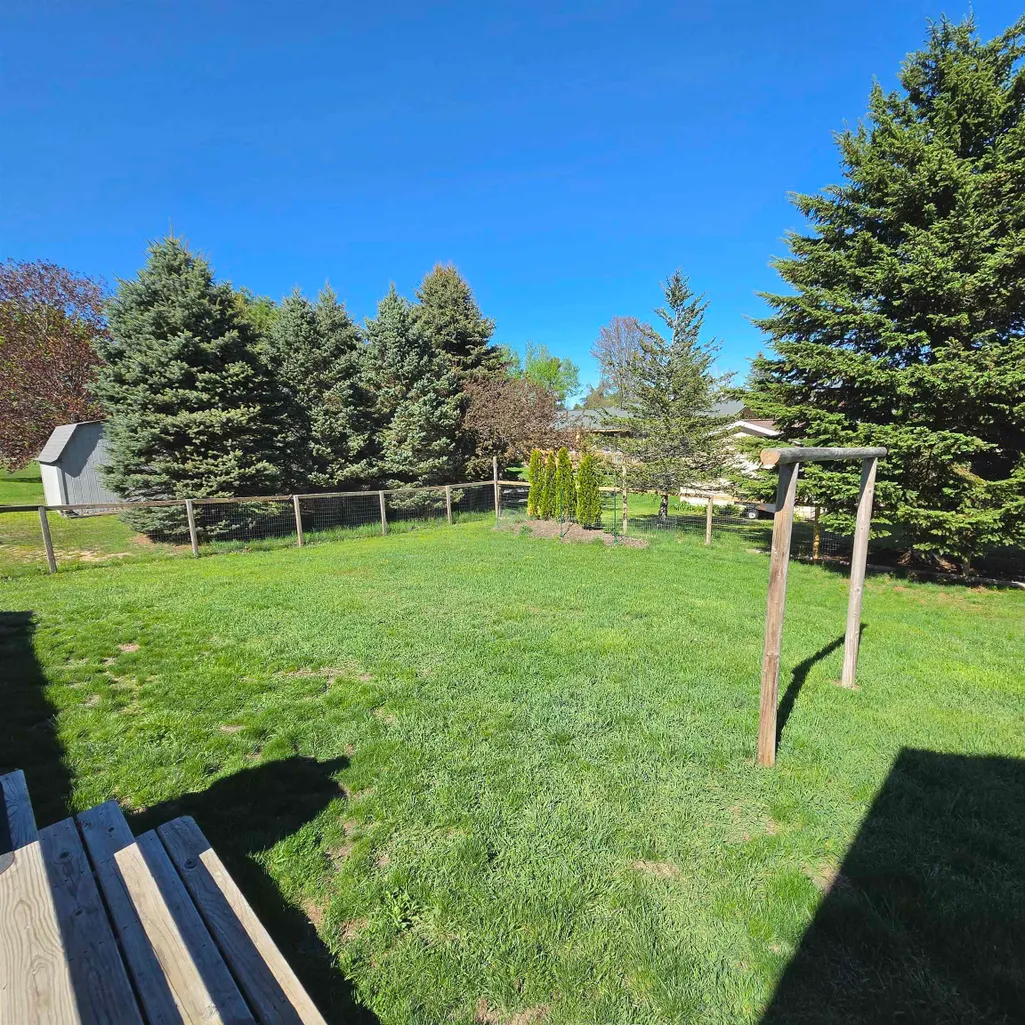
| Exterior Amenities | Fenced Yard |
| Lot Size Area | 0.45 |
| Lot Dimensions | 132x150 |
| OUT BUILDINGS | Shed |
| Garage # of Car | 2 |
| Water Features | None |
| FOUNDATION TYPE | Crawl |
| SEWER/SEPTIC | Septic |
| Waterfront Y/N | No |
| Garage Y/N | Yes |
Amenities
- Foreclosure
- Views
- Short Sale
- New Construction
- Adult 55+
- Lease To Own
- No HOA Fees
- Furnished
- Primary On Main
- Air Conditioning
- Seller Finance
- Green
- Fixer Upper
- Horse
- Golf
- Fireplace
- Deck
- Garage
- Basement
- Pool
Property vs Single Family Average in 48750
Price
Taxes
Year Built
 Provided through IDX via MiRealSource. Courtesy of MiRealSource Shareholder. Copyright MiRealSource.
The information published and disseminated by MiRealSource is communicated verbatim, without change by MiRealSource, as filed with MiRealSource by its members. The accuracy of all information, regardless of source, is not guaranteed or warranted. All information should be independently verified.
Copyright 2026 MiRealSource. All rights reserved. The information provided hereby constitutes proprietary
Provided through IDX via MiRealSource. Courtesy of MiRealSource Shareholder. Copyright MiRealSource.
The information published and disseminated by MiRealSource is communicated verbatim, without change by MiRealSource, as filed with MiRealSource by its members. The accuracy of all information, regardless of source, is not guaranteed or warranted. All information should be independently verified.
Copyright 2026 MiRealSource. All rights reserved. The information provided hereby constitutes proprietary
 Bay County REALTOR® Association All information deemed reliable but not guaranteed. All properties are subject to prior sale, change or withdrawal. Neither listing broker(s) or information provider(s) shall be responsible for any typographical errors, misinformation, misprints and shall be held totally harmless. Listing(s) information is provided for consumer's personal, non-commercial use and may not be used for any purpose other than to identify prospective properties consumers may be interested
