
Price Reduction - Waterfront - Golf Course

Address
5505 Indian Trail, Frankfort, MI
Price
$ 699,000
Property Attributes
- MLS#80069008
- TypeSingle Family
- Listing Status Active
- CountyBENZIE
- CityFrankfort
- AreaBlaine Twp
- NeighborhoodChippewa Park
- Zip49635
- StyleRanch
- Year Built1996
- Price$ 699,000
- Bedrooms4
- Full Bathrooms3
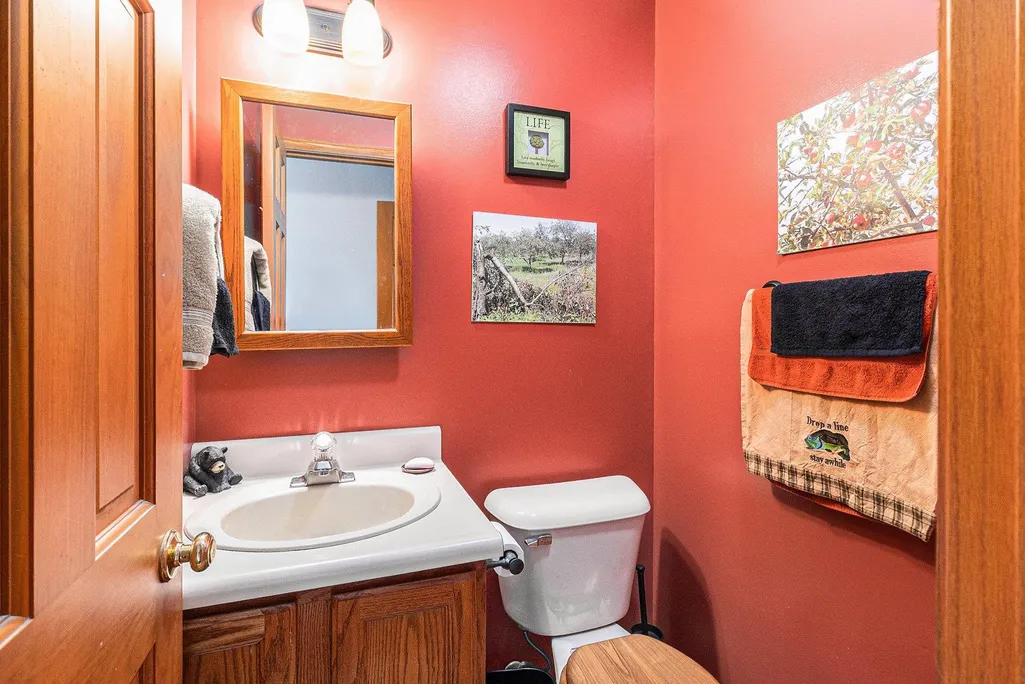
- Half Bathrooms1
- Sqr Footage1513
- Lot Size1.68 Acres
Data Source:
Bay County REALTOR® Association
Property Description
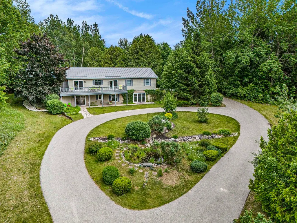
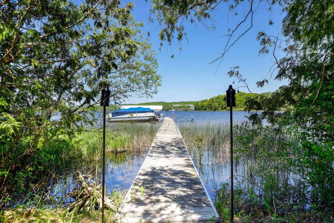
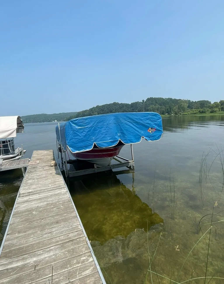
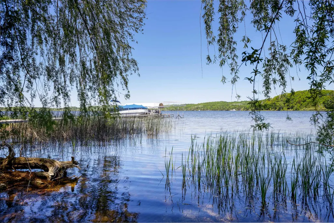
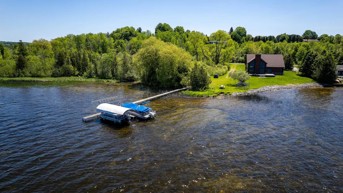
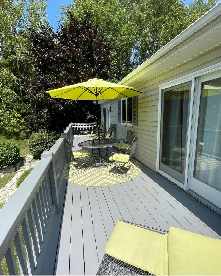
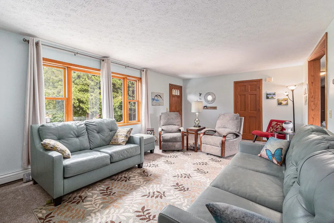
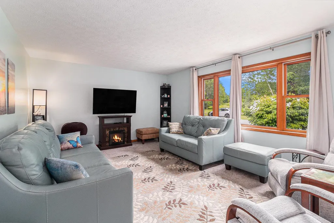
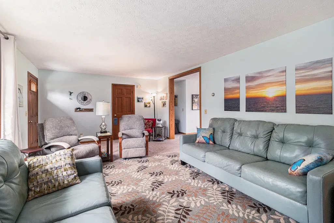
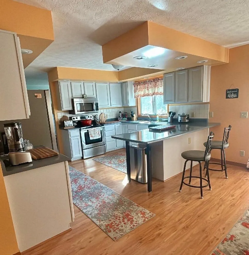
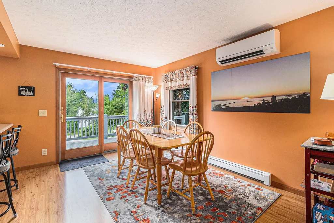
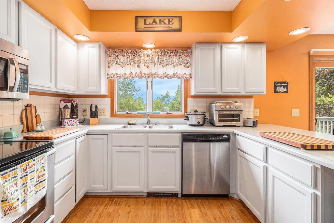
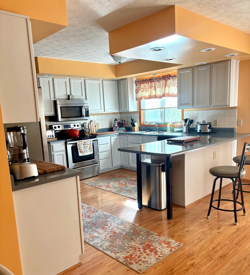
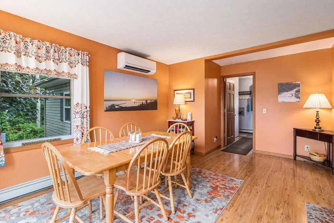
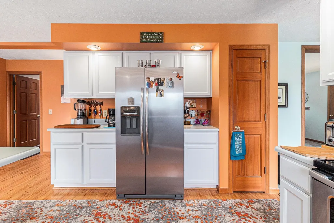
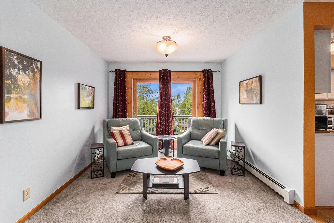
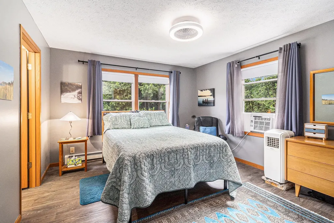
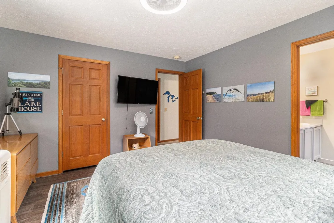
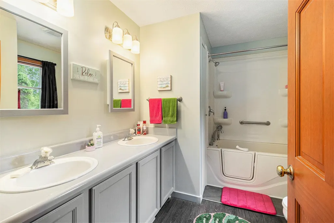
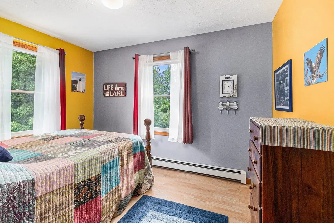
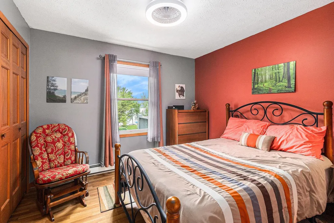
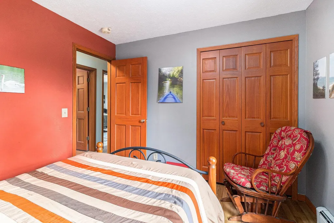
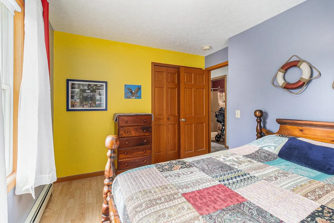
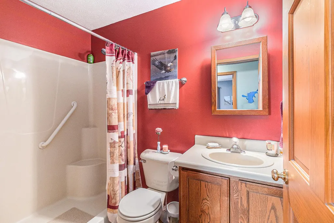
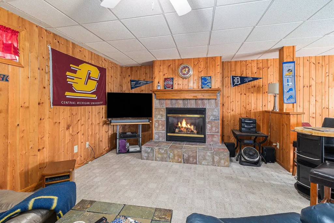
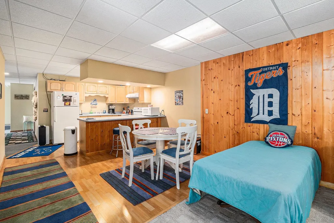
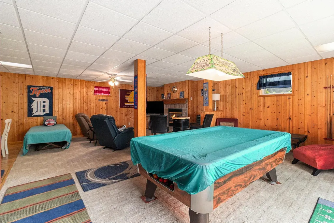
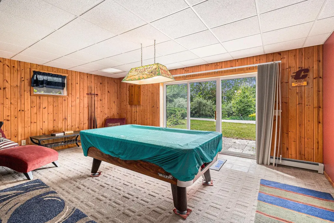
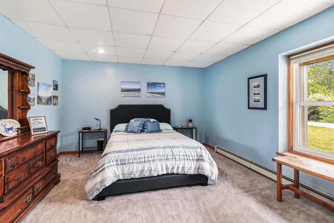
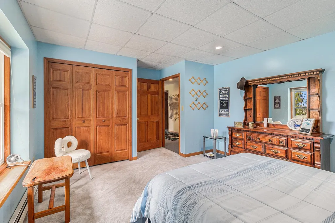
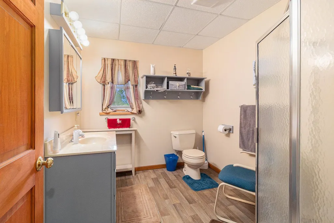
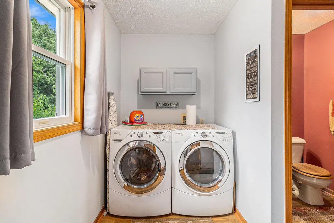
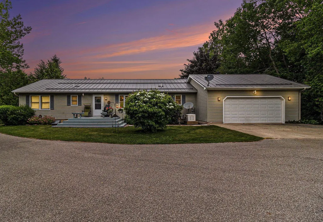
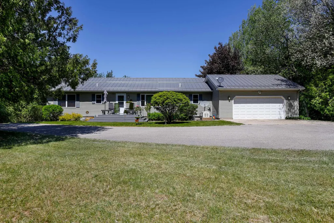
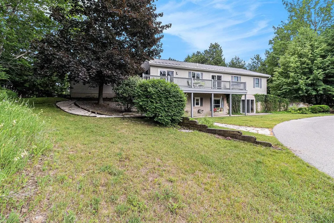
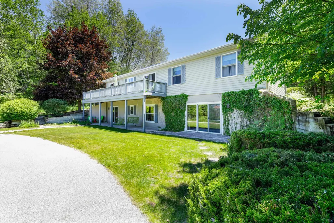
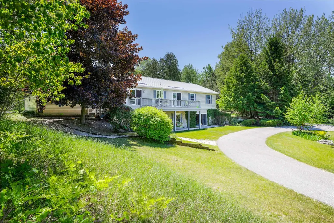
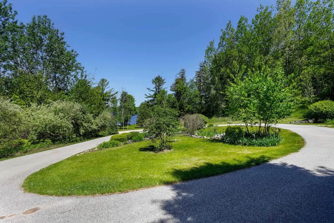
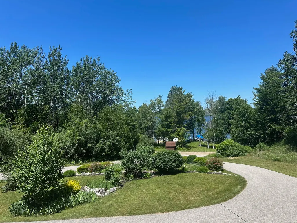
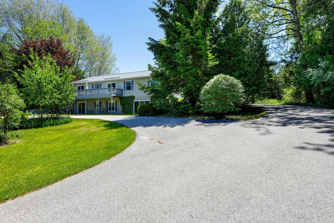
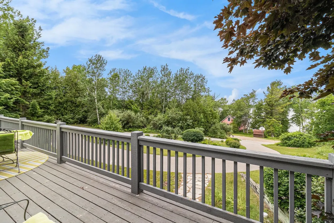
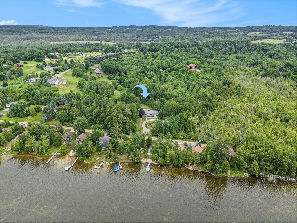
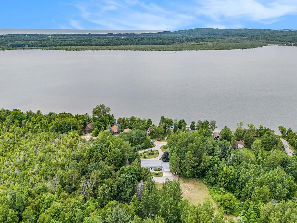
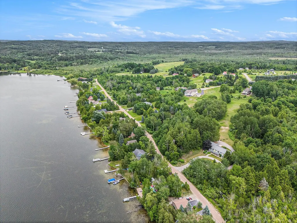
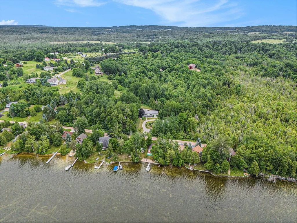
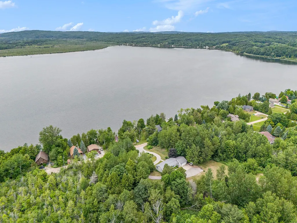
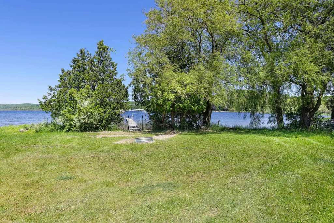
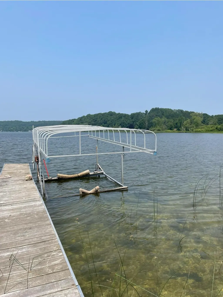
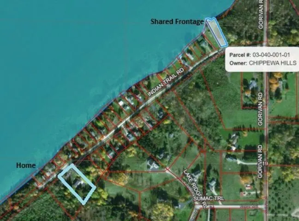
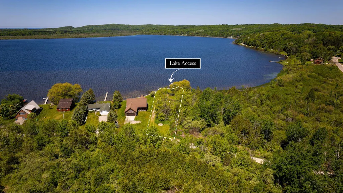
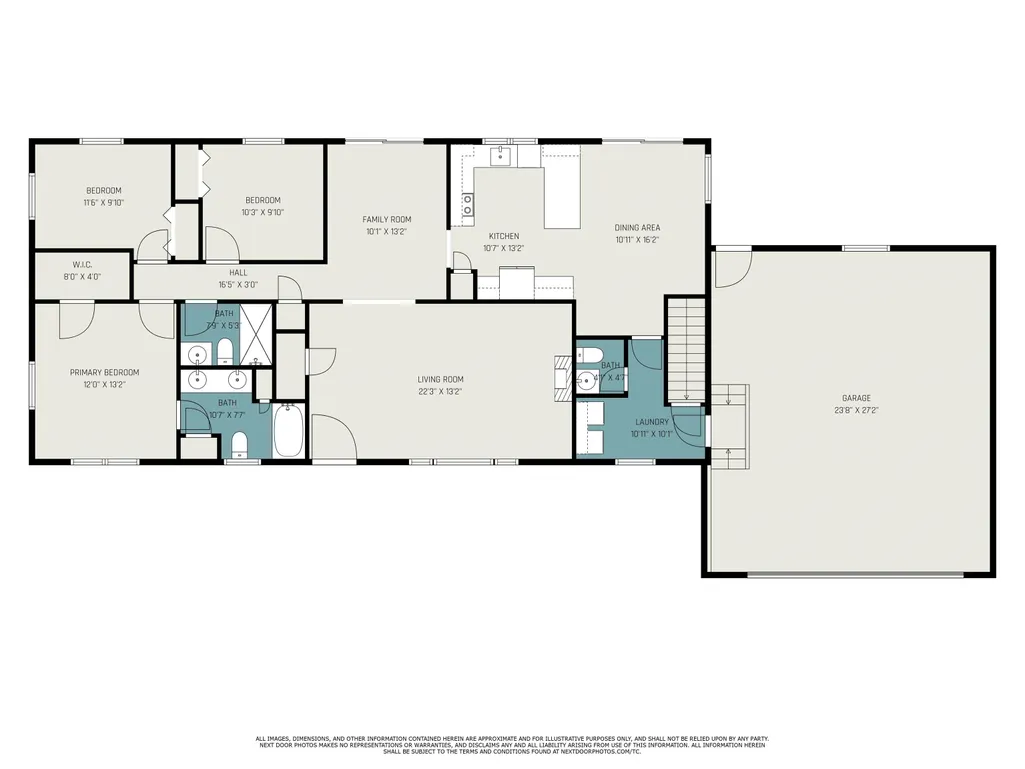
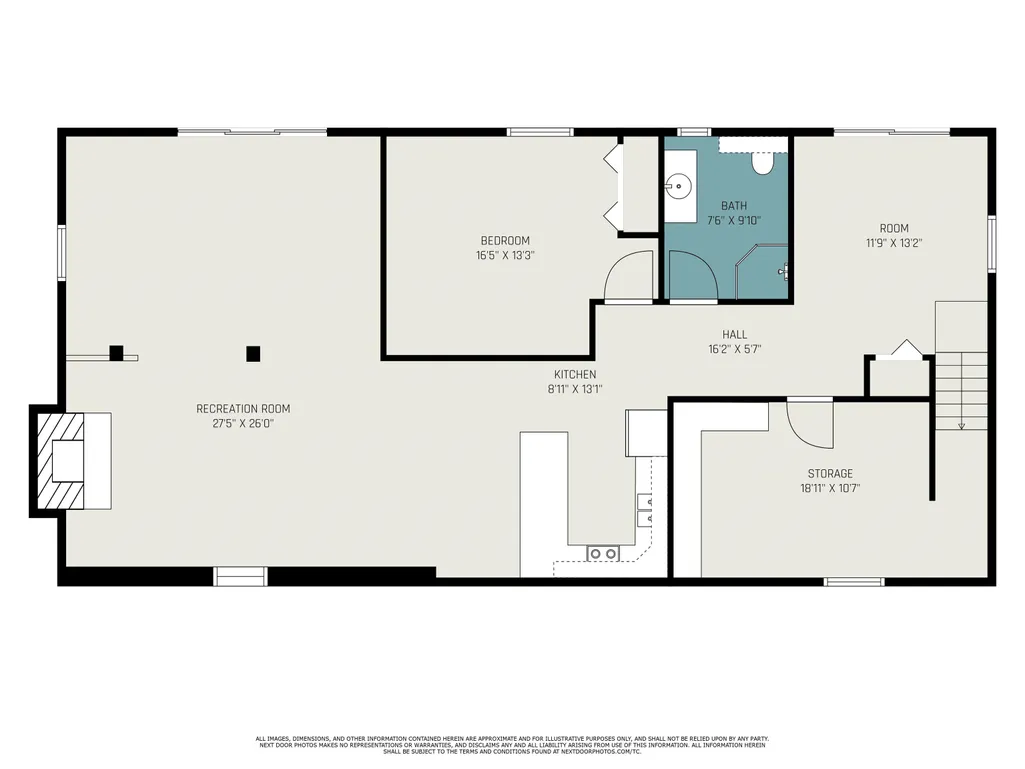
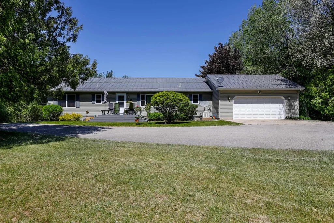
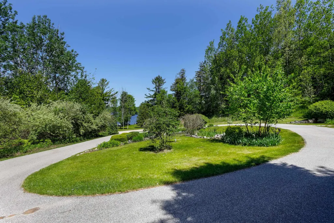
Discover this beautifully maintained 4-bedroom, 3.5-bath home nestled on a serene 1.68-acre parcel with picturesque views and shared access to the highly sought after all-sports Upper Herring Lake. Surrounded by thoughtfully professionally designed landscaping and featuring a spacious circular driveway with in-ground irrigation, this property offers a welcoming introduction to your own northern Michigan escape. Designed for convenient main-floor living, the home features a warm and inviting layout with a spacious kitchen and dining area that seamlessly opens to an expansive deck ideal for entertaining guests or enjoying peaceful mornings overlooking the natural surroundings and views of the lake. The main level includes a generous primary suite with a walk-in closet and private en suite bath, two additional bedrooms, two bathrooms, and a convenient laundry room. The walkout lower level creates the perfect guest retreat or extended living space, complete with a second full kitchen, fireplace, recreation area, fourth bedroom, and full bath. A short stroll brings you to shared Upper Herring Lake access, including dock and hoist privileges, where endless opportunities for boating, fishing, swimming, and lakeside relaxation await. Recent updates include a new metal roof, updated windows, whole-house generator, fresh carpeting, updated kitchen and new interior paint ensures this home is truly move-in ready. 0.87 acre vacant lot next door also available to provide more privacy. Located off the scenic M-22 corridor, you'll enjoy access to downtown Frankfort's shops and restaurants, Lake Michigan beaches, Crystal Mountain Resort, Sleeping Bear Dunes, Arcadia Bluffs Golf Club, and Point Betsie Lighthouse. Outdoor enthusiasts will appreciate nearby hiking and biking trails winding through acres of protected conservancy land. Whether you're searching for a year-round residence or vacation home, this exceptional offering delivers the very best of Northern Michigan living.
| Elementary School | Middle School | High School |
|---|---|---|
| Frankfort Elementary School | Frankfort High School | Frankfort High School |
| Price History | |
|---|---|
| 5/30/2026 | Listed $779,000 |
| 6/30/2026 | 3$762,000 |
| 8/3/2026 | 3$742,000 |
| 9/22/2026 | 6$699,000 |
General Features
| Heating | Baseboard |
|---|---|
| Kitchen Level | Main |
| Cooling | Ceiling Fan(s) |
| Possession | Negotiable (Possession) |
| Fireplaces | Gas Fireplace,Electric Fireplace |
| Garage | Attached Garage |
| Water | Private Well |
| Appliances | Dishwasher,Dryer,Microwave,Refrigerator,Washer |
| Full Baths | 3 |
| Half Baths | 1 |
| Bathrooms | 4 |
| Year Built | 1996 |
| Parking | Garage |
| Subdivision | Chippewa Park |
| Style | Ranch |
| County | Benzie |
| Class | RESIDENTIAL |
| Type | Single Family |
| Ownership | Private |
| Section | 19 |
| Associated Document Count | 5 |
| Status | Active |
| Zoning | Residential |
| Subdivision | MI |
| Sale/Rent | For Sale |
| Utilities | Cable Available |
| HOA Fee Includes | Snow Removal |
| Manufactured Y/N | No |
| Structure Style | 1 Story |
| Primary City | Frankfort |
| Directions | From M22 take Herring Road to County Road 685 to Indian Trail. Property will be on the left side of the road |
| High School | Frankfort High School |
| City | Frankfort |
| School District | Frankfort-Elberta Area Schools |
| Originating MLS | Aspire North REALTORS |
| Financial Terms | Cash,Conventional |
| Elementary School | Frankfort Elementary School |
| Middle School | Frankfort High School |
| Legal Description | Lots 31,32 & 33 Chippewa Park Subdivision |
| Branded Virtual Tour | https://listings.nextdoorphotos.com/5505indiantrail |
| DOM | 117 |
| Postal Code | 49635 |
| Price Per Sq Ft Total AG | 462 |
| Public Remarks | Discover this beautifully maintained 4-bedroom,3.5-bath home nestled on a serene 1.68-acre parcel with picturesque views and shared access to the highly sought after all-sports Upper Herring Lake. Su |
Interior Features
| Interior Amenities | Window Treatment(s) |
|---|---|
| Family Room Level | Main |
| Dining Room Level | Main |
| Living Room Level | Main |
| Basement | Block,Finished,Full,Walk Out,Interior Access |
| Bedroom 1 Level | Main |
| Laundry Room Level | Main |
| Kitchen Length | 11 |
| Family Room Length | 10 |
| Laundry Room Width | 10 |
| Family Room Width | 13 |
| Living Room Length | 22 |
| Bedroom 4 Width | 13 |
| Bedroom 2 Width | 9 |
| Bedroom 3 Width | 9 |
| Laundry Room Length | 10 |
| Dining Room Width | 16 |
| Bedroom 4 Length | 17 |
| Bedroom 2 Length | 12 |
| Living Room Width | 13 |
| Bedroom 3 Length | 10 |
| Dining Room Length | 10 |
| Kitchen Width | 13 |
| Beds | 4 |
| Fireplace? | Yes |
| Bedroom 1 Length | 12 |
| Bedroom 1 Width | 13 |
| Below Grade SqFt | 1472 |
| Above Grade SqFt | 1513 |
| Basement Y/N | No |
| Bedroom 4 Floor Covering | Carpet |
| Total SqFt Finished | 2782 |
Exterior Features
| Exterior | Vinyl Siding |
|---|---|
| Exterior Amenities | Deck,Lawn Sprinkler |
| Frontage | 92 |
| Body of Water | Upper Herring Lake |
| Lot Size Area | 1.68 |
| Lot Dimensions | 236.33x308.81 |
| Garage # of Car | 2 |
| Water Features | All Sports Lake,Dock/Pier Facility,Water View,Waterfront,Shared Waterfront,Interior Lake,Sandy Bottom |
| Roads | Gravel |
| SEWER/SEPTIC | Septic |
| Waterfront Y/N | No |
| Garage Y/N | Yes |
| Frontage Type | Water |
Amenities
- Foreclosure
- Views
- Short Sale
- New Construction
- Adult 55+
- Lease To Own
- No HOA Fees
- Furnished
- Primary On Main
- Air Conditioning
- Seller Finance
- Green
- Fixer Upper
- Horse
- Golf
- Fireplace
- Deck
- Garage
- Basement
- Pool
Property vs Single Family Average in 49635
Price
Year Built
Visits
 Provided through IDX via MiRealSource. Courtesy of MiRealSource Shareholder. Copyright MiRealSource.
The information published and disseminated by MiRealSource is communicated verbatim, without change by MiRealSource, as filed with MiRealSource by its members. The accuracy of all information, regardless of source, is not guaranteed or warranted. All information should be independently verified.
Copyright 2026 MiRealSource. All rights reserved. The information provided hereby constitutes proprietary
Provided through IDX via MiRealSource. Courtesy of MiRealSource Shareholder. Copyright MiRealSource.
The information published and disseminated by MiRealSource is communicated verbatim, without change by MiRealSource, as filed with MiRealSource by its members. The accuracy of all information, regardless of source, is not guaranteed or warranted. All information should be independently verified.
Copyright 2026 MiRealSource. All rights reserved. The information provided hereby constitutes proprietary
 Bay County REALTOR® Association All information deemed reliable but not guaranteed. All properties are subject to prior sale, change or withdrawal. Neither listing broker(s) or information provider(s) shall be responsible for any typographical errors, misinformation, misprints and shall be held totally harmless. Listing(s) information is provided for consumer's personal, non-commercial use and may not be used for any purpose other than to identify prospective properties consumers may be interested
