
Open House Sun, Sep 27th 12:00 PM - 02:00 PM





Address
8643 Hibbing Street, Commerce Twp, MI
Price
$ 320,000
Property Attributes
- MLS#61033682
- TypeSingle Family
- Listing Status Active
- CountyOAKLAND
- CityCommerce Twp
- AreaCommerce Twp
- NeighborhoodOakwood Grove
- Zip483 823
- StyleBungalow
- Year Built1960
- Taxes$ 3711
- Price$ 320,000
- Bedrooms4
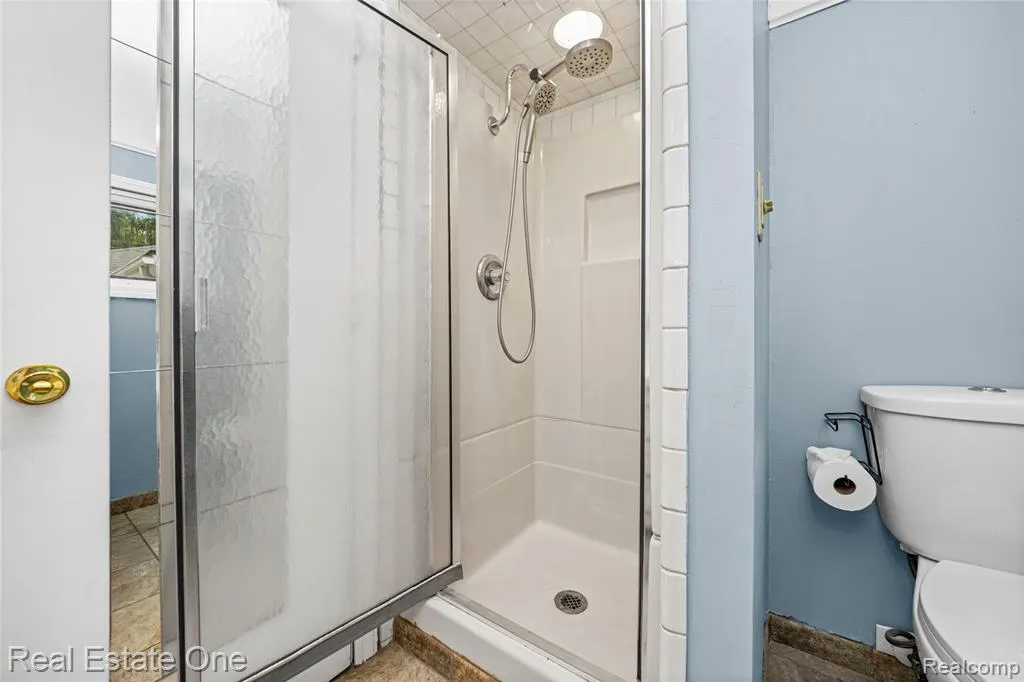
- Full Bathrooms2
- Half Bathrooms0
- Sqr Footage1777
- Lot Size0.3 Acres
Data Source:
Bay County REALTOR® Association
Property Description
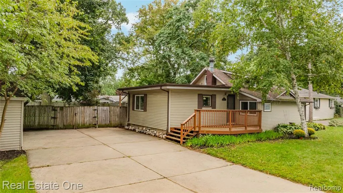
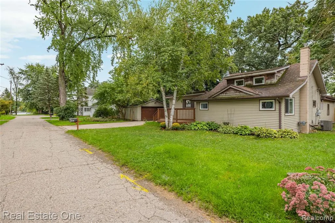
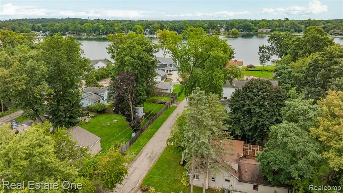
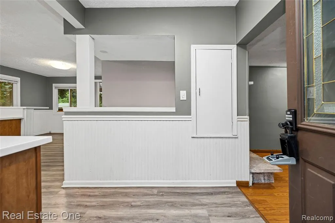
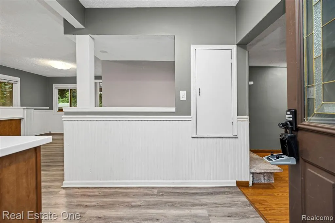
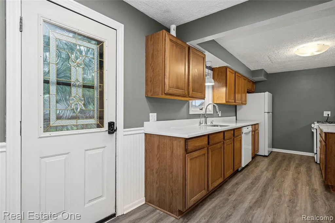
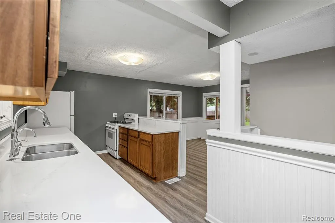
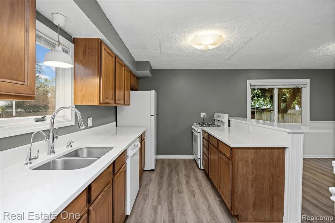
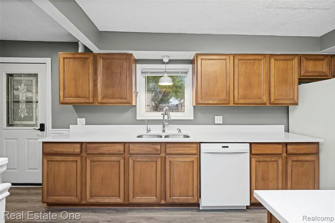
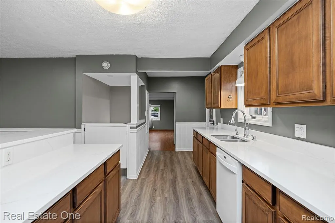
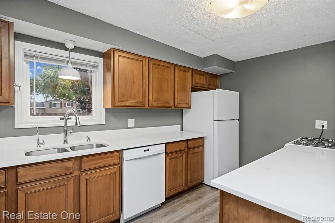
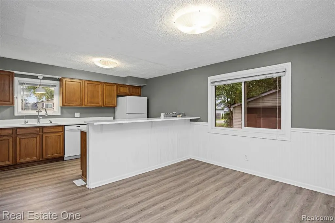
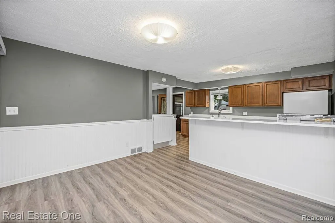
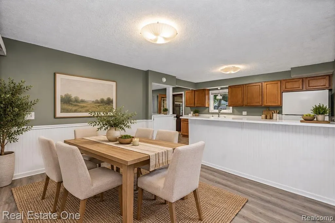
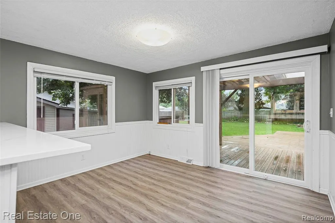
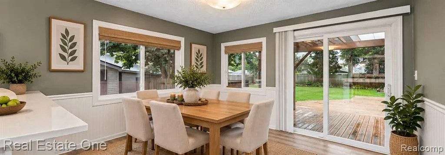
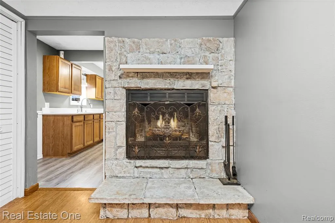
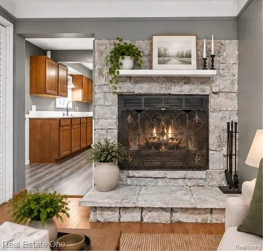
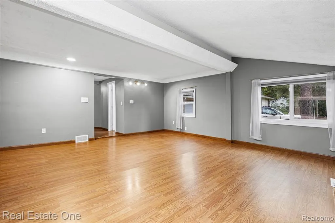
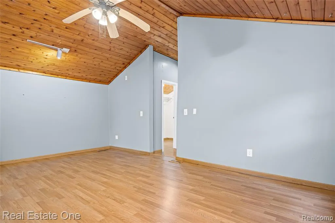
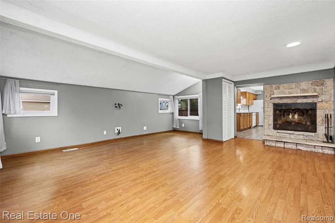
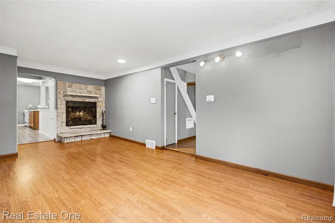
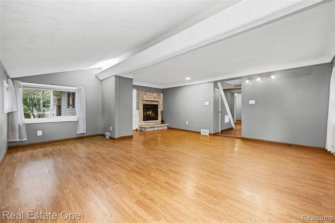
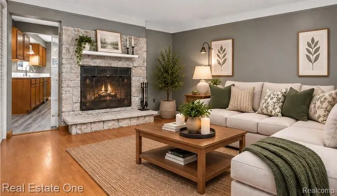
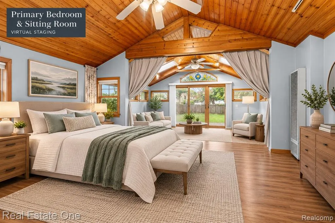
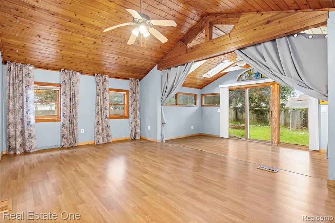
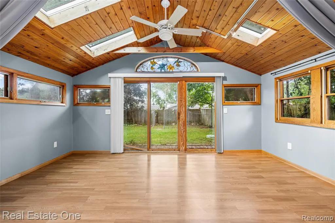
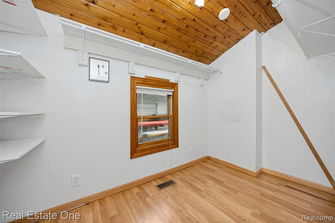
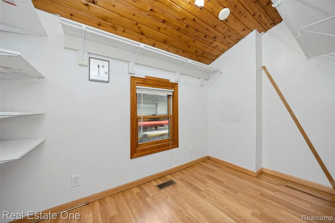
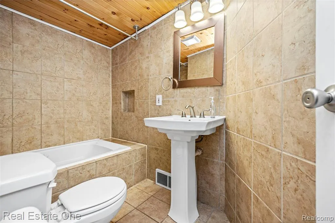
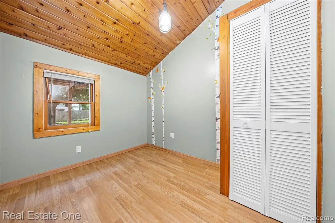
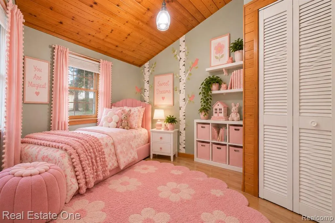
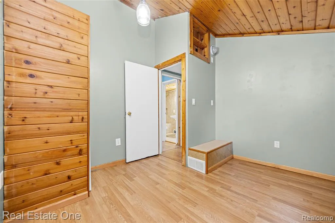
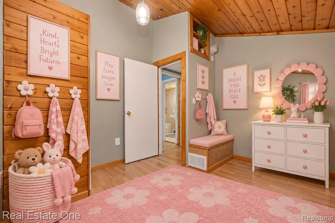
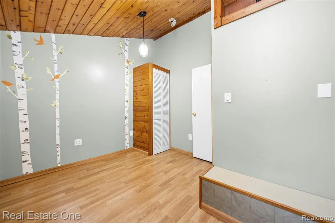
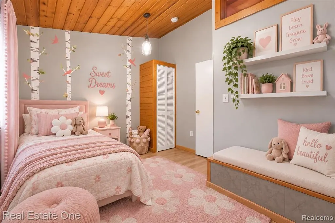
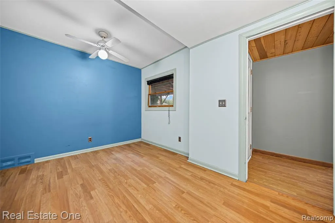
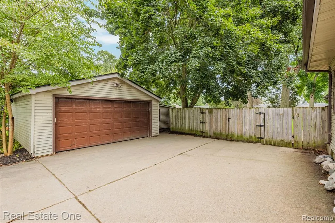
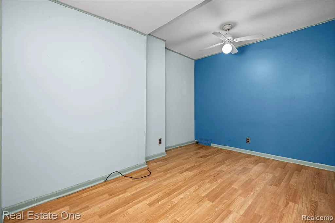
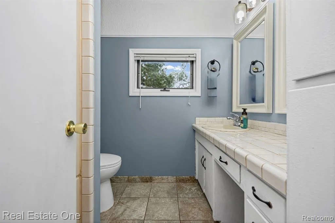
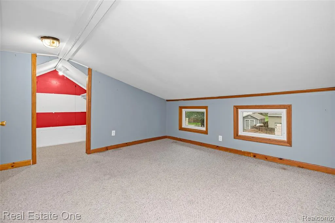
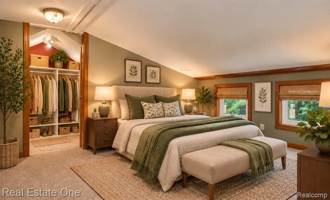
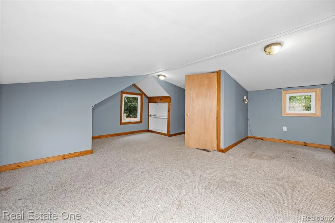
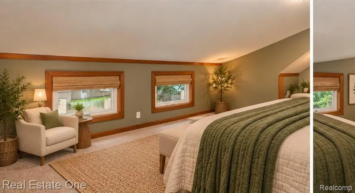
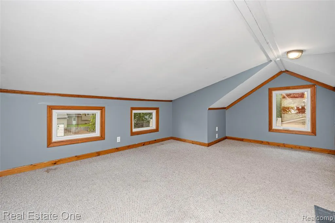
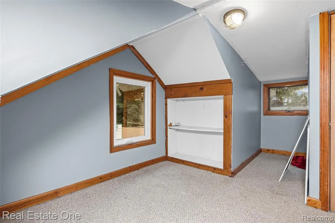
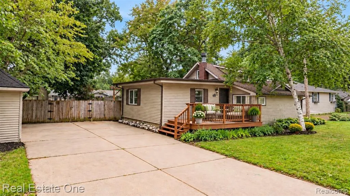
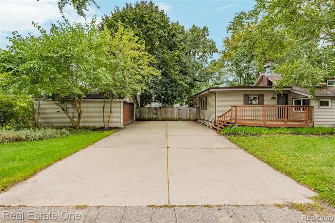
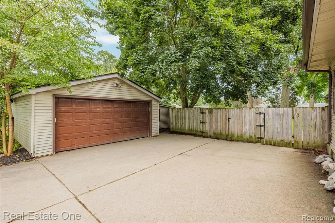
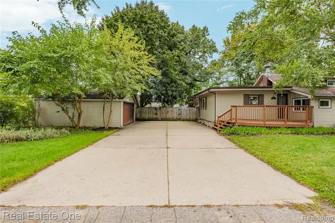
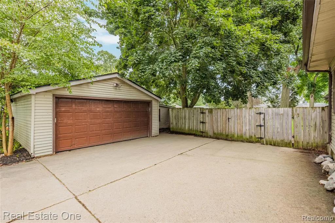
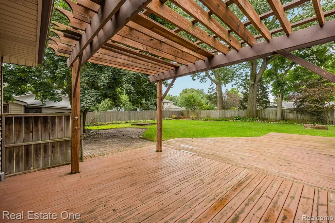
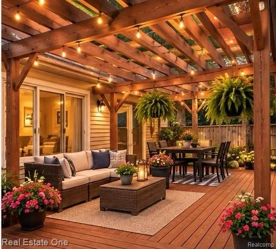
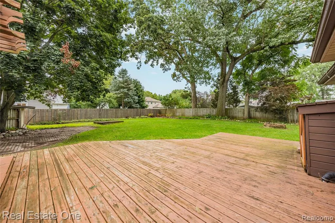
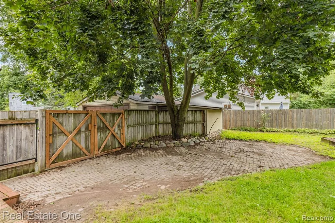
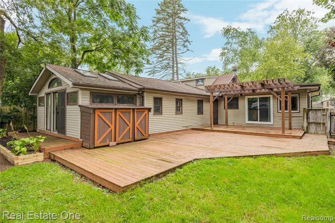
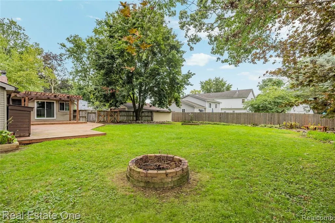
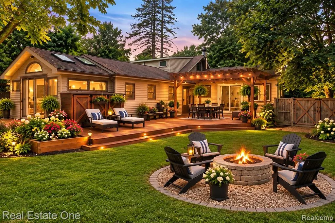
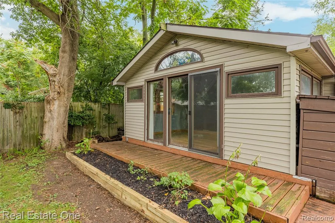
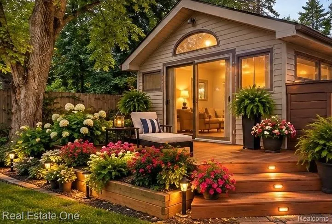
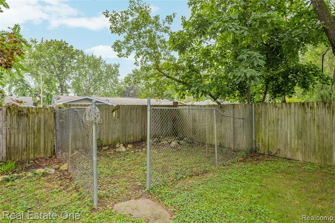
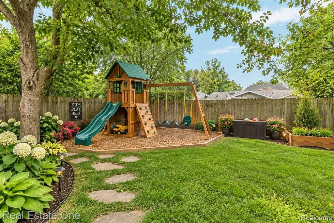
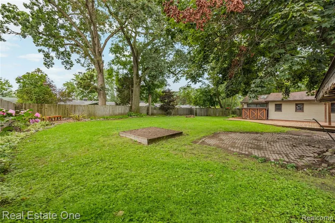
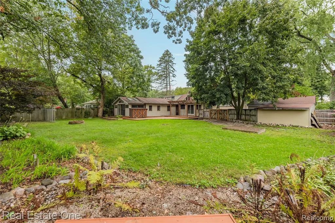
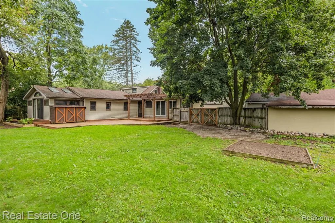
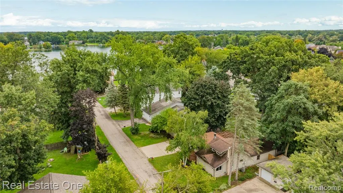
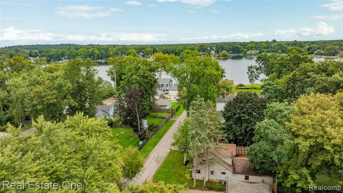
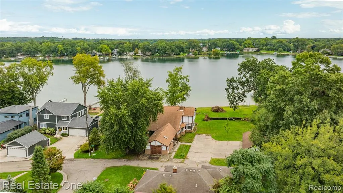
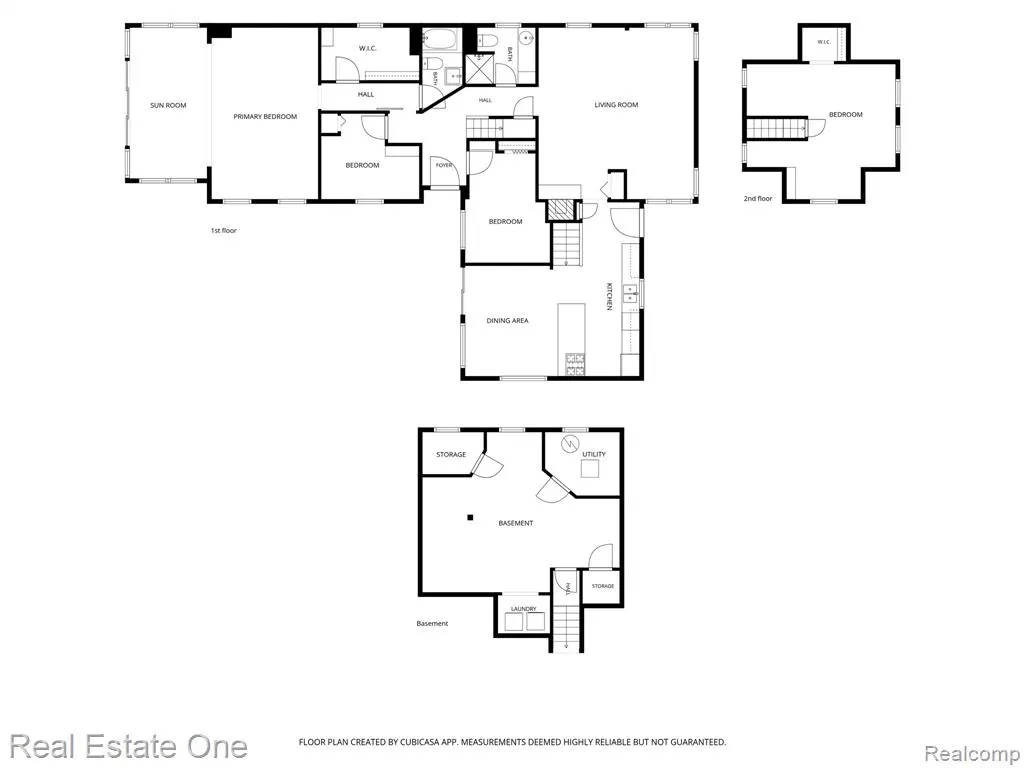
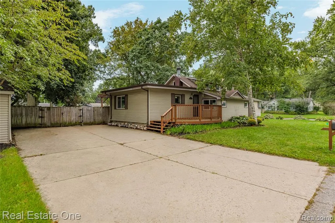
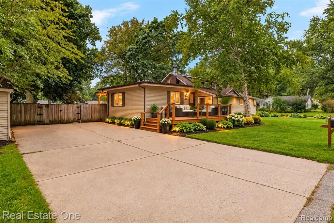
Just steps from all-sports Long Lake, this home also offers dual access to both Long Lake and Union Lake. This charming cottage-style home features 4 bedrooms, 2 full baths, and a wonderful blend of character, comfort, and flexible living space. The living room features a wood-burning fireplace, creating a warm and inviting place to relax and gather. The spacious primary bedroom is a distinctive retreat featuring a beautiful high cedar ceiling, relaxing sitting area, wood barn door, walk-in closet, and custom stained-glass window above the back door that adds a special touch of character. The additional space offers possibilities for a home office, creative studio, reading area, or workspace. High ceilings and generous closet space add to the home's charm and functionality. The finished attic 4th bedroom provides added versatility and can serve as a home office, hobby room, or flex space to suit your lifestyle. The kitchen features marble countertops, water purifier, LVT flooring, and a new door wall opening to the spacious backyard. Step outside and imagine relaxing, entertaining, gardening, or creating your own outdoor retreat. The home features a front deck and pergola-covered backyard deck, privacy fencing, a separate fenced area, and additional storage. A 2-car detached garage offers extra space for a workshop, hobbies, or additional storage. Recent improvements and upgrades include: New Living Room and Kitchen Vinyl Windows (2019), Full Garage Roof Replacement (2020), New A/C (2023), Water Softener (2023), New Marble Countertops (2024), LVT Kitchen Flooring (2024), Renovated Flat Roof (2024), Skylight (2024), New Refrigerator, Washer and Dryer (2025), conversion from Septic to City Sewer including Grinder Pump installation (2026), and New Door Wall and Upstairs Window (September 2026). Bring your personal style and finishing touches and make this Long Lake area home your own private retreat! BATVAI
| Price History | |
|---|---|
| 9/25/2026 | Listed $320,000 |
General Features
| Heating | Forced Air |
|---|---|
| Kitchen Level | Entry |
| Cooling | Ceiling Fan(s),Central A/C |
| Possession | At Close |
| Fireplaces | LivRoom Fireplace,Natural Fireplace |
| Garage | Detached Garage,Gar Door Opener,Workshop |
| Water | Private Well |
| Appliances | Dishwasher,Disposal,Dryer,Range/Oven,Refrigerator,Washer |
| Full Baths | 2 |
| Bathrooms | 2 |
| Year Built | 1960 |
| Subdivision | Oakwood Grove |
| Water Heater | Gas |
| Style | Bungalow |
| County | Oakland |
| Class | RESIDENTIAL |
| Type | Single Family |
| Ownership | Private |
| Associated Document Count | 2 |
| Status | Active |
| Subdivision | MI |
| Sale/Rent | For Sale |
| Manufactured Y/N | No |
| Structure Style | 1 1/2 Story |
| Subj to Short Sale Apprvl | No |
| Home Warranty Y/N | No |
| Primary City | Commerce Twp |
| Virtual Tour | https://unbranded.visithome.ai/jCgej6px2mgmGWG9kGcWsG?mu=ft |
| Directions | Heading north on Canal St from Wise Rd,turn right at the 2nd street (Hibbing),property is the 5th house on the right-hand side of the street. |
| City | Commerce Twp |
| School District | Walled Lake Cons School District |
| Lease Y/N | No |
| Originating MLS | RealComp |
| Financial Terms | Cash,Conventional,FHA,VA,FHA 203K |
| Legal Description | T2N,R8E,SEC 1 OAKWOOD GROVE LOTS 31 & 32 |
| DOM | 1 |
| Postal Code | 48382 |
| Price Per Sq Ft Total AG | 180.08 |
| Public Remarks | Just steps from all-sports Long Lake,this home also offers dual access to both Long Lake and Union Lake. This charming cottage-style home features 4 bedrooms,2 full baths,and a wonderful blend of cha |
Interior Features
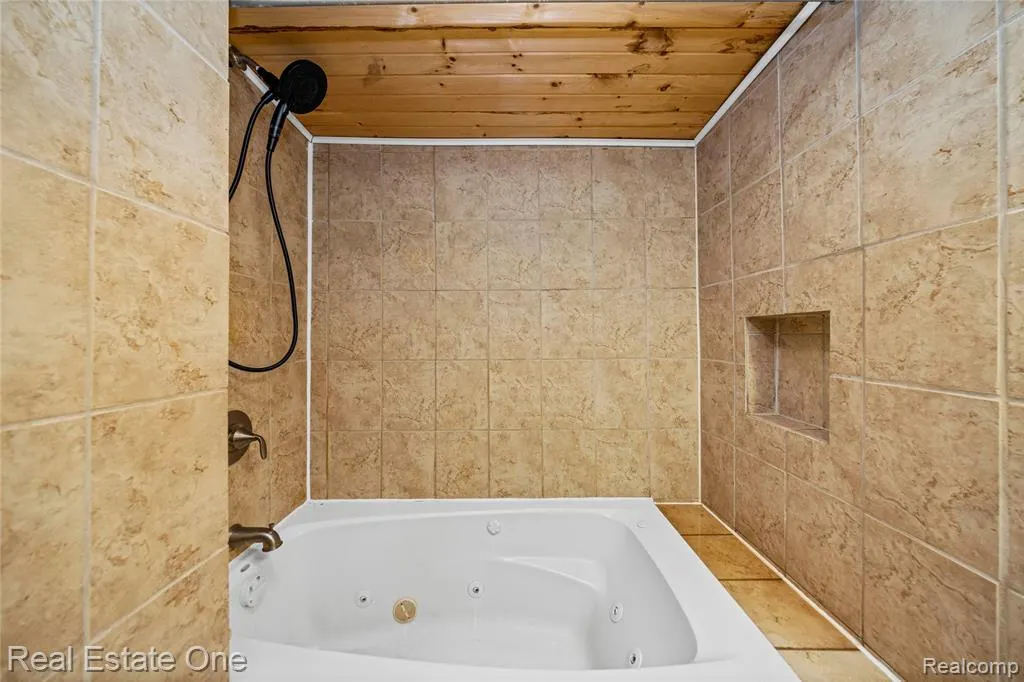
| Interior Amenities | Spa/Jetted Tub |
|---|---|
| Dining Room Level | Entry |
| Living Room Level | Entry |
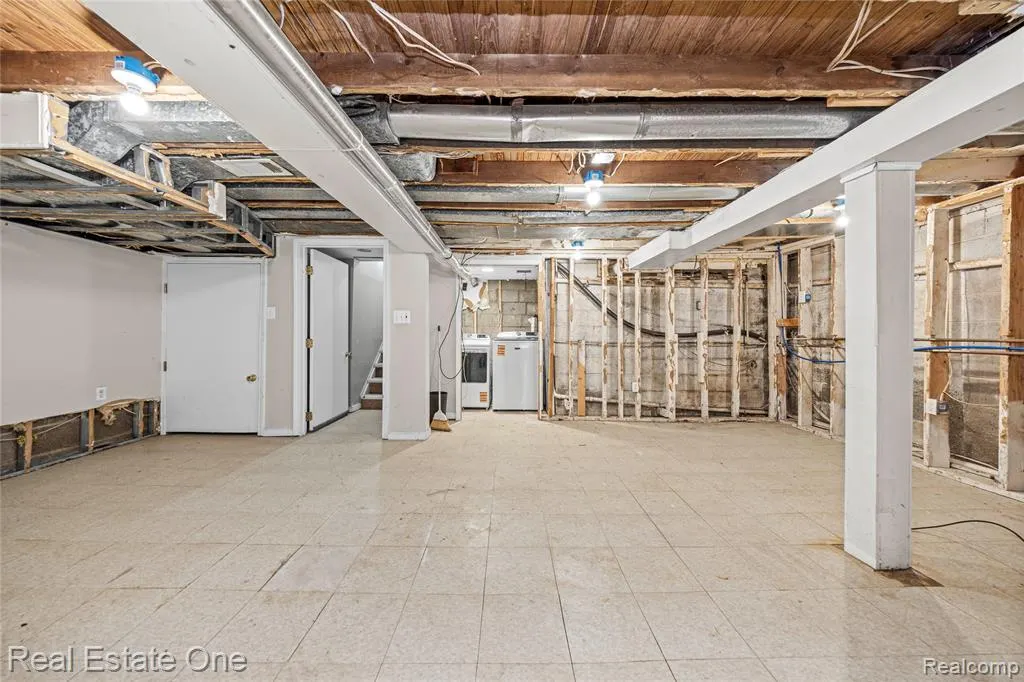
| Basement | Unfinished |
| Bedroom 1 Level | Entry |
| Kitchen Length | 8 |
| Living Room Length | 18 |
| Bedroom 4 Width | 10 |
| Bedroom 2 Width | 16 |
| Bedroom 3 Width | 12 |
| Dining Room Width | 11 |
| Bedroom 4 Length | 11 |
| Bedroom 2 Length | 14 |
| Living Room Width | 20 |
| Bedroom 3 Length | 9 |
| Dining Room Length | 12 |
| Kitchen Width | 20 |
| Beds | 4 |
| Fireplace? | Yes |
| Total Rooms | 10 |
| Bedroom 1 Length | 12 |
| Bedroom 1 Width | 18 |
| Below Grade SqFt | 360 |
| Above Grade SqFt | 1777 |
| Basement Y/N | Yes |
| Bedroom 2 Floor Covering | Carpet |
| Kitchen Floor Covering | Ceramic |
| Total SqFt Finished | 1777 |
| Bathroom 1 Length | 7 |
| Bathroom 1 Width | 6 |
| Bathroom 2 Length | 8 |
| Bathroom 2 Width | 10 |
Exterior Features
| Exterior | Aluminum,Vinyl Siding |
|---|---|
| Exterior Amenities | Deck,Fenced Yard,Patio |
| Frontage | 100 |
| Body of Water | Long Lake and Union Lake |
| Lot Size Area | 0.3 |
| Pool (Y/N) | No |
| Lot Dimensions | 100X130 |
| Garage # of Car | 2 |
| Water Features | All Sports Lake |
| Roads | Paved Street |
| FOUNDATION TYPE | Basement |
| Waterfront Y/N | No |
| Garage Y/N | Yes |
Amenities
- Foreclosure
- Views
- Short Sale
- New Construction
- Adult 55+
- Lease To Own
- No HOA Fees
- Furnished
- Primary On Main
- Air Conditioning
- Seller Finance
- Green
- Fixer Upper
- Horse
- Golf
- Fireplace
- Deck
- Garage
- Basement
- Pool
Property vs Single Family Average in 483 823
Price
Taxes
Year Built
 Provided through IDX via MiRealSource. Courtesy of MiRealSource Shareholder. Copyright MiRealSource.
The information published and disseminated by MiRealSource is communicated verbatim, without change by MiRealSource, as filed with MiRealSource by its members. The accuracy of all information, regardless of source, is not guaranteed or warranted. All information should be independently verified.
Copyright 2026 MiRealSource. All rights reserved. The information provided hereby constitutes proprietary
Provided through IDX via MiRealSource. Courtesy of MiRealSource Shareholder. Copyright MiRealSource.
The information published and disseminated by MiRealSource is communicated verbatim, without change by MiRealSource, as filed with MiRealSource by its members. The accuracy of all information, regardless of source, is not guaranteed or warranted. All information should be independently verified.
Copyright 2026 MiRealSource. All rights reserved. The information provided hereby constitutes proprietary
 Bay County REALTOR® Association All information deemed reliable but not guaranteed. All properties are subject to prior sale, change or withdrawal. Neither listing broker(s) or information provider(s) shall be responsible for any typographical errors, misinformation, misprints and shall be held totally harmless. Listing(s) information is provided for consumer's personal, non-commercial use and may not be used for any purpose other than to identify prospective properties consumers may be interested
