









Address
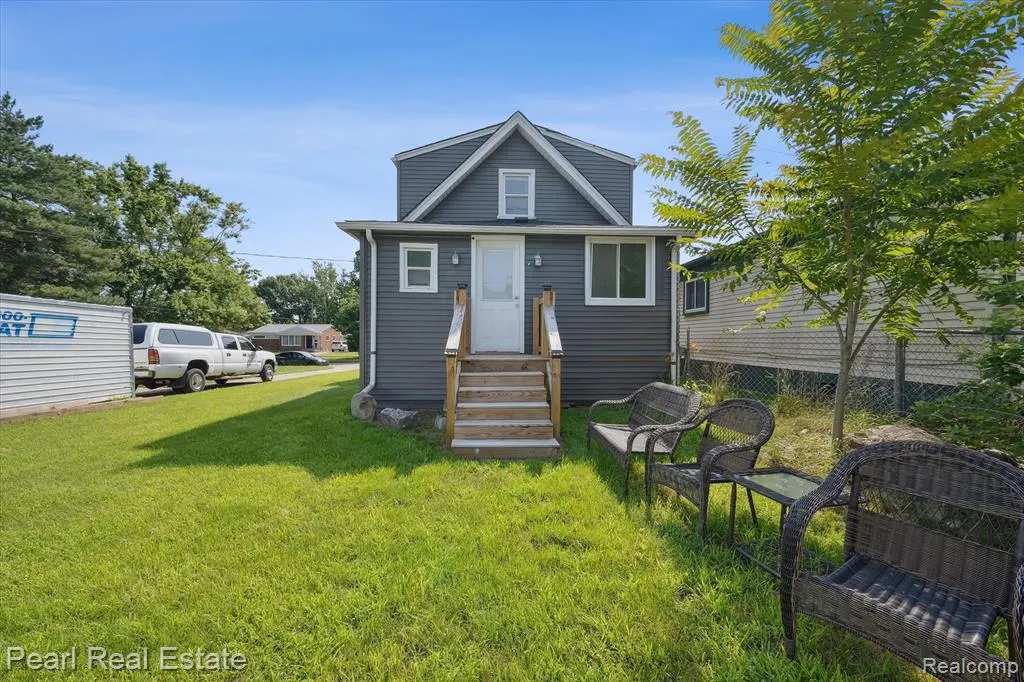
18849 Delaware Avenue, Redford, MI
Price
$ 199,999
Property Attributes
- MLS#61033549
- TypeSingle Family
- Listing Status Active
- CountyWAYNE
- CityRedford
- AreaRedford Twp
- NeighborhoodSmith Lincoln Park Sub
- Zip482 401
- StyleColonial
- Year Built1924
- Taxes$ 5090
- Price$ 199,999
- Bedrooms3
- Full Bathrooms2
- Half Bathrooms0
- Sqr Footage1300
- Lot Size0.12 Acres
Data Source:
Bay County REALTOR® Association
Property Description
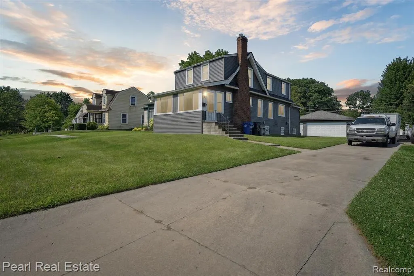
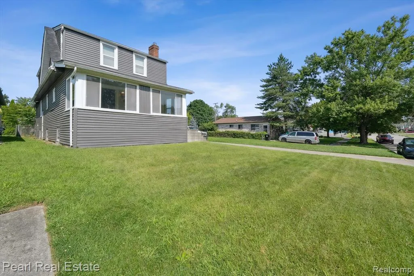
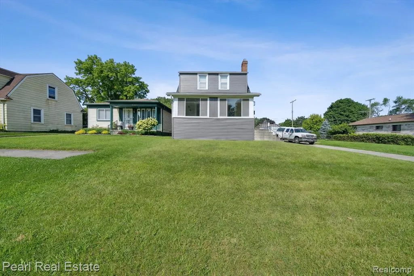
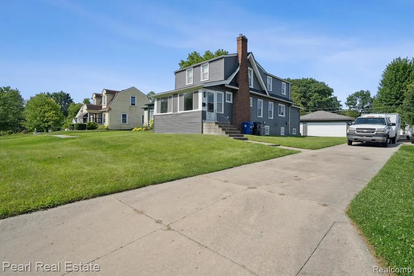
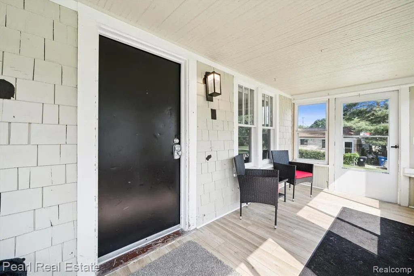
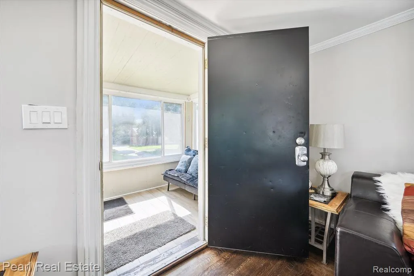
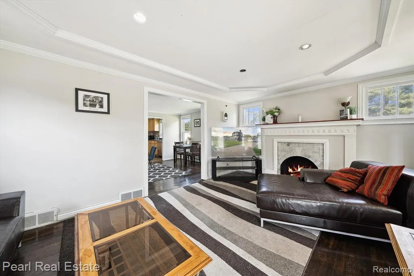
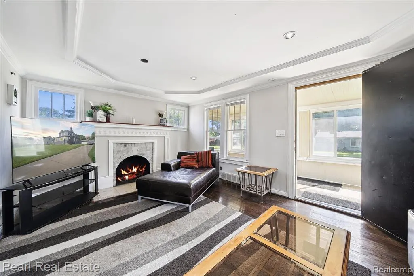
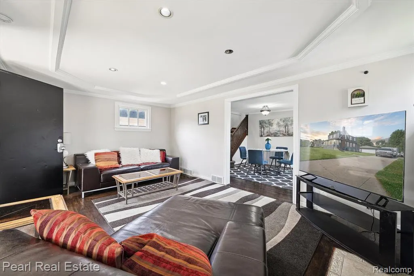
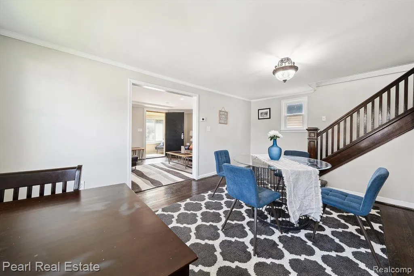
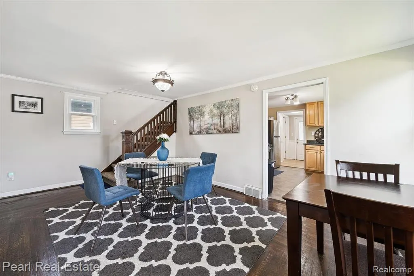
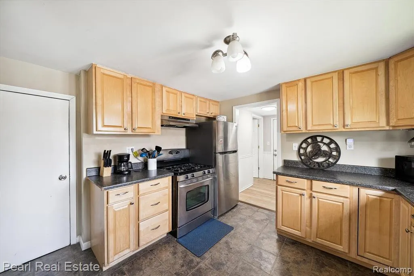
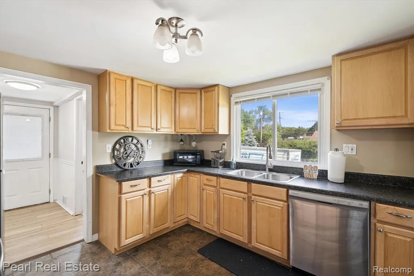
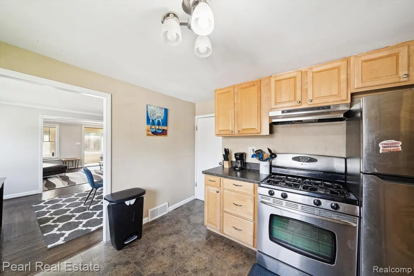
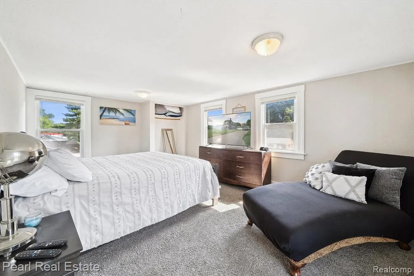
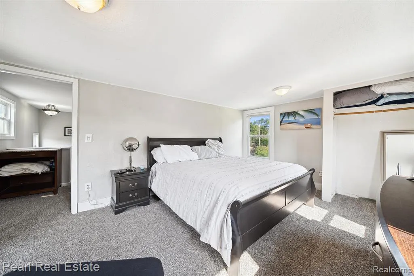
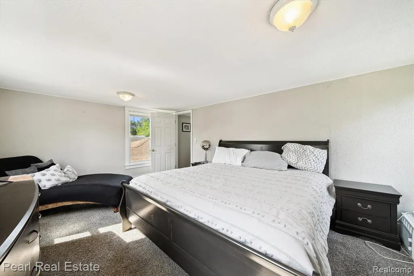
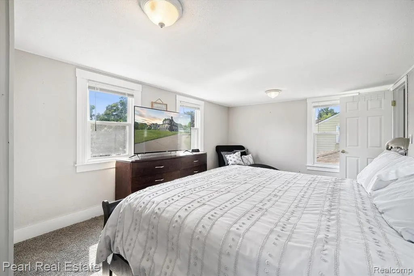
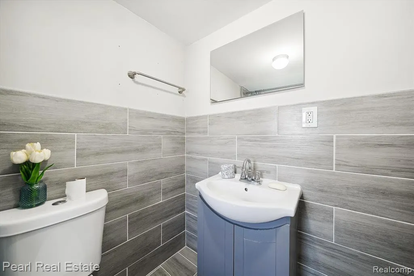
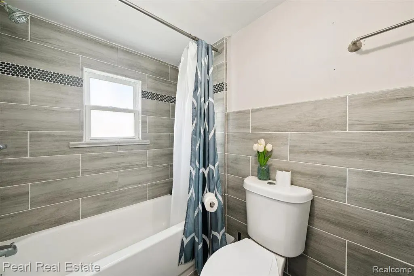
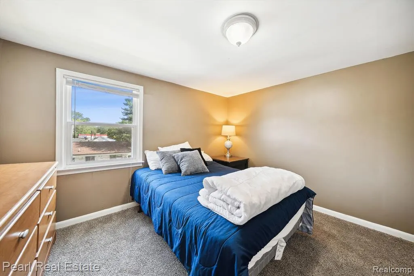
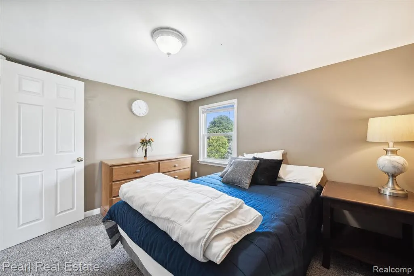
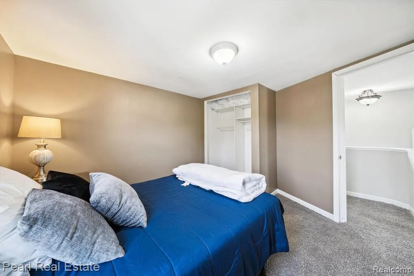
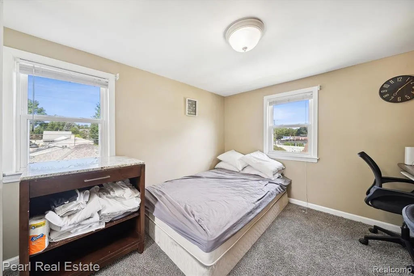
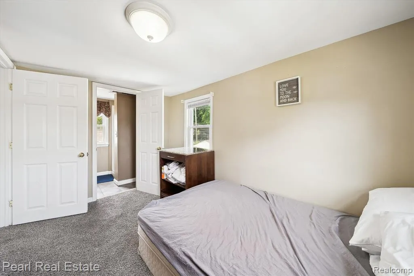
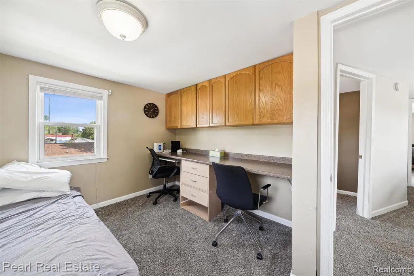
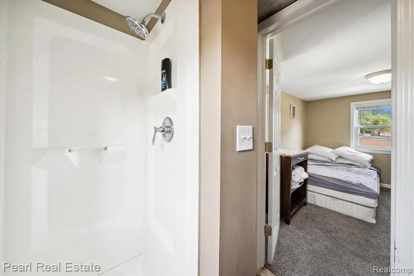
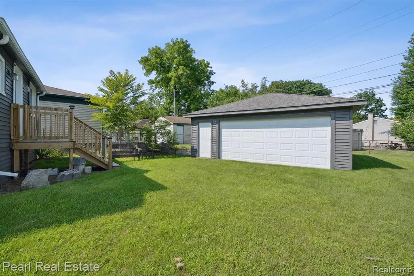
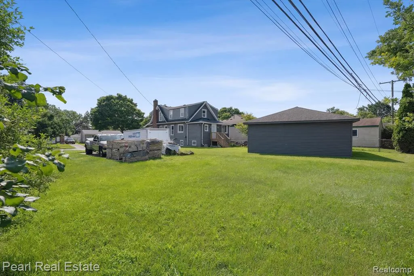
This charming colonial-style home offers a delightful combination of comfort, style, with functionality. With 3 bedrooms and 2 full baths, this home is ideal for those seeking a cozy yet spacious living space. Step inside and be greeted by the timeless elegance of hardwood floors that flow throughout the home. The main floor bathroom boasts a new modern vanity with tub. You'll be captivated by the beautiful oak cabinets, new countertops and stainless-steel appliances. Half bath is located in the basement for your convenience. Brand new Carrier Furnace and AC (2024) and upgraded electrical panel (2024). Outside, a detached 1.5 car garage awaits, providing ample room for your vehicles and extra storage. The LOT offers endless possibilities for outdoor enjoyment, whether it's gardening, hosting summer barbecues, or simply basking in the serenity of nature. This Redford gem is a testament to comfortable living, stylish updates, and a seamless blend of indoor and outdoor space.
| Price History | |
|---|---|
| 9/27/2026 | Listed $199,999 |
General Features
| Heating | Forced Air |
|---|---|
| Cooling | Central A/C |
| Possession | At Close |
| Garage | Detached Garage |
| Water | Public Water |
| Full Baths | 2 |
| Bathrooms | 2 |
| Year Built | 1924 |
| Subdivision | SMITH LINCOLN PARK SUB |
| Style | Colonial |
| County | Wayne |
| Class | RESIDENTIAL |
| Type | Single Family |
| Associated Document Count | 1 |
| Status | Active |
| Subdivision | MI |
| Sale/Rent | For Sale |
| Manufactured Y/N | No |
| Structure Style | 2 Story |
| Subj to Short Sale Apprvl | No |
| Home Warranty Y/N | No |
| Primary City | Redford |
| Directions | South of 7 mile and East Of Inkster rd |
| City | Redford |
| School District | Redford Union School District |
| Lease Y/N | No |
| Originating MLS | RealComp |
| Financial Terms | Cash,Conventional,FHA,VA |
| Legal Description | *07C36* LOT 36 ALSO E 1/2 ADJ VAC ALLEY - - - SMITH'S LINCOLN PARK SUB T1S R10E L42 P7 WCR. - K - 43.86 |
| DOM | 2 |
| Postal Code | 48240 |
| Price Per Sq Ft Total AG | 153.85 |
| Public Remarks | This charming colonial-style home offers a delightful combination of comfort,style,with functionality. With 3 bedrooms and 2 full baths,this home is ideal for those seeking a cozy yet spacious living |
Interior Features
| Basement | Unfinished |
|---|---|
| Bedroom 1 Level | Second |
| Bedroom 2 Width | 10 |
| Bedroom 3 Width | 12 |
| Bedroom 2 Length | 12 |
| Bedroom 3 Length | 12 |
| Beds | 3 |
| Fireplace? | No |
| Total Rooms | 5 |
| Bedroom 1 Length | 15 |
| Bedroom 1 Width | 20 |
| Below Grade SqFt | 670 |
| Above Grade SqFt | 1300 |
| Basement Y/N | Yes |
| Bedroom 2 Floor Covering | Carpet |
| Bedroom 3 Floor Covering | Carpet |
| Total SqFt Finished | 1300 |
| Bathroom 1 Length | 6 |
| Bathroom 1 Width | 6 |
| Bathroom 2 Length | 6 |
| Bathroom 2 Width | 8 |
Exterior Features
| Exterior | Vinyl Siding |
|---|---|
| Frontage | 100 |
| Lot Size Area | 0.12 |
| Pool (Y/N) | No |
| Lot Dimensions | 40.00 x 127.00 |
| Garage # of Car | 2 |
| Roads | Paved Street |
| FOUNDATION TYPE | Basement |
| Waterfront Y/N | No |
| Garage Y/N | Yes |
Amenities
- Foreclosure
- Views
- Short Sale
- New Construction
- Adult 55+
- Lease To Own
- No HOA Fees
- Furnished
- Primary On Main
- Air Conditioning
- Seller Finance
- Green
- Fixer Upper
- Horse
- Golf
- Fireplace
- Deck
- Garage
- Basement
- Pool
Property vs Single Family Average in 482 401
Price
Taxes
Year Built
 Provided through IDX via MiRealSource. Courtesy of MiRealSource Shareholder. Copyright MiRealSource.
The information published and disseminated by MiRealSource is communicated verbatim, without change by MiRealSource, as filed with MiRealSource by its members. The accuracy of all information, regardless of source, is not guaranteed or warranted. All information should be independently verified.
Copyright 2026 MiRealSource. All rights reserved. The information provided hereby constitutes proprietary
Provided through IDX via MiRealSource. Courtesy of MiRealSource Shareholder. Copyright MiRealSource.
The information published and disseminated by MiRealSource is communicated verbatim, without change by MiRealSource, as filed with MiRealSource by its members. The accuracy of all information, regardless of source, is not guaranteed or warranted. All information should be independently verified.
Copyright 2026 MiRealSource. All rights reserved. The information provided hereby constitutes proprietary
 Bay County REALTOR® Association All information deemed reliable but not guaranteed. All properties are subject to prior sale, change or withdrawal. Neither listing broker(s) or information provider(s) shall be responsible for any typographical errors, misinformation, misprints and shall be held totally harmless. Listing(s) information is provided for consumer's personal, non-commercial use and may not be used for any purpose other than to identify prospective properties consumers may be interested
