







Address
16316 Golfview Street, Livonia, MI
Price
$ 424,900
Property Attributes
- MLS#61033301
- TypeSingle Family
- Listing Status Active
- CountyWAYNE
- CityLivonia
- AreaLivonia
- NeighborhoodJudson Gardens Sub 4
- Zip481 542
- StyleColonial
- Year Built1971
- Taxes$ 6945
- Price$ 424,900
- Bedrooms4
- Full Bathrooms2
- Half Bathrooms1
- Sqr Footage1820
- Lot Size0.19 Acres
Data Source:
Bay County REALTOR® Association
Property Description
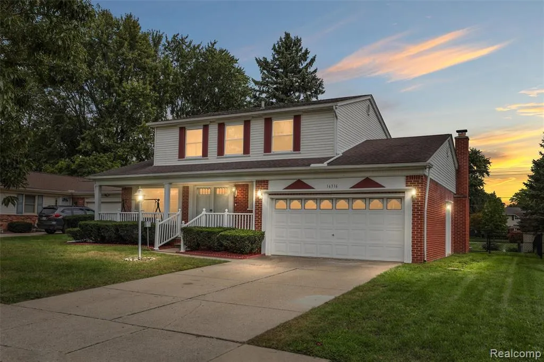
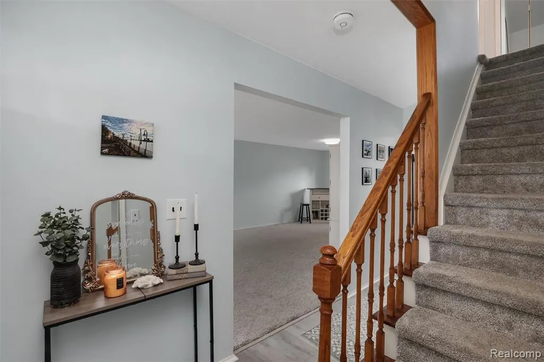
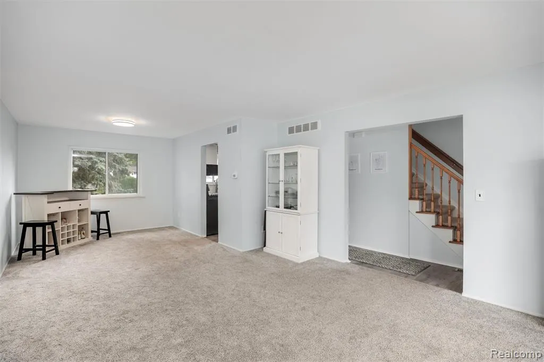
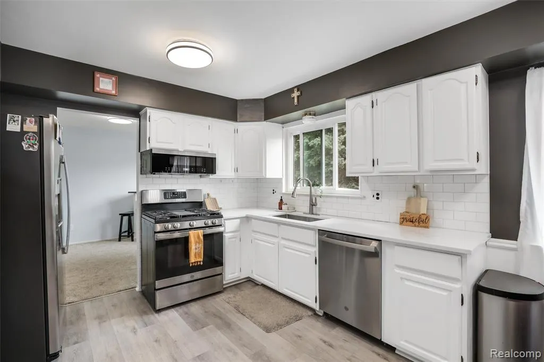
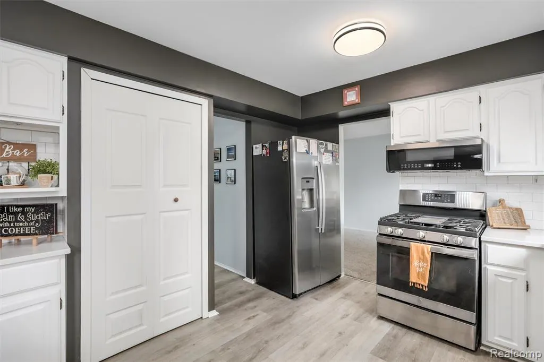
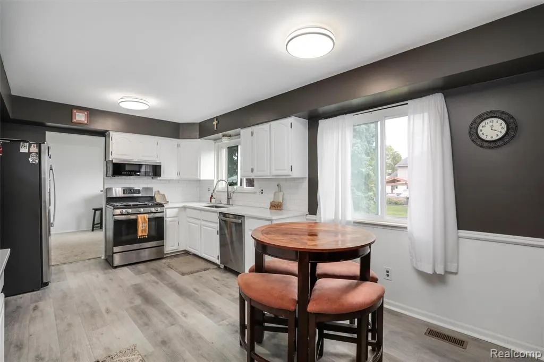
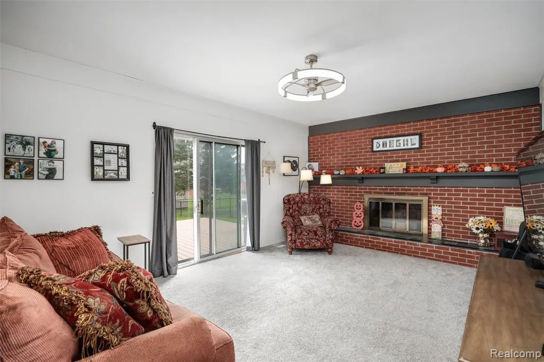
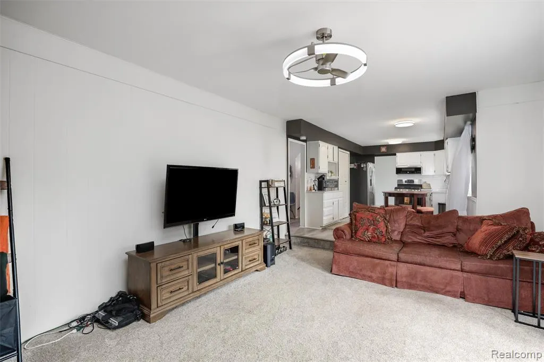
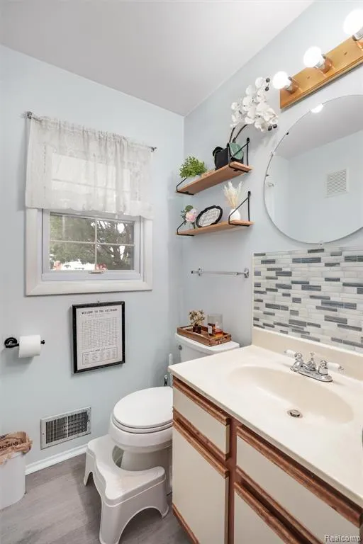
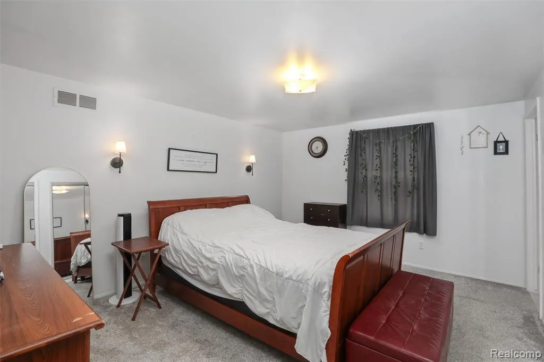
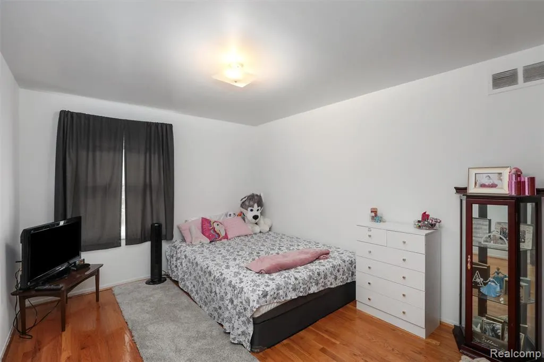
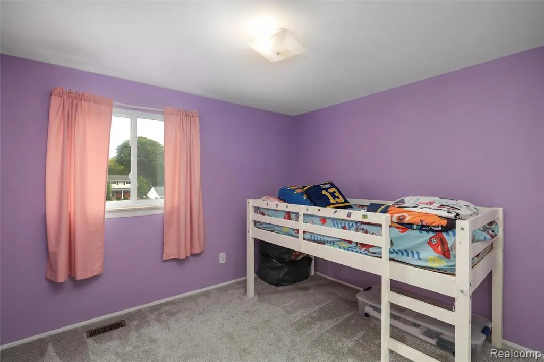
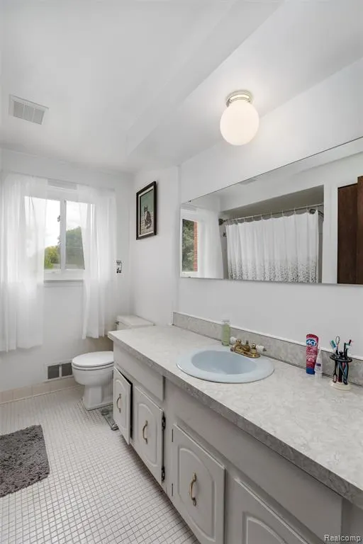
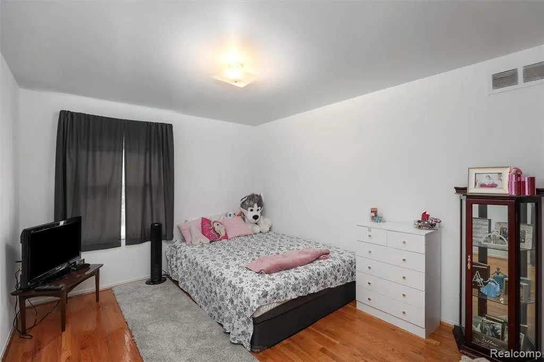
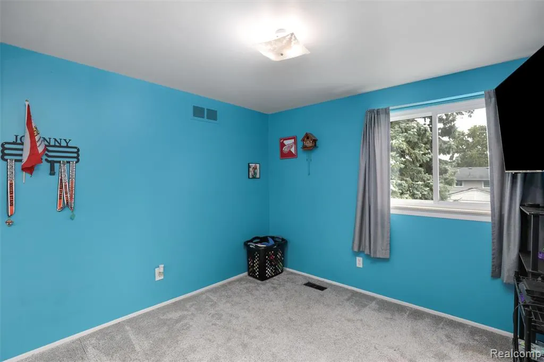
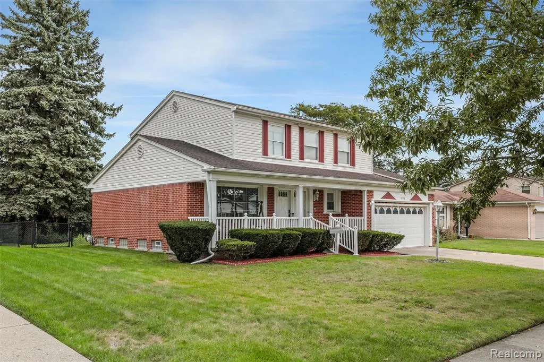
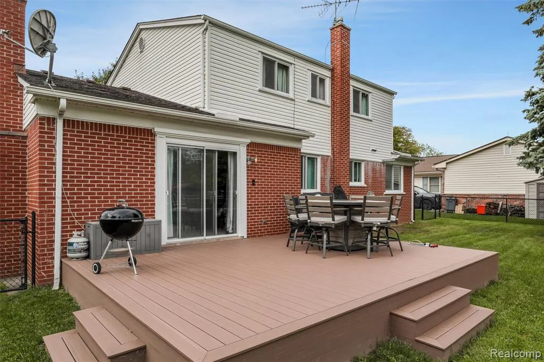
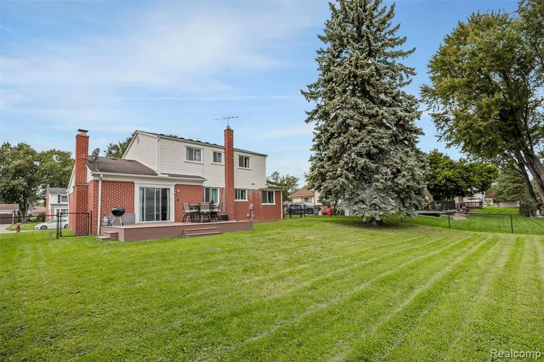
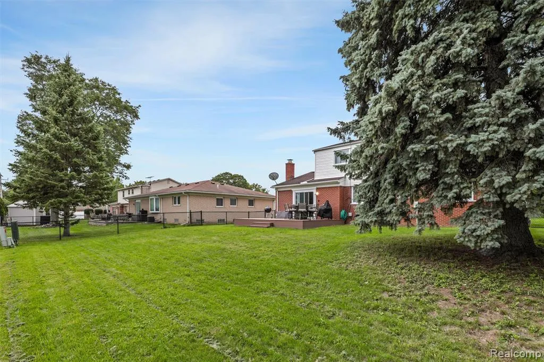
Located in one of Livonia's most desirable neighborhoods, this 4-bedroom colonial stands out with a beautifully remodeled kitchen, brand-new Trex deck, and a rare transferable bond to the private Fairway Farms Swim & Tennis Club. The bond transfers directly to the new owner, providing access to the club without having to join its current membership waitlist. At the heart of the home, the kitchen was opened up and remodeled in 2023 with quartz countertops, subway tile backsplash, laminate flooring, and a dedicated coffee bar. The redesigned space flows naturally into the main-floor living areas, including a family room centered around a natural fireplace--perfect as Michigan evenings turn cooler. New laminate flooring and carpet were installed throughout the home in 2023, with hardwood flooring beneath the carpet upstairs. The interior was painted in recent years, with new light fixtures added in 2026. Upstairs, four bedrooms include a primary suite with its own private bath. Outside, the fenced backyard features a brand-new 15' x 20' Trex deck reinforced for a future hot tub, creating a substantial low-maintenance space for relaxing and entertaining. Located in the Stevenson High School district and just blocks from Hoover Elementary.
| Price History | |
|---|---|
| 9/26/2026 | Listed $424,900 |
General Features
| Heating | Forced Air |
|---|---|
| Kitchen Level | Entry |
| Cooling | Ceiling Fan(s),Central A/C |
| Possession | Negotiable (Possession) |
| Fireplaces | FamRoom Fireplace,Natural Fireplace |
| Garage | Attached Garage,Electric in Garage,Gar Door Opener,Direct Access |
| Water | Public Water |
| Appliances | Dishwasher,Disposal,Dryer,Microwave,Range/Oven,Washer |
| Full Baths | 2 |
| Half Baths | 1 |
| Bathrooms | 3 |
| Year Built | 1971 |
| Subdivision | Judson Gardens Sub 4 |
| Water Heater | Gas |
| Style | Colonial |
| County | Wayne |
| Class | RESIDENTIAL |
| Type | Single Family |
| Ownership | Private |
| Associated Document Count | 1 |
| Status | Active |
| Subdivision | MI |
| Sale/Rent | For Sale |
| Manufactured Y/N | No |
| Structure Style | 2 Story |
| Subj to Short Sale Apprvl | No |
| Home Warranty Y/N | No |
| Primary City | Livonia |
| Virtual Tour | https://www.propertypanorama.com/instaview/nocbor/20261077509 |
| Directions | Six Mile South on Westbrook East on Whitcomb South on Golfview |
| City | Livonia |
| School District | Livonia Public Schools |
| Lease Y/N | No |
| Originating MLS | RealComp |
| Financial Terms | Cash,Conventional,FHA,VA |
| Legal Description | 17U167 JUDSON GARDENS SUB N NO 4 T1S R9E L91 P72 73 LOT 167 |
| DOM | 3 |
| Postal Code | 48154 |
| Price Per Sq Ft Total AG | 233.46 |
| Public Remarks | Located in one of Livonia's most desirable neighborhoods,this 4-bedroom colonial stands out with a beautifully remodeled kitchen,brand-new Trex deck,and a rare transferable bond to the private Fairwa |
Interior Features
| Interior Amenities | Cable/Internet Avail.,DSL Available |
|---|---|
| Family Room Level | Entry |
| Dining Room Level | Entry |
| Living Room Level | Entry |
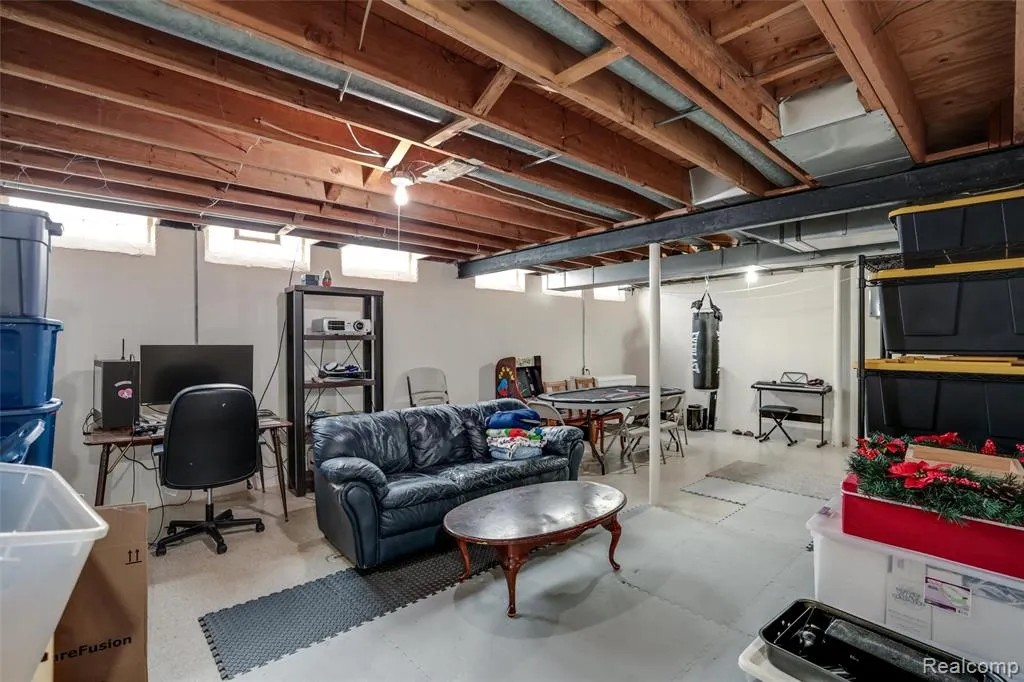
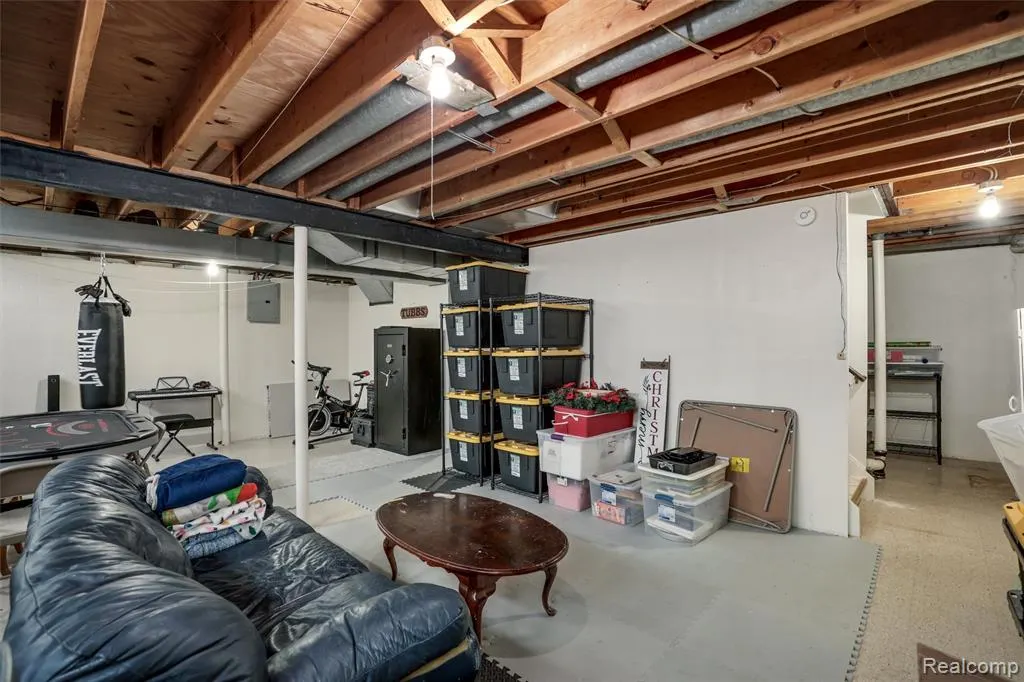
| Basement | Unfinished |
| Bedroom 1 Level | Second |
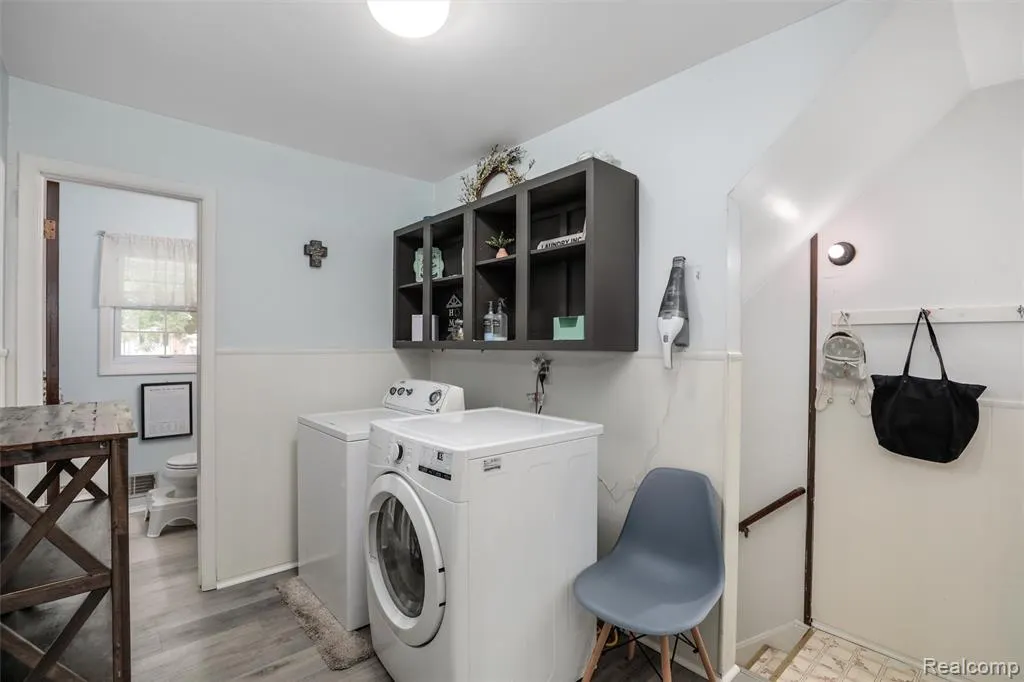
| Laundry Room Level | Entry |
| Kitchen Length | 17 |
| Family Room Length | 18 |
| Laundry Room Width | 7 |
| Family Room Width | 13 |
| Living Room Length | 15 |
| Bedroom 4 Width | 10 |
| Bedroom 2 Width | 10 |
| Bedroom 3 Width | 10 |
| Laundry Room Length | 10 |
| Dining Room Width | 10 |
| Bedroom 4 Length | 10 |
| Bedroom 2 Length | 10 |
| Living Room Width | 13 |
| Bedroom 3 Length | 12 |
| Dining Room Length | 11 |
| Kitchen Width | 11 |
| Beds | 4 |
| Fireplace? | Yes |
| Total Rooms | 12 |
| Bedroom 1 Length | 15 |
| Bedroom 1 Width | 12 |
| Below Grade SqFt | 743 |
| Above Grade SqFt | 1820 |
| Basement Y/N | Yes |
| Bedroom 2 Floor Covering | Carpet |
| Bedroom 3 Floor Covering | Wood |
| Bedroom 4 Floor Covering | Carpet |
| Kitchen Floor Covering | Laminate |
| Total SqFt Finished | 1820 |
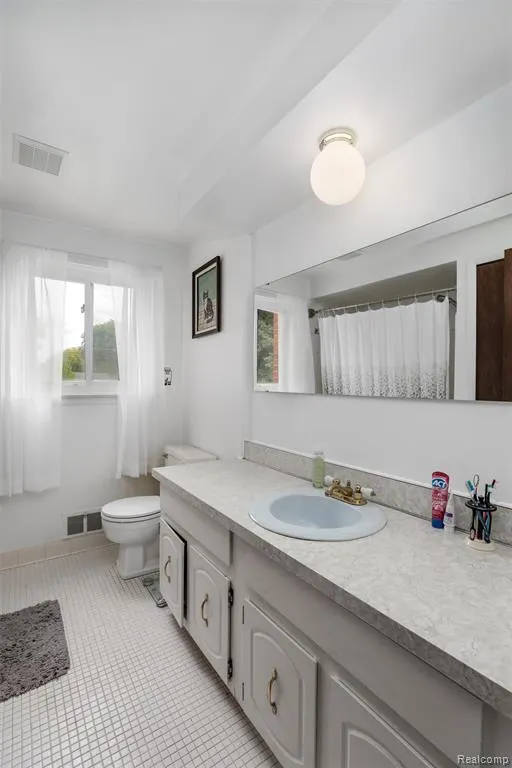
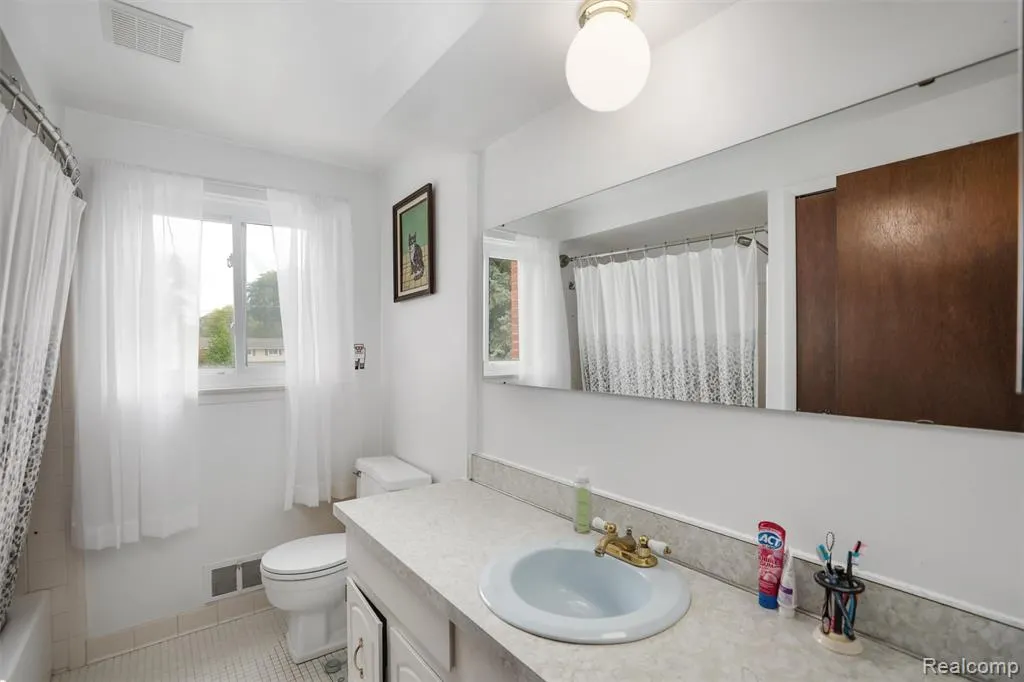
| Bathroom 1 Length | 9 |
| Bathroom 1 Width | 7 |
| Bathroom 2 Length | 6 |
| Bathroom 2 Width | 5 |
Exterior Features
| Exterior | Brick,Vinyl Siding |
|---|---|
| Exterior Amenities | Deck,Fenced Yard,Porch |
| Frontage | 70 |
| Lot Size Area | 0.19 |
| Pool (Y/N) | No |
| Lot Dimensions | 70X120.45 |
| Garage # of Car | 2 |
| Roads | Paved Street |
| FOUNDATION TYPE | Basement |
| Waterfront Y/N | No |
| Garage Y/N | Yes |
Amenities
- Foreclosure
- Views
- Short Sale
- New Construction
- Adult 55+
- Lease To Own
- No HOA Fees
- Furnished
- Primary On Main
- Air Conditioning
- Seller Finance
- Green
- Fixer Upper
- Horse
- Golf
- Fireplace
- Deck
- Garage
- Basement
- Pool
Property vs Single Family Average in 481 542
Price
Taxes
Year Built
 Provided through IDX via MiRealSource. Courtesy of MiRealSource Shareholder. Copyright MiRealSource.
The information published and disseminated by MiRealSource is communicated verbatim, without change by MiRealSource, as filed with MiRealSource by its members. The accuracy of all information, regardless of source, is not guaranteed or warranted. All information should be independently verified.
Copyright 2026 MiRealSource. All rights reserved. The information provided hereby constitutes proprietary
Provided through IDX via MiRealSource. Courtesy of MiRealSource Shareholder. Copyright MiRealSource.
The information published and disseminated by MiRealSource is communicated verbatim, without change by MiRealSource, as filed with MiRealSource by its members. The accuracy of all information, regardless of source, is not guaranteed or warranted. All information should be independently verified.
Copyright 2026 MiRealSource. All rights reserved. The information provided hereby constitutes proprietary
 Bay County REALTOR® Association All information deemed reliable but not guaranteed. All properties are subject to prior sale, change or withdrawal. Neither listing broker(s) or information provider(s) shall be responsible for any typographical errors, misinformation, misprints and shall be held totally harmless. Listing(s) information is provided for consumer's personal, non-commercial use and may not be used for any purpose other than to identify prospective properties consumers may be interested
