




Address
30238 Newport Drive, Warren, MI
Price
$ 285,000
Property Attributes
- MLS#61032932
- TypeSingle Family
- Listing Status Active
- CountyMACOMB
- CityWarren
- AreaWarren
- NeighborhoodOttawa Heights Sub
- Zip480 883
- StyleRanch
- Year Built1963
- Taxes$ 5532
- Price$ 285,000
- Bedrooms4
- Full Bathrooms2
- Half Bathrooms0
- Sqr Footage1412
- Lot Size0.18 Acres
Data Source:
Bay County REALTOR® Association
Property Description
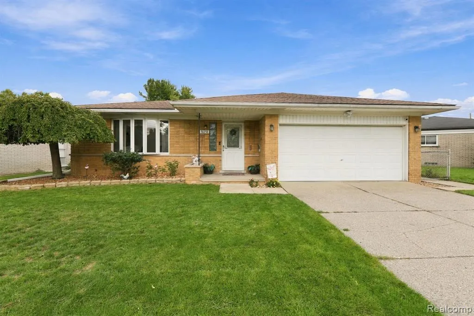
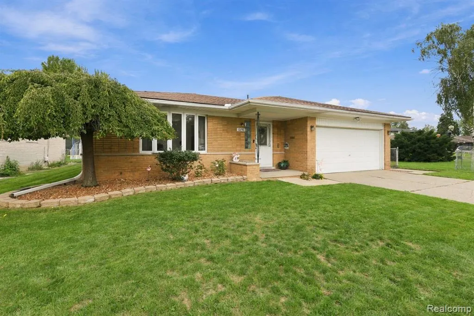
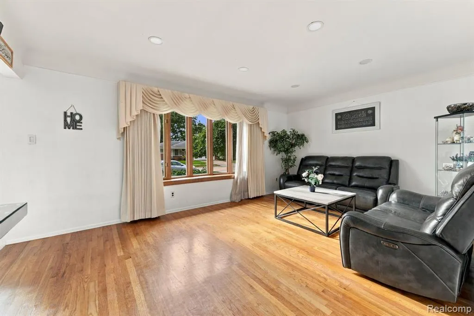
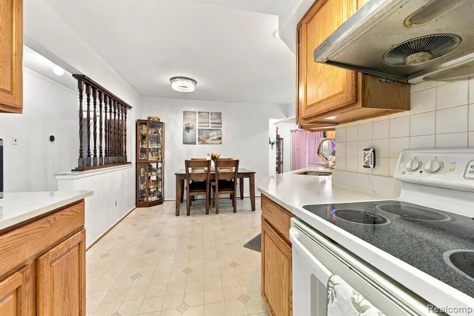
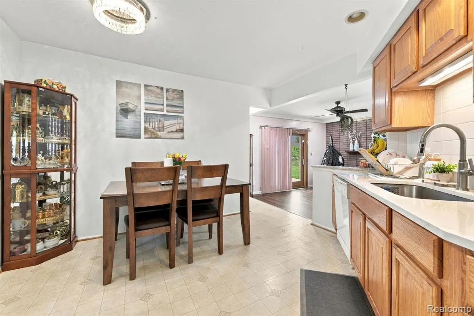
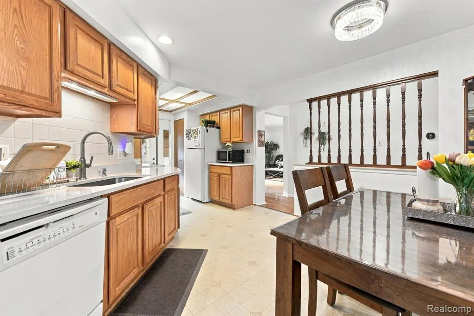
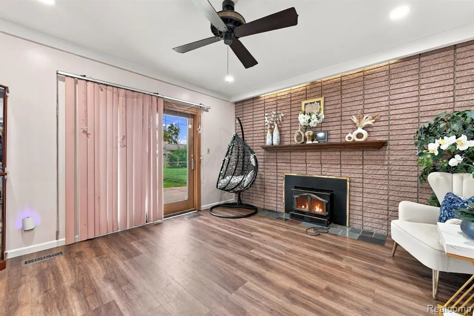
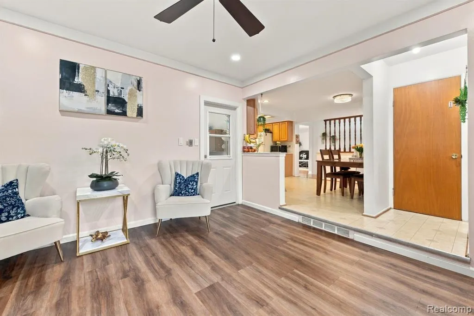
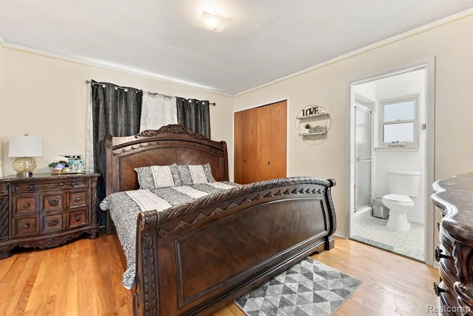
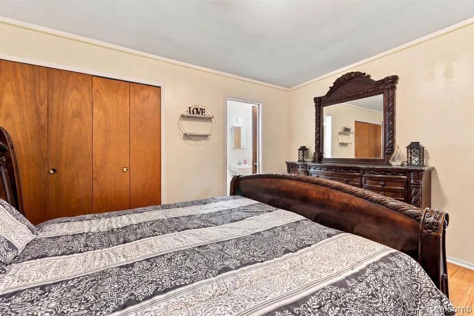
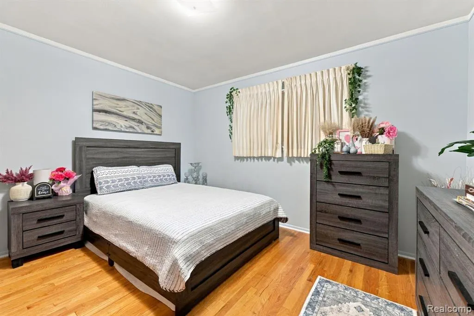
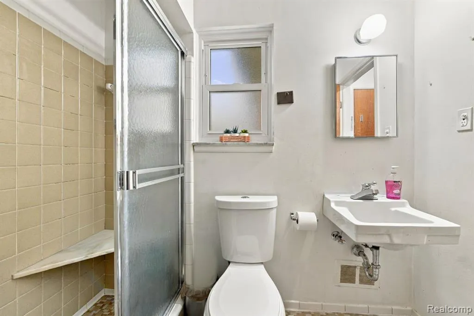
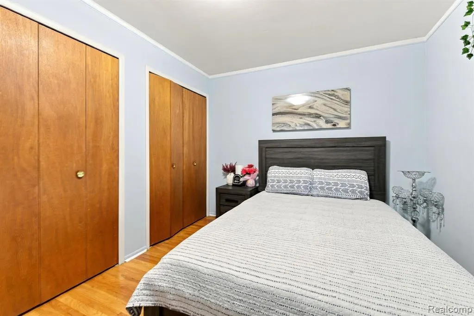
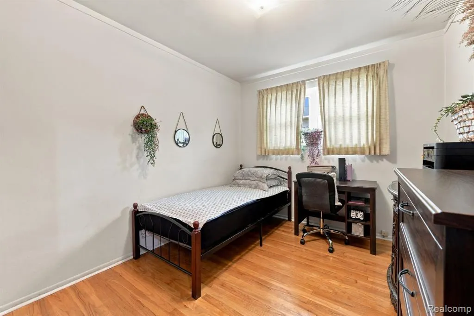
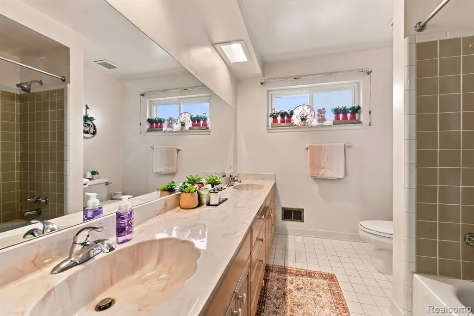
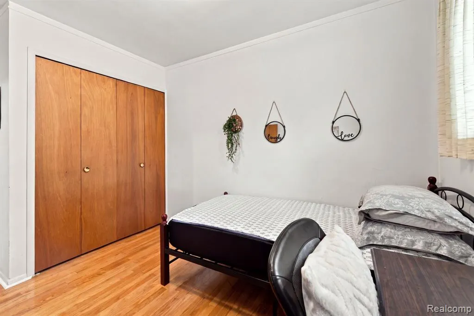
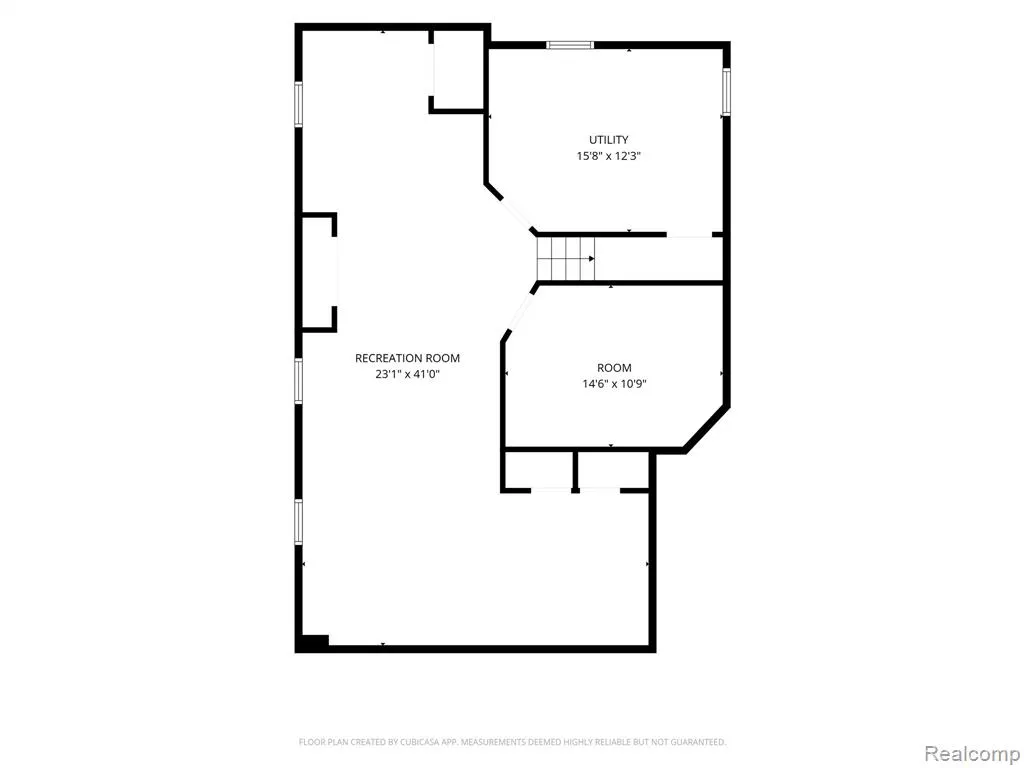
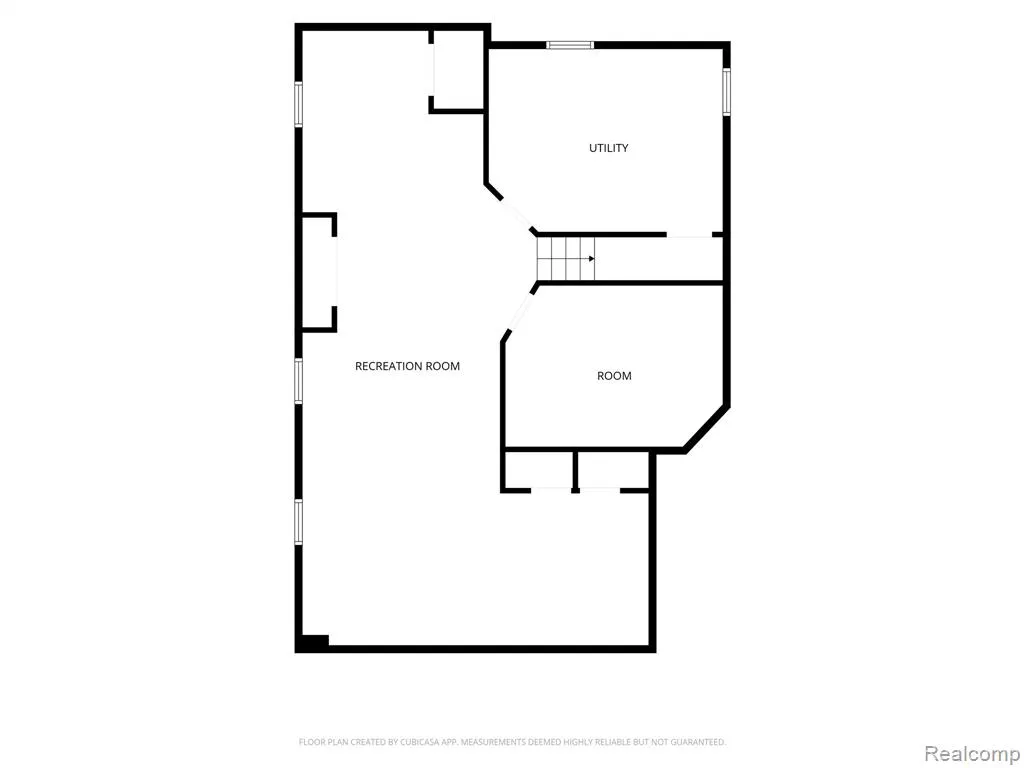
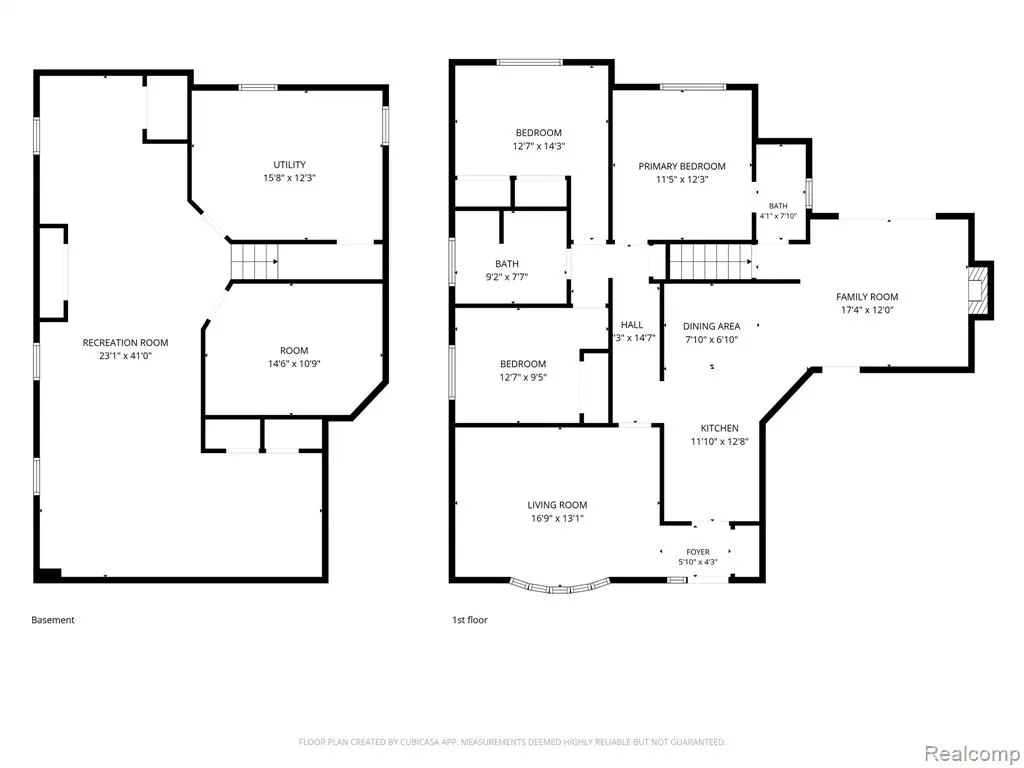
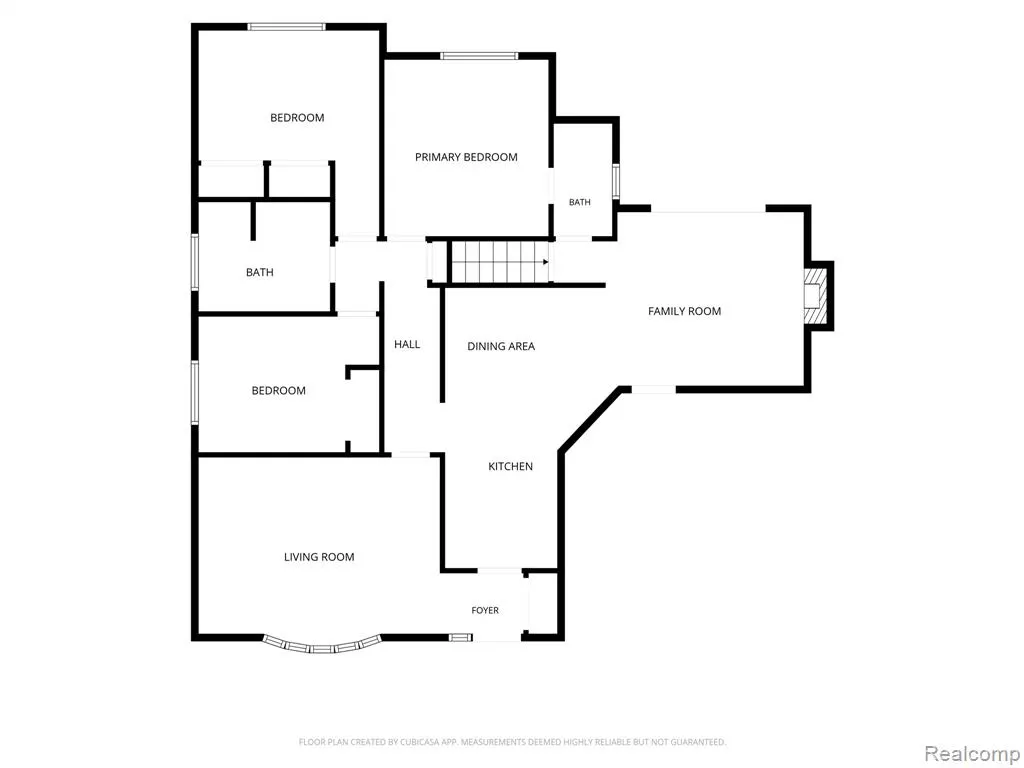
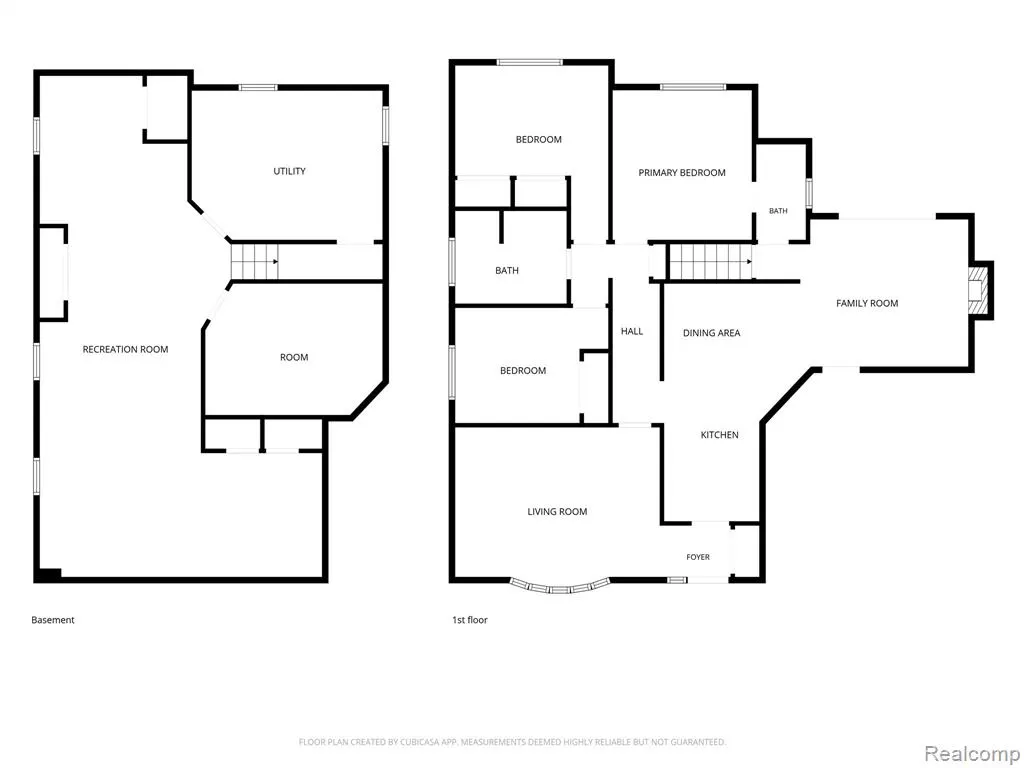
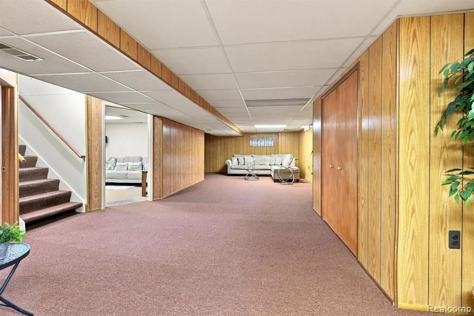
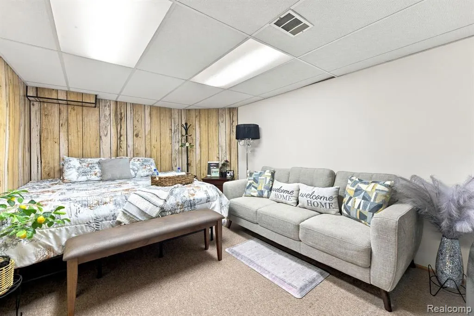
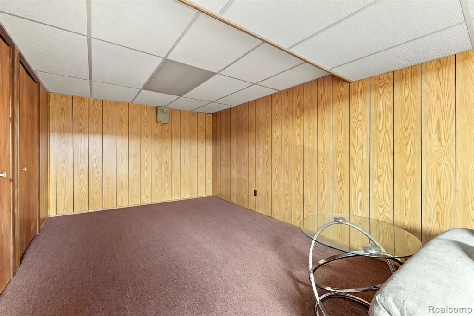
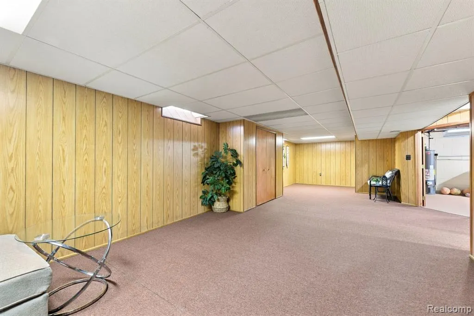
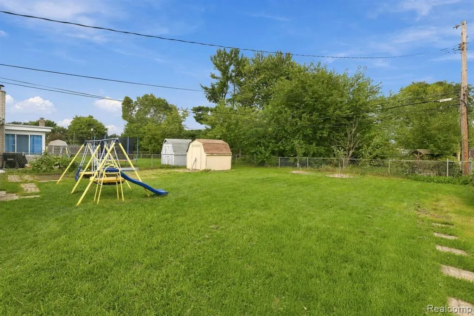
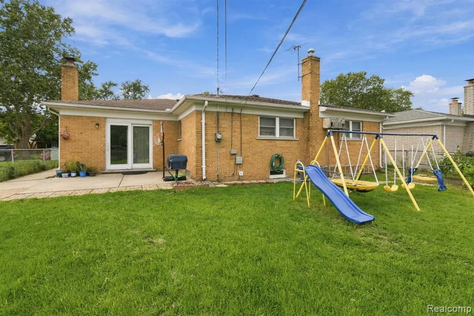
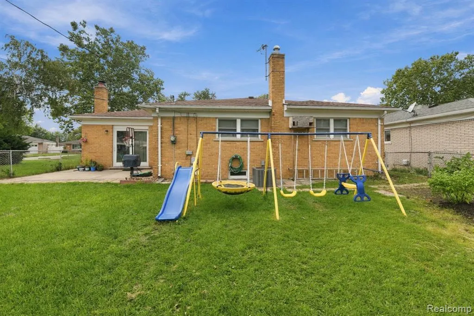
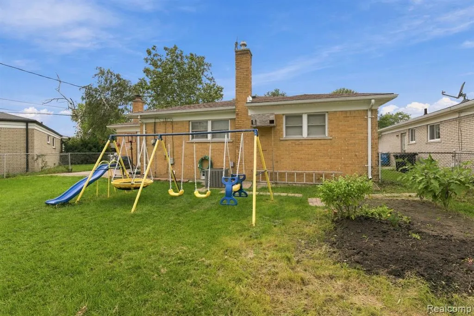
Beautifully Updated 3-Bedroom Home and two full bathroom + Huge Finished Basement! in Warren - Move-In Ready! Welcome to this bright and inviting well- maintained 3-bedroom home with a beautiful layout and amazing upgrades! Every bedroom features big closets . Master bedroom including one with a spacious closet and a full bathroom attached to. Another bedroom with double closets for extra storage. Welcoming entry with dedicated coat closet and shoe storage. Perfect for keeping the entrance clutter-free while storing coats, shoes, and everyday essentials." The heart of the home is the newly updated kitchen featuring quartz countertops, brand new sink, and a high-end quality faucet - perfect for cooking and entertaining. The kitchen is equipped with an exhaust fan to help remove cooking smells and odors, keeping the space fresh and comfortable. Enjoy beautiful hardwood floors, a cozy family room, and a very large, fully finished basement that gives you huge extra living space for a rec room, office, or playroom for your beloved kids. The beautiful and spacious lower level is the main attraction of this house. It has 3 large closets for storage and plenty of space. Every closet has shelves and a beautiful spacious bedroom. Backyard also has plenty of space. Lush green space offers tranquility and room to garden, relax, and entertain, while the dedicated play area with swing set and slide provides endless fun for kids. Additional highlights: * New Furnace for peace of mind * New Dryer, new lights, fresh paint * Very Large Backyard - perfect for gatherings, gardening & kids to play * Attached 2-Car Garage and it has sturdy shelves for storage. * Hardwood Floors Throughout Main Areas * Professionally installed in-ground sprinkler system with covering front and backyard for effortless lawn maintenance. Prime Location: Close to I-96 freeway top-rated schools, shopping malls, parks and all daily conveniences. This is a rare opportunity to own a move-in-ready home with plenty of new upgrades. Don't miss it!
| Price History | |
|---|---|
| 9/23/2026 | Listed $285,000 |
General Features
| Heating | Forced Air |
|---|---|
| Cooling | Central A/C |
| Possession | Close Plus 30 Days |
| Fireplaces | FamRoom Fireplace |
| Garage | Attached Garage |
| Water | Public Water |
| Full Baths | 2 |
| Bathrooms | 2 |
| Year Built | 1963 |
| Subdivision | Ottawa Heights Sub |
| Style | Ranch |
| County | Macomb |
| Class | RESIDENTIAL |
| Type | Single Family |
| Ownership | Private |
| Associated Document Count | 1 |
| Status | Active |
| Subdivision | MI |
| Sale/Rent | For Sale |
| Manufactured Y/N | No |
| Structure Style | 1 Story |
| Subj to Short Sale Apprvl | No |
| Home Warranty Y/N | No |
| Primary City | Warren |
| Directions | 12 Mile and Hoover |
| City | Warren |
| School District | Warren Consolidated Schools |
| Lease Y/N | No |
| Originating MLS | RealComp |
| Financial Terms | Cash,Conventional,FHA |
| Legal Description | OTTAWA HEIGHTS SUB'N NO. 1 LOT 75 EXC N 1.0 FT L.51 P.7 |
| DOM | 2 |
| Postal Code | 48088 |
| Price Per Sq Ft Total AG | 201.84 |
| Public Remarks | Beautifully Updated 3-Bedroom Home and two full bathroom + Huge Finished Basement! in Warren - Move-In Ready! Welcome to this bright and inviting well- maintained 3-bedroom home with a beautiful layo |
Interior Features
| Family Room Level | Entry |
|---|---|
| Living Room Level | Entry |
| Basement | Finished |
| Bedroom 1 Level | Entry |
| Family Room Length | 16 |
| Family Room Width | 16 |
| Living Room Length | 20 |
| Bedroom 4 Width | 10 |
| Bedroom 2 Width | 12 |
| Bedroom 3 Width | 11 |
| Bedroom 4 Length | 10 |
| Bedroom 2 Length | 14 |
| Living Room Width | 14 |
| Bedroom 3 Length | 11 |
| Beds | 4 |
| Fireplace? | Yes |
| Total Rooms | 8 |
| Bedroom 1 Length | 14 |
| Bedroom 1 Width | 12 |
| Below Grade SqFt | 1211 |
| Above Grade SqFt | 1412 |
| Basement Y/N | Yes |
| Bedroom 2 Floor Covering | Carpet |
| Bedroom 3 Floor Covering | Wood |
| Bedroom 4 Floor Covering | Wood |
| Total SqFt Finished | 2623 |
| Bathroom 1 Length | 8 |
| Bathroom 1 Width | 6 |
| Bathroom 2 Length | 8 |
| Bathroom 2 Width | 6 |
Exterior Features
| Exterior | Brick |
|---|---|
| Exterior Amenities | Fenced Yard,Porch |
| Frontage | 50 |
| Lot Size Area | 0.18 |
| Pool (Y/N) | No |
| Lot Dimensions | 61X129 |
| Garage # of Car | 2 |
| Roads | Paved Street |
| FOUNDATION TYPE | Basement |
| Waterfront Y/N | No |
| Garage Y/N | Yes |
Amenities
- Foreclosure
- Views
- Short Sale
- New Construction
- Adult 55+
- Lease To Own
- No HOA Fees
- Furnished
- Primary On Main
- Air Conditioning
- Seller Finance
- Green
- Fixer Upper
- Horse
- Golf
- Fireplace
- Deck
- Garage
- Basement
- Pool
Property vs Single Family Average in 480 883
Price
Taxes
Year Built
 Provided through IDX via MiRealSource. Courtesy of MiRealSource Shareholder. Copyright MiRealSource.
The information published and disseminated by MiRealSource is communicated verbatim, without change by MiRealSource, as filed with MiRealSource by its members. The accuracy of all information, regardless of source, is not guaranteed or warranted. All information should be independently verified.
Copyright 2026 MiRealSource. All rights reserved. The information provided hereby constitutes proprietary
Provided through IDX via MiRealSource. Courtesy of MiRealSource Shareholder. Copyright MiRealSource.
The information published and disseminated by MiRealSource is communicated verbatim, without change by MiRealSource, as filed with MiRealSource by its members. The accuracy of all information, regardless of source, is not guaranteed or warranted. All information should be independently verified.
Copyright 2026 MiRealSource. All rights reserved. The information provided hereby constitutes proprietary
 Bay County REALTOR® Association All information deemed reliable but not guaranteed. All properties are subject to prior sale, change or withdrawal. Neither listing broker(s) or information provider(s) shall be responsible for any typographical errors, misinformation, misprints and shall be held totally harmless. Listing(s) information is provided for consumer's personal, non-commercial use and may not be used for any purpose other than to identify prospective properties consumers may be interested
