
Open House Sat, Sep 26th 01:00 PM - 03:00 PM - Views














Address
6160 Porteridge Lane, Canton, MI
Price
$ 349,000
Property Attributes
- MLS#61032908
- TypeSingle Family
- Listing Status Active
- CountyWAYNE
- CityCanton
- AreaCanton Twp
- NeighborhoodCarriage Hills Sub 5
- Zip481 872
- StyleColonial
- Year Built1974
- Taxes$ 5050
- Price$ 349,000
- Bedrooms3
- Full Bathrooms2
- Half Bathrooms1
- Sqr Footage1847
- Lot Size0.19 Acres
Data Source:
Bay County REALTOR® Association
Property Description
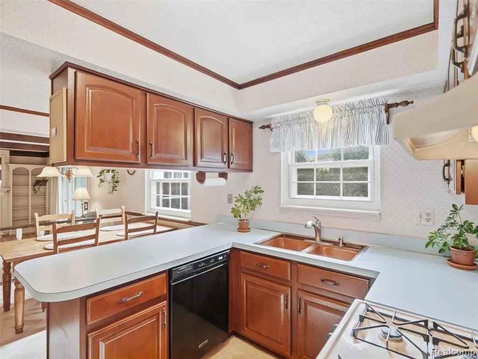
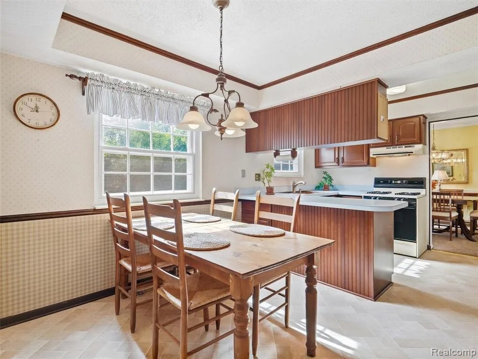
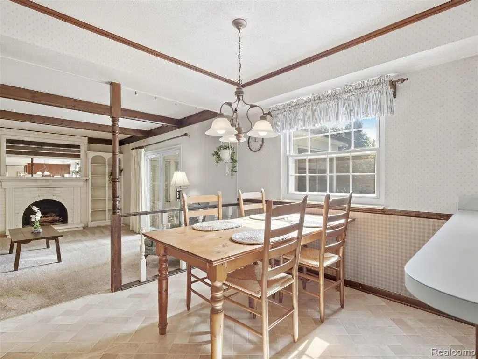
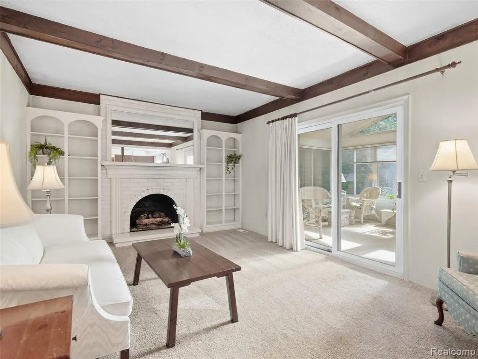
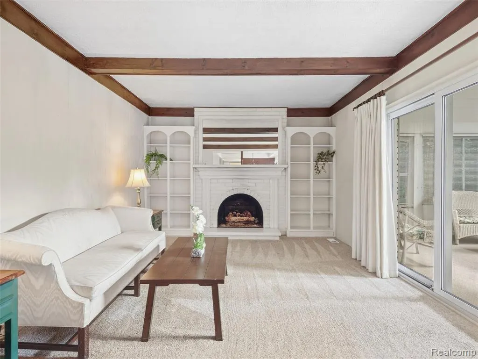
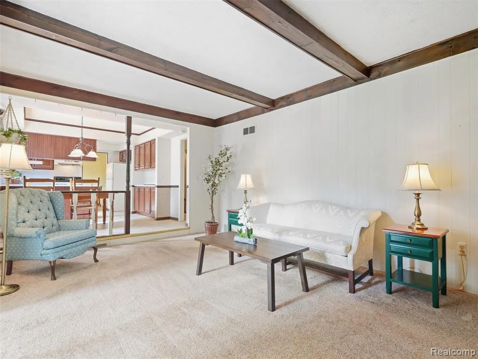
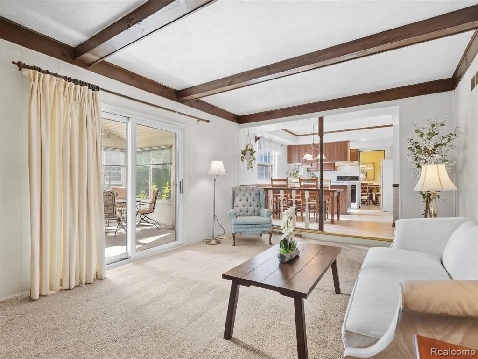
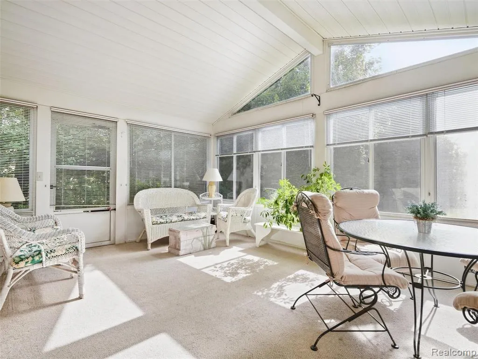
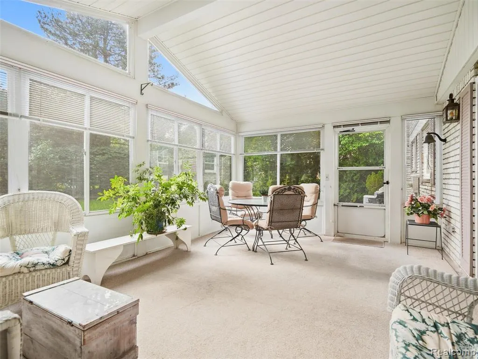
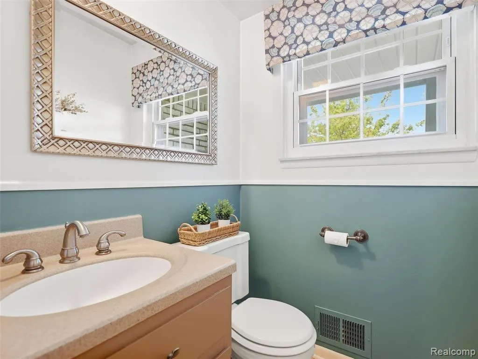
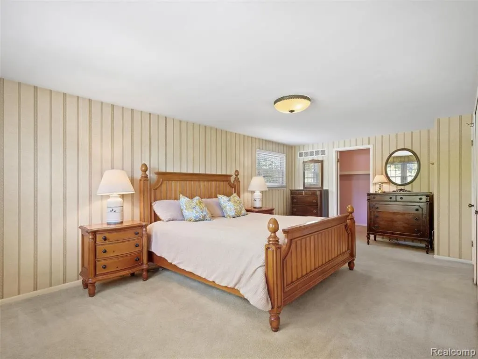
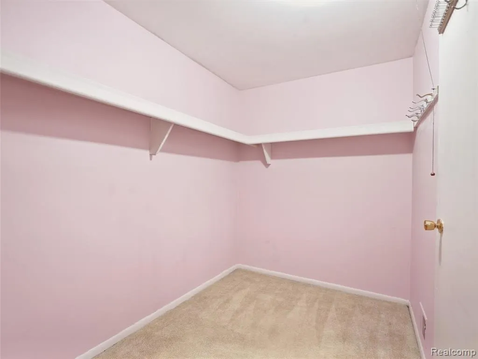
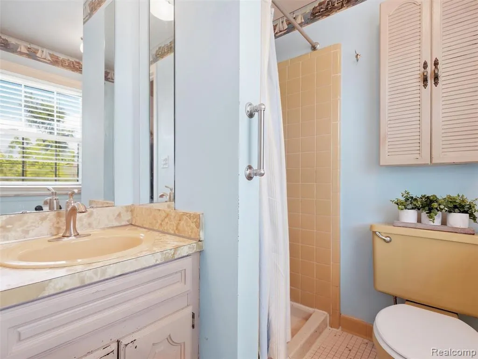
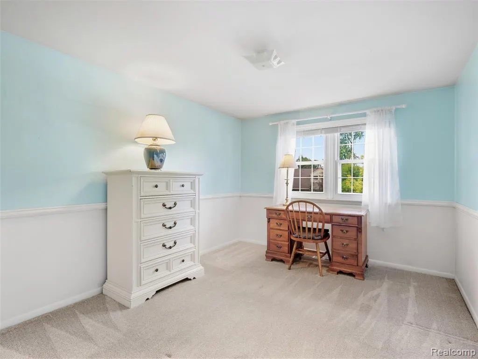
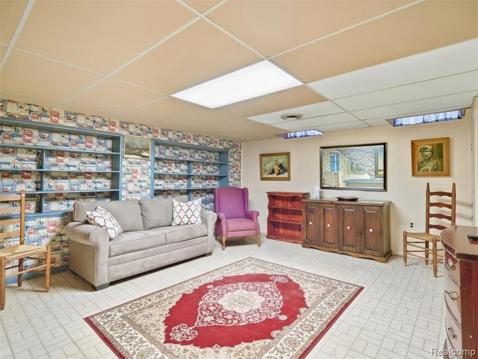
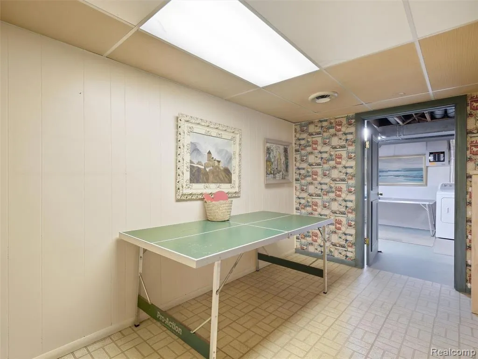
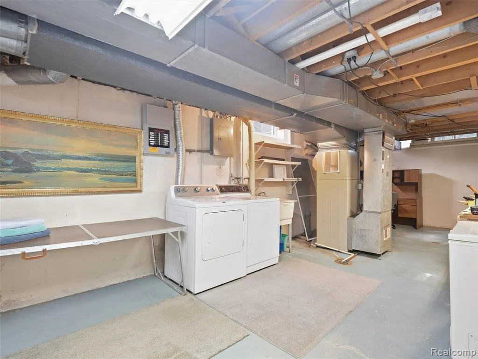
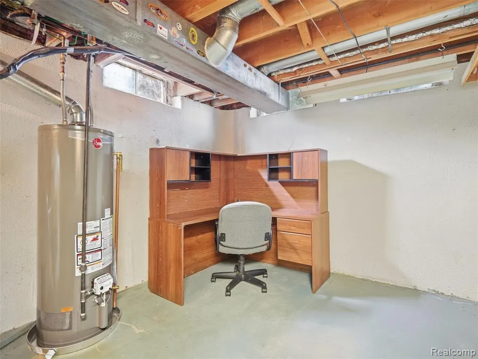
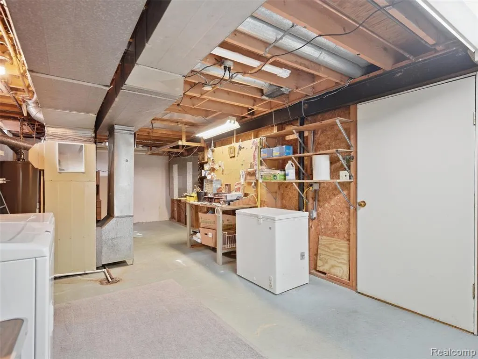
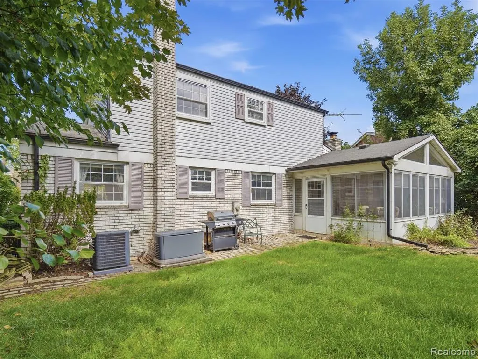
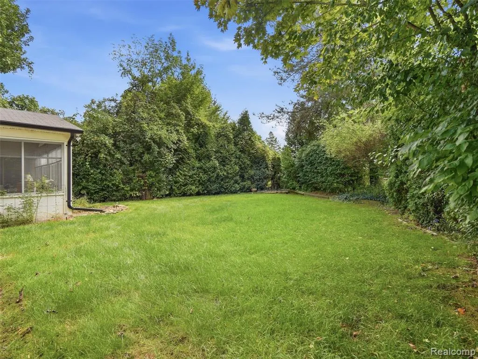
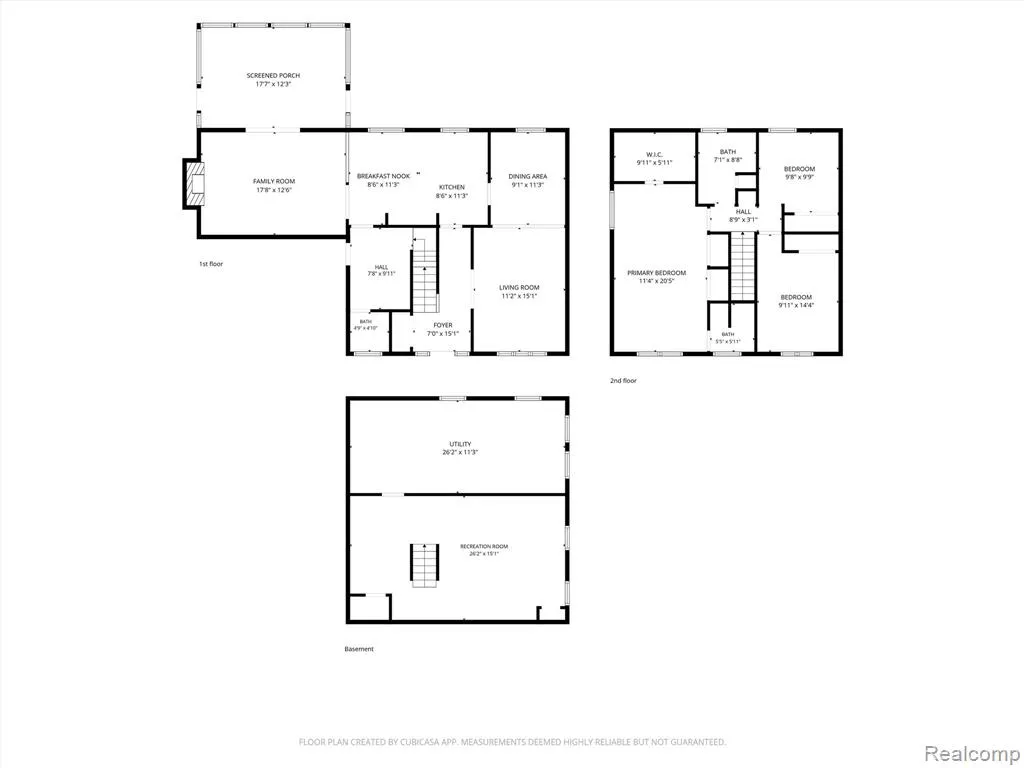
Welcome to 6160 Porteridge Lane, located in North Canton's highly desirable Carriage Hills neighborhood. Great curb appeal greets you with a newer concrete driveway and a classic covered front porch. Offering 3 spacious bedrooms, 2.5 bathrooms, and a partially finished basement, this home features a timeless traditional floor plan designed for comfortable daily living and seamless entertaining. Step inside to a formal living room and dedicated dining room. The open kitchen includes an eat-in dining area that flows naturally into the inviting family room, detailed with rustic wood beams, built-in bookshelves, and a cozy gas fireplace. Just beyond, step into the stunning, light-filled 3-season room featuring a soaring cathedral ceiling and panoramic views of the very private, fully fenced backyard. Off the garage, a spacious mudroom offers excellent storage with the potential to convert into a convenient main-level laundry room. Upstairs, the expansive primary suite serves as a true retreat, boasting an enormous layout, a walk-in closet PLUS two additional closets, and an ensuite full bath. The remaining two spacious bedrooms share a central full bathroom complete with a double-sink vanity and tub. Whole house generator, an underground sprinkler system and new water heater! With classic details throughout and plenty of opportunity to make it your own, this home is ready for its next chapter! Seller is a licensed realtor.
| Price History | |
|---|---|
| 9/25/2026 | Listed $349,000 |
General Features
| Heating | Forced Air |
|---|---|
| Kitchen Level | Entry |
| Cooling | Central A/C |
| Possession | Close Plus 30 Days |
| Fireplaces | FamRoom Fireplace,Gas Fireplace |
| Garage | Attached Garage,Gar Door Opener |
| Water | Public Water |
| Appliances | Dishwasher,Disposal,Dryer,Freezer,Range/Oven,Refrigerator,Washer |
| Full Baths | 2 |
| Half Baths | 1 |
| Bathrooms | 3 |
| Year Built | 1974 |
| Subdivision | Carriage Hills Sub 5 |
| Water Heater | Gas |
| Style | Colonial |
| County | Wayne |
| Class | RESIDENTIAL |
| Type | Single Family |
| Ownership | Private |
| Associated Document Count | 2 |
| Status | Active |
| Subdivision | MI |
| Sale/Rent | For Sale |
| Manufactured Y/N | No |
| Fee Amount | 64 |
| Fee Schedule | Yearly |
| Structure Style | 2 Story |
| Subj to Short Sale Apprvl | No |
| Home Warranty Y/N | No |
| Primary City | Canton |
| Directions | Head north on Sheldon Rd from Ford Rd,turn left (west) onto Hanford Rd,turn left (south) onto Porteridge Ln; 6160 Porteridge Ln will be on your left. |
| City | Canton |
| School District | Plymouth Canton Comm Schools |
| Lease Y/N | No |
| Originating MLS | RealComp |
| Financial Terms | Cash,Conventional |
| Legal Description | 10D705 LOT 705 CARRIAGE HILLS SUB NO 5 T2S R8E L94 P18,19 WCR |
| DOM | 2 |
| Postal Code | 48187 |
| Price Per Sq Ft Total AG | 188.96 |
| Public Remarks | Welcome to 6160 Porteridge Lane,located in North Canton's highly desirable Carriage Hills neighborhood. Great curb appeal greets you with a newer concrete driveway and a classic covered front porch. |
Interior Features
| Family Room Level | Entry |
|---|---|
| Dining Room Level | Entry |
| Living Room Level | Entry |
| Basement | Partially Finished |
| Bedroom 1 Level | Second |
| Kitchen Length | 11 |
| Family Room Length | 12 |
| Family Room Width | 18 |
| Living Room Length | 11 |
| Bedroom 2 Width | 10 |
| Bedroom 3 Width | 14 |
| Dining Room Width | 11 |
| Bedroom 2 Length | 10 |
| Living Room Width | 15 |
| Bedroom 3 Length | 10 |
| Dining Room Length | 9 |
| Kitchen Width | 8 |
| Beds | 3 |
| Fireplace? | Yes |
| Total Rooms | 13 |
| Bedroom 1 Length | 11 |
| Bedroom 1 Width | 20 |
| Below Grade SqFt | 770 |
| Above Grade SqFt | 1847 |
| Basement Y/N | Yes |
| Breakfast Nook Length | 8 |
| Breakfast Nook Level | Entry |
| Breakfast Nook Width | 11 |
| Bedroom 2 Floor Covering | Carpet |
| Bedroom 3 Floor Covering | Carpet |
| Kitchen Floor Covering | Vinyl |
| Total SqFt Finished | 2237 |
| Bathroom 1 Length | 5 |
| Bathroom 1 Width | 6 |
| Bathroom 2 Length | 7 |
| Bathroom 2 Width | 9 |
Exterior Features
| Exterior | Aluminum,Brick |
|---|---|
| Exterior Amenities | Fenced Yard,Lawn Sprinkler,Patio,Porch |
| Frontage | 108 |
| Lot Size Area | 0.19 |
| Pool (Y/N) | No |
| Lot Dimensions | 108.96X120 |
| OUT BUILDINGS | Shed |
| Garage # of Car | 2.5 |
| Roads | Paved Street |
| FOUNDATION TYPE | Basement |
| Waterfront Y/N | No |
| Garage Y/N | Yes |
Amenities
- Foreclosure
- Views
- Short Sale
- New Construction
- Adult 55+
- Lease To Own
- No HOA Fees
- Furnished
- Primary On Main
- Air Conditioning
- Seller Finance
- Green
- Fixer Upper
- Horse
- Golf
- Fireplace
- Deck
- Garage
- Basement
- Pool
Property vs Single Family Average in 481 872
Price
Taxes
Year Built
 Provided through IDX via MiRealSource. Courtesy of MiRealSource Shareholder. Copyright MiRealSource.
The information published and disseminated by MiRealSource is communicated verbatim, without change by MiRealSource, as filed with MiRealSource by its members. The accuracy of all information, regardless of source, is not guaranteed or warranted. All information should be independently verified.
Copyright 2026 MiRealSource. All rights reserved. The information provided hereby constitutes proprietary
Provided through IDX via MiRealSource. Courtesy of MiRealSource Shareholder. Copyright MiRealSource.
The information published and disseminated by MiRealSource is communicated verbatim, without change by MiRealSource, as filed with MiRealSource by its members. The accuracy of all information, regardless of source, is not guaranteed or warranted. All information should be independently verified.
Copyright 2026 MiRealSource. All rights reserved. The information provided hereby constitutes proprietary
 Bay County REALTOR® Association All information deemed reliable but not guaranteed. All properties are subject to prior sale, change or withdrawal. Neither listing broker(s) or information provider(s) shall be responsible for any typographical errors, misinformation, misprints and shall be held totally harmless. Listing(s) information is provided for consumer's personal, non-commercial use and may not be used for any purpose other than to identify prospective properties consumers may be interested
