
Open House Sat, Sep 26th 11:00 AM - 02:00 PM






Address
1731 Algonquian Trail, Lake Orion, MI
Price
$ 700,000
Property Attributes
- MLS#61032804
- TypeSingle Family
- Listing Status Active
- CountyOAKLAND
- CityLake Orion
- AreaOxford Twp
- NeighborhoodSettlement Of Manitou Occpn 1190
- Zip483 624
- StyleColonial
- Year Built2013
- Taxes$ 11612
- Price$ 700,000
- Bedrooms4
- Full Bathrooms3
- Half Bathrooms1
- Sqr Footage3421
- Lot Size0.69 Acres
Data Source:
Bay County REALTOR® Association
Property Description
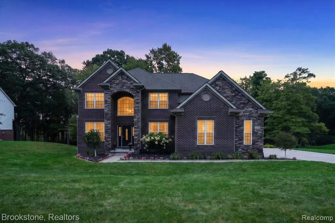
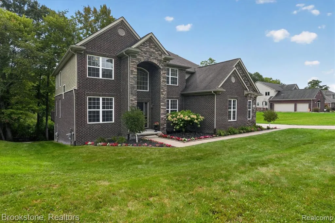
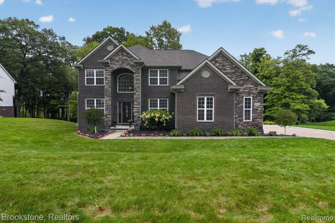
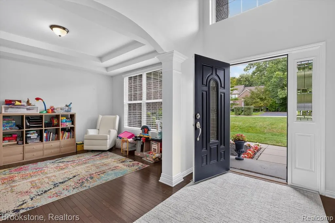
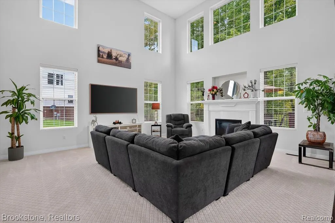
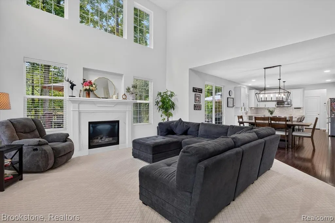
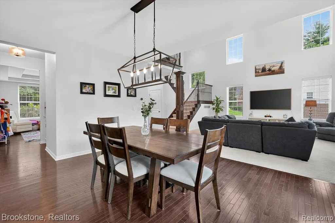
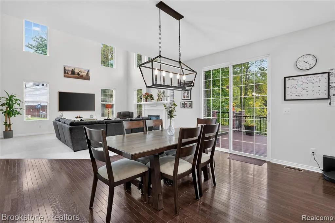
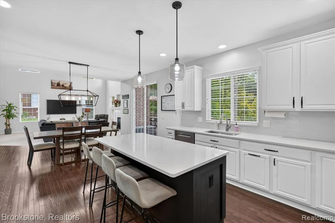
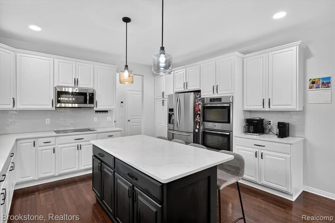
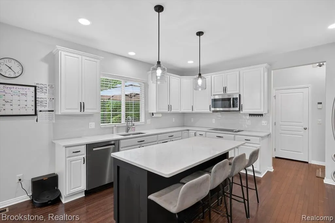
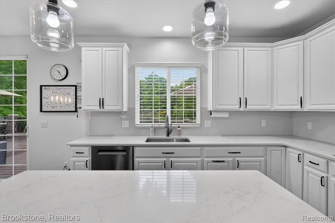
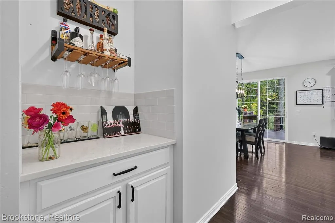
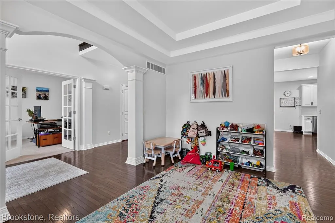
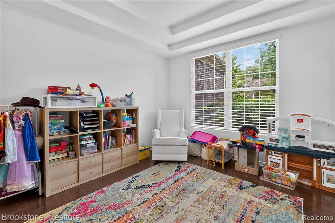
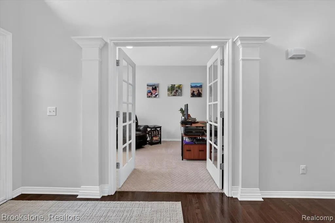
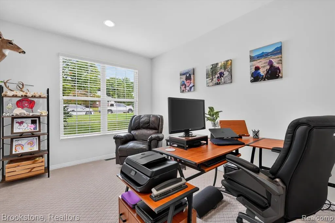
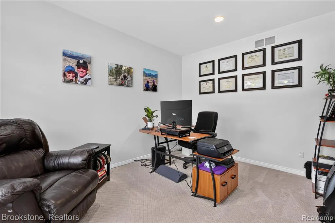
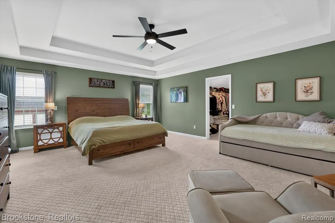
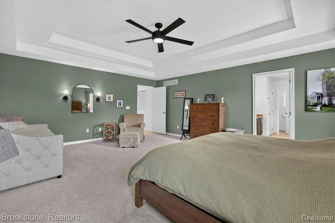
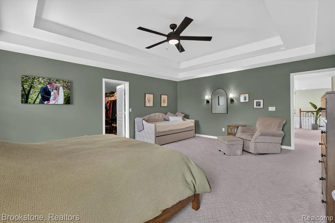
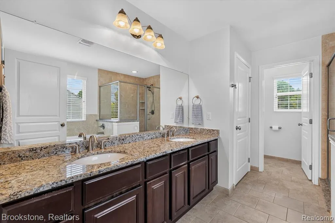
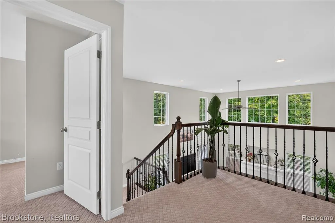
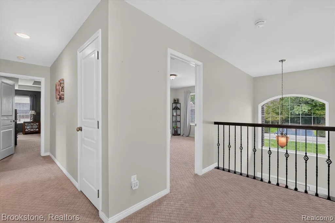
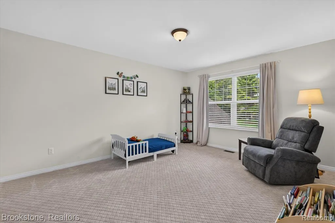
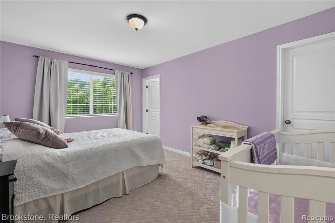
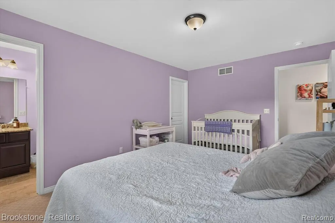
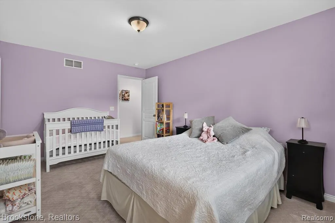
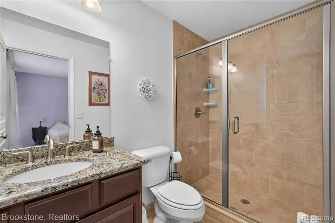
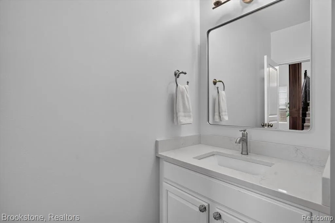
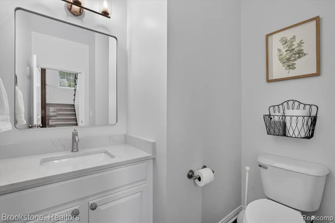
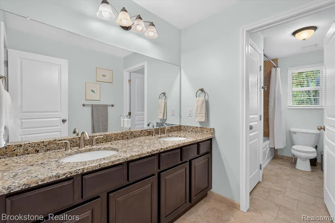
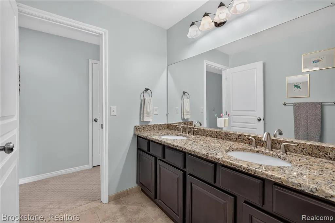
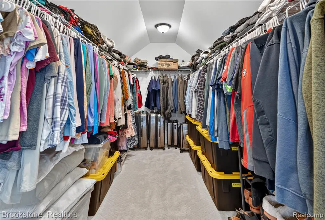
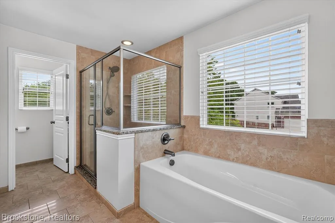
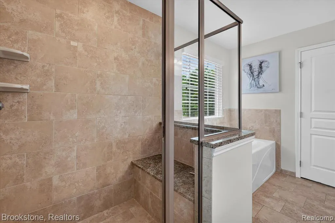
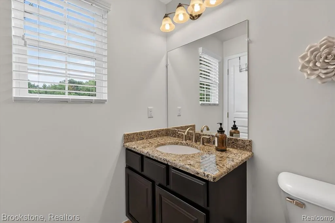
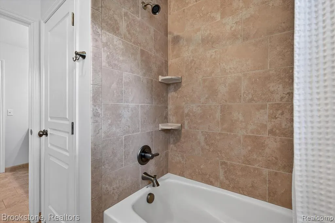
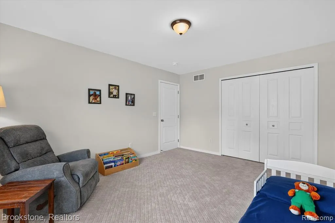
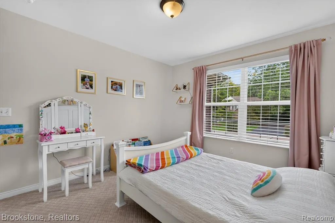
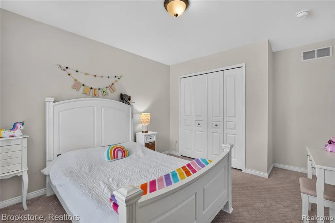
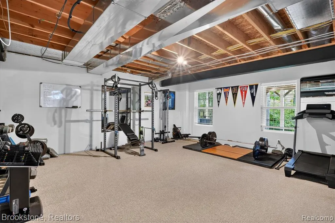
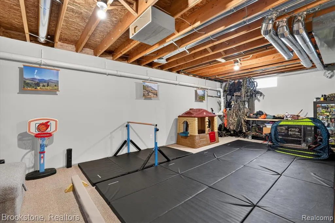
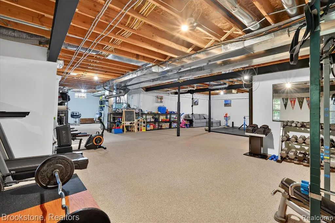
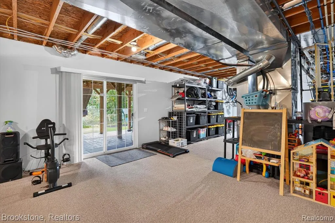
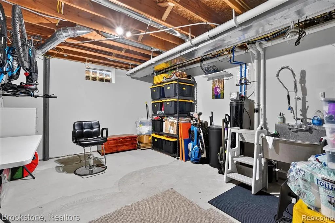
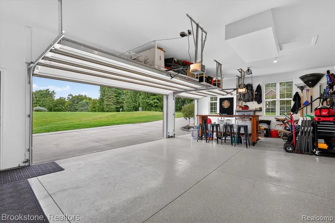
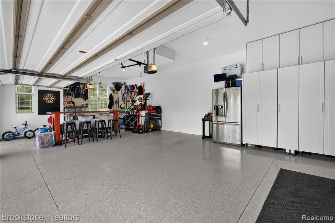
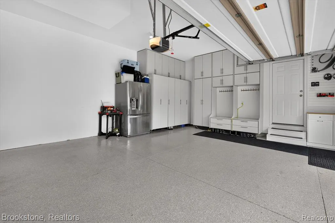
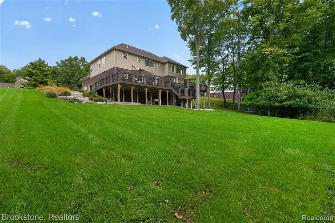
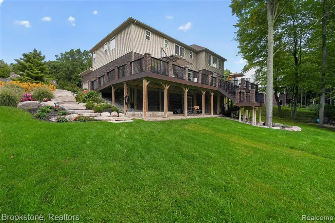
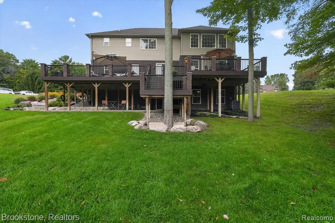
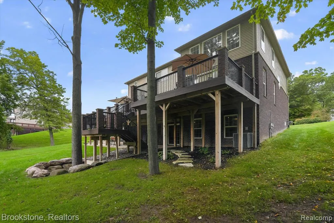
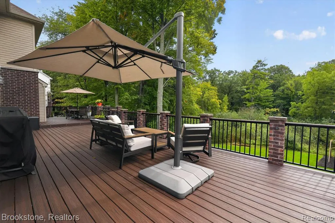
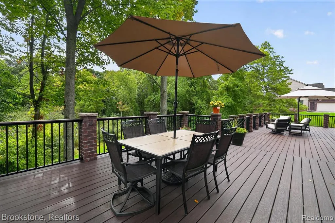
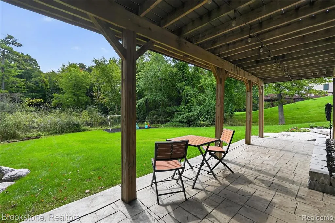
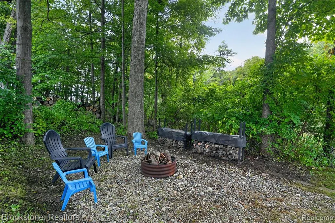
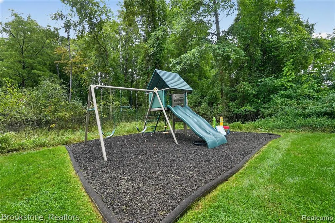
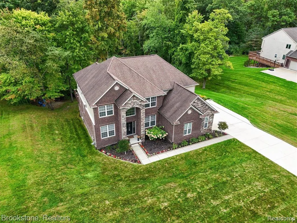
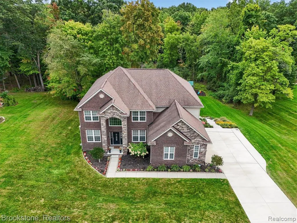
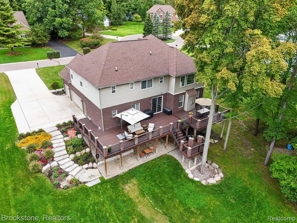
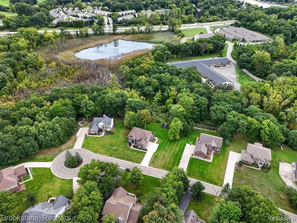
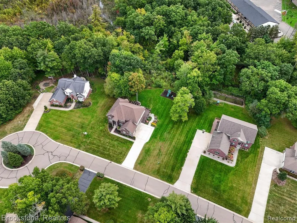
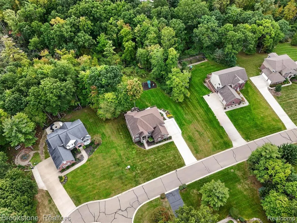
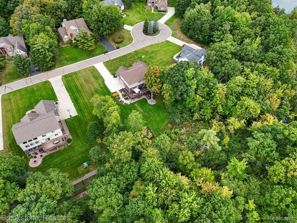
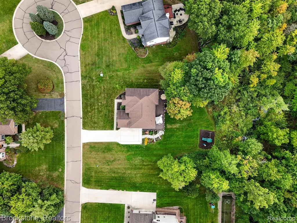
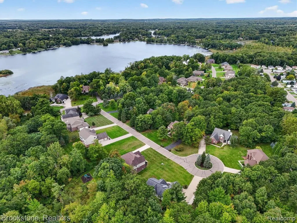
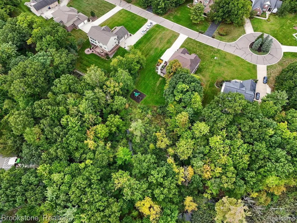
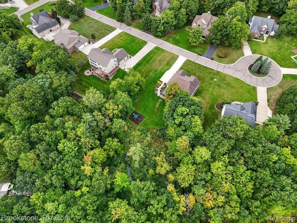
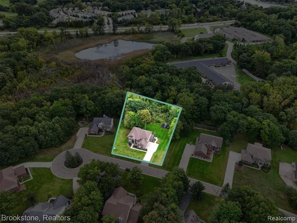
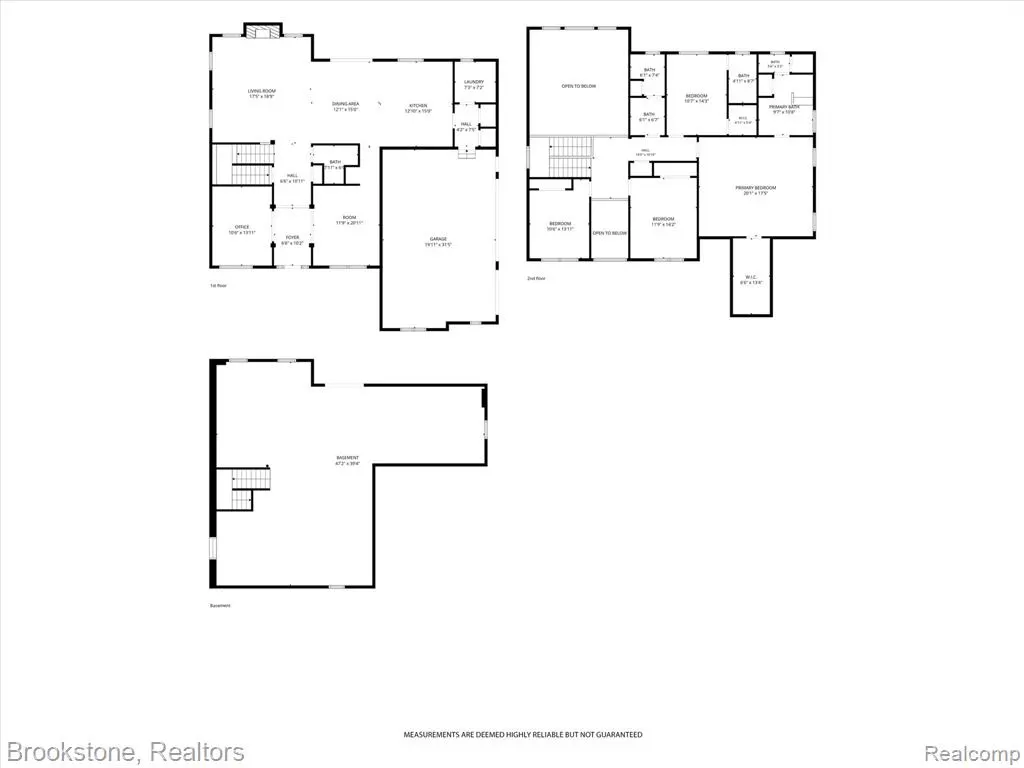
Welcome to 1731 Algonquian Trail, an exceptional 4-bedroom, 3.5-bath home nestled on a private .69-acre setting in The Settlement of Manitou. Privately positioned within a quiet cul-de-sac and backing to a wooded backdrop, this beautifully maintained 2013-built Clearview home offers an impressive combination of space, privacy and modern updates just minutes from downtown Lake Orion. The striking stone elevation opens to a dramatic two-story foyer and great room filled with natural light. The open main-level design features 9-foot ceilings, rich hardwood flooring, an elegant staircase and generous living spaces ideal for both everyday living and entertaining. The beautifully updated kitchen features quartz countertops, stainless steel appliances, abundant cabinetry, recessed lighting and a spacious butler's pantry. The upper level offers four generously sized bedrooms, including an expansive primary suite and a desirable princess suite. A dedicated first-floor office provides excellent flexibility for today's lifestyle. The walk-out lower level adds valuable additional living space and is already plumbed for a future bathroom. The outdoor setting is equally impressive, with an approximately 1,000-square-foot Trex deck overlooking the private backyard and wooded surroundings--an exceptional space for entertaining or simply enjoying the peaceful setting. Additional highlights include a 3-car insulated garage with epoxy flooring, newer carpet and paint, and numerous thoughtful updates throughout. Enjoy Manitou Lake privileges, Lake Orion schools and the convenience of being approximately one mile from downtown Lake Orion, with easy access to major freeways. A rare opportunity to enjoy substantial living space, an elevated interior and a private, beautifully situated homesite in one of the area's most desirable settings.
| Price History | |
|---|---|
| 9/23/2026 | Listed $700,000 |
General Features
| Heating | Forced Air |
|---|---|
| Kitchen Level | Entry |
| Cooling | Central A/C |
| Possession | At Close |
| Fireplaces | Gas Fireplace,LivRoom Fireplace |
| Garage | Attached Garage |
| Water | Public Water |
| Appliances | Dishwasher,Dryer,Range/Oven,Refrigerator,Washer |
| Full Baths | 3 |
| Half Baths | 1 |
| Bathrooms | 4 |
| Year Built | 2013 |
| Subdivision | Settlement Of Manitou Occpn 1190 |
| Style | Colonial |
| County | Oakland |
| Class | RESIDENTIAL |
| Type | Single Family |
| Ownership | Private |
| Associated Document Count | 3 |
| Status | Active |
| Subdivision | MI |
| Sale/Rent | For Sale |
| Manufactured Y/N | No |
| Fee Amount | 250 |
| Fee Schedule | Quarterly |
| Structure Style | 2 Story |
| Subj to Short Sale Apprvl | No |
| Home Warranty Y/N | No |
| Primary City | Lake Orion |
| Directions | W Lapeer Road- N-Indianwood Road |
| City | Lake Orion |
| School District | Lake Orion Community Schools |
| Lease Y/N | No |
| Originating MLS | RealComp |
| Financial Terms | Cash,Conventional,FHA,VA |
| Legal Description | T5N,R10E,SEC 34 & 35 OAKLAND COUNTY CONDOMINIUM PLAN NO 1190 SETTLEMENT OF MANITOU UNIT 28 L 20318 P 344 8-5-99 FR 300-013 & 014 |
| DOM | 2 |
| Postal Code | 48362 |
| Price Per Sq Ft Total AG | 204.62 |
| Public Remarks | Welcome to 1731 Algonquian Trail,an exceptional 4-bedroom,3.5-bath home nestled on a private .69-acre setting in The Settlement of Manitou. Privately positioned within a quiet cul-de-sac and backing |
Interior Features
| Great Room Level | Basement |
|---|---|
| Dining Room Level | Entry |
| Living Room Level | Entry |
| Basement | Finished,Walk Out |
| Bedroom 1 Level | Second |
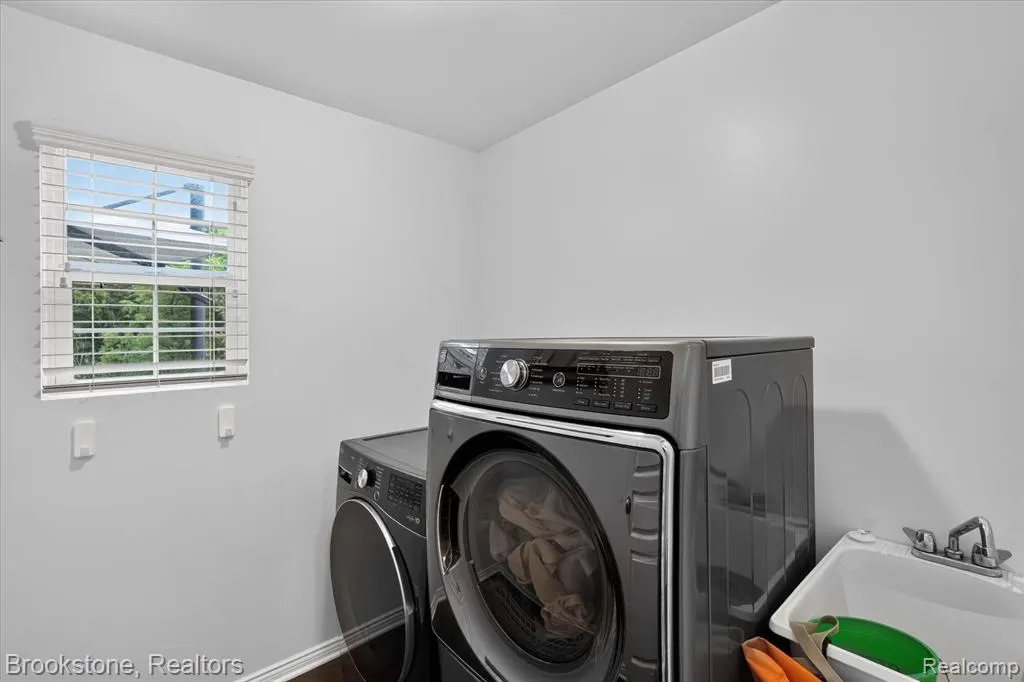
| Laundry Room Level | Entry |
| Kitchen Length | 13 |
| Laundry Room Width | 6 |
| Living Room Length | 19 |
| Bedroom 4 Width | 12 |
| Bedroom 2 Width | 11 |
| Bedroom 3 Width | 15 |
| Laundry Room Length | 8 |
| Dining Room Width | 12 |
| Bedroom 4 Length | 15 |
| Great Room Width | 30 |
| Bedroom 2 Length | 14 |
| Living Room Width | 17 |
| Bedroom 3 Length | 12 |
| Dining Room Length | 14 |
| Kitchen Width | 15 |
| Great Room Length | 20 |
| Beds | 4 |
| Fireplace? | Yes |
| Total Rooms | 15 |
| Bedroom 1 Length | 17 |
| Bedroom 1 Width | 20 |
| Below Grade SqFt | 1577 |
| Above Grade SqFt | 3421 |
| Basement Y/N | Yes |
| Breakfast Nook Length | 13 |
| Breakfast Nook Level | Entry |
| Breakfast Nook Width | 15 |
| Bedroom 2 Floor Covering | Carpet |
| Bedroom 3 Floor Covering | Carpet |
| Bedroom 4 Floor Covering | Carpet |
| Kitchen Floor Covering | Wood |
| Total SqFt Finished | 4721 |
| Bathroom 1 Length | 15 |
| Bathroom 1 Width | 10 |
| Bathroom 2 Length | 15 |
| Bathroom 2 Width | 6 |
| Bathroom 3 Length | 8 |
| Bathroom 3 Width | 8 |
Exterior Features
| Exterior | Brick |
|---|---|
| Exterior Amenities | Deck |
| Frontage | 128 |
| Body of Water | Manitou Lake |
| Lot Size Area | 0.69 |
| Pool (Y/N) | No |
| Lot Dimensions | 128 x 216 |
| Garage # of Car | 3 |
| Water Features | Lake/River Access |
| Roads | Paved Street |
| FOUNDATION TYPE | Basement |
| Waterfront Y/N | No |
| Garage Y/N | Yes |
Amenities
- Foreclosure
- Views
- Short Sale
- New Construction
- Adult 55+
- Lease To Own
- No HOA Fees
- Furnished
- Primary On Main
- Air Conditioning
- Seller Finance
- Green
- Fixer Upper
- Horse
- Golf
- Fireplace
- Deck
- Garage
- Basement
- Pool
Property vs Single Family Average in 483 624
Price
Taxes
Year Built
 Provided through IDX via MiRealSource. Courtesy of MiRealSource Shareholder. Copyright MiRealSource.
The information published and disseminated by MiRealSource is communicated verbatim, without change by MiRealSource, as filed with MiRealSource by its members. The accuracy of all information, regardless of source, is not guaranteed or warranted. All information should be independently verified.
Copyright 2026 MiRealSource. All rights reserved. The information provided hereby constitutes proprietary
Provided through IDX via MiRealSource. Courtesy of MiRealSource Shareholder. Copyright MiRealSource.
The information published and disseminated by MiRealSource is communicated verbatim, without change by MiRealSource, as filed with MiRealSource by its members. The accuracy of all information, regardless of source, is not guaranteed or warranted. All information should be independently verified.
Copyright 2026 MiRealSource. All rights reserved. The information provided hereby constitutes proprietary
 Bay County REALTOR® Association All information deemed reliable but not guaranteed. All properties are subject to prior sale, change or withdrawal. Neither listing broker(s) or information provider(s) shall be responsible for any typographical errors, misinformation, misprints and shall be held totally harmless. Listing(s) information is provided for consumer's personal, non-commercial use and may not be used for any purpose other than to identify prospective properties consumers may be interested
