
Open House Sat, Sep 26th 10:00 AM - 12:00 PM - Eco Friendly




Address
43996 Brandywyne Road, Canton, MI
Price
$ 425,000
Property Attributes
- MLS#61031781
- TypeSingle Family
- Listing Status Active
- CountyWAYNE
- CityCanton
- AreaCanton Twp
- NeighborhoodWindsor Park Sub
- Zip481 872
- StyleColonial
- Year Built1971
- Taxes$ 6895
- Price$ 425,000
- Bedrooms3
- Full Bathrooms2
- Half Bathrooms1
- Sqr Footage2019
- Lot Size0.17 Acres
Data Source:
Bay County REALTOR® Association
Property Description
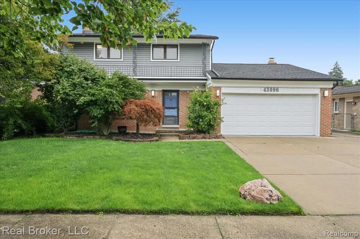
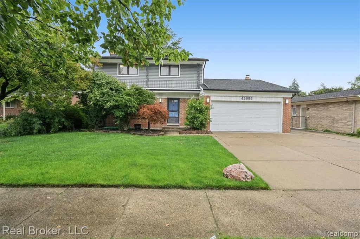
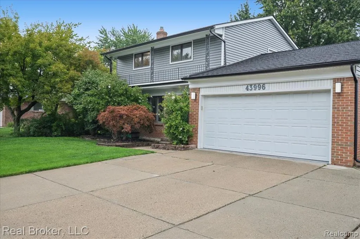
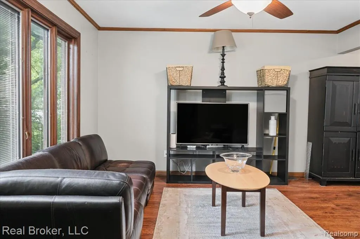
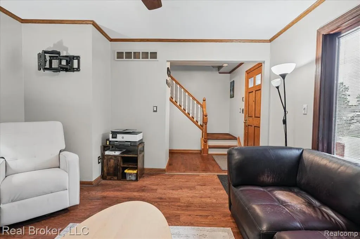
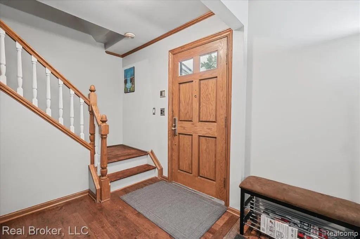
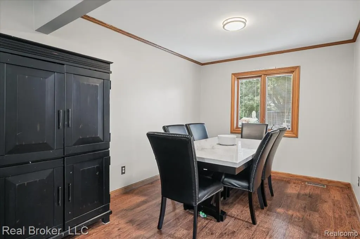
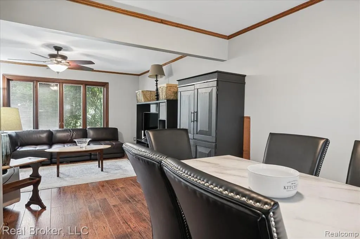
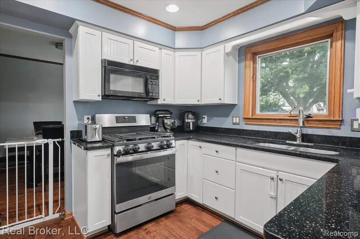
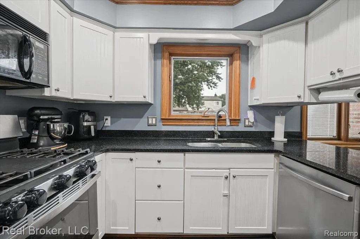
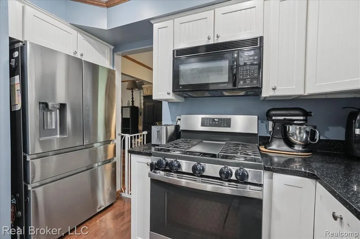
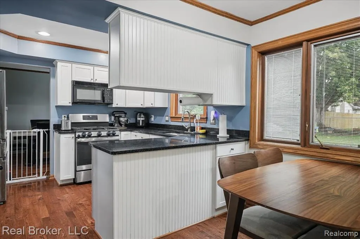
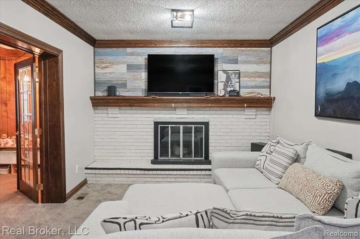
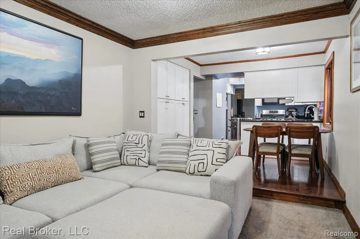
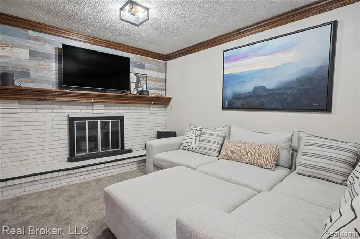
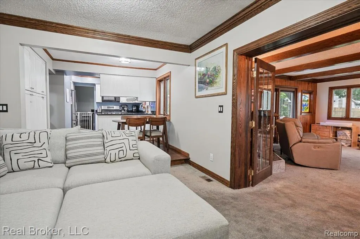
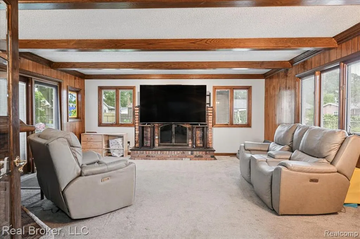
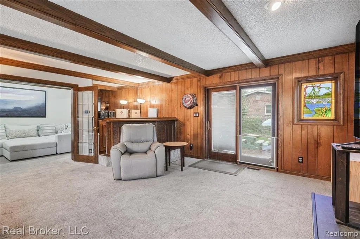
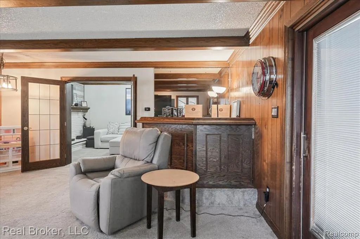
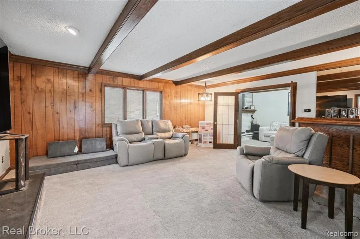
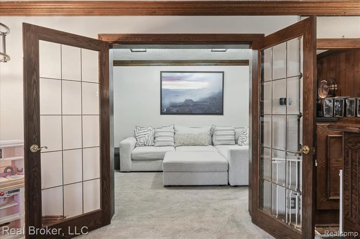
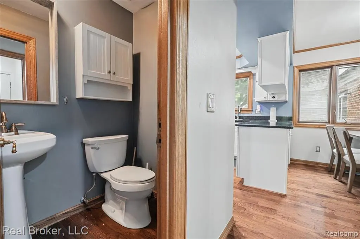
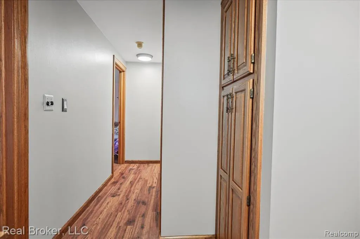
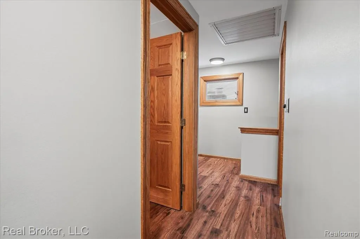
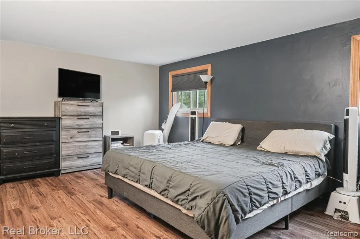
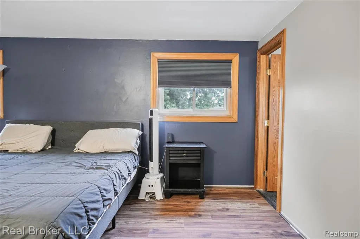
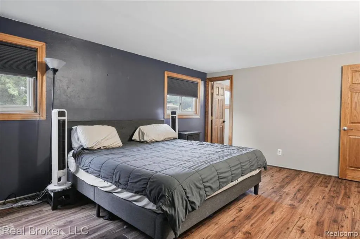
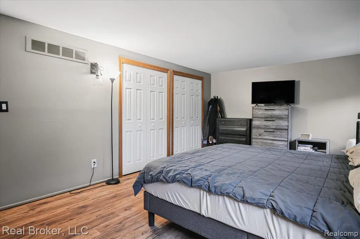
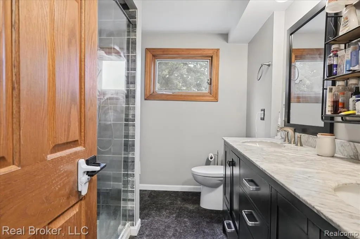
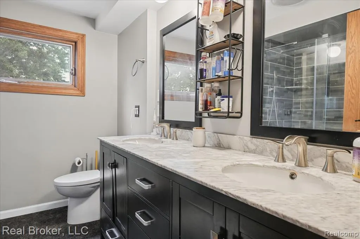
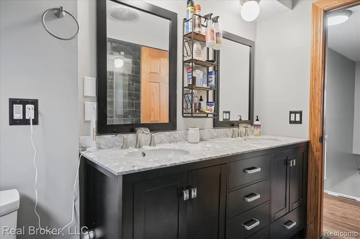
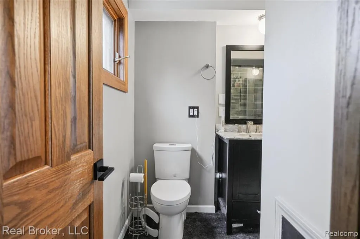
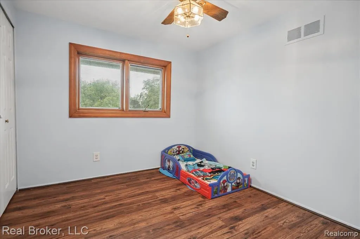
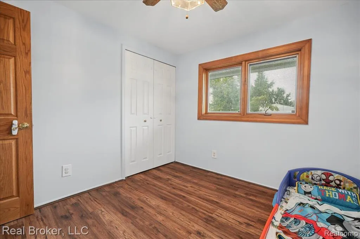
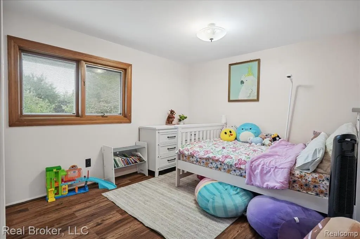
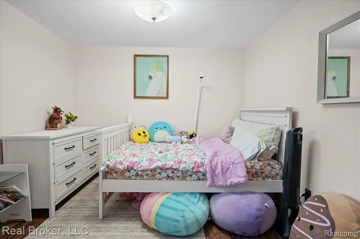
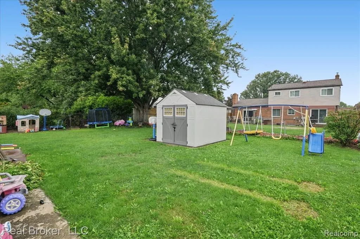
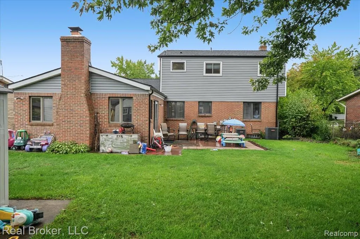
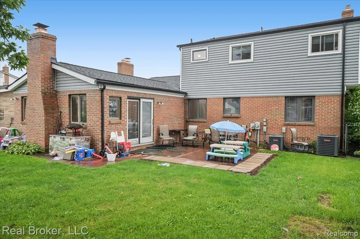
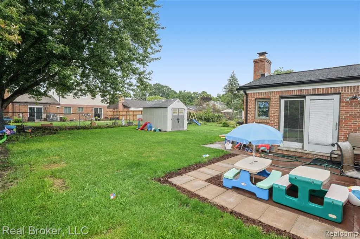
Welcome home to this stunning and meticulously maintained colonial located in a highly desirable North Canton neighborhood within the award-winning Plymouth-Canton School District. This rock-solid property offers incredible peace of mind thanks to major brand-new updates completed in 2023, including a new roof, new siding, HVAC system, and a recently repaired chimney. Inside, you will find a spacious family room addition featuring a natural fireplace and its own dedicated furnace, alongside a cozy library complete with a gas-burner fireplace. The second floor boasts wood laminate flooring throughout and leads to an upstairs full bathroom completely remodeled in 2019 with a dual-sink marble vanity, ceramic tile shower surround, and dual-flush toilet. The kitchen comes fully equipped with a stainless steel refrigerator and a 5-burner stove, and best of all, all appliances are included. Additional interior highlights include a convenient basement bathroom, a 2021 garage door, and blown-in attic insulation for optimal energy efficiency. Step outside to enjoy a fully fenced backyard with a spacious patio and large planters, perfect for relaxing or entertaining, complemented by an extra-wide driveway. Situated in a fantastic location just a short distance from Downtown Plymouth, Canton's Ford Road shopping district including IKEA, and major freeways this exceptional home is truly ready for its next owner. Schedule your private showing today!
| Price History | |
|---|---|
| 9/19/2026 | Listed $425,000 |
General Features
| Heating | Forced Air |
|---|---|
| Kitchen Level | Entry |
| Possession | Close Plus 31-60 Days |
| Fireplaces | LivRoom Fireplace,Natural Fireplace |
| Garage | Attached Garage |
| Water | Public Water |
| Full Baths | 2 |
| Half Baths | 1 |
| Bathrooms | 3 |
| Year Built | 1971 |
| Subdivision | Windsor Park Sub |
| Style | Colonial |
| County | Wayne |
| Class | RESIDENTIAL |
| Type | Single Family |
| Ownership | Private |
| Associated Document Count | 2 |
| Status | Active |
| Subdivision | MI |
| Sale/Rent | For Sale |
| HOA Fee Includes | Snow Removal |
| Manufactured Y/N | No |
| Fee Amount | 65 |
| Fee Schedule | Yearly |
| Structure Style | 2 Story |
| Subj to Short Sale Apprvl | No |
| Home Warranty Y/N | No |
| Primary City | Canton |
| Directions | From Morton Taylor,west of Lombardy,Right on Hillsboro,Hillsboro becomes Brandywyne,house in on right (north) side. |
| City | Canton |
| School District | Plymouth Canton Comm Schools |
| Lease Y/N | No |
| Originating MLS | RealComp |
| Financial Terms | Cash,Conventional,FHA |
| Legal Description | 03A91 LOT 91 WINDSOR PARK SUB T2S R8E L92 P50 TO 53 INCL WCR |
| DOM | 4 |
| Postal Code | 48187 |
| Price Per Sq Ft Total AG | 210.5 |
| Public Remarks | Welcome home to this stunning and meticulously maintained colonial located in a highly desirable North Canton neighborhood within the award-winning Plymouth-Canton School District. This rock-solid pr |
Interior Features
| Family Room Level | Entry |
|---|---|
| Dining Room Level | Entry |
| Living Room Level | Entry |
| Basement | Unfinished |
| Bedroom 1 Level | Second |
| Kitchen Length | 10 |
| Family Room Length | 20 |
| Family Room Width | 18 |
| Living Room Length | 13 |
| Bedroom 2 Width | 13 |
| Bedroom 3 Width | 13 |
| Dining Room Width | 9 |
| Bedroom 2 Length | 10 |
| Living Room Width | 15 |
| Bedroom 3 Length | 10 |
| Dining Room Length | 11 |
| Kitchen Width | 10 |
| Beds | 3 |
| Fireplace? | Yes |
| Total Rooms | 11 |
| Bedroom 1 Length | 19 |
| Bedroom 1 Width | 13 |
| Below Grade SqFt | 888 |
| Above Grade SqFt | 2019 |
| Basement Y/N | Yes |
| Breakfast Nook Length | 10 |
| Breakfast Nook Level | Entry |
| Breakfast Nook Width | 8 |
| Bedroom 2 Floor Covering | Laminate |
| Bedroom 3 Floor Covering | Laminate |
| Kitchen Floor Covering | Wood |
| Total SqFt Finished | 2019 |
| Bathroom 1 Length | 10 |
| Bathroom 1 Width | 7 |
| Bathroom 2 Length | 7 |
| Bathroom 2 Width | 5 |
Exterior Features
| Exterior | Brick,Vinyl Siding |
|---|---|
| Exterior Amenities | Patio |
| Frontage | 62 |
| Lot Size Area | 0.17 |
| Pool (Y/N) | No |
| Lot Dimensions | 62X118.21 |
| Garage # of Car | 2 |
| Roads | Paved Street |
| FOUNDATION TYPE | Basement |
| Waterfront Y/N | No |
| Garage Y/N | Yes |
Amenities
- Foreclosure
- Views
- Short Sale
- New Construction
- Adult 55+
- Lease To Own
- No HOA Fees
- Furnished
- Primary On Main
- Air Conditioning
- Seller Finance
- Green
- Fixer Upper
- Horse
- Golf
- Fireplace
- Deck
- Garage
- Basement
- Pool
Property vs Single Family Average in 481 872
Price
Taxes
Year Built
 Provided through IDX via MiRealSource. Courtesy of MiRealSource Shareholder. Copyright MiRealSource.
The information published and disseminated by MiRealSource is communicated verbatim, without change by MiRealSource, as filed with MiRealSource by its members. The accuracy of all information, regardless of source, is not guaranteed or warranted. All information should be independently verified.
Copyright 2026 MiRealSource. All rights reserved. The information provided hereby constitutes proprietary
Provided through IDX via MiRealSource. Courtesy of MiRealSource Shareholder. Copyright MiRealSource.
The information published and disseminated by MiRealSource is communicated verbatim, without change by MiRealSource, as filed with MiRealSource by its members. The accuracy of all information, regardless of source, is not guaranteed or warranted. All information should be independently verified.
Copyright 2026 MiRealSource. All rights reserved. The information provided hereby constitutes proprietary
 Bay County REALTOR® Association All information deemed reliable but not guaranteed. All properties are subject to prior sale, change or withdrawal. Neither listing broker(s) or information provider(s) shall be responsible for any typographical errors, misinformation, misprints and shall be held totally harmless. Listing(s) information is provided for consumer's personal, non-commercial use and may not be used for any purpose other than to identify prospective properties consumers may be interested
