
Seller Financing

Address
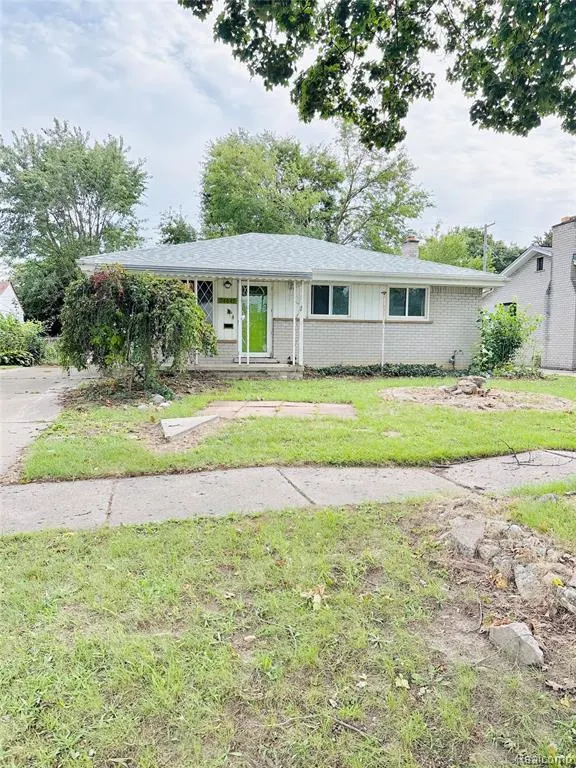
24645 Mcdonald Street, Dearborn Heights, MI
Price
$ 139,900
Property Attributes
- MLS#61031628
- TypeSingle Family
- Listing Status Active
- CountyWAYNE
- CityDearborn Heights
- AreaDearborn Heights
- NeighborhoodStudio Village Sub 3 - Dbn Heights
- Zip481 251
- StyleRanch
- Year Built1955
- Taxes$ 3738
- Price$ 139,900
- Bedrooms3
- Full Bathrooms1
- Half Bathrooms0
- Sqr Footage1271
- Lot Size0.16 Acres
Data Source:
Bay County REALTOR® Association
Property Description
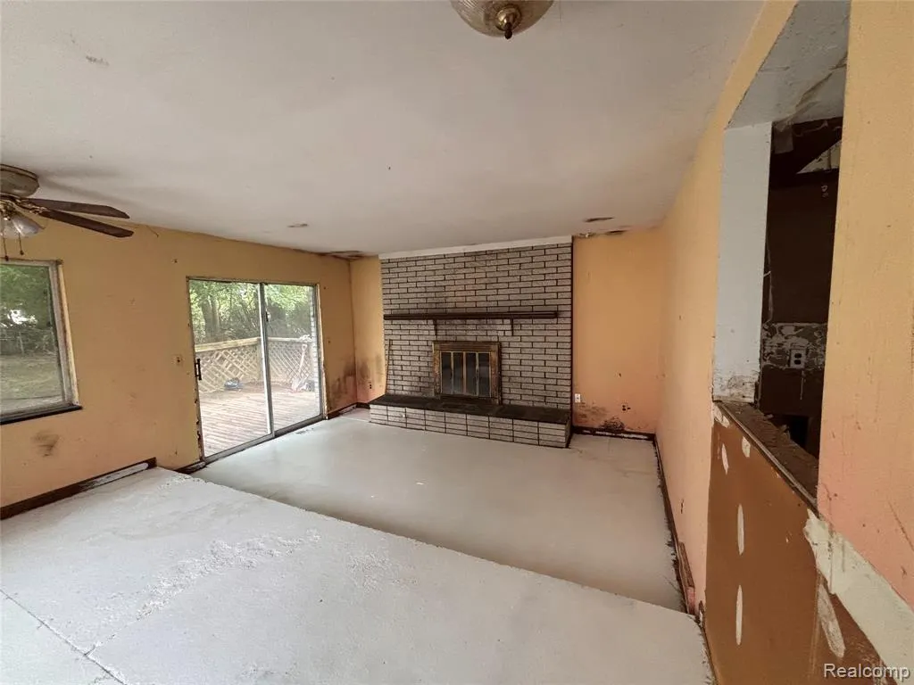
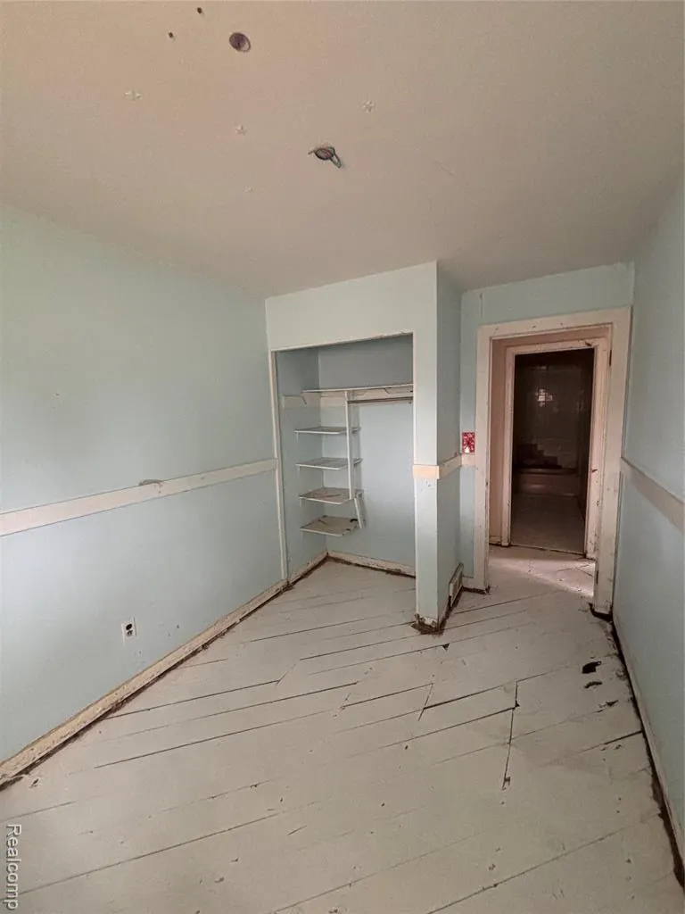
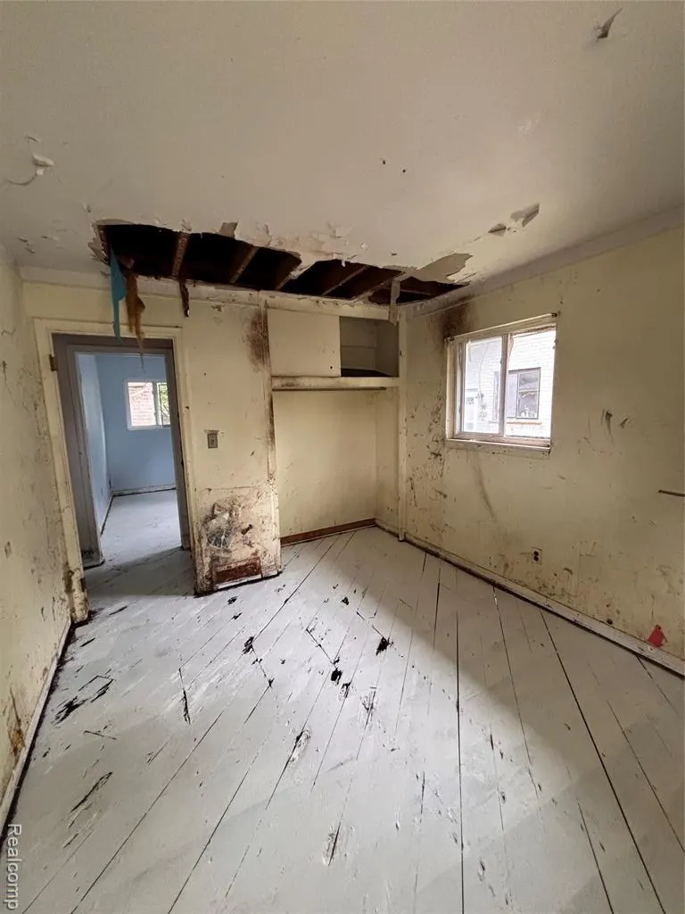
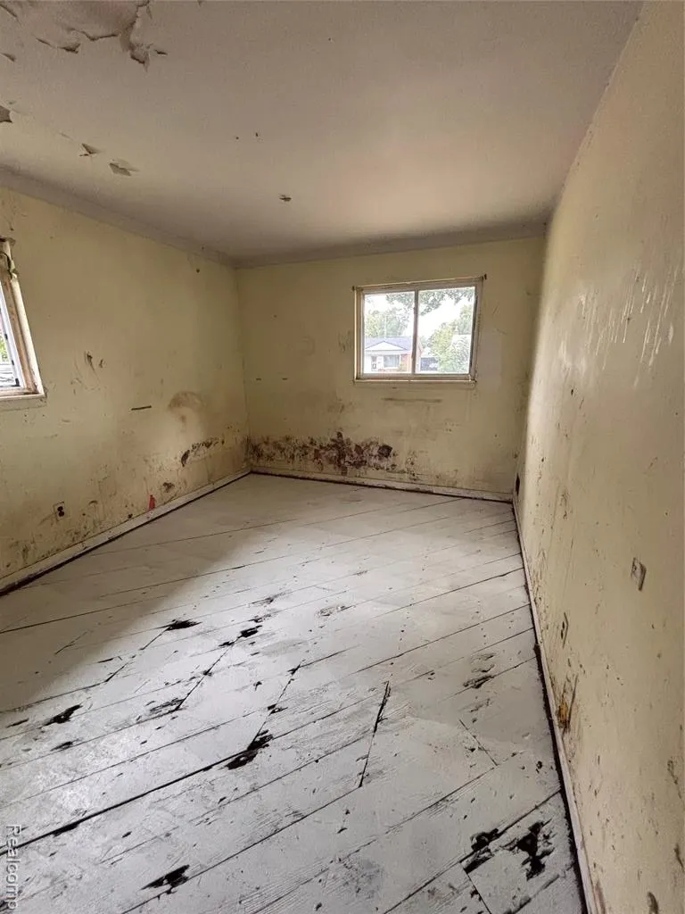
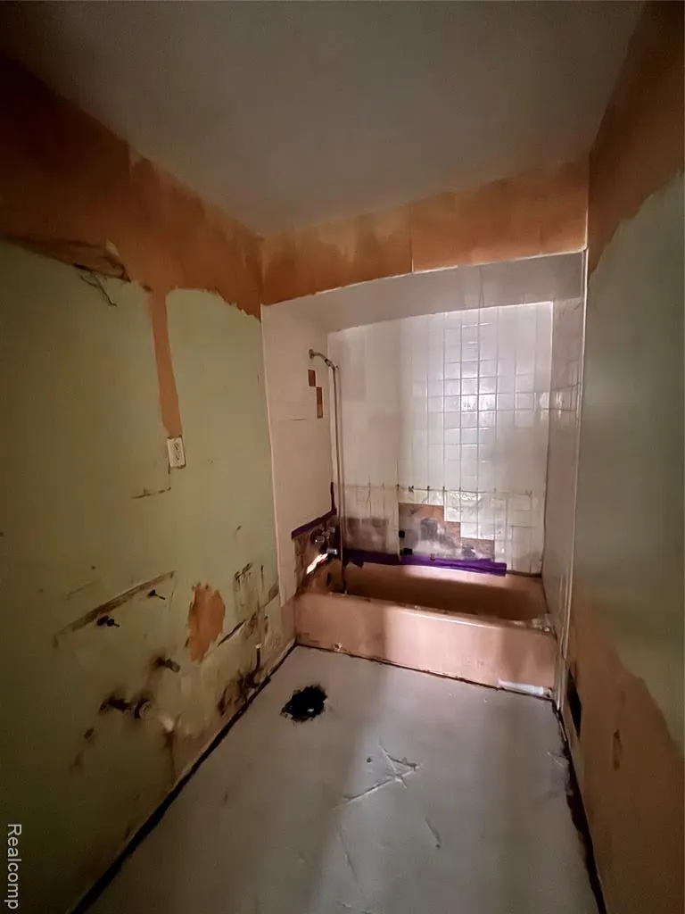
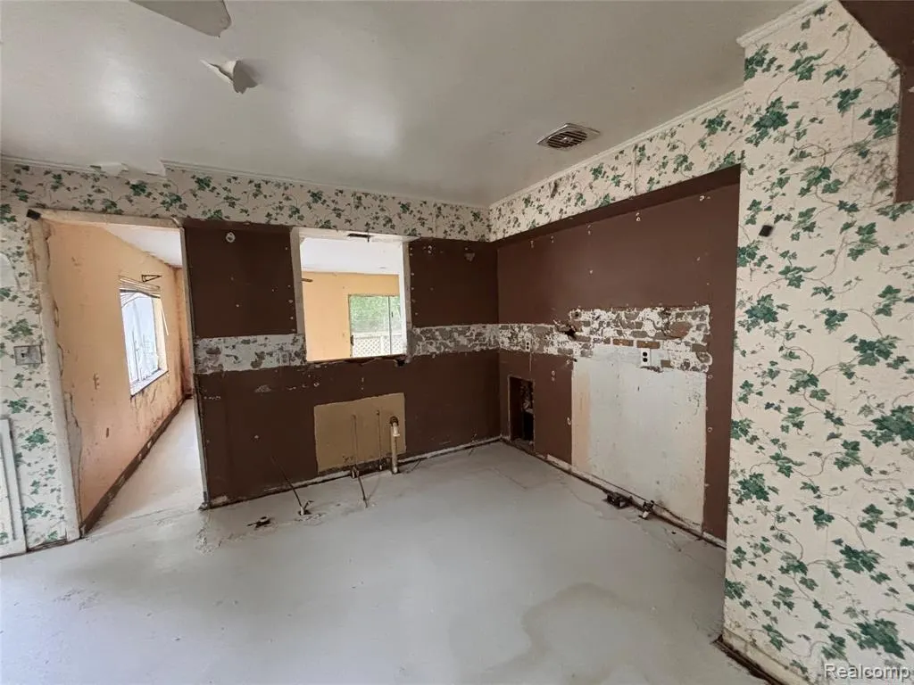
*** Seller financing is available with 6% rate up to 12 months!***Calling all builders, investors, and buyers seeking an exceptional opportunity in Dearborn Heights! This charming 3-bedroom ranch offers nearly 1,300 square feet of living space and exceptional potential. Both the house and garage feature brand-new roofs, adding immediate value and peace of mind for the next owner. The interior has already been demoed and completely cleaned out, creating a true blank canvas ready for your vision. With the major prep work already done, you can focus on designing and transforming the space to suit your style, needs, or investment goals. Whether you're a homeowner looking to customize a space of your own or an investor searching for your next project, this property offers tremendous potential to build equity and create something truly special. Ideally located near Telegraph Road, the property provides convenient access to major expressways, dining, shopping, and everyday amenities. Just minutes from Downtown West Dearborn, you'll enjoy a vibrant mix of restaurants, coffee shops, boutiques, and local favorites. A rare opportunity with incredible upside in a convenient location-bring your ideas and make it your own!
| Price History | |
|---|---|
| 9/18/2026 | Listed $139,900 |
General Features
| Heating | Forced Air |
|---|---|
| Kitchen Level | Entry |
| Possession | At Close |
| Garage | Detached Garage |
| Water | Public Water |
| Full Baths | 1 |
| Bathrooms | 1 |
| Year Built | 1955 |
| Subdivision | Studio Village Sub 3 - Dbn Heights |
| Style | Ranch |
| County | Wayne |
| Class | RESIDENTIAL |
| Type | Single Family |
| Ownership | Private |
| Status | Active |
| Subdivision | MI |
| Sale/Rent | For Sale |
| Manufactured Y/N | No |
| Structure Style | 1 Story |
| Subj to Short Sale Apprvl | No |
| Home Warranty Y/N | No |
| Primary City | Dearborn Heights |
| Virtual Tour | https://www.propertypanorama.com/instaview/nocbor/20261075712 |
| Directions | N of Vanborn W of Telegraph |
| City | Dearborn Heights |
| School District | Westwood Community Schools |
| Lease Y/N | No |
| Originating MLS | RealComp |
| Financial Terms | Cash |
| Legal Description | 32P216 LOT 216 STUDIO VILLAGE NO. 3 SUB T2S R10E L76 P94 WCR |
| DOM | 2 |
| Postal Code | 48125 |
| Price Per Sq Ft Total AG | 110.07 |
| Public Remarks | *** Seller financing is available with 6% rate up to 12 months!***Calling all builders,investors,and buyers seeking an exceptional opportunity in Dearborn Heights! This charming 3-bedroom ranch offer |
Interior Features
| Family Room Level | Entry |
|---|---|
| Living Room Level | Entry |
| Basement | Unfinished |
| Bedroom 1 Level | Entry |
| Kitchen Length | 12 |
| Family Room Length | 16 |
| Family Room Width | 14 |
| Living Room Length | 9 |
| Bedroom 2 Width | 8 |
| Bedroom 3 Width | 8 |
| Bedroom 2 Length | 10 |
| Living Room Width | 11 |
| Bedroom 3 Length | 8 |
| Kitchen Width | 11 |
| Beds | 3 |
| Fireplace? | No |
| Total Rooms | 7 |
| Bedroom 1 Length | 10 |
| Bedroom 1 Width | 11 |
| Below Grade SqFt | 986 |
| Above Grade SqFt | 1271 |
| Basement Y/N | Yes |
| Total SqFt Finished | 1271 |
Exterior Features
| Exterior | Brick |
|---|---|
| Frontage | 50 |
| Lot Size Area | 0.16 |
| Pool (Y/N) | No |
| Lot Dimensions | 50X134.7 |
| Garage # of Car | 2 |
| Roads | Paved Street |
| FOUNDATION TYPE | Basement |
| Waterfront Y/N | No |
| Garage Y/N | Yes |
Amenities
- Foreclosure
- Views
- Short Sale
- New Construction
- Adult 55+
- Lease To Own
- No HOA Fees
- Furnished
- Primary On Main
- Air Conditioning
- Seller Finance
- Green
- Fixer Upper
- Horse
- Golf
- Fireplace
- Deck
- Garage
- Basement
- Pool
Property vs Single Family Average in 481 251
Price
Taxes
Year Built
 Provided through IDX via MiRealSource. Courtesy of MiRealSource Shareholder. Copyright MiRealSource.
The information published and disseminated by MiRealSource is communicated verbatim, without change by MiRealSource, as filed with MiRealSource by its members. The accuracy of all information, regardless of source, is not guaranteed or warranted. All information should be independently verified.
Copyright 2026 MiRealSource. All rights reserved. The information provided hereby constitutes proprietary
Provided through IDX via MiRealSource. Courtesy of MiRealSource Shareholder. Copyright MiRealSource.
The information published and disseminated by MiRealSource is communicated verbatim, without change by MiRealSource, as filed with MiRealSource by its members. The accuracy of all information, regardless of source, is not guaranteed or warranted. All information should be independently verified.
Copyright 2026 MiRealSource. All rights reserved. The information provided hereby constitutes proprietary
 Bay County REALTOR® Association All information deemed reliable but not guaranteed. All properties are subject to prior sale, change or withdrawal. Neither listing broker(s) or information provider(s) shall be responsible for any typographical errors, misinformation, misprints and shall be held totally harmless. Listing(s) information is provided for consumer's personal, non-commercial use and may not be used for any purpose other than to identify prospective properties consumers may be interested
