
Open House Sun, Sep 27th 12:00 AM - 02:00 PM








Address
4713 Desert Bridge Court, Highland, MI
Price
$ 374,900
Property Attributes
- MLS#61031558
- TypeSingle Family
- Listing Status Active
- CountyOAKLAND
- CityHighland
- AreaHighland Twp
- NeighborhoodHighland Place Occpn 909
- Zip483 561
- StyleRanch
- Year Built1998
- Taxes$ 2747
- Price$ 374,900
- Bedrooms3
- Full Bathrooms2
- Half Bathrooms0
- Sqr Footage1265
- Lot Size0.59 Acres
Data Source:
Bay County REALTOR® Association
Property Description
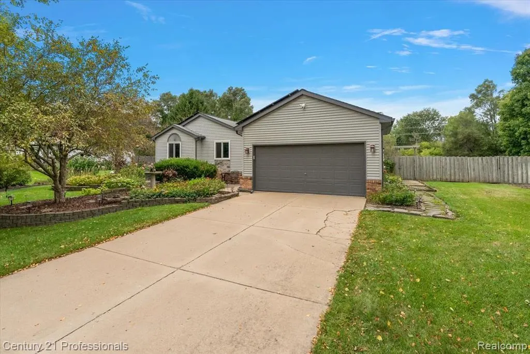
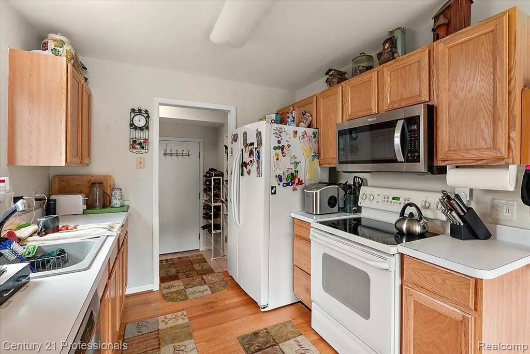
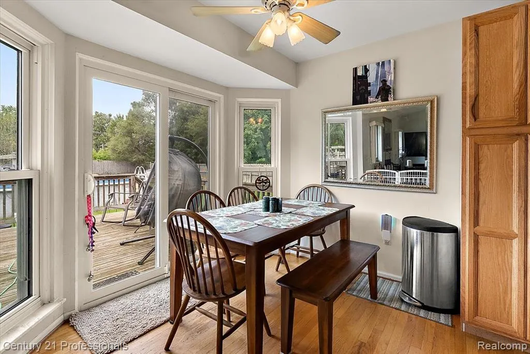
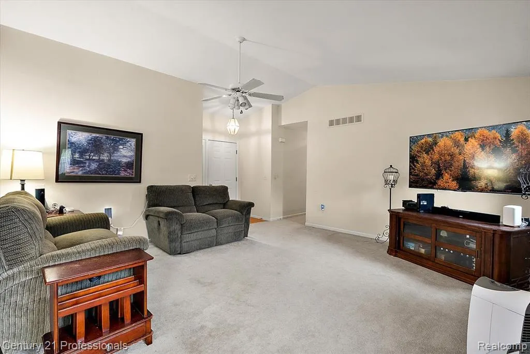
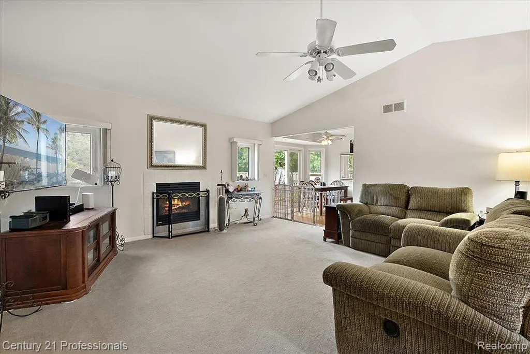
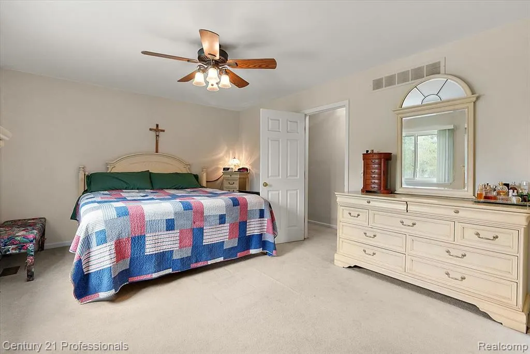
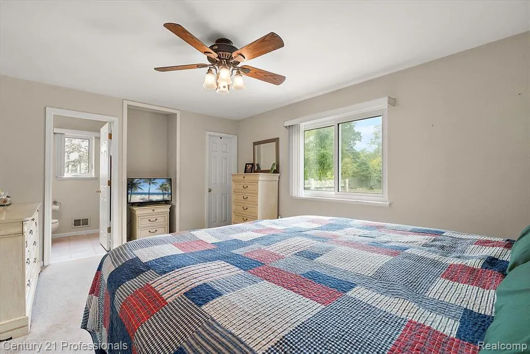
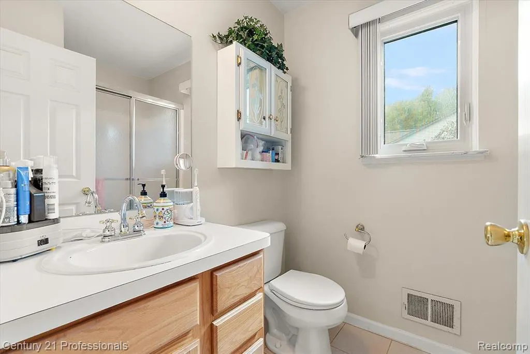
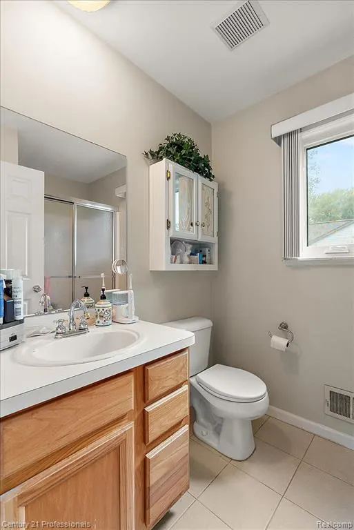
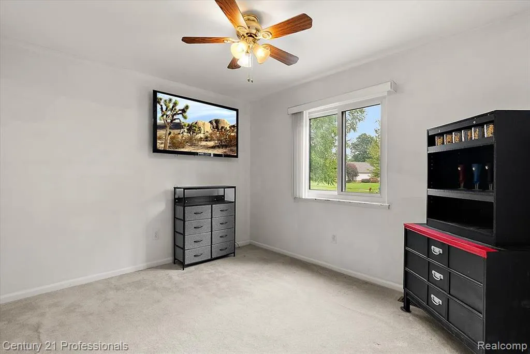
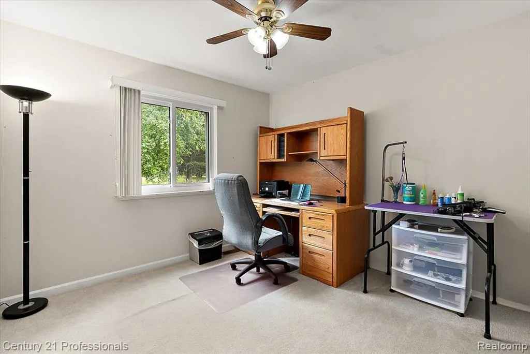
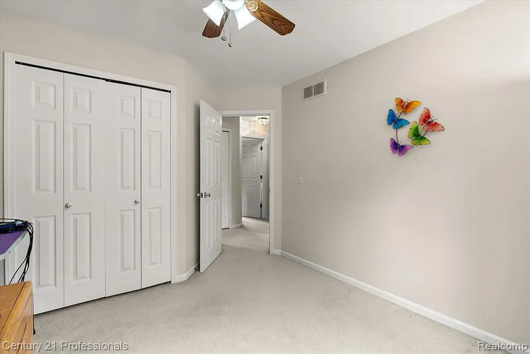
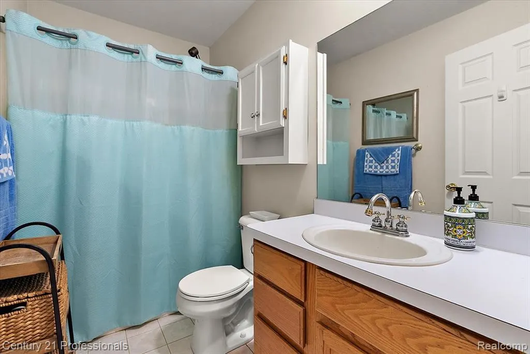
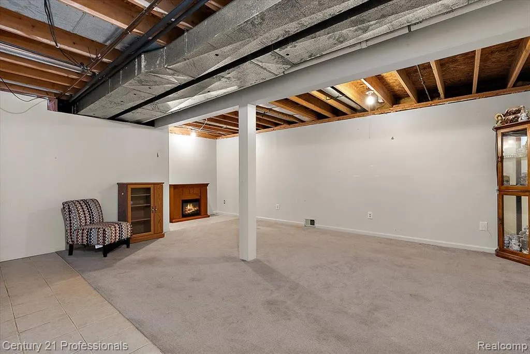
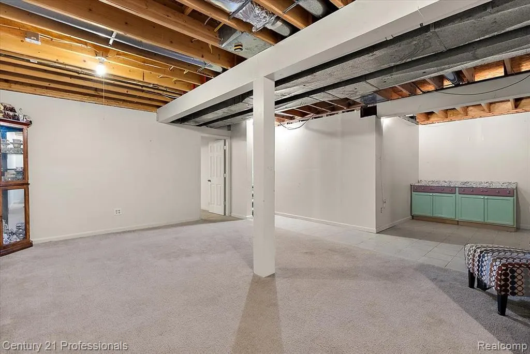
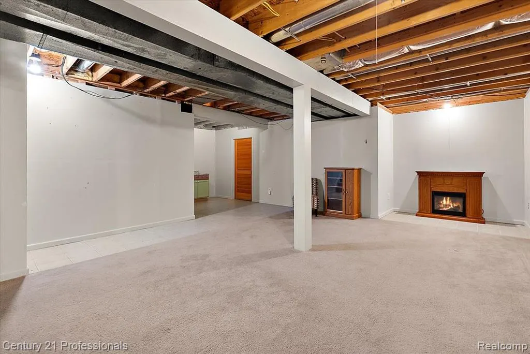
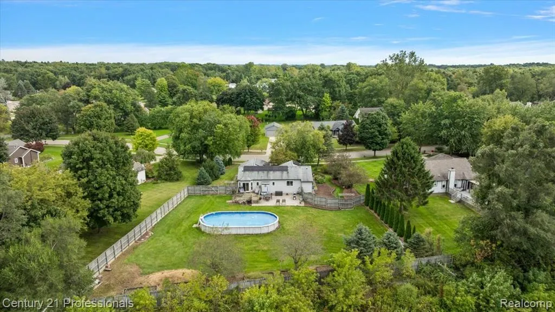
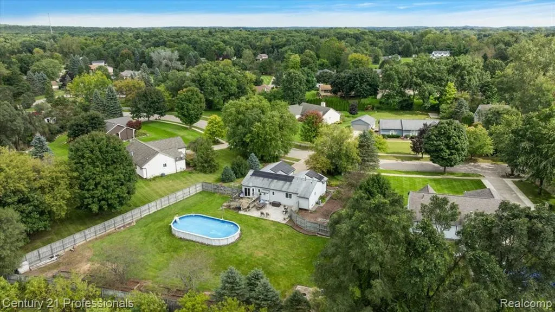
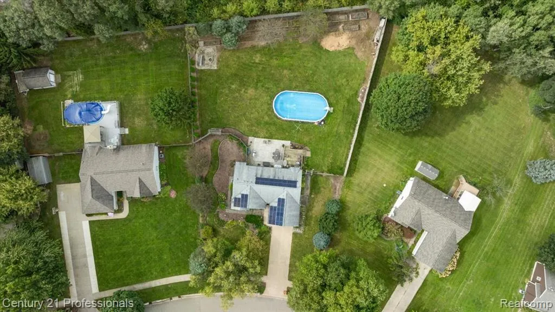
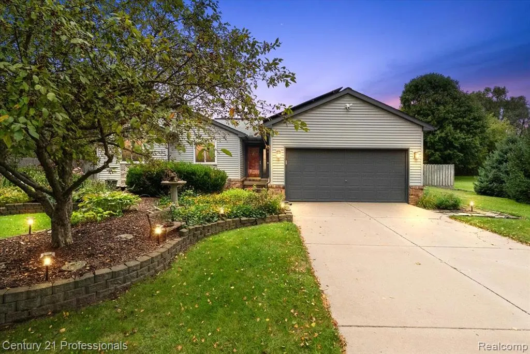
Welcome to 4713 Desert Bridge Court, a beautifully maintained 3-bedroom, 2-full-bath ranch nestled on a private 0.59-acre lot in Highland Township. Built in 1998, this 1,265-square-foot home offers comfortable one-level living with an additional 1,193 square feet in the basement, including approximately 1,000 square feet of finished living space. Step inside to a warm and inviting interior with a functional layout and plenty of natural light. The main level offers comfortable living spaces, three bedrooms, two full bathrooms, and a well-appointed kitchen featuring a new dishwasher. The finished basement provides an abundance of additional space for a family room, recreation area, home office, workout space, or whatever best fits your lifestyle. Outside, the property truly shines. The large, fully fenced backyard offers an exceptional sense of privacy with a stamped concrete patio and fire pit area, making it the perfect place to relax, entertain or enjoy summer days around the above-ground pool. Raised flower beds add charm and provide dedicated space for gardening and landscaping, while the expansive yard gives you plenty of room to enjoy the outdoors. Additional updates include a newer furnace, air conditioner, water heater, roof, gutters and siding and a new dishwasher, providing peace of mind for the next owner. Solar panels installed on the roof can also help reduce monthly electric costs, adding an energy-conscious benefit to the home. Located on a quiet court and surrounded by a private setting, this property offers a wonderful combination of comfortable living, valuable updates, finished basement space, and an outdoor retreat. Whether you're relaxing by the pool, tending to the gardens, entertaining in the backyard, or enjoying the spacious finished basement, 4713 Desert Bridge Court is a home designed to be enjoyed inside and out.
| Price History | |
|---|---|
| 9/25/2026 | Listed $374,900 |
General Features
| Heating | Forced Air |
|---|---|
| Kitchen Level | Entry |
| Cooling | Ceiling Fan(s),Central A/C |
| Possession | Close Plus 6-15 Days |
| Fireplaces | Gas Fireplace,LivRoom Fireplace |
| Garage | Attached Garage |
| Water | Private Well |
| Appliances | Dryer,Microwave,Range/Oven,Refrigerator,Washer |
| Full Baths | 2 |
| Bathrooms | 2 |
| Year Built | 1998 |
| Subdivision | Highland Place Occpn 909 |
| Water Heater | Gas |
| Style | Ranch |
| County | Oakland |
| Class | RESIDENTIAL |
| Type | Single Family |
| Ownership | Private |
| Associated Document Count | 2 |
| Status | Active |
| Subdivision | MI |
| Sale/Rent | For Sale |
| Manufactured Y/N | No |
| Structure Style | 1 Story |
| Subj to Short Sale Apprvl | No |
| Home Warranty Y/N | No |
| Primary City | Highland |
| Directions | Heading West on North Milford,take a left onto Capetown Blvd,take a right onto Bretton Lane,then take a right onto Meribah Rd,then take a left onto Desert Bridge Ct. It will be the third house on you |
| City | Highland |
| School District | Huron Valley Schools |
| Lease Y/N | No |
| Originating MLS | RealComp |
| Financial Terms | Cash,Conventional,FHA,VA |
| Legal Description | T3N,R7E,SEC 10 OAKLAND COUNTY CONDOMINIUM PLAN NO 909 HIGHLAND PLACE UNIT 3 L 15350 P 125 4-18-95 FR 177-003 & 005 |
| DOM | 7 |
| Postal Code | 48356 |
| Price Per Sq Ft Total AG | 296.36 |
| Public Remarks | Welcome to 4713 Desert Bridge Court,a beautifully maintained 3-bedroom,2-full-bath ranch nestled on a private 0.59-acre lot in Highland Township. Built in 1998,this 1,265-square-foot home offers comf |
Interior Features
| Family Room Level | Basement |
|---|---|
| Dining Room Level | Entry |
| Living Room Level | Entry |
| Basement | Finished |
| Bedroom 1 Level | Entry |
| Laundry Room Level | Entry |
| Kitchen Length | 9 |
| Family Room Length | 23 |
| Laundry Room Width | 5 |
| Family Room Width | 27 |
| Living Room Length | 16 |
| Bedroom 2 Width | 11 |
| Bedroom 3 Width | 12 |
| Laundry Room Length | 7 |
| Dining Room Width | 7 |
| Bedroom 2 Length | 11 |
| Living Room Width | 19 |
| Bedroom 3 Length | 10 |
| Dining Room Length | 9 |
| Kitchen Width | 10 |
| Beds | 3 |
| Fireplace? | Yes |
| Total Rooms | 10 |
| Bedroom 1 Length | 16 |
| Bedroom 1 Width | 12 |
| Below Grade SqFt | 1193 |
| Above Grade SqFt | 1265 |
| Basement Y/N | Yes |
| Total SqFt Finished | 2265 |
| Bathroom 1 Length | 8 |
| Bathroom 1 Width | 5 |
| Bathroom 2 Length | 5 |
| Bathroom 2 Width | 7 |
Exterior Features
| Exterior | Brick,Vinyl Siding |
|---|---|
| Exterior Amenities | Above Ground Pool,Deck,Fenced Yard,Lawn Sprinkler,Patio |
| Frontage | 50 |
| Garage Dimensions | 22 x 17 |
| Lot Size Area | 0.59 |
| Pool (Y/N) | Yes |
| Lot Dimensions | 80 x 321 |
| Garage # of Car | 2 |
| Roads | Paved Street |
| FOUNDATION TYPE | Basement |
| SEWER/SEPTIC | Septic |
| Waterfront Y/N | No |
| Garage Y/N | Yes |
Amenities
- Foreclosure
- Views
- Short Sale
- New Construction
- Adult 55+
- Lease To Own
- No HOA Fees
- Furnished
- Primary On Main
- Air Conditioning
- Seller Finance
- Green
- Fixer Upper
- Horse
- Golf
- Fireplace
- Deck
- Garage
- Basement
- Pool
Property vs Single Family Average in 483 561
Price
Taxes
Year Built
 Provided through IDX via MiRealSource. Courtesy of MiRealSource Shareholder. Copyright MiRealSource.
The information published and disseminated by MiRealSource is communicated verbatim, without change by MiRealSource, as filed with MiRealSource by its members. The accuracy of all information, regardless of source, is not guaranteed or warranted. All information should be independently verified.
Copyright 2026 MiRealSource. All rights reserved. The information provided hereby constitutes proprietary
Provided through IDX via MiRealSource. Courtesy of MiRealSource Shareholder. Copyright MiRealSource.
The information published and disseminated by MiRealSource is communicated verbatim, without change by MiRealSource, as filed with MiRealSource by its members. The accuracy of all information, regardless of source, is not guaranteed or warranted. All information should be independently verified.
Copyright 2026 MiRealSource. All rights reserved. The information provided hereby constitutes proprietary
 Bay County REALTOR® Association All information deemed reliable but not guaranteed. All properties are subject to prior sale, change or withdrawal. Neither listing broker(s) or information provider(s) shall be responsible for any typographical errors, misinformation, misprints and shall be held totally harmless. Listing(s) information is provided for consumer's personal, non-commercial use and may not be used for any purpose other than to identify prospective properties consumers may be interested
