
Price Reduction




Address
41761 Steinbeck Glen, Novi, MI
Price
$ 3,995
Property Attributes
- MLS#61030802
- TypeSingle Family
- Listing Status Active
- CountyOAKLAND
- CityNovi
- AreaNovi
- NeighborhoodTollgate Woods Iii Condo Occpn 2049
- Zip483 772
- StyleColonial
- Year Built1995
- Price$ 3,995
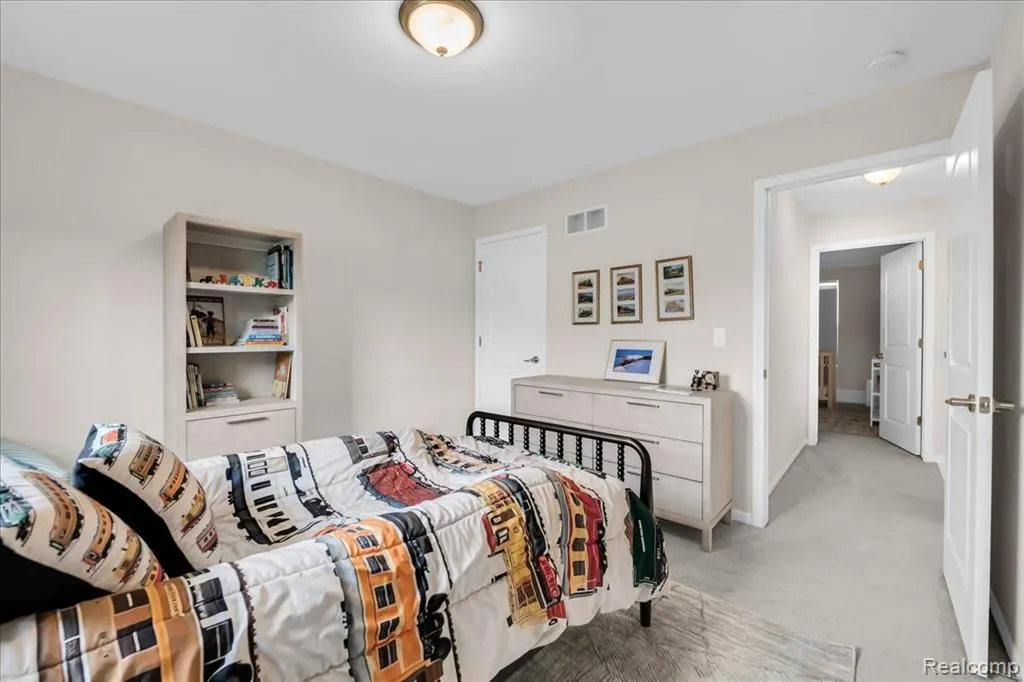
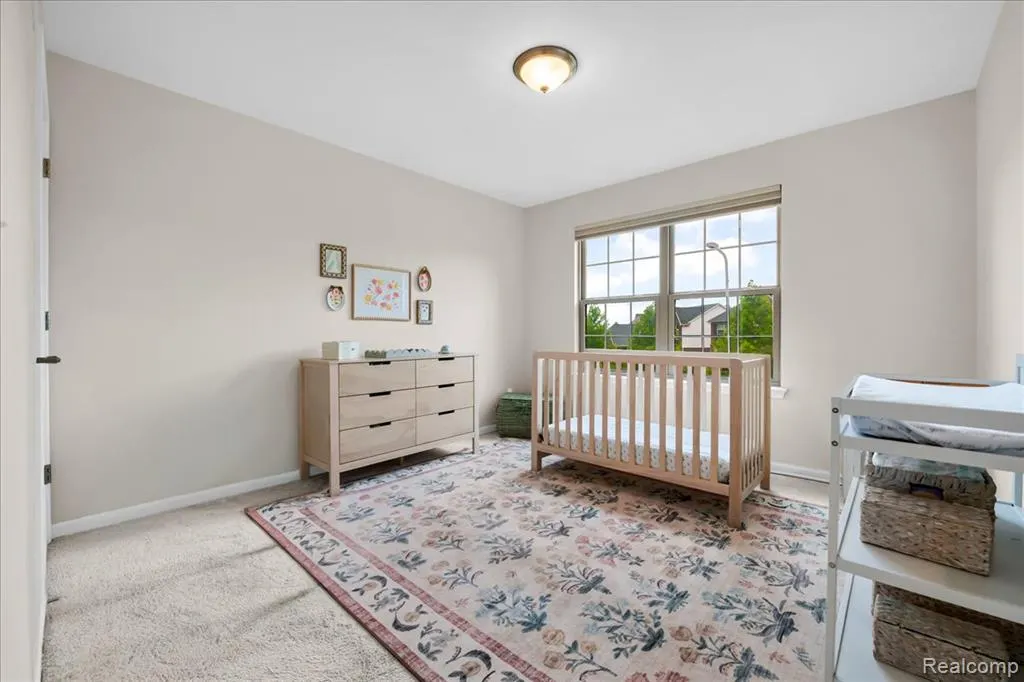
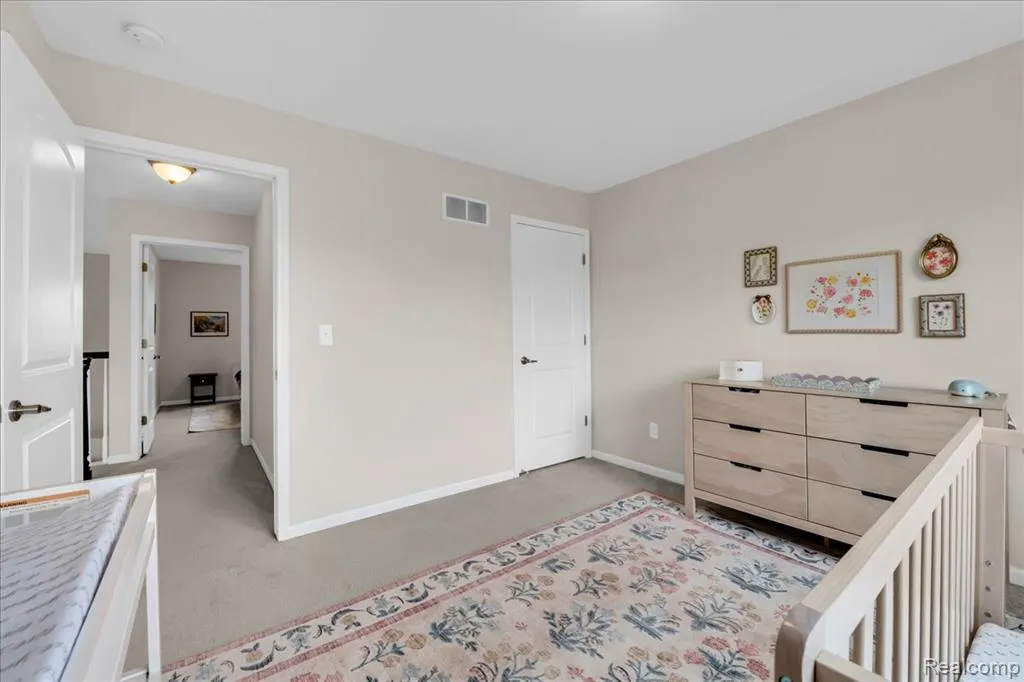
- Bedrooms4
- Full Bathrooms2
- Half Bathrooms1
- Sqr Footage3064
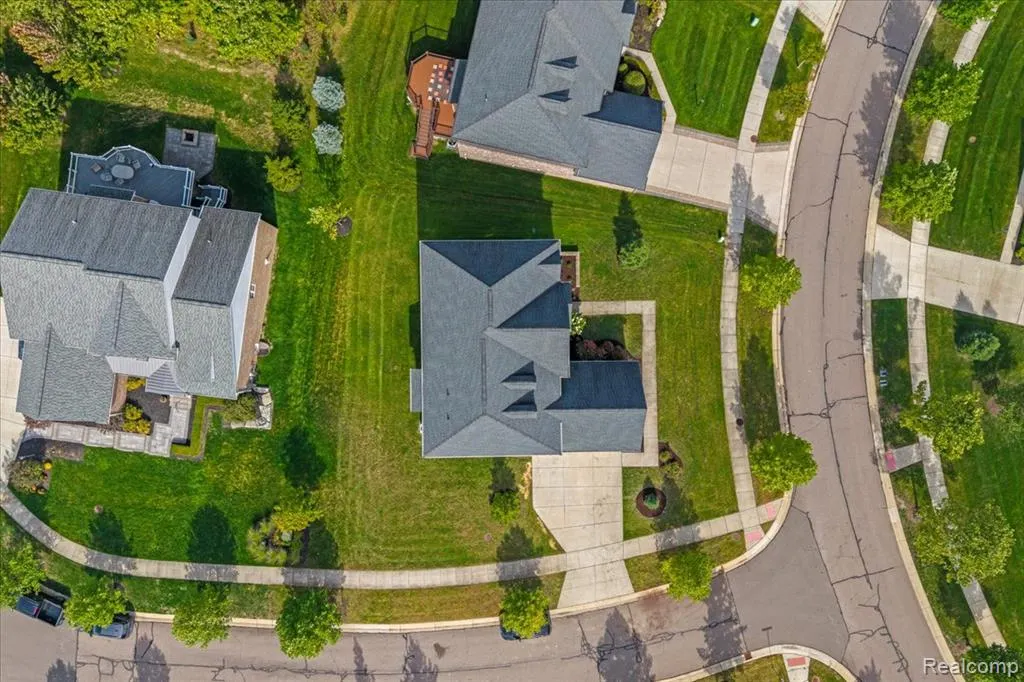
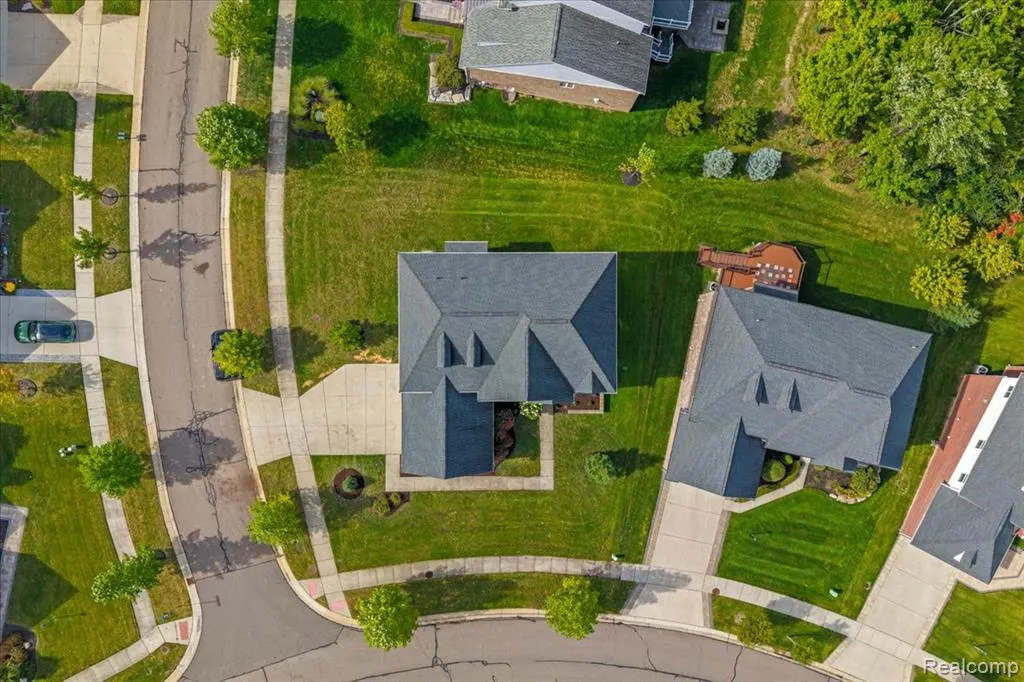
- Lot Size0.27 Acres
Data Source:
Bay County REALTOR® Association
Property Description
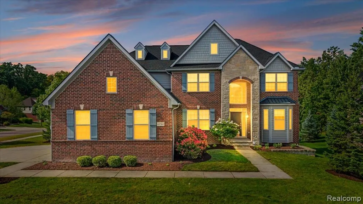
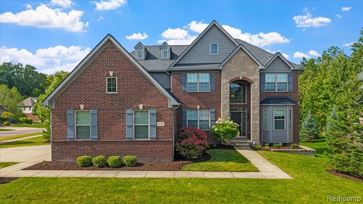
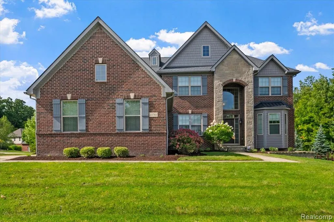
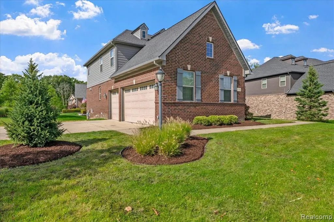
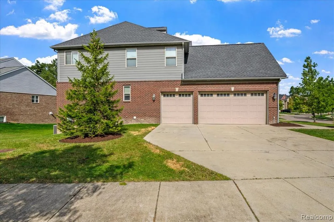
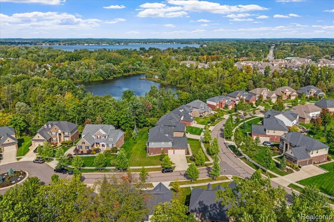
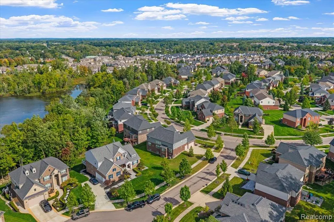
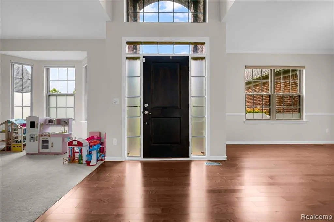
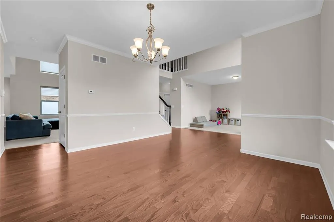
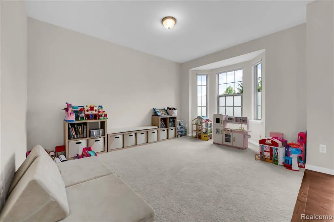
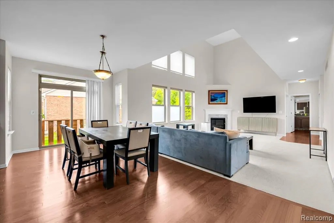
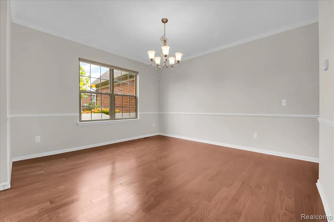
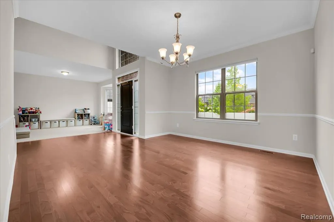
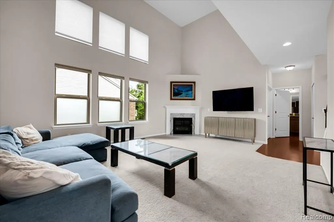
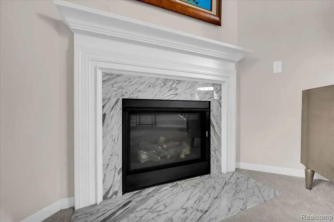
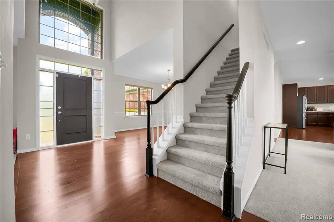
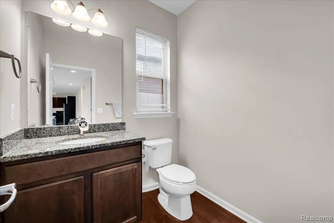
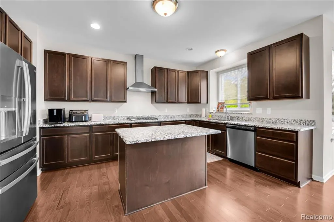
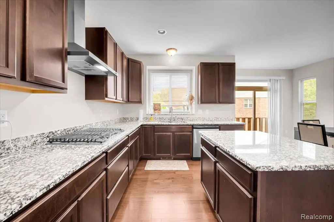
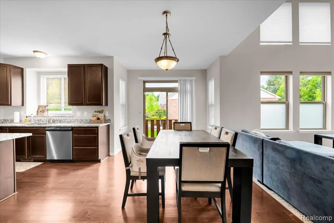
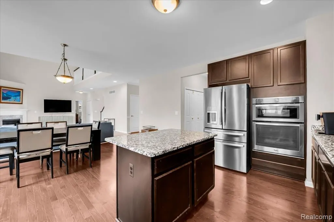
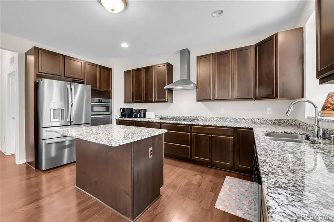
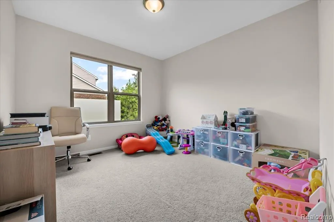
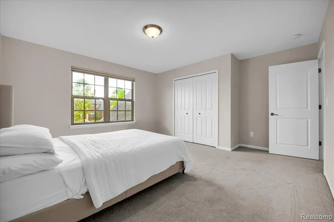
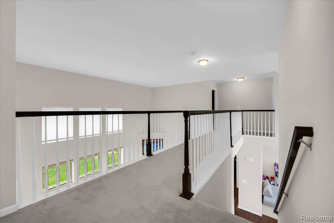
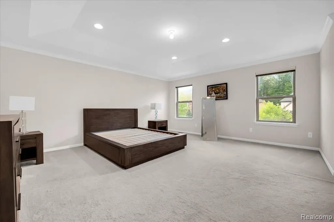
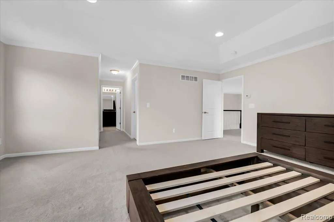
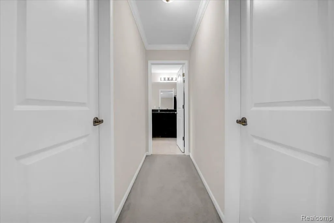
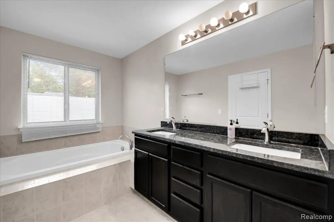
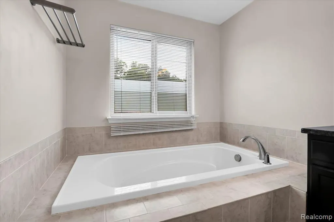
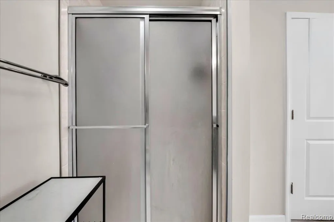
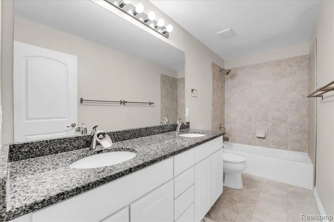
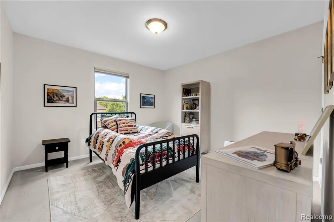
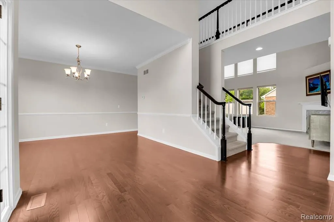
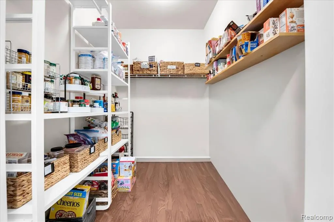
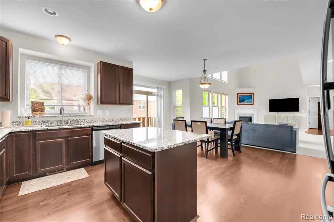
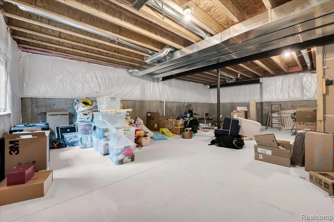
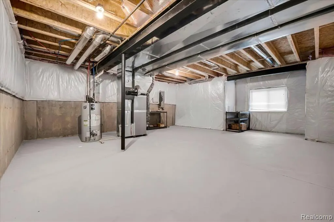
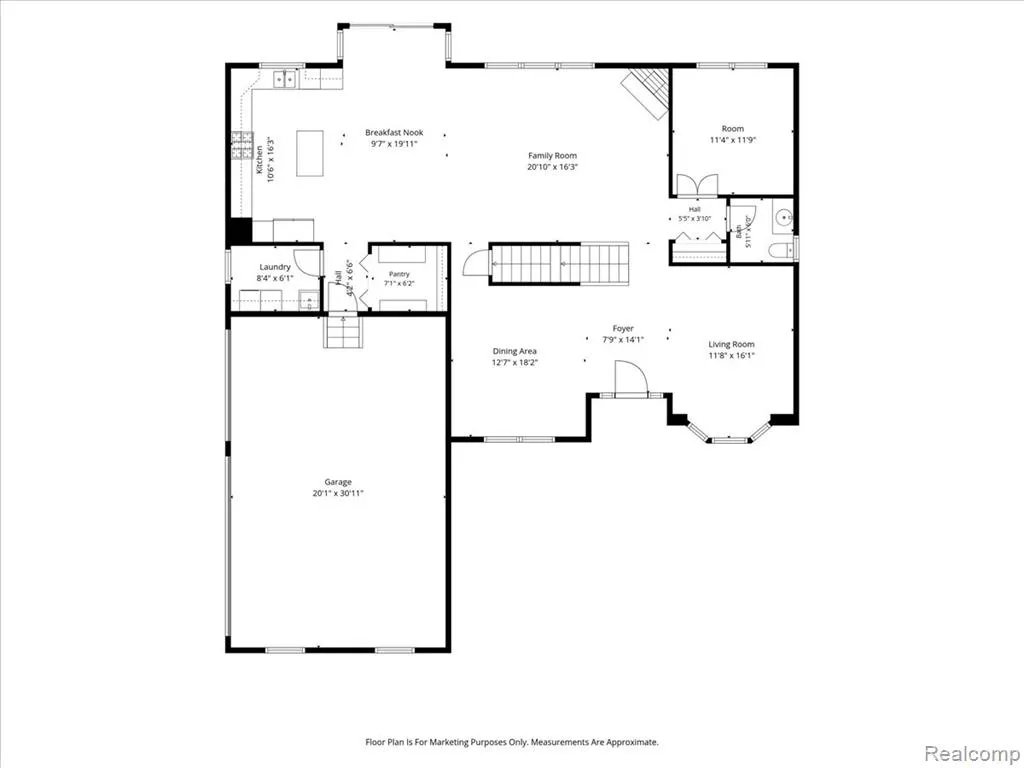
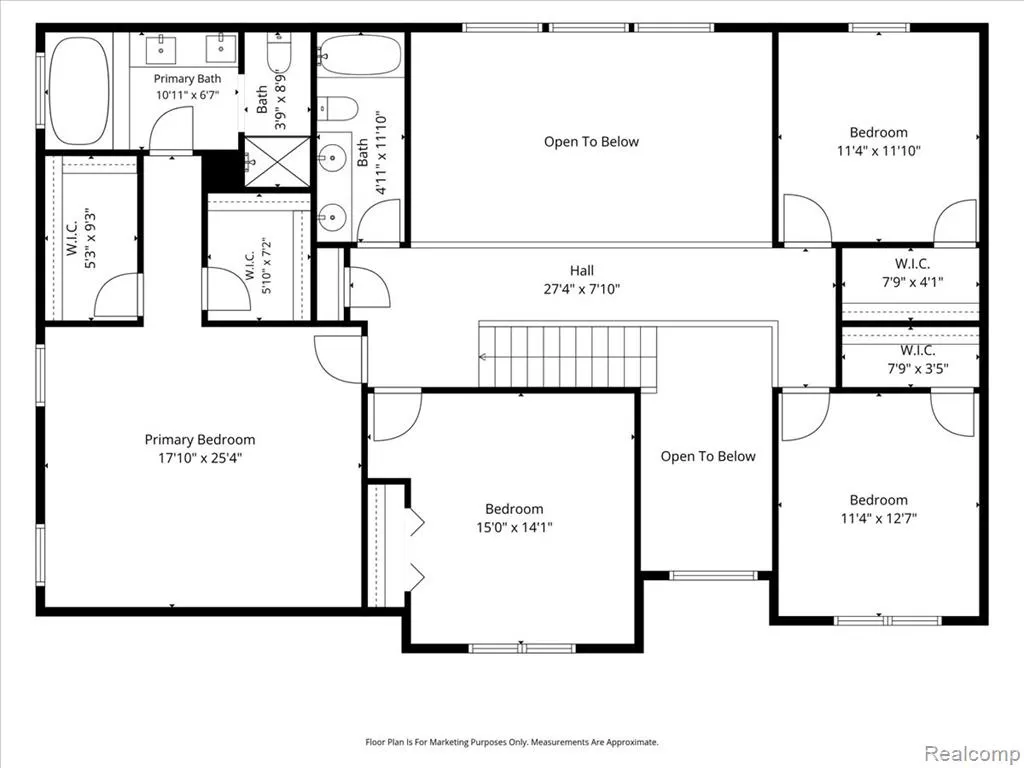
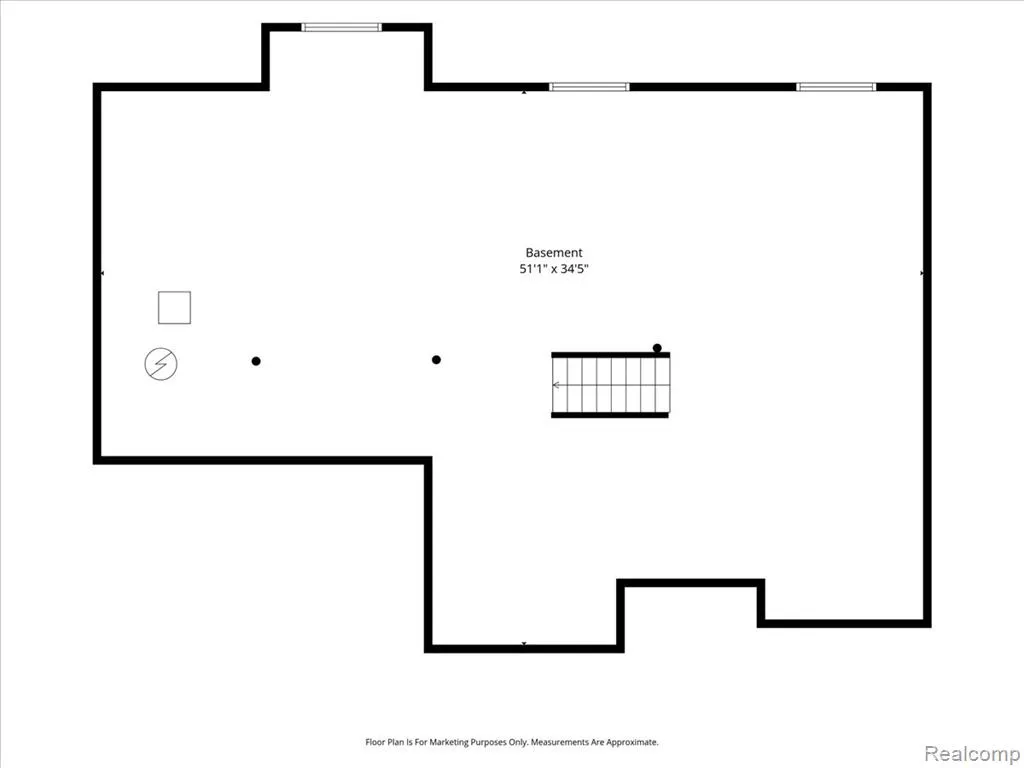
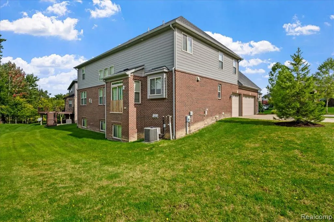
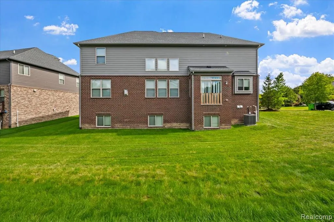
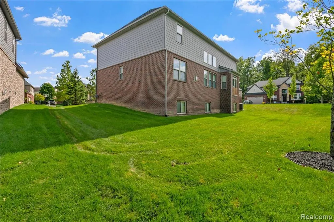
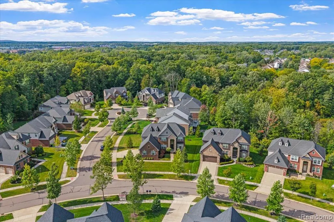
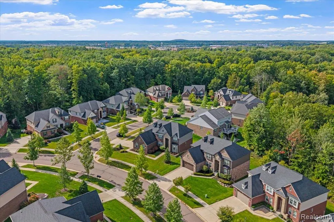
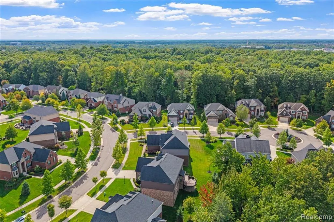
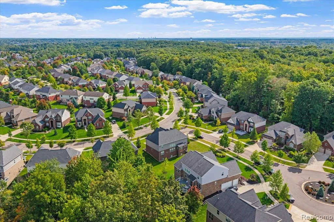
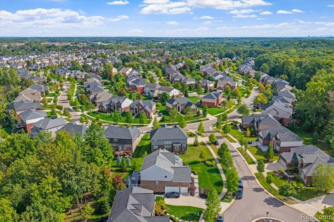
Spacious 4-bedroom, 2.1-bath Colonial located in Novi's desirable Tollgate Woods III community, offering over 3,000 square feet of living space and an open, light-filled layout. The kitchen features granite countertops, stainless steel appliances, a center island, and maple cabinetry, opening to the impressive family room with cathedral ceilings and a cozy gas fireplace. Upstairs, the primary suite offers two walk-in closets and a private bath with soaking tub, glass-enclosed shower, and dual sinks. Three additional generously sized bedrooms provide plenty of space and storage. The large full daylight basement offers excellent additional space and future possibilities. Conveniently located near shopping, dining, parks, and major roadways with access to Walled Lake Schools. 1.5 months security deposit, $350 cleaning fee, no pets. All utilities, lawn care, and snow removal is tenant's responsibility. No smoking! $13/month renter's insurance required through the property management company. Resident Benefits Package -- $45/Month includes Air Filter Delivery, Resident Rewards Program, Credit Building, $1M Identity Protection, On-Demand Pest Control, and Move Guide. Group Rate Internet -- $65/Month includes Up to 1 Gig internet speed, no data caps, no equipment fees, and zero upfront installation fees or taxes; One-call activation and dedicated, live troubleshooting support handled directly through Second Nature.
| Price History | |
|---|---|
| 9/16/2026 | Listed $4,200 |
| 9/22/2026 | 5$3,995 |
General Features
| Heating | Forced Air |
|---|---|
| Kitchen Level | Entry |
| Cooling | Central A/C |
| Possession | At Close |
| Fireplaces | Gas Fireplace,LivRoom Fireplace |
| Garage | Attached Garage |
| Water | Public Water |
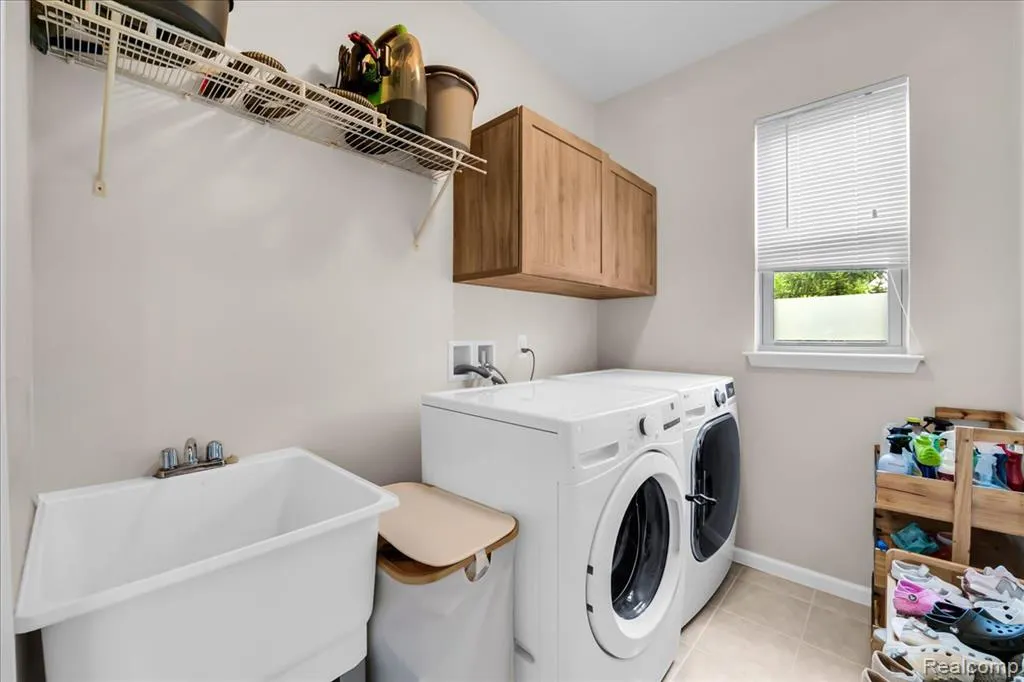
| Appliances | Disposal,Dryer,Refrigerator,Washer |
| Security Deposit | 6300 |
| Full Baths | 2 |
| Half Baths | 1 |
| Bathrooms | 3 |
| Year Built | 1995 |
| Pets Allowed | No |
| Subdivision | Tollgate Woods Iii Condo Occpn 2049 |
| Style | Colonial |
| County | Oakland |
| Class | RESIDENTIAL |
| Type | Single Family |
| Application Fee | 50 |
| Ownership | Private |
| Associated Document Count | 1 |
| Status | Active |
| Subdivision | MI |
| Sale/Rent | For Rent |
| Manufactured Y/N | No |
| Structure Style | 2 Story |
| Subj to Short Sale Apprvl | No |
| Primary City | Novi |
| Directions | Steinbeck Gln and Wilder |
| City | Novi |
| School District | Walled Lake Cons School District |
| Lease Y/N | Yes |
| Originating MLS | RealComp |
| Financial Terms | Lease |
| Legal Description | T1N,R8E,SEC 11 OAKLAND COUNTY CONDOMINIUM PLAN NO 2049 TOLLGATE WOODS III UNIT 42 LIBER 46124 PAGE 21 8-1-13 FR 251-013 SPLIT/COMBINED ON 08/08/2013 FROM 50-22-11-251-013; |
| DOM | 8 |
| Postal Code | 48377 |
| Price Per Sq Ft Total AG | 1.3 |
| Public Remarks | Spacious 4-bedroom,2.1-bath Colonial located in Novi's desirable Tollgate Woods III community,offering over 3,000 square feet of living space and an open,light-filled layout. The kitchen features gra |
Interior Features
| Family Room Level | Entry |
|---|---|
| Dining Room Level | Entry |
| Living Room Level | Entry |
| Basement | Unfinished |
| Bedroom 1 Level | Second |
| Laundry Room Level | Entry |
| Kitchen Length | 10 |
| Family Room Length | 21 |
| Laundry Room Width | 7 |
| Family Room Width | 17 |
| Living Room Length | 12 |
| Bedroom 4 Width | 12 |
| Bedroom 2 Width | 15 |
| Bedroom 3 Width | 12 |
| Laundry Room Length | 9 |
| Dining Room Width | 19 |
| Bedroom 4 Length | 12 |
| Bedroom 2 Length | 15 |
| Living Room Width | 17 |
| Bedroom 3 Length | 12 |
| Dining Room Length | 13 |
| Kitchen Width | 20 |
| Beds | 4 |
| Fireplace? | Yes |
| Total Rooms | 14 |
| Bedroom 1 Length | 18 |
| Bedroom 1 Width | 26 |
| Below Grade SqFt | 1469 |
| Above Grade SqFt | 3064 |
| Basement Y/N | Yes |
| Breakfast Nook Length | 10 |
| Breakfast Nook Level | Entry |
| Breakfast Nook Width | 20 |
| Library/Den Length | 12 |
| Library/Den Level | Entry |
| Library/Den Width | 12 |
| Bedroom 2 Floor Covering | Carpet |
| Bedroom 3 Floor Covering | Carpet |
| Bedroom 4 Floor Covering | Carpet |
| Kitchen Floor Covering | Wood |
| Total SqFt Finished | 3064 |
| Bathroom 1 Length | 11 |
| Bathroom 1 Width | 7 |
| Bathroom 2 Length | 5 |
| Bathroom 2 Width | 12 |
Exterior Features
| Frontage | 56 |
|---|---|
| Lot Size Area | 0.27 |
| Pool (Y/N) | No |
| Lot Dimensions | 122x67 |
| Garage # of Car | 3 |
| FOUNDATION TYPE | Basement |
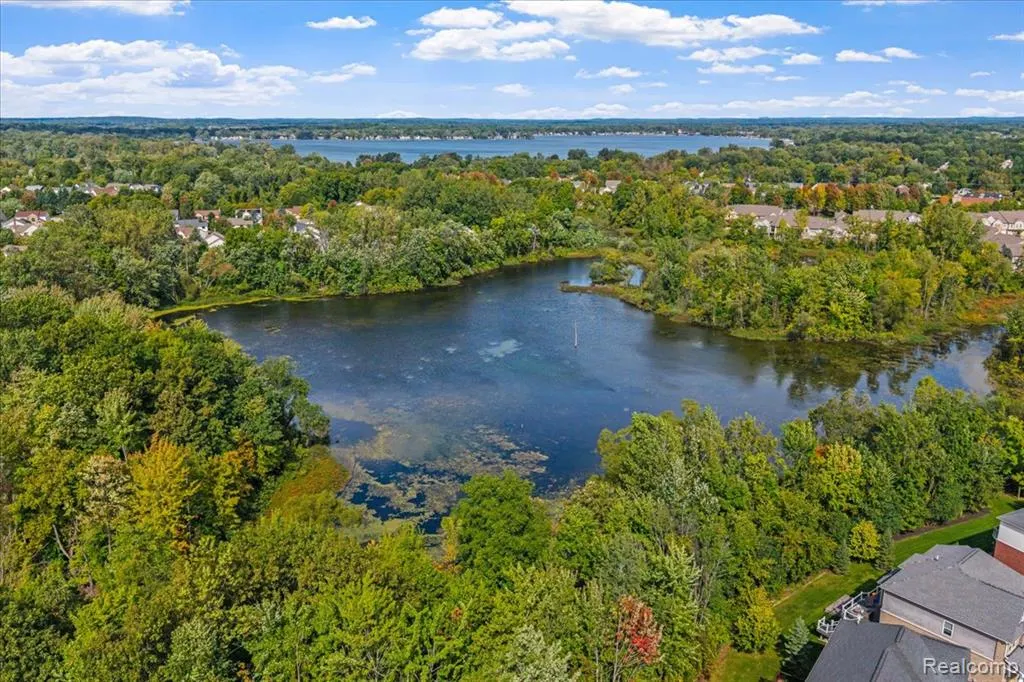
| Waterfront Y/N | No |
| Garage Y/N | Yes |
Amenities
- Foreclosure
- Views
- Short Sale
- New Construction
- Adult 55+
- Lease To Own
- No HOA Fees
- Furnished
- Primary On Main
- Air Conditioning
- Seller Finance
- Green
- Fixer Upper
- Horse
- Golf
- Fireplace
- Deck
- Garage
- Basement
- Pool
Property vs Single Family Average in 483 772
Year Built
 Provided through IDX via MiRealSource. Courtesy of MiRealSource Shareholder. Copyright MiRealSource.
The information published and disseminated by MiRealSource is communicated verbatim, without change by MiRealSource, as filed with MiRealSource by its members. The accuracy of all information, regardless of source, is not guaranteed or warranted. All information should be independently verified.
Copyright 2026 MiRealSource. All rights reserved. The information provided hereby constitutes proprietary
Provided through IDX via MiRealSource. Courtesy of MiRealSource Shareholder. Copyright MiRealSource.
The information published and disseminated by MiRealSource is communicated verbatim, without change by MiRealSource, as filed with MiRealSource by its members. The accuracy of all information, regardless of source, is not guaranteed or warranted. All information should be independently verified.
Copyright 2026 MiRealSource. All rights reserved. The information provided hereby constitutes proprietary
 Bay County REALTOR® Association All information deemed reliable but not guaranteed. All properties are subject to prior sale, change or withdrawal. Neither listing broker(s) or information provider(s) shall be responsible for any typographical errors, misinformation, misprints and shall be held totally harmless. Listing(s) information is provided for consumer's personal, non-commercial use and may not be used for any purpose other than to identify prospective properties consumers may be interested
