










Address
45429 Brunswick Drive, Canton, MI
Price
$ 369,900
Property Attributes
- MLS#61030659
- TypeSingle Family
- Listing Status Active
- CountyWAYNE
- CityCanton
- AreaCanton Twp
- NeighborhoodSunflower Village Sub 1
- Zip481 871
- StyleSplit Level
- Year Built1975
- Taxes$ 6227
- Price$ 369,900
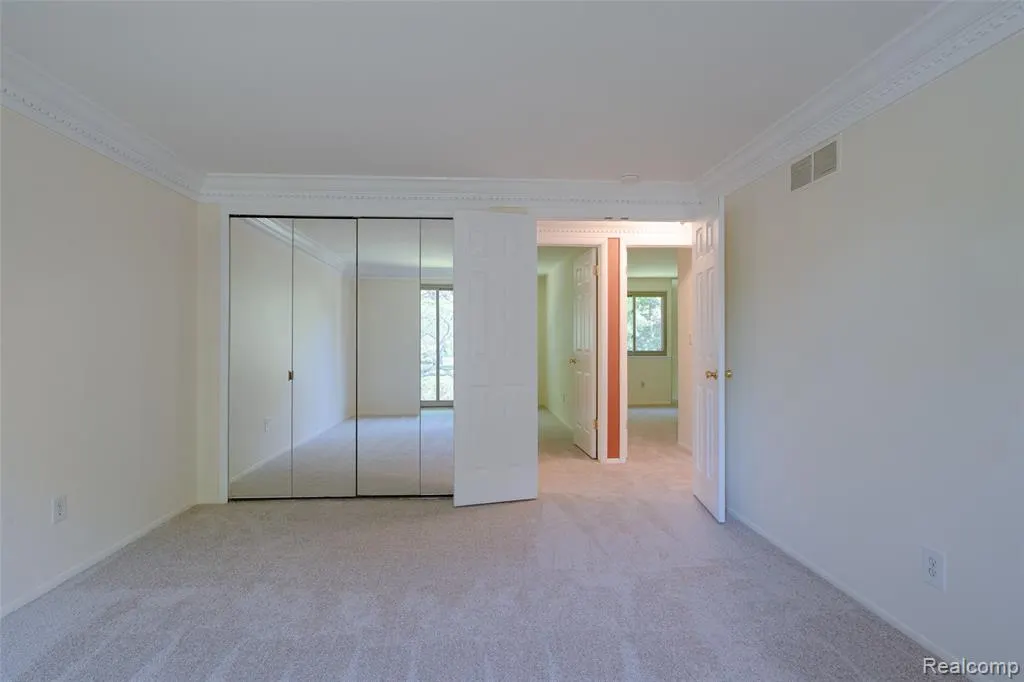
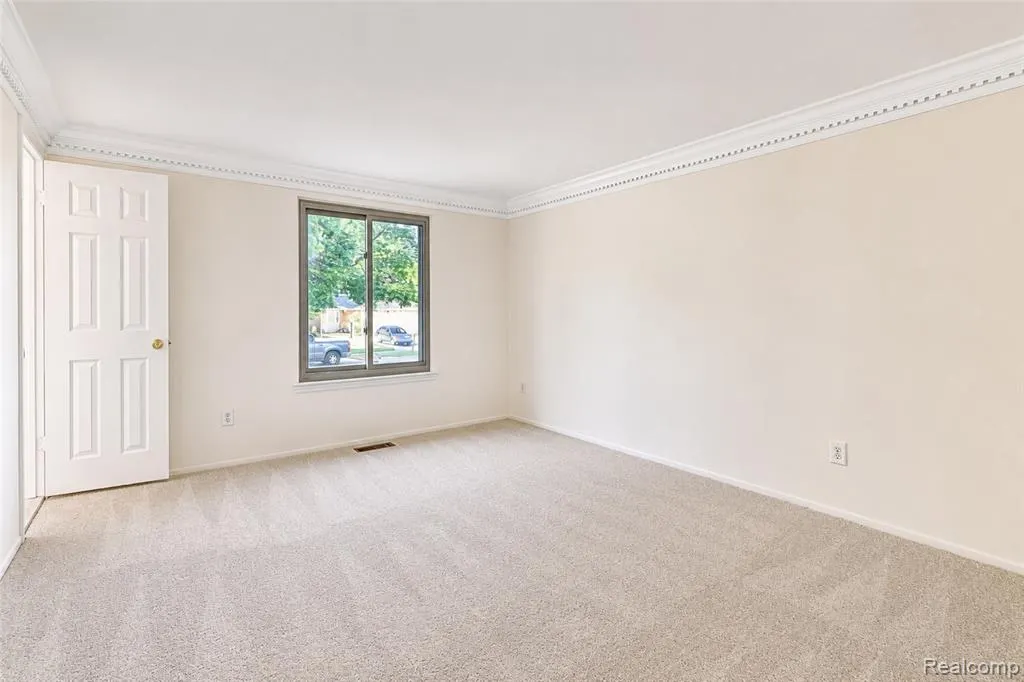
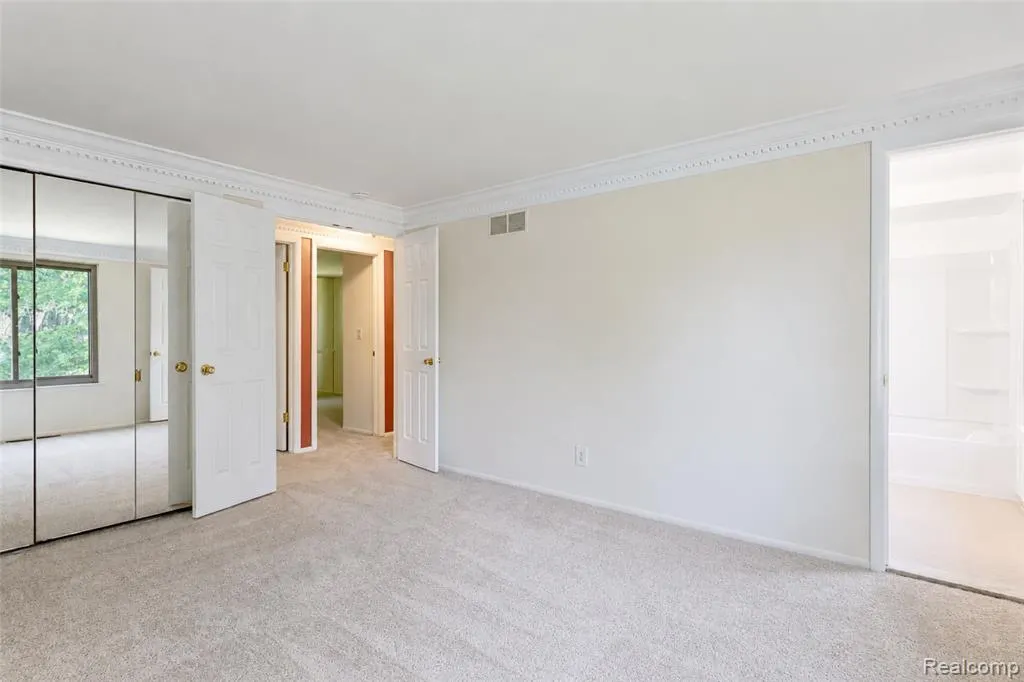
- Bedrooms4
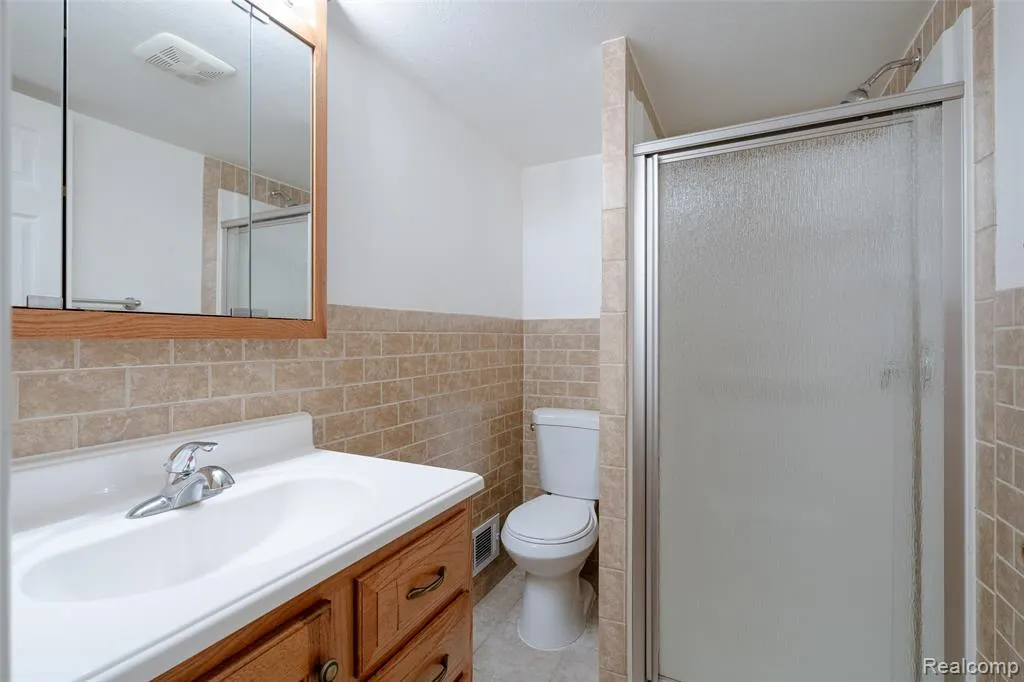
- Full Bathrooms2
- Half Bathrooms0
- Sqr Footage2031
- Lot Size0.18 Acres
Data Source:
Bay County REALTOR® Association
Property Description
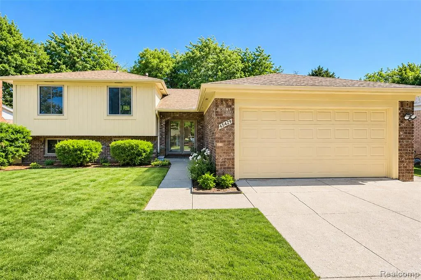
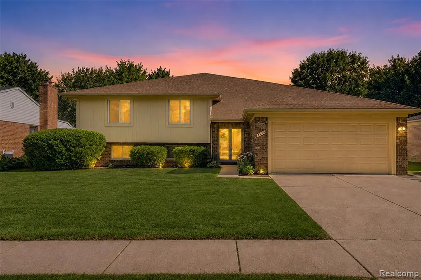
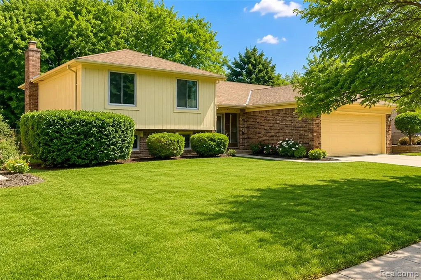
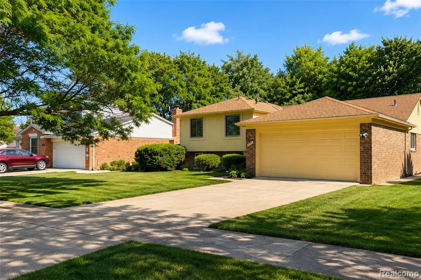
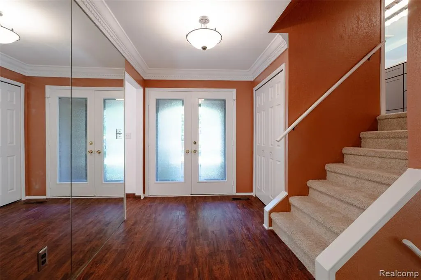
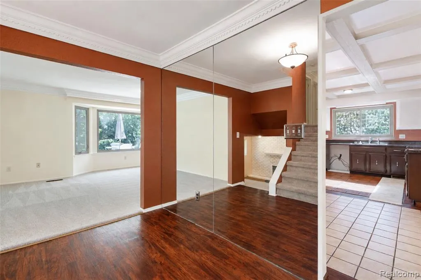
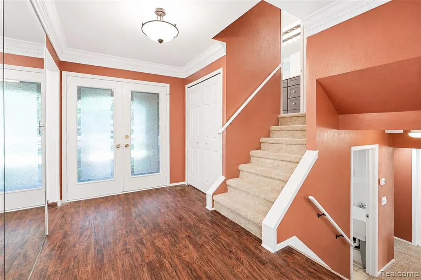
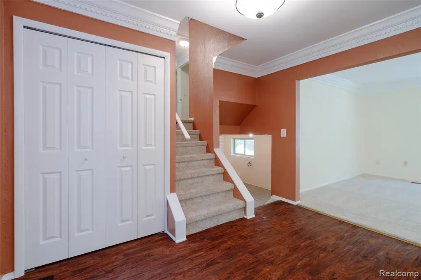
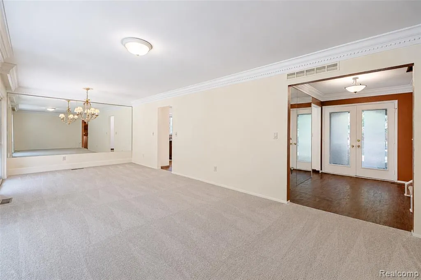
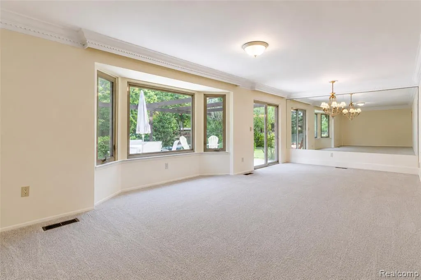
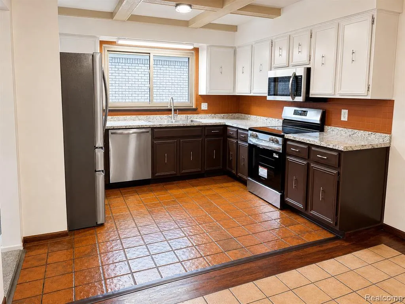
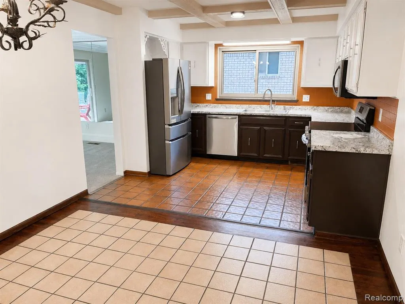
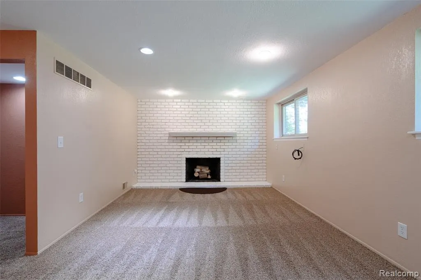
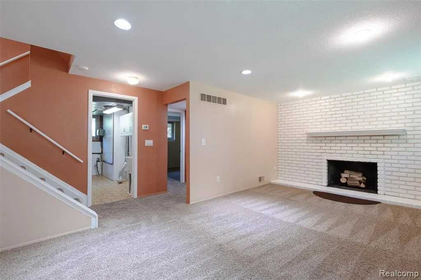
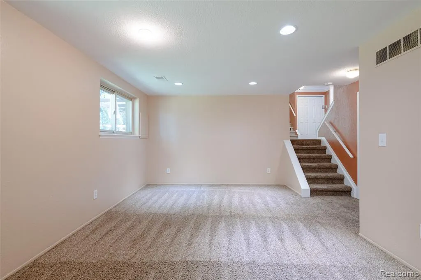
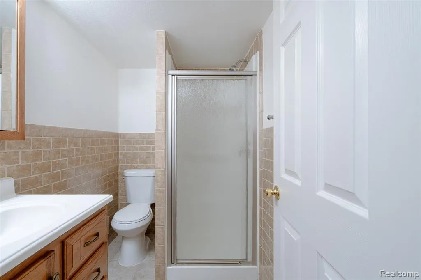
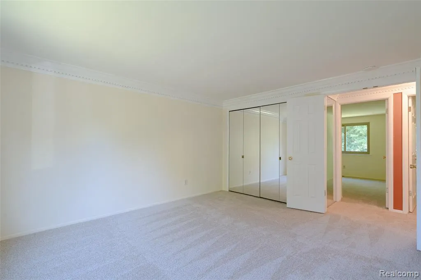
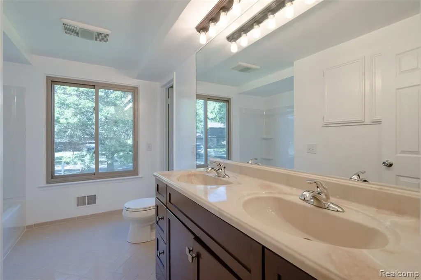
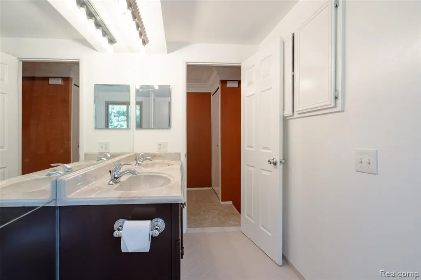
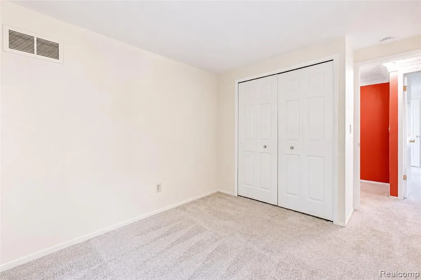
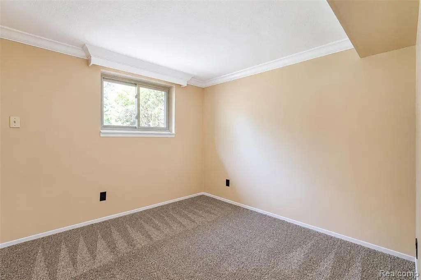
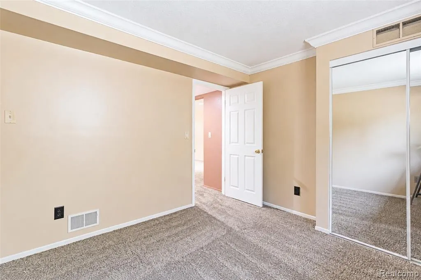
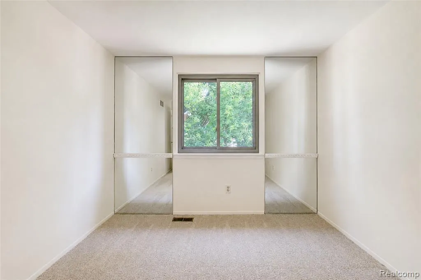
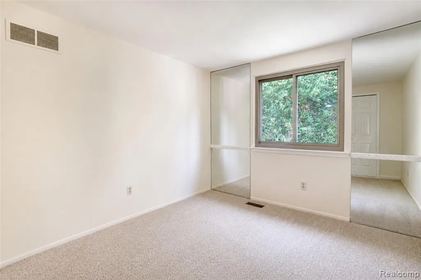
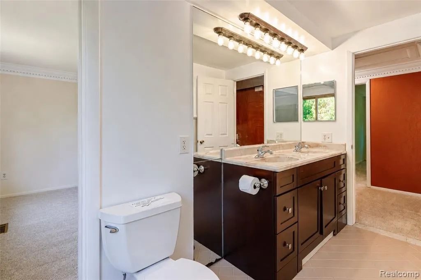
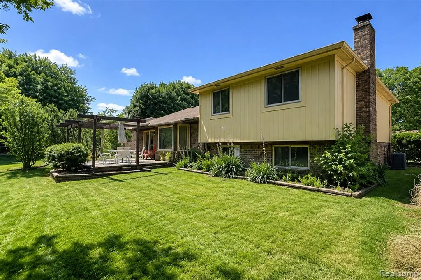
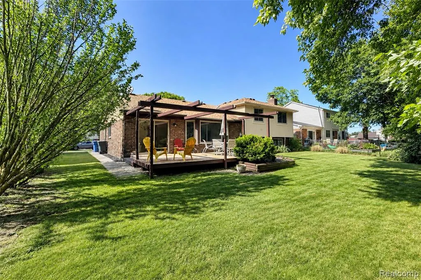
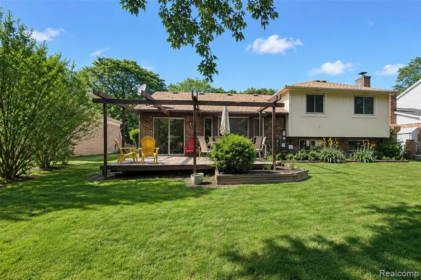
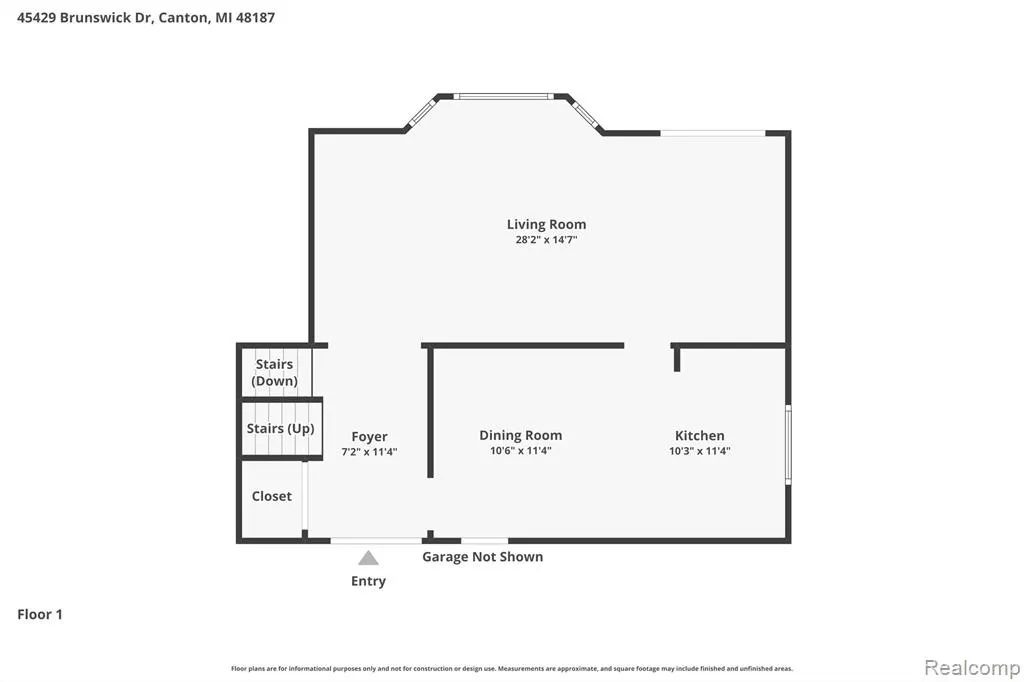
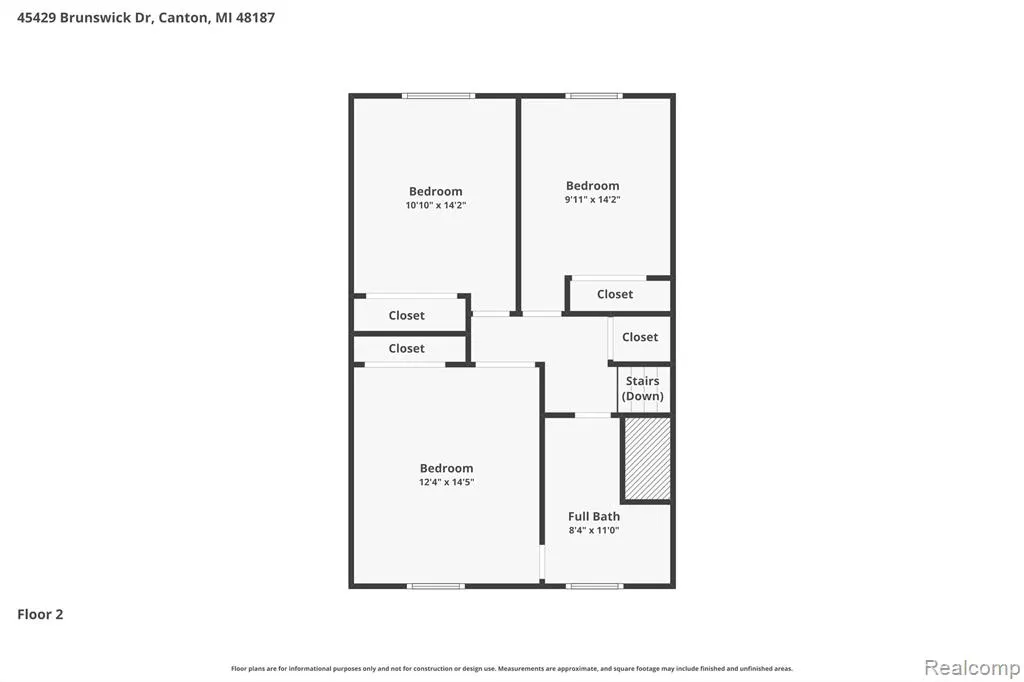
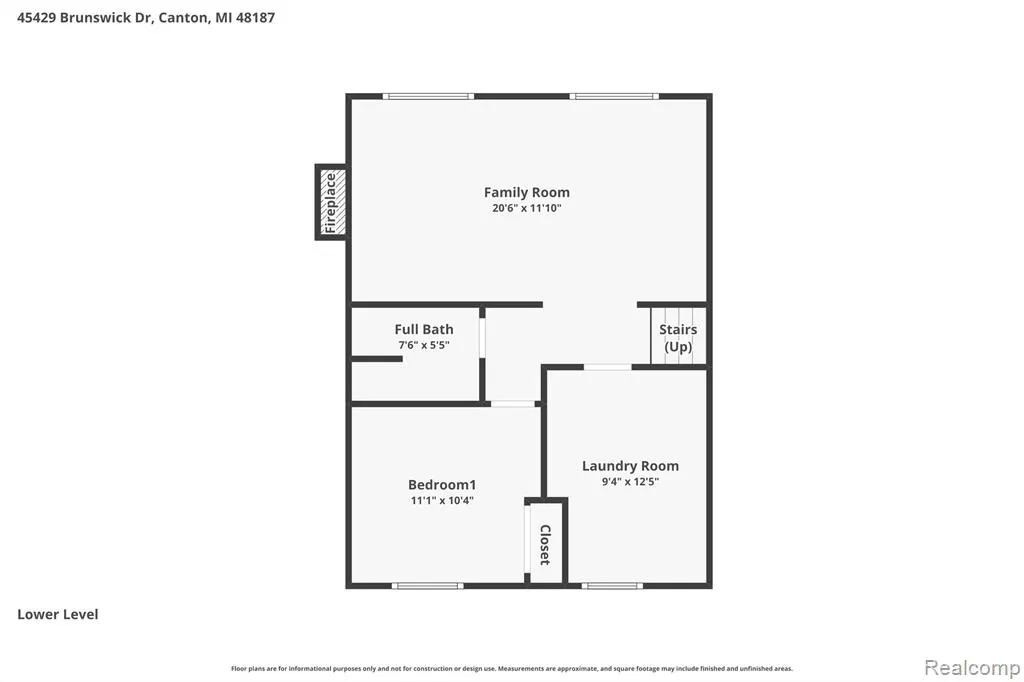
Welcome to 45429 Brunswick Drive, a spacious 4-bedroom, 2-bath single-family home located in the highly desirable Sunflower Village community! Originally serving as a model home during the development of the subdivision according to the seller, this property offers a great layout and generous living spaces. The main living and dining areas offer an inviting flow, highlighted by crown molding, decorative ceiling detail, and doorwall access to the backyard deck-- perfect for everyday living or entertaining. The updated kitchen features abundant cabinetry, new countertops, new Frigidaire stainless-steel appliances, a distinctive beamed ceiling, tile flooring, & an eat-in dining area. The home offers 4 bedrooms, providing flexibility for sleeping space, a home office, guest room, or hobby space. The lower-level family room adds even more usable living space and features a cozy fireplace, creating a comfortable gathering area. With two full bathrooms, multiple living areas, and a 2 car attached garage, the home is designed for both function and convenience. Outside, enjoy a private backyard setting with mature trees, a large deck, and plenty of room to relax, garden, or entertain. The exterior offers great curb appeal with a welcoming front elevation, attached garage, and established landscaping. Located in Sunflower Village, this home offers access to one of Canton's most sought-after neighborhood settings, with convenient proximity to PCEP, restaurants, shopping, parks, and major freeways. A wonderful opportunity to own a well-located home with space, character, and potential in the heart of Canton. BATVAI
| Price History | |
|---|---|
| 9/16/2026 | Listed $369,900 |
General Features
| Heating | Forced Air |
|---|---|
| Kitchen Level | Entry |
| Cooling | Central A/C |
| Possession | At Close |
| Fireplaces | FamRoom Fireplace |
| Garage | Attached Garage |
| Water | Public Water |
| Appliances | Disposal |
| Full Baths | 2 |
| Bathrooms | 2 |
| Year Built | 1975 |
| Subdivision | Sunflower Village Sub 1 |
| Water Heater | Gas |
| Style | Split Level |
| County | Wayne |
| Class | RESIDENTIAL |
| Type | Single Family |
| Ownership | Private |
| Associated Document Count | 2 |
| Status | Active |
| Subdivision | MI |
| Sale/Rent | For Sale |
| HOA Fee Includes | Club House Included |
| Manufactured Y/N | No |
| Fee Amount | 455 |
| Fee Schedule | Yearly |
| Structure Style | Tri-Level |
| Subj to Short Sale Apprvl | No |
| Home Warranty Y/N | No |
| Primary City | Canton |
| Virtual Tour | https://www.zillow.com/view-imx/7f85c210-56f6-4283-a046-f5f035645430/?initialViewType=pano&hidePhotos=true&setAttribution=mls&wl=true |
| Directions | From Warren Rd,head north onto Canton Center. Turn left onto Brunswick Dr. The house is on the left. |
| City | Canton |
| School District | Plymouth Canton Comm Schools |
| Lease Y/N | No |
| Originating MLS | RealComp |
| Financial Terms | Cash,Conventional,VA |
| Legal Description | 04A264 LOT 264 SUNFLOWER VILLAGE SUB NO 1 T2S R8E L95 P86 TO 89 WCR |
| DOM | 4 |
| Postal Code | 48187 |
| Price Per Sq Ft Total AG | 182.13 |
| Public Remarks | Welcome to 45429 Brunswick Drive,a spacious 4-bedroom,2-bath single-family home located in the highly desirable Sunflower Village community! Originally serving as a model home during the development |
Interior Features
| Interior Amenities | Cable/Internet Avail. |
|---|---|
| Family Room Level | Lower |
| Dining Room Level | Entry |
| Living Room Level | Entry |
| Bedroom 1 Level | Upper |
| Kitchen Length | 11 |
| Family Room Length | 11 |
| Family Room Width | 19 |
| Living Room Length | 12 |
| Bedroom 4 Width | 11 |
| Bedroom 2 Width | 10 |
| Bedroom 3 Width | 13 |
| Dining Room Width | 12 |
| Bedroom 4 Length | 9 |
| Bedroom 2 Length | 10 |
| Living Room Width | 16 |
| Bedroom 3 Length | 10 |
| Dining Room Length | 11 |
| Kitchen Width | 19 |
| Beds | 4 |
| Fireplace? | Yes |
| Total Rooms | 10 |
| Bedroom 1 Length | 12 |
| Bedroom 1 Width | 13 |
| Above Grade SqFt | 2031 |
| Basement Y/N | No |
| Total SqFt Finished | 2031 |
| Bathroom 1 Length | 8 |
| Bathroom 1 Width | 11 |
| Bathroom 2 Length | 5 |
| Bathroom 2 Width | 7 |
Exterior Features
| Exterior | Brick,Wood |
|---|---|
| Exterior Amenities | Deck,Porch,Tennis Court(s) |
| Frontage | 65 |
| Lot Size Area | 0.18 |
| Pool (Y/N) | Yes |
| Lot Dimensions | 65X122.99 |
| Garage # of Car | 2 |
| Roads | Paved Street |
| FOUNDATION TYPE | Slab |
| Waterfront Y/N | No |
| Garage Y/N | Yes |
Amenities
- Foreclosure
- Views
- Short Sale
- New Construction
- Adult 55+
- Lease To Own
- No HOA Fees
- Furnished
- Primary On Main
- Air Conditioning
- Seller Finance
- Green
- Fixer Upper
- Horse
- Golf
- Fireplace
- Deck
- Garage
- Basement
- Pool
Property vs Single Family Average in 481 871
Price
Taxes
Year Built
Visits
 Provided through IDX via MiRealSource. Courtesy of MiRealSource Shareholder. Copyright MiRealSource.
The information published and disseminated by MiRealSource is communicated verbatim, without change by MiRealSource, as filed with MiRealSource by its members. The accuracy of all information, regardless of source, is not guaranteed or warranted. All information should be independently verified.
Copyright 2026 MiRealSource. All rights reserved. The information provided hereby constitutes proprietary
Provided through IDX via MiRealSource. Courtesy of MiRealSource Shareholder. Copyright MiRealSource.
The information published and disseminated by MiRealSource is communicated verbatim, without change by MiRealSource, as filed with MiRealSource by its members. The accuracy of all information, regardless of source, is not guaranteed or warranted. All information should be independently verified.
Copyright 2026 MiRealSource. All rights reserved. The information provided hereby constitutes proprietary
 Bay County REALTOR® Association All information deemed reliable but not guaranteed. All properties are subject to prior sale, change or withdrawal. Neither listing broker(s) or information provider(s) shall be responsible for any typographical errors, misinformation, misprints and shall be held totally harmless. Listing(s) information is provided for consumer's personal, non-commercial use and may not be used for any purpose other than to identify prospective properties consumers may be interested
