
Price Reduction

Address
2950 Edsel Street, Trenton, MI
Price
$ 237,000
Property Attributes
- MLS#61028802
- TypeSingle Family
- Listing Status Active
- CountyWAYNE
- CityTrenton
- AreaTrenton
- NeighborhoodBridge Meadows Sub
- Zip481 833
- StyleRanch
- Year Built1953
- Taxes$ 8362
- Price$ 237,000
- Bedrooms3
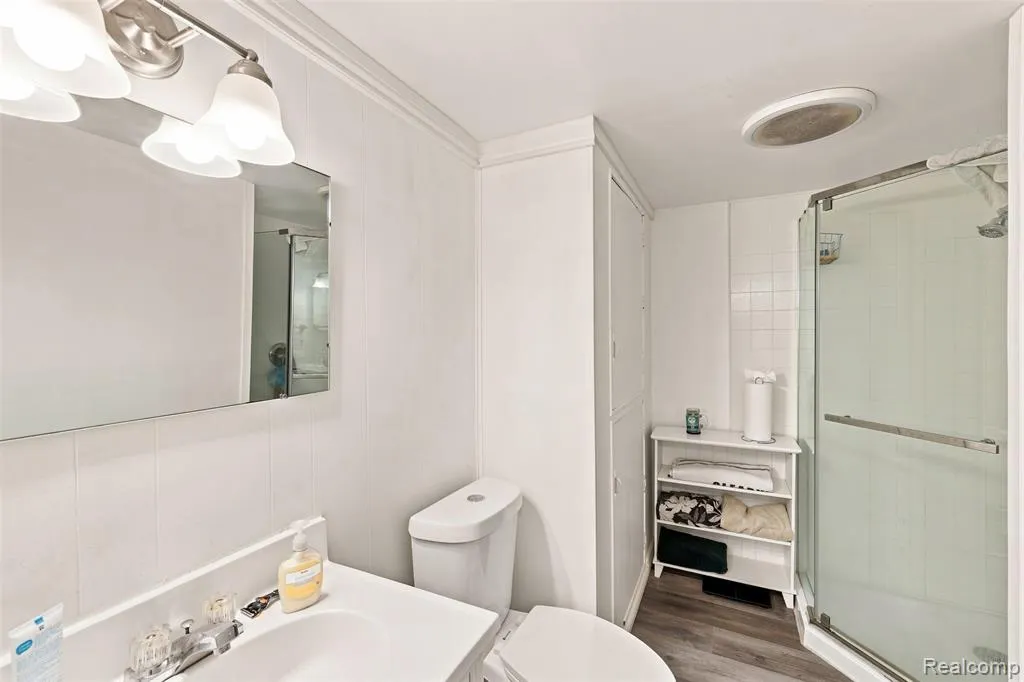
- Full Bathrooms2
- Half Bathrooms0
- Sqr Footage962
- Lot Size0.16 Acres
Data Source:
Bay County REALTOR® Association
Property Description
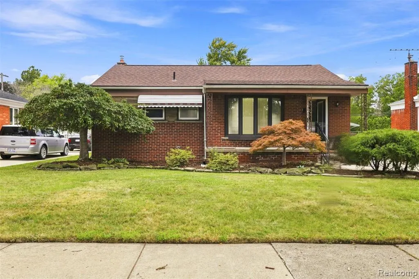
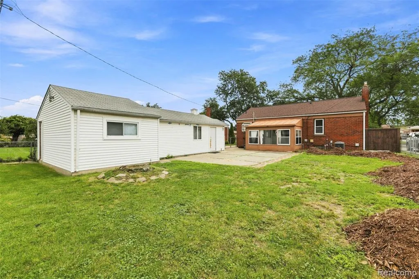
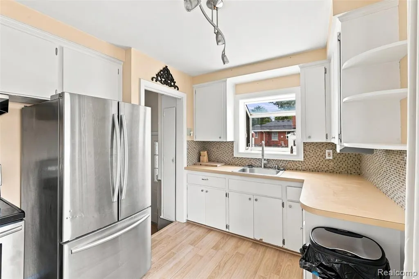
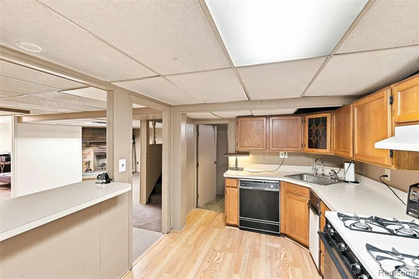
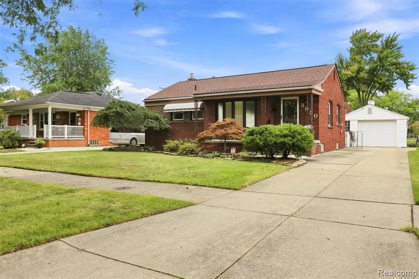
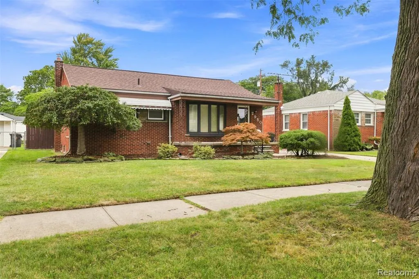
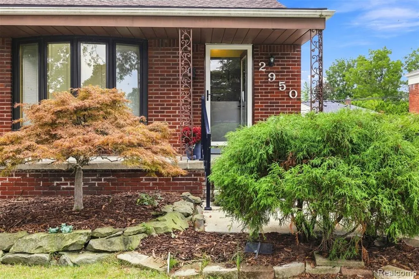
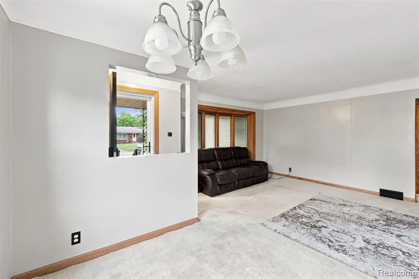
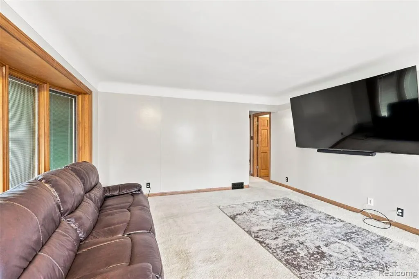
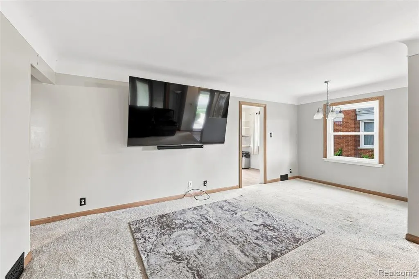
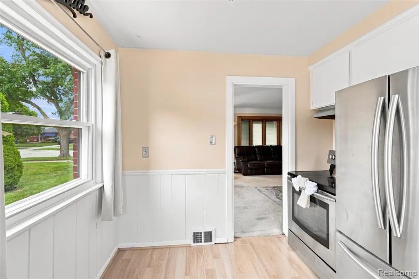
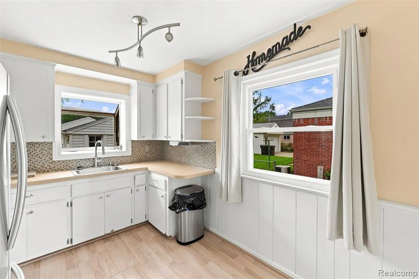
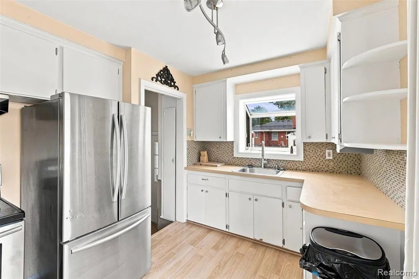
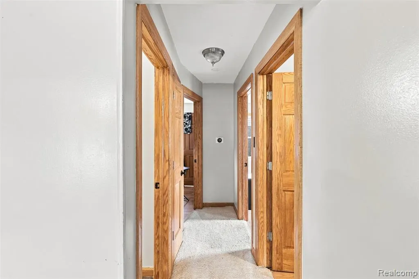
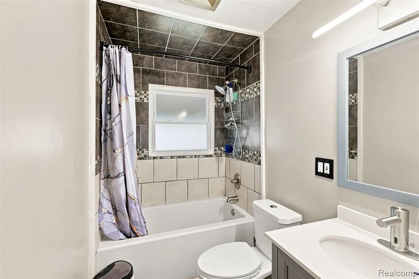
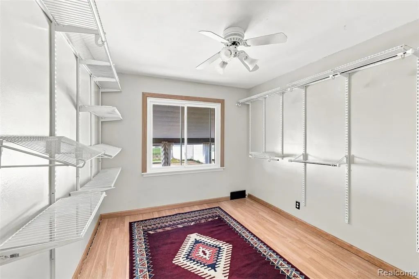
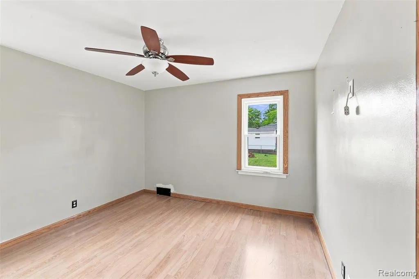
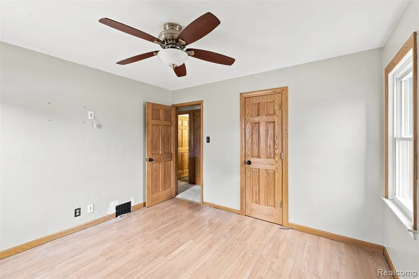
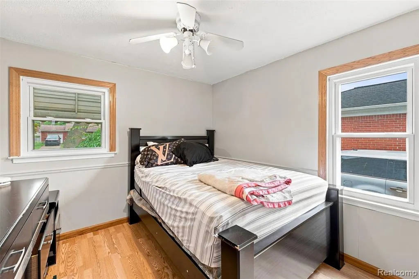
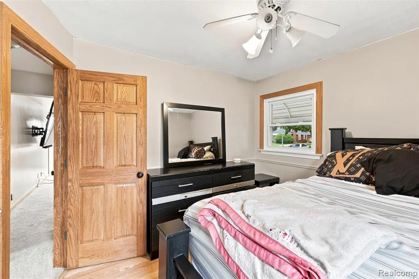
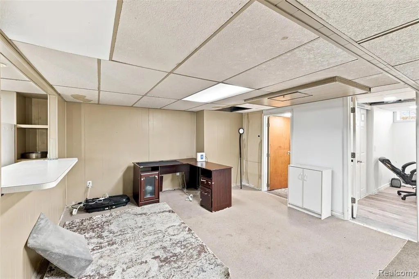
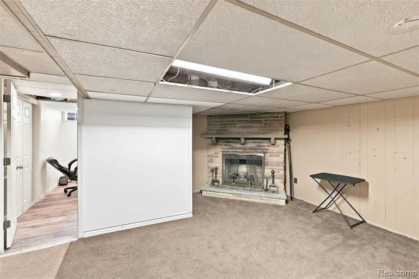
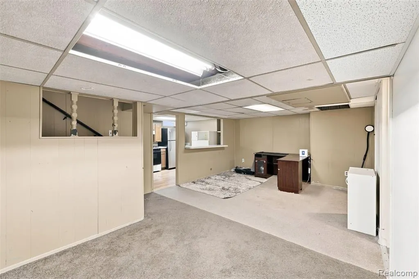
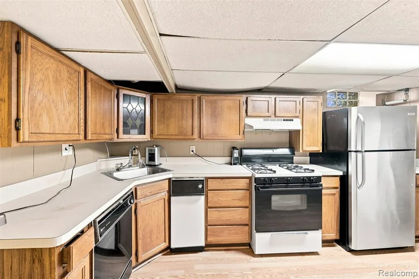
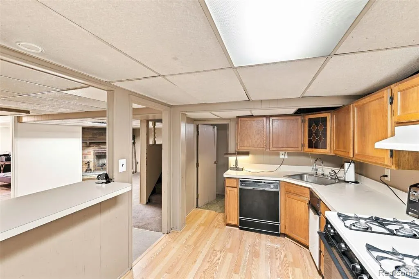
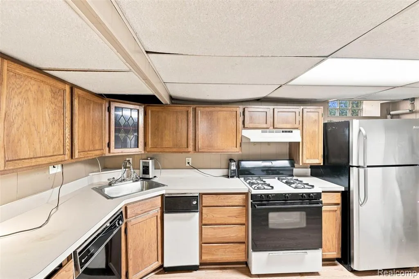
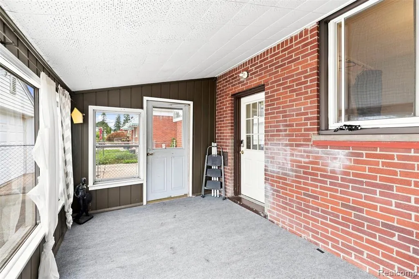
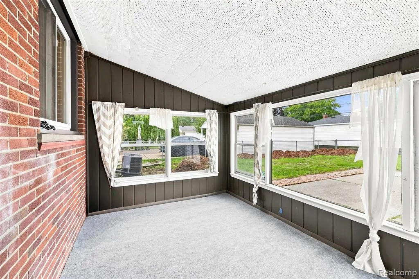
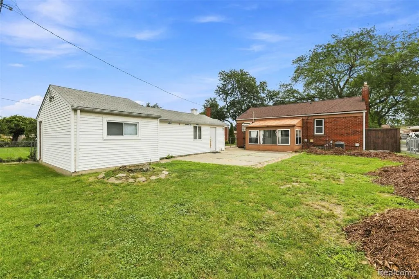
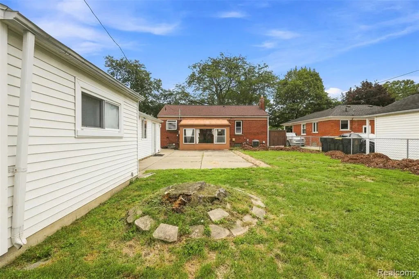
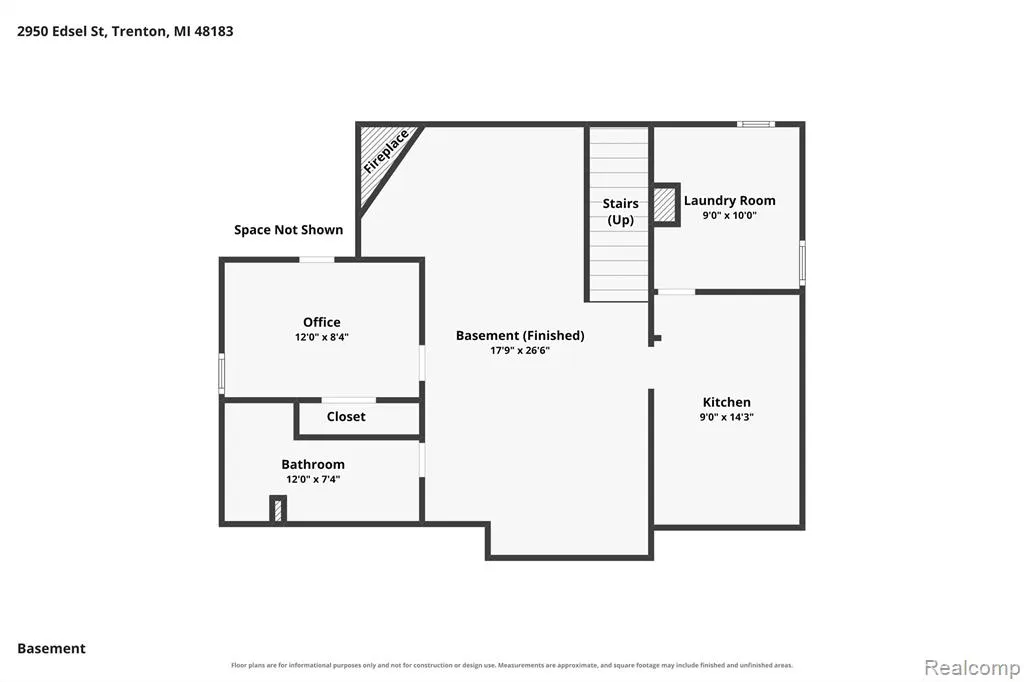
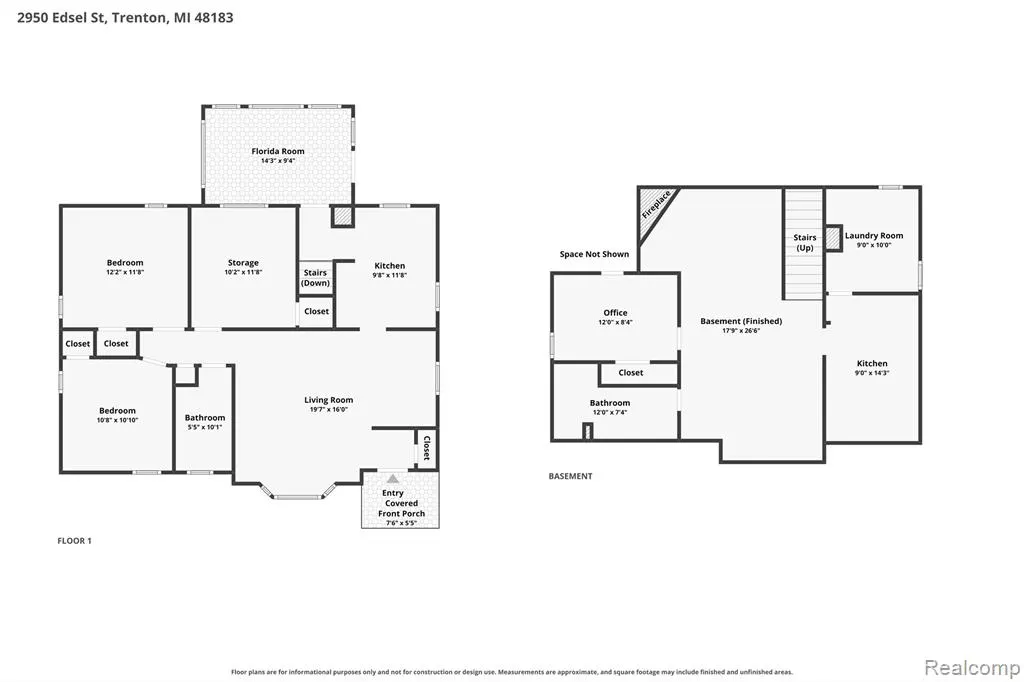
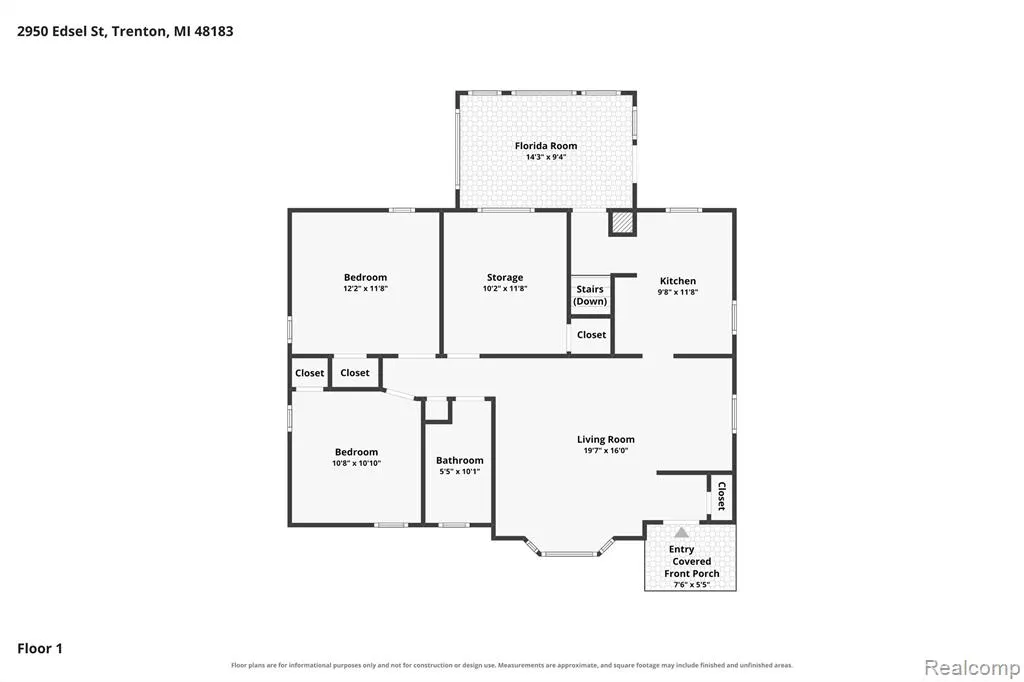
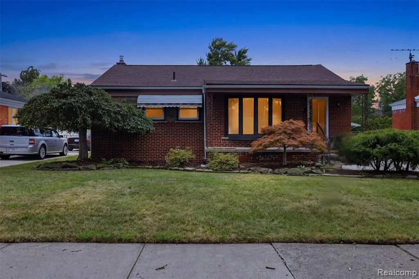
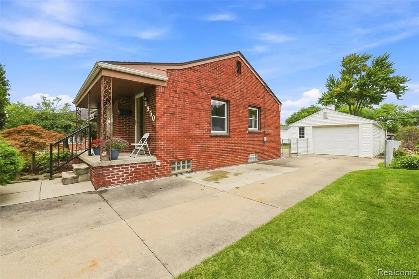
Set in an established Trenton neighborhood, this classic brick ranch pairs timeless character with thoughtful updates, exceptional lower-level versatility, and an impressive oversized garage. Inside, the main level offers three bedrooms, an updated full bath, and original hardwood flooring beneath much of the existing carpet, presenting an opportunity to reveal and restore one of the home's original details. Recent 2025 improvements bring a more refined, cohesive finish with an updated main-floor bathroom, new front entry door, and solid-wood interior and closet doors complemented by coordinating molding. The kitchen flows naturally into the dining and living areas for comfortable everyday living and entertaining. The finished lower level is a standout, extending the home's functionality with a second full kitchen, gas fireplace, generous recreation and living space, and a full bathroom with a shower added in 2021. Whether envisioned for entertaining, extended stays, hobbies, or a private retreat, this level offers remarkable flexibility. Outside, a fenced backyard is complemented by a covered patio and covered front porch. The oversized 2-car detached garage is equally distinctive, featuring a tandem, drive-through configuration, workshop space, electricity, and additional room for storage and projects. Furnace and central air were replaced in 2021, adding another meaningful improvement. With its enduring brick construction, beautifully functional lower level, substantial garage space, and convenient Trenton setting, this home offers a compelling blend of character, versatility, and thoughtful investment.
| Price History | |
|---|---|
| 9/12/2026 | Listed $250,000 |
| 9/22/2026 | 6$237,000 |
General Features
| Heating | Forced Air |
|---|---|
| Kitchen Level | Entry |
| Cooling | Central A/C |
| Possession | Negotiable (Possession) |
| Fireplaces | Basement Fireplace,Gas Fireplace |
| Garage | Detached Garage,Electric in Garage,Gar Door Opener,Workshop |
| Water | Public Water |
| Appliances | Dishwasher,Disposal,Dryer,Range/Oven,Refrigerator,Washer |
| Full Baths | 2 |
| Bathrooms | 2 |
| Year Built | 1953 |
| Pets Allowed | Yes |
| Subdivision | Bridge Meadows Sub |
| Water Heater | Gas |
| Style | Ranch |
| County | Wayne |
| Class | RESIDENTIAL |
| Type | Single Family |
| Ownership | Private |
| Associated Document Count | 3 |
| Status | Active |
| Subdivision | MI |
| Sale/Rent | For Sale |
| Manufactured Y/N | No |
| Structure Style | 1 Story |
| Subj to Short Sale Apprvl | No |
| Home Warranty Y/N | Yes |
| Primary City | Trenton |
| Virtual Tour | https://www.zillow.com/view-imx/855822c7-1814-406b-b652-131cfdf1a007?setAttribution=mls&wl=true&initialViewType=pano&utm_source=dashboard |
| Directions | South of West Road and West of Fort Street |
| City | Trenton |
| School District | Trenton Public Schools |
| Lease Y/N | No |
| Originating MLS | RealComp |
| Financial Terms | Cash,Conventional,FHA,VA |
| Legal Description | 24D3 LOT 3 BRIDGE MEADOWS SUB T4S R10E L74 P10 WCR |
| DOM | 16 |
| Postal Code | 48183 |
| Price Per Sq Ft Total AG | 246.36 |
| Public Remarks | Set in an established Trenton neighborhood,this classic brick ranch pairs timeless character with thoughtful updates,exceptional lower-level versatility,and an impressive oversized garage. Inside,the |
Interior Features
| Interior Amenities | Cable/Internet Avail.,DSL Available |
|---|---|
| Living Room Level | Entry |
| Basement | Finished |
| Bedroom 1 Level | Entry |
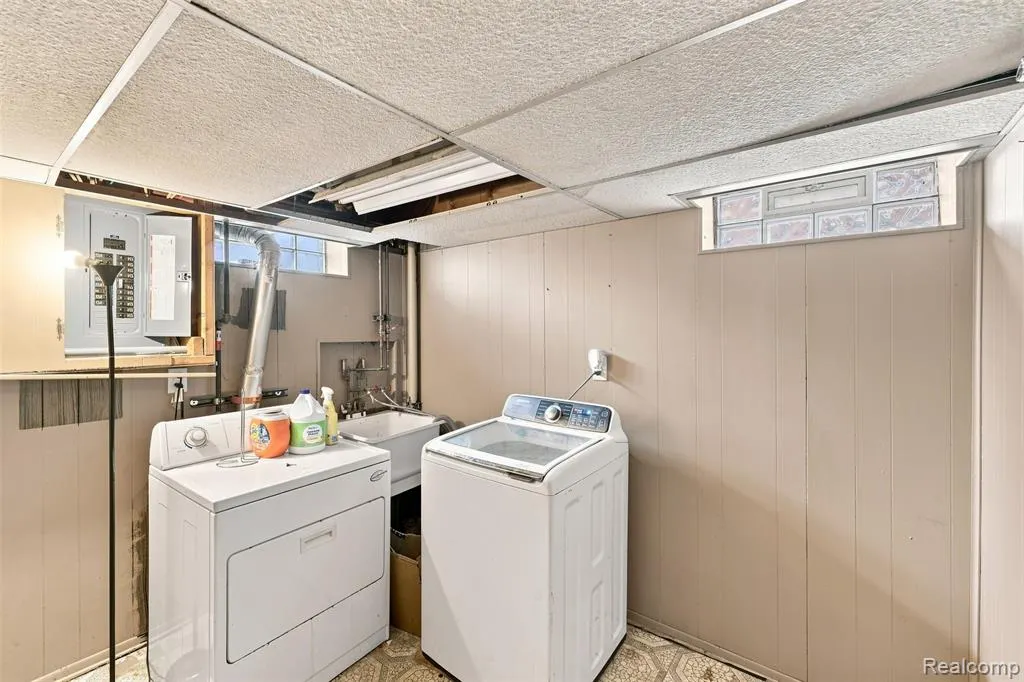
| Laundry Room Level | Basement |
| Kitchen Length | 12 |
| Laundry Room Width | 9 |
| Living Room Length | 20 |
| Bedroom 2 Width | 12 |
| Bedroom 3 Width | 8 |
| Laundry Room Length | 10 |
| Bedroom 2 Length | 12 |
| Living Room Width | 16 |
| Bedroom 3 Length | 12 |
| Kitchen Width | 10 |
| Beds | 3 |
| Fireplace? | Yes |
| Total Rooms | 9 |
| Bedroom 1 Length | 11 |
| Bedroom 1 Width | 11 |
| Below Grade SqFt | 962 |
| Above Grade SqFt | 962 |
| Basement Y/N | Yes |
| Total SqFt Finished | 1924 |
| Bathroom 1 Length | 10 |
| Bathroom 1 Width | 6 |
| Bathroom 2 Length | 12 |
| Bathroom 2 Width | 8 |
Exterior Features
| Exterior | Brick |
|---|---|
| Exterior Amenities | Fenced Yard,Patio,Porch |
| Frontage | 57 |
| Lot Size Area | 0.16 |
| Pool (Y/N) | No |
| Lot Dimensions | 57X120 |
| Garage # of Car | 2 |
| Roads | Paved Street |
| FOUNDATION TYPE | Basement |
| Waterfront Y/N | No |
| Garage Y/N | Yes |
Amenities
- Foreclosure
- Views
- Short Sale
- New Construction
- Adult 55+
- Lease To Own
- No HOA Fees
- Furnished
- Primary On Main
- Air Conditioning
- Seller Finance
- Green
- Fixer Upper
- Horse
- Golf
- Fireplace
- Deck
- Garage
- Basement
- Pool
Property vs Single Family Average in 481 833
Price
Taxes
Year Built
 Provided through IDX via MiRealSource. Courtesy of MiRealSource Shareholder. Copyright MiRealSource.
The information published and disseminated by MiRealSource is communicated verbatim, without change by MiRealSource, as filed with MiRealSource by its members. The accuracy of all information, regardless of source, is not guaranteed or warranted. All information should be independently verified.
Copyright 2026 MiRealSource. All rights reserved. The information provided hereby constitutes proprietary
Provided through IDX via MiRealSource. Courtesy of MiRealSource Shareholder. Copyright MiRealSource.
The information published and disseminated by MiRealSource is communicated verbatim, without change by MiRealSource, as filed with MiRealSource by its members. The accuracy of all information, regardless of source, is not guaranteed or warranted. All information should be independently verified.
Copyright 2026 MiRealSource. All rights reserved. The information provided hereby constitutes proprietary
 Bay County REALTOR® Association All information deemed reliable but not guaranteed. All properties are subject to prior sale, change or withdrawal. Neither listing broker(s) or information provider(s) shall be responsible for any typographical errors, misinformation, misprints and shall be held totally harmless. Listing(s) information is provided for consumer's personal, non-commercial use and may not be used for any purpose other than to identify prospective properties consumers may be interested
