
Price Reduction - Views - Primary on Main






















Address
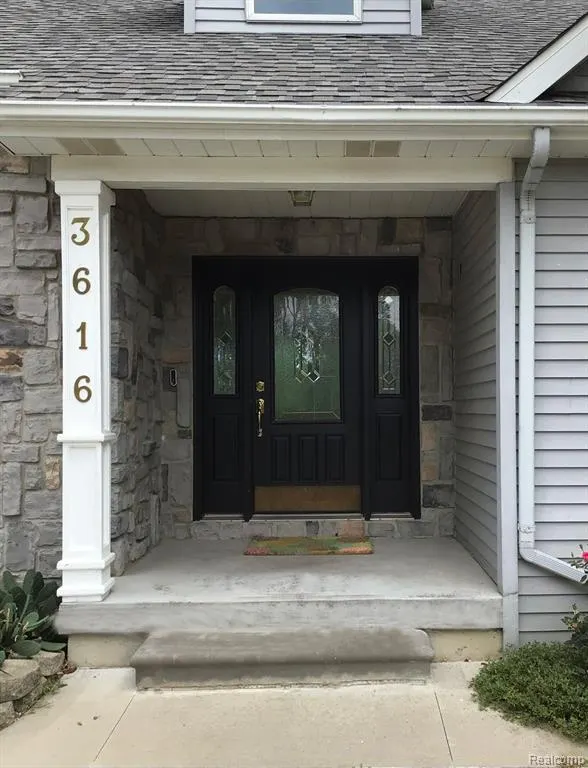
3616 Wedgewood Drive, Lapeer, MI
Price
$ 499,500
Property Attributes
- MLS#61025224
- TypeSingle Family
- Listing Status Active
- CountyLAPEER
- CityLapeer
- AreaElba Twp
- NeighborhoodWedgewood Golf Sites
- Zip484 462
- StyleContemporary
- Year Built1994
- Taxes$ 3206
- Price$ 499,500
- Bedrooms4
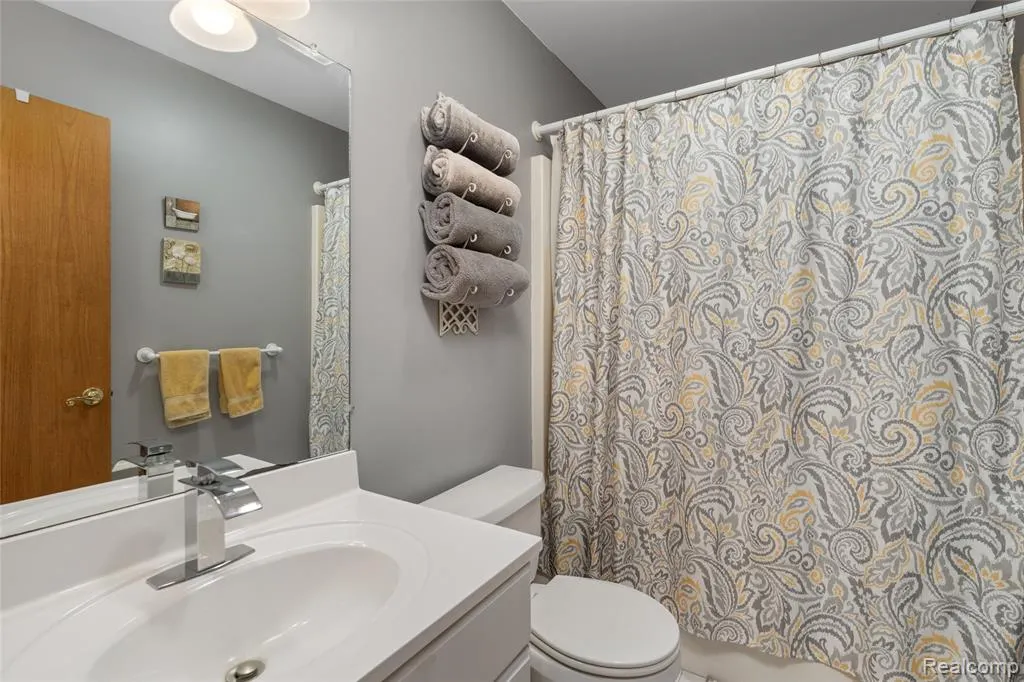
- Full Bathrooms3
- Half Bathrooms1
- Sqr Footage2460
- Lot Size1.17 Acres
Data Source:
Bay County REALTOR® Association
Property Description
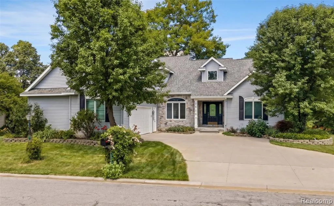
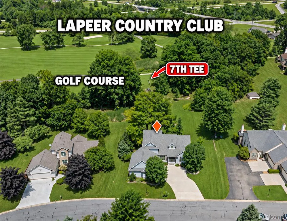
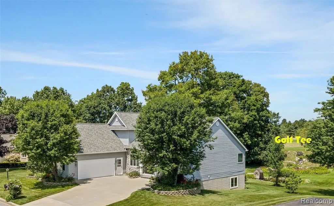
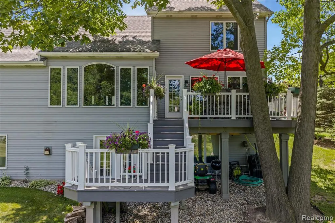
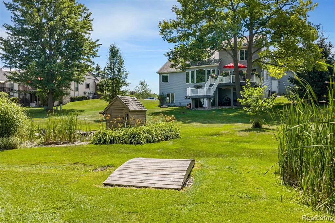
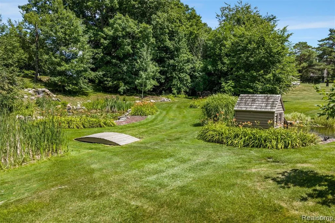
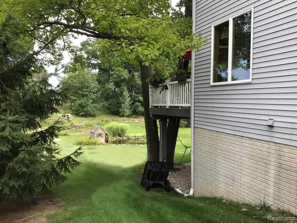
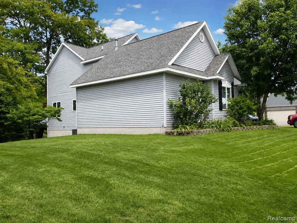
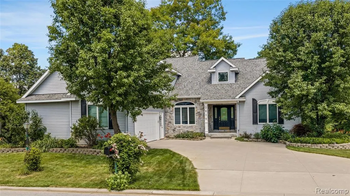
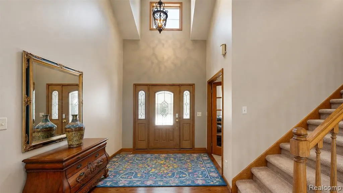
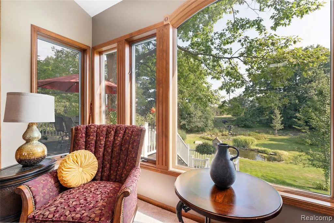
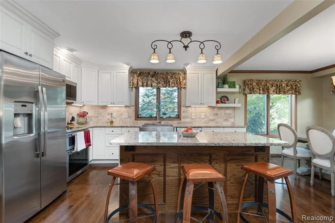
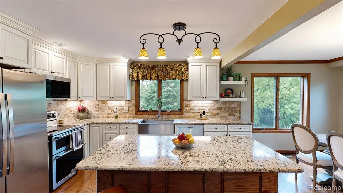
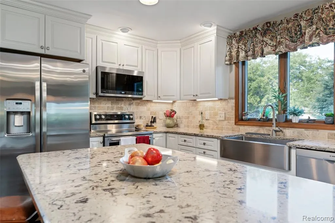
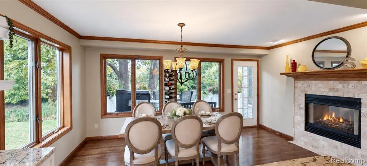
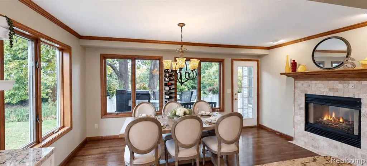
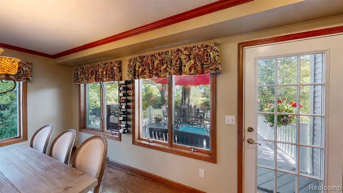
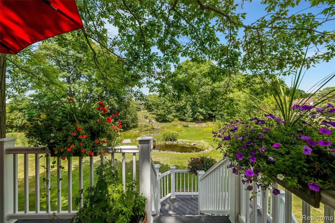
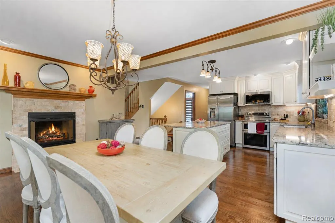
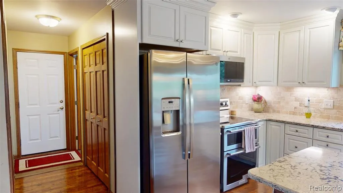
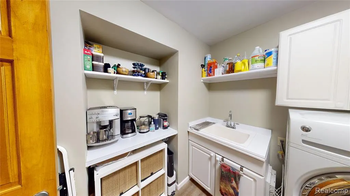
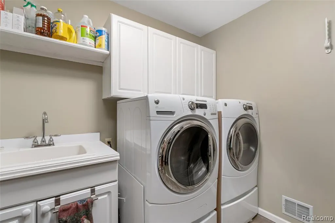
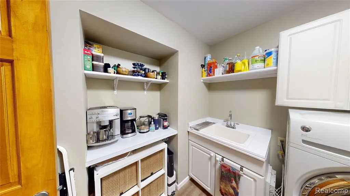
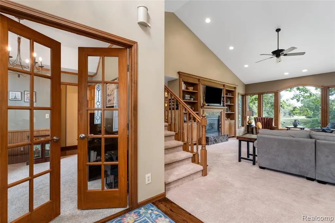
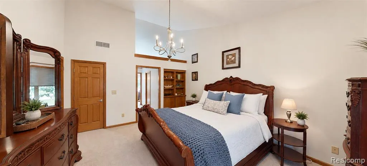
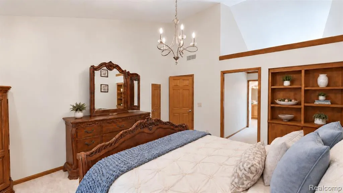
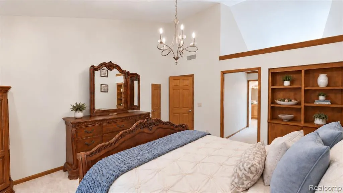
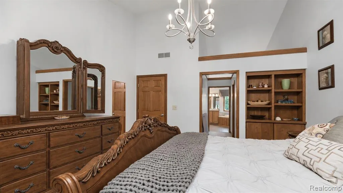
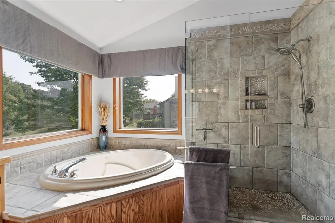
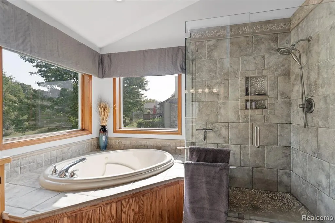
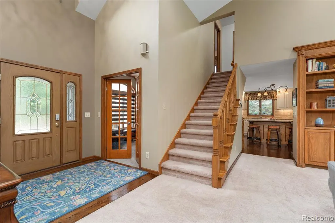
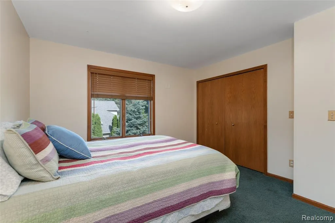
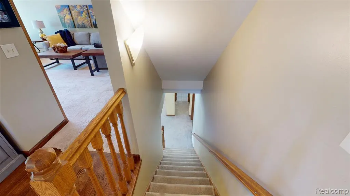
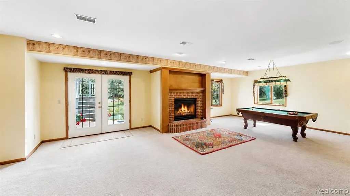
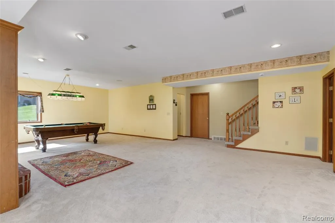
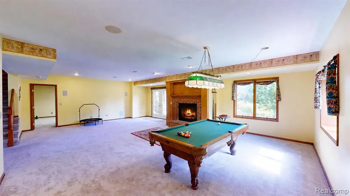
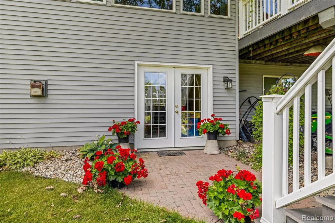
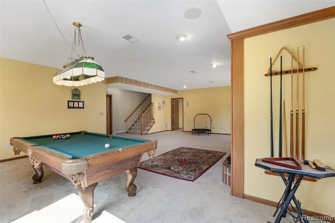
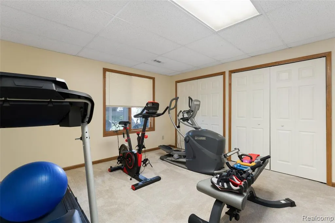
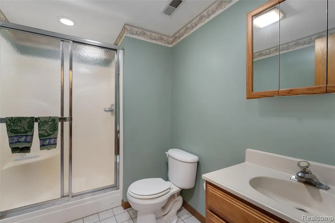
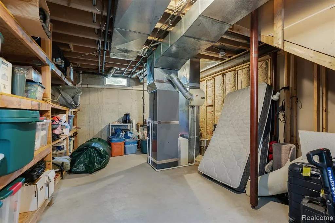
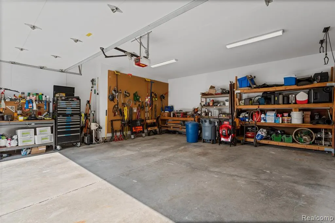
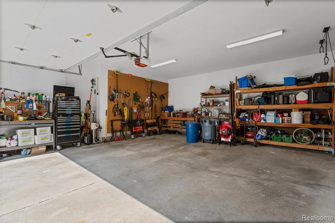
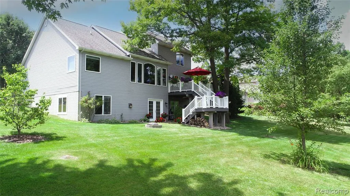
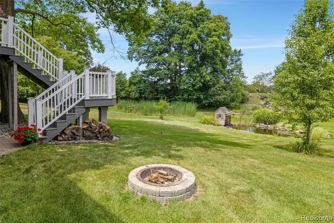
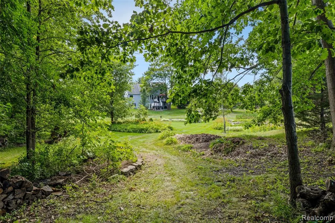
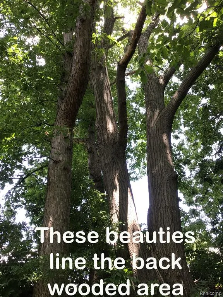
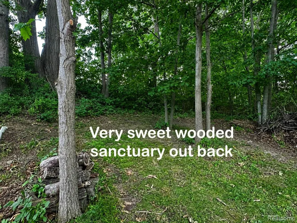
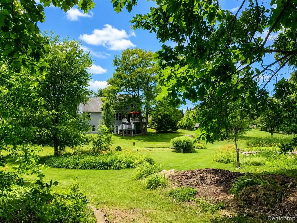
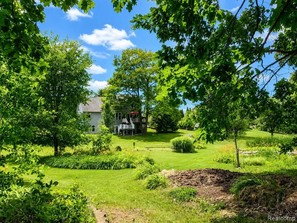
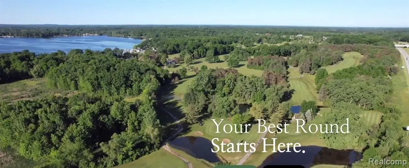
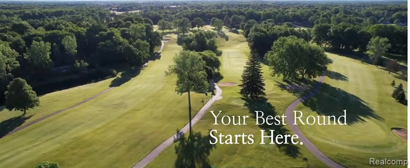
4BR's, 3 1/2 baths, 3,700+ SqFt finished living space, on just over an acre, a rare retreat awaits! This is the only home in the neighborhood which opens up to the Lapeer Country Club Golf Course! It has a dreamy backyard -framed by a canopy of giant oaks in the back, natural & flowering gardens, a cascading waterfall & serene koi pond. A low maintenance sanctuary- all gracefully leading to the 7th tee where the current owners are able to start their golf game, w/permission & membership. In the winter the course doubles for cross country skiing & long walks. Inside, the entire home is bathed in beautiful natural light. You're greeted at the front door by a magnificent, statuesque wall of arched Anderson windows acting as a breathtaking glass canvas that brings the outdoors in like living art. Cathedral ceilings soar through the foyer & living room, carrying seamlessly into the 1st floor primary suite. Built with solid 2x6 construction & meticulously maintained, the main level boasts 3/4-inch solid oak floors, new carpet, updated lighting, & new solid oak doors. You'll love the two-sided fireplace! The remodeled kitchen is a class act, pairing ceiling-height cabinetry w/crown molding, extensive quartz counters, a sprawling island, a farmhouse sink, & premium appliances including a kitchen-aide double oven. Dining opens effortlessly onto a new Trex deck w/a gorgeous view. Bonuses: 1st floor laundry, a designated den & fully drywalled garage! Every generously sized bedroom is crafted for true living. Downstairs, the professionally finished walkout shatters basement stereotypes. Boasting 8'8" ceilings, a second fireplace, surround sound, & French doors to a brick patio, it is flooded w/uncommon light. This is an unmatched lifestyle w/a newer roof & HVAC. Enjoy the golf course steps away, peace & serenity & quick access to I-69, M-24, and Lake Nepessing. Quality construction. Uncommon light. A set up no other HOME in Lapeer can claim. This is the one.
| Price History | |
|---|---|
| 8/29/2026 | Listed $515,000 |
| 9/9/2026 | 4$499,500 |
General Features
| Kitchen Level | Entry |
|---|---|
| Cooling | Ceiling Fan(s),Central A/C |
| Possession | Close Plus 31-60 Days |
| Fireplaces | Basement Fireplace,DinRoom Fireplace,Gas Fireplace,LivRoom Fireplace |
| Garage | Attached Garage |
| Water | Community,Public Water at Street |
| Appliances | Microwave,Range/Oven |
| Full Baths | 3 |
| Half Baths | 1 |
| Bathrooms | 4 |
| Year Built | 1994 |
| Subdivision | Wedgewood Golf Sites |
| Water Heater | Gas |
| Style | Contemporary |
| County | Lapeer |
| Class | RESIDENTIAL |
| Type | Single Family |
| Ownership | Private |
| Associated Document Count | 5 |
| Status | Active |
| Subdivision | MI |
| Sale/Rent | For Sale |
| Manufactured Y/N | No |
| Fee Amount | 250 |
| Fee Schedule | Quarterly |
| Structure Style | 1 1/2 Story |
| Subj to Short Sale Apprvl | No |
| Home Warranty Y/N | No |
| Primary City | Lapeer |
| Virtual Tour | https://my.matterport.com/show/?m=T7uTgKtJ4Us&mls=1 |
| Directions | Lake Nepessing to Wedgewood to home on the RHS |
| City | Lapeer |
| School District | Lapeer Community Schools |
| Lease Y/N | No |
| Originating MLS | RealComp |
| Financial Terms | Cash,Conventional,FHA,VA |
| Legal Description | SEC 14 T7N R9E WEDGEWOOD GOLFSITES UNIT 1 |
| Branded Virtual Tour | https://my.matterport.com/show/?m=T7uTgKtJ4Us |
| DOM | 25 |
| Postal Code | 48446 |
| Price Per Sq Ft Total AG | 203.05 |
| Public Remarks | 4BR's,3 1/2 baths,3,700+ SqFt finished living space,on just over an acre,a rare retreat awaits! This is the only home in the neighborhood which opens up to the Lapeer Country Club Golf Course! It has |
Interior Features
| Family Room Level | Basement |
|---|---|
| Dining Room Level | Entry |
| Living Room Level | Entry |
| Basement | Finished,Walk Out |
| Bedroom 1 Level | Entry |
| Laundry Room Level | Entry |
| Kitchen Length | 16 |
| Family Room Length | 30 |
| Laundry Room Width | 10 |
| Family Room Width | 21 |
| Living Room Length | 24 |
| Bedroom 4 Width | 13 |
| Bedroom 2 Width | 13 |
| Bedroom 3 Width | 14 |
| Laundry Room Length | 8 |
| Dining Room Width | 13 |
| Bedroom 4 Length | 16 |
| Bedroom 2 Length | 11 |
| Living Room Width | 16 |
| Bedroom 3 Length | 12 |
| Dining Room Length | 14 |
| Kitchen Width | 14 |
| Beds | 4 |
| Fireplace? | Yes |
| Total Rooms | 16 |
| Bedroom 1 Length | 16 |
| Bedroom 1 Width | 14 |
| Below Grade SqFt | 1850 |
| Above Grade SqFt | 2460 |
| Basement Y/N | Yes |
| Library/Den Length | 11 |
| Library/Den Level | Entry |
| Library/Den Width | 11 |
| Bedroom 2 Floor Covering | Carpet |
| Bedroom 3 Floor Covering | Carpet |
| Bedroom 4 Floor Covering | Carpet |
| Kitchen Floor Covering | Wood |
| Total SqFt Finished | 3760 |
| Bathroom 1 Length | 7 |
| Bathroom 1 Width | 8 |
| Bathroom 2 Length | 16 |
| Bathroom 2 Width | 13 |
| Bathroom 3 Length | 9 |
| Bathroom 3 Width | 6 |
Exterior Features
| Exterior | Aluminum,Stone |
|---|---|
| Exterior Amenities | Deck,Porch |
| Frontage | 94 |
| Lot Size Area | 1.17 |
| Pool (Y/N) | No |
| Lot Dimensions | 94x239x147x327 |
| Garage # of Car | 2.5 |
| Roads | Paved Street |
| FOUNDATION TYPE | Basement |
| Waterfront Y/N | No |
| Garage Y/N | Yes |
Amenities
- Foreclosure
- Views
- Short Sale
- New Construction
- Adult 55+
- Lease To Own
- No HOA Fees
- Furnished
- Primary On Main
- Air Conditioning
- Seller Finance
- Green
- Fixer Upper
- Horse
- Golf
- Fireplace
- Deck
- Garage
- Basement
- Pool
Property vs Single Family Average in 484 462
Price
Taxes
Year Built
Visits
 Provided through IDX via MiRealSource. Courtesy of MiRealSource Shareholder. Copyright MiRealSource.
The information published and disseminated by MiRealSource is communicated verbatim, without change by MiRealSource, as filed with MiRealSource by its members. The accuracy of all information, regardless of source, is not guaranteed or warranted. All information should be independently verified.
Copyright 2026 MiRealSource. All rights reserved. The information provided hereby constitutes proprietary
Provided through IDX via MiRealSource. Courtesy of MiRealSource Shareholder. Copyright MiRealSource.
The information published and disseminated by MiRealSource is communicated verbatim, without change by MiRealSource, as filed with MiRealSource by its members. The accuracy of all information, regardless of source, is not guaranteed or warranted. All information should be independently verified.
Copyright 2026 MiRealSource. All rights reserved. The information provided hereby constitutes proprietary
 Bay County REALTOR® Association All information deemed reliable but not guaranteed. All properties are subject to prior sale, change or withdrawal. Neither listing broker(s) or information provider(s) shall be responsible for any typographical errors, misinformation, misprints and shall be held totally harmless. Listing(s) information is provided for consumer's personal, non-commercial use and may not be used for any purpose other than to identify prospective properties consumers may be interested
