
Views







Address
1247 Timberleaf Drive, Brighton, MI
Price
$ 649,900
Property Attributes
- MLS#61025145
- TypeSingle Family
- Listing Status Active
- CountyLIVINGSTON
- CityBrighton
- AreaBrighton Twp
- NeighborhoodDeerfield Preserve Site Condo
- Zip481 146
- StyleRanch
- Year Built2019
- Taxes$ 6974
- Price$ 649,900
- Bedrooms3
- Full Bathrooms2
- Half Bathrooms1
- Sqr Footage2014
- Lot Size0.32 Acres
Data Source:
Bay County REALTOR® Association
Property Description
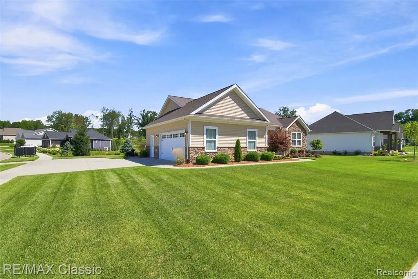
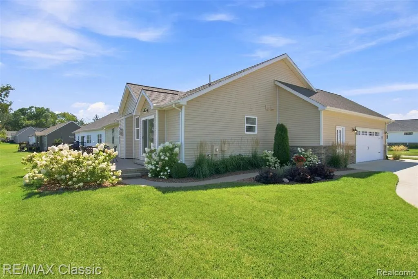
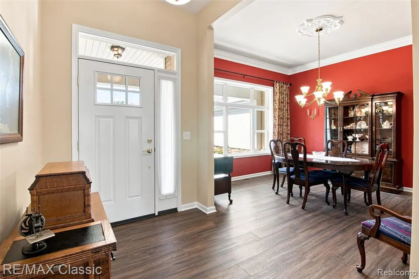
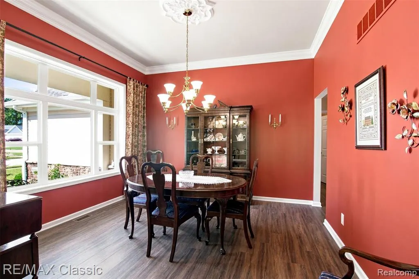
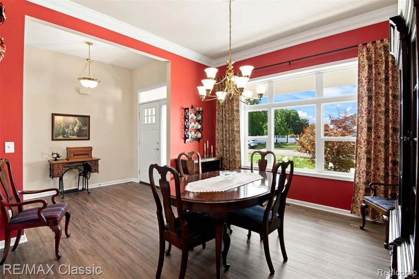
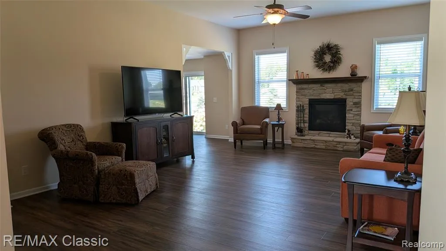
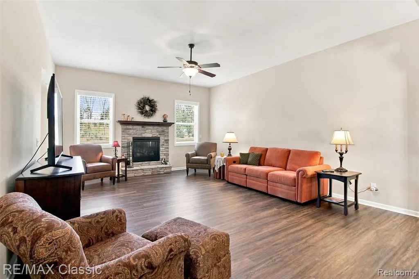
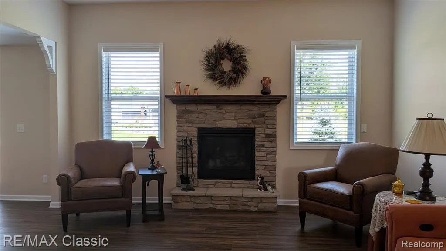
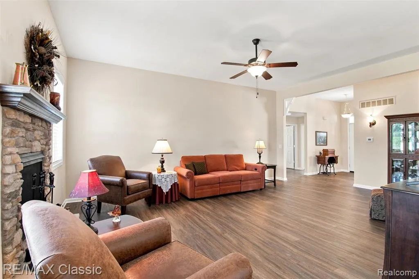
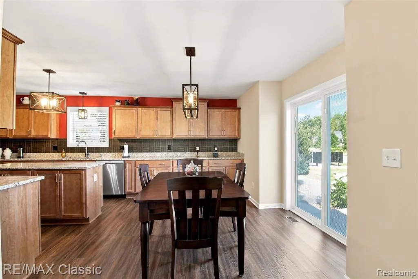
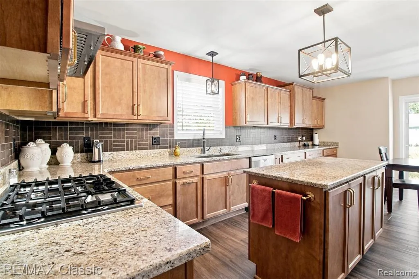
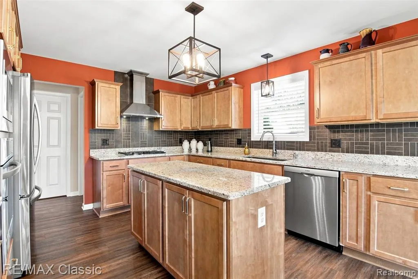
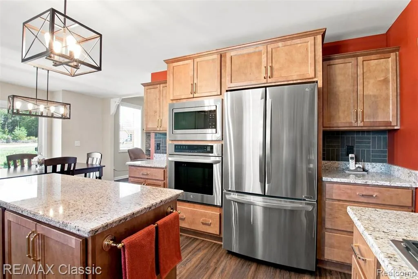
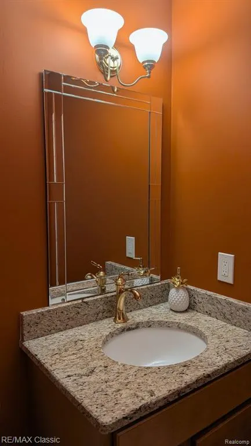
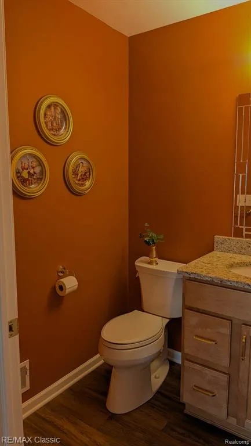
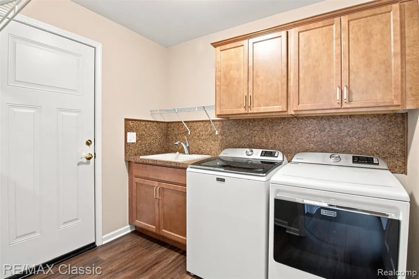
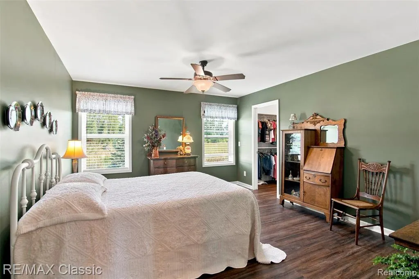
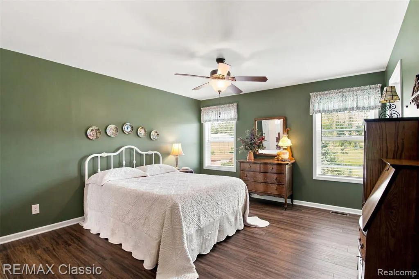
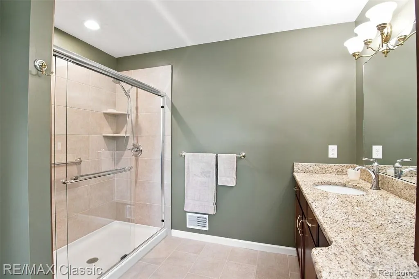
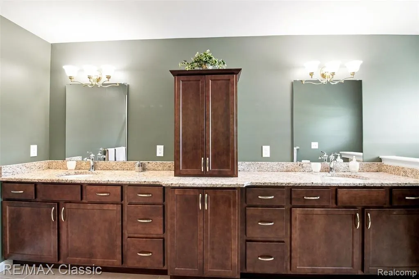
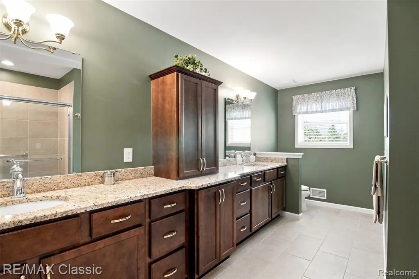
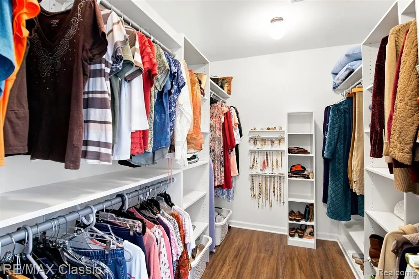
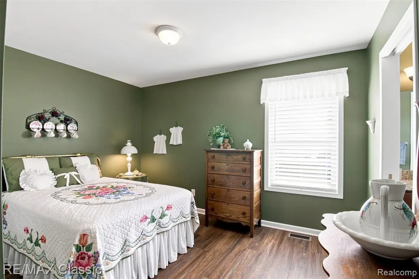
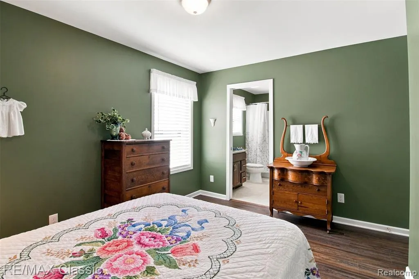
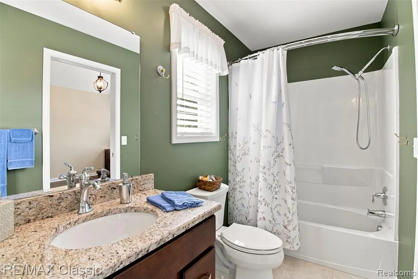
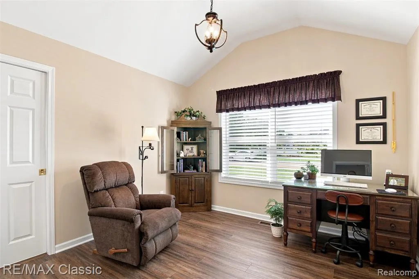
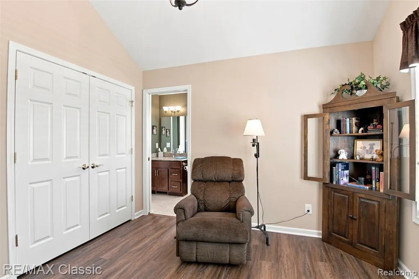
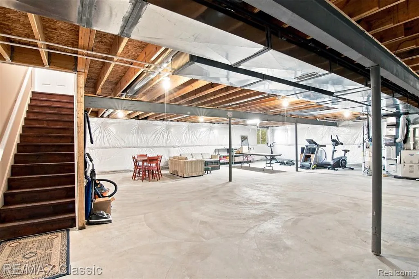
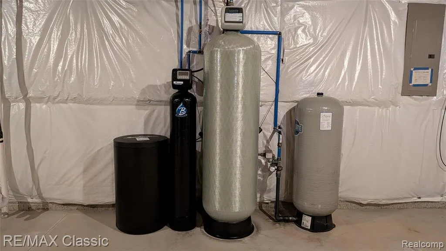
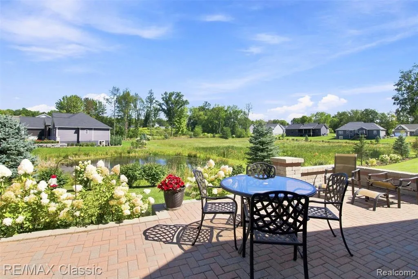
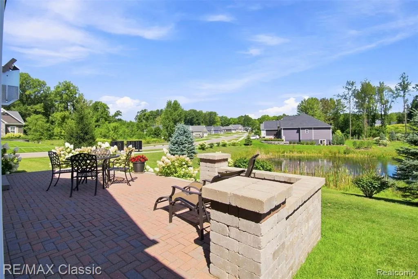
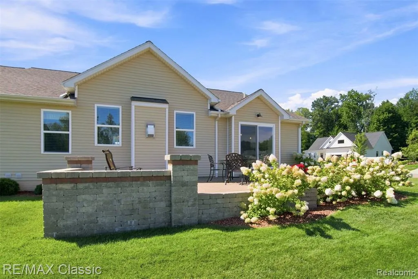
Move right in to this BEAUTIFULLY designed and well-maintained Deerfield Preserve home! Terrific Curb Appeal featuring manicured landscaping, sprinkler system, low maintenance siding along with cultured stone accents. FEATURES include: 1/3 acre park-like lot backing to natural commons area, large concrete driveway with a brick-paver walkway leading to an elevated paver patio. From the covered front porch, visitors are greeted by a classic-styled front door with a sidelight & transom window and then lead into a welcoming foyer. A step to the left is a light filled flex/dining rm with crown molding. Step forward and a spacious great room with a cozy gas fireplace & lighted ceiling fan opens up in front of you (Foyer, Flex/Dining & Great Rooms feature 10 ft ceilings). Custom kitchen with maple cabinetry, tiled backsplash & an abundance of granite counter space (including an island) makes entertaining guests a pleasure . S.S. appliances & vented hood fan. Large breakfast dining area with sliding glass door takes you out to the paver patio. Enjoy the tranquil pond views and beyond in solitude or a summertime gathering with family & friends. 1st Floor laundry with cabinets & tub/sink leads to the side-entry garage which includes an additional 9' x 8' storage nook. Nicely sized primary bedroom features a well organized walk-in closet, attached bathroom with custom cabinets, double sinks & a long granite countertop. 2nd bedroom & 3rd bedroom (with airy, modified cathedral ceiling) have access to Jack & Jill bathroom. LVP flooring throughout along with tiled bathrooms. Expansive basement with egress window offers tons of storage & a Carrier HVAC. Water softener & iron filter are also included! Convenient access to shopping, restaurants, highways & MORE! Schedule your showing appointment TODAY!
| Price History | |
|---|---|
| 8/29/2026 | Listed $649,900 |
General Features
| Heating | Forced Air |
|---|---|
| Kitchen Level | Entry |
| Cooling | Ceiling Fan(s),Central A/C |
| Possession | Close Plus 6-15 Days |
| Fireplaces | Gas Fireplace,LivRoom Fireplace |
| Garage | Attached Garage,Side Loading Garage |
| Water | Private Well |
| Appliances | Dishwasher,Disposal,Dryer,Microwave,Range/Oven,Refrigerator,Washer |
| Full Baths | 2 |
| Half Baths | 1 |
| Bathrooms | 3 |
| Year Built | 2019 |
| Subdivision | Deerfield Preserve Site Condo |
| Water Heater | Gas |
| Style | Ranch |
| County | Livingston |
| Class | RESIDENTIAL |
| Type | Single Family |
| Ownership | Private |
| Associated Document Count | 2 |
| Status | Active |
| Subdivision | MI |
| Sale/Rent | For Sale |
| Manufactured Y/N | No |
| Fee Amount | 300 |
| Fee Schedule | Yearly |
| Structure Style | 1 Story |
| Subj to Short Sale Apprvl | No |
| Home Warranty Y/N | No |
| Primary City | Brighton |
| Virtual Tour | https://dl.dropboxusercontent.com/scl/fi/4ymae6dtotn0q9b4ixded/1247-Timberleaf-Dr.mp4?rlkey=pepohkbqmxavi08sre2nfxry8&raw=1 |
| Directions | From Hyne Rd,Head North onto Timberleaf Dr. |
| City | Brighton |
| School District | Hartland Consolidated Schools |
| Lease Y/N | No |
| Originating MLS | RealComp |
| Financial Terms | Cash,Conventional |
| Legal Description | SEC 8,T2NR6E,DEERFIELD PRESERVE SITE CONDO UNIT 63 SPLIT ON 02/12/2018 FROM 4712-08-200-004,4712-08-200-003; LD #18/02 |
| DOM | 24 |
| Postal Code | 48114 |
| Price Per Sq Ft Total AG | 322.69 |
| Public Remarks | Move right in to this BEAUTIFULLY designed and well-maintained Deerfield Preserve home! Terrific Curb Appeal featuring manicured landscaping,sprinkler system,low maintenance siding along with culture |
Interior Features
| Interior Amenities | DSL Available |
|---|---|
| Great Room Level | Entry |
| Dining Room Level | Entry |
| Basement | Unfinished |
| Bedroom 1 Level | Entry |
| Laundry Room Level | Entry |
| Kitchen Length | 12 |
| Laundry Room Width | 7 |
| Bedroom 2 Width | 10 |
| Bedroom 3 Width | 11 |
| Laundry Room Length | 8 |
| Dining Room Width | 12 |
| Great Room Width | 16 |
| Bedroom 2 Length | 13 |
| Bedroom 3 Length | 11 |
| Dining Room Length | 12 |
| Kitchen Width | 11 |
| Great Room Length | 20 |
| Beds | 3 |
| Fireplace? | Yes |
| Total Rooms | 11 |
| Bedroom 1 Length | 16 |
| Bedroom 1 Width | 13 |
| Below Grade SqFt | 1998 |
| Above Grade SqFt | 2014 |
| Basement Y/N | Yes |
| Breakfast Nook Length | 16 |
| Breakfast Nook Level | Entry |
| Breakfast Nook Width | 9 |
| Total SqFt Finished | 2014 |
| Bathroom 1 Length | 16 |
| Bathroom 1 Width | 8 |
| Bathroom 2 Length | 9 |
| Bathroom 2 Width | 5 |
Exterior Features
| Exterior | Stone,Vinyl Siding |
|---|---|
| Exterior Amenities | Lawn Sprinkler,Patio,Porch |
| Frontage | 113 |
| Lot Size Area | 0.32 |
| Pool (Y/N) | No |
| Lot Dimensions | 113 x 124 |
| Garage # of Car | 2 |
| Water Features | Pond |
| Roads | Paved Street |
| FOUNDATION TYPE | Basement |
| Waterfront Y/N | No |
| Garage Y/N | Yes |
Amenities
- Foreclosure
- Views
- Short Sale
- New Construction
- Adult 55+
- Lease To Own
- No HOA Fees
- Furnished
- Primary On Main
- Air Conditioning
- Seller Finance
- Green
- Fixer Upper
- Horse
- Golf
- Fireplace
- Deck
- Garage
- Basement
- Pool
Property vs Single Family Average in 481 146
Price
Taxes
Year Built
 Provided through IDX via MiRealSource. Courtesy of MiRealSource Shareholder. Copyright MiRealSource.
The information published and disseminated by MiRealSource is communicated verbatim, without change by MiRealSource, as filed with MiRealSource by its members. The accuracy of all information, regardless of source, is not guaranteed or warranted. All information should be independently verified.
Copyright 2026 MiRealSource. All rights reserved. The information provided hereby constitutes proprietary
Provided through IDX via MiRealSource. Courtesy of MiRealSource Shareholder. Copyright MiRealSource.
The information published and disseminated by MiRealSource is communicated verbatim, without change by MiRealSource, as filed with MiRealSource by its members. The accuracy of all information, regardless of source, is not guaranteed or warranted. All information should be independently verified.
Copyright 2026 MiRealSource. All rights reserved. The information provided hereby constitutes proprietary
 Bay County REALTOR® Association All information deemed reliable but not guaranteed. All properties are subject to prior sale, change or withdrawal. Neither listing broker(s) or information provider(s) shall be responsible for any typographical errors, misinformation, misprints and shall be held totally harmless. Listing(s) information is provided for consumer's personal, non-commercial use and may not be used for any purpose other than to identify prospective properties consumers may be interested
