
Price Reduction





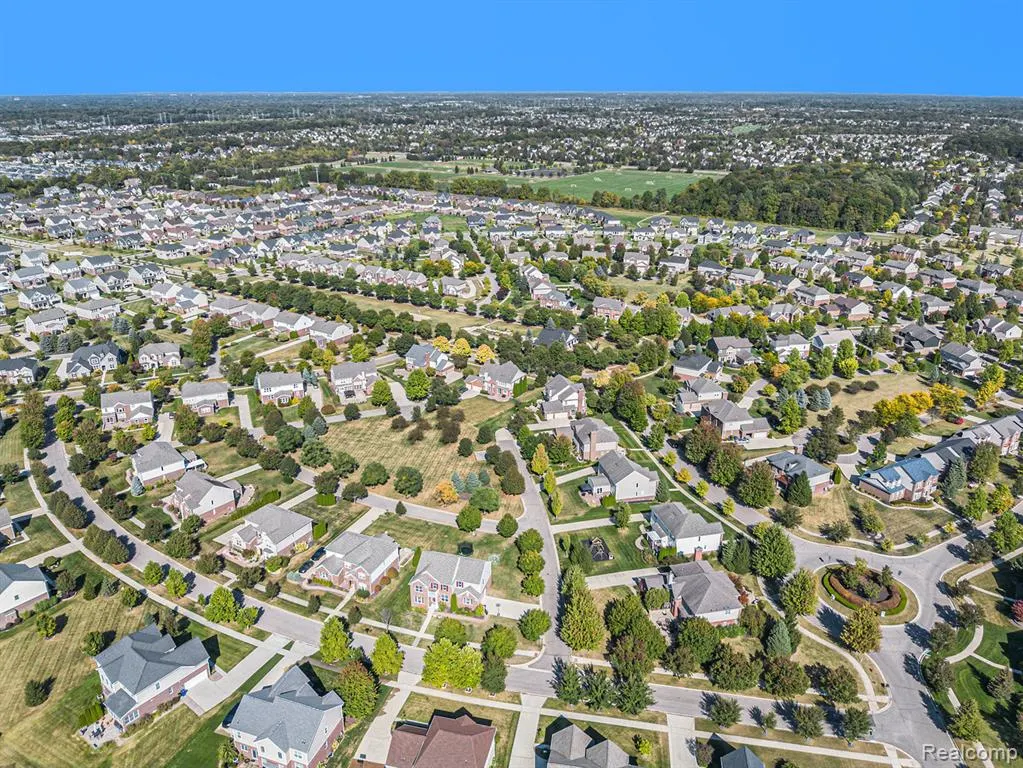
Address
50873 Scarborough Road, Canton, MI
Price
$ 3,650
Property Attributes
- MLS#61024911
- TypeSingle Family
- Listing Status Active
- CountyWAYNE
- CityCanton
- AreaCanton Twp
- NeighborhoodHamlet Meadows Condo
- Zip481 882
- StyleColonial
- Year Built2017
- Price$ 3,650
- Bedrooms4
- Full Bathrooms2
- Half Bathrooms1
- Sqr Footage2394
- Lot Size0.22 Acres
Data Source:
Bay County REALTOR® Association
Property Description
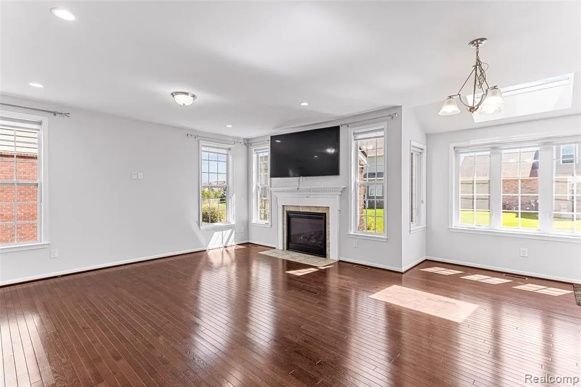
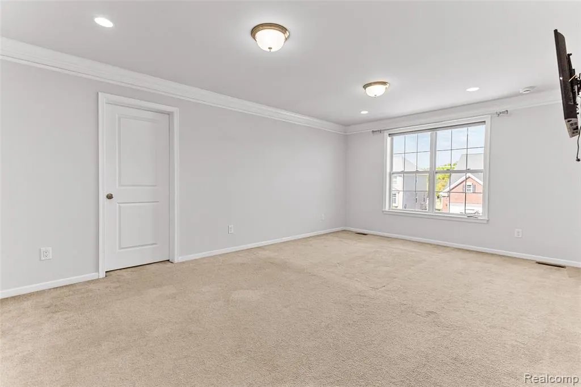
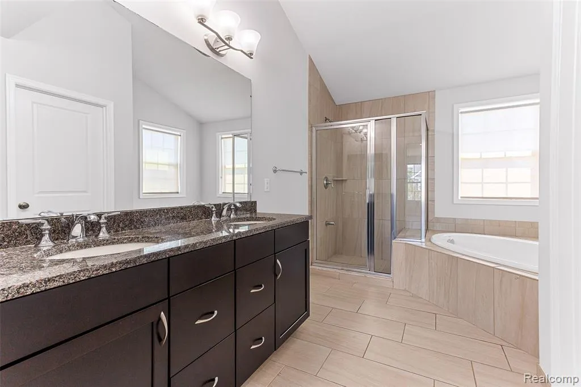
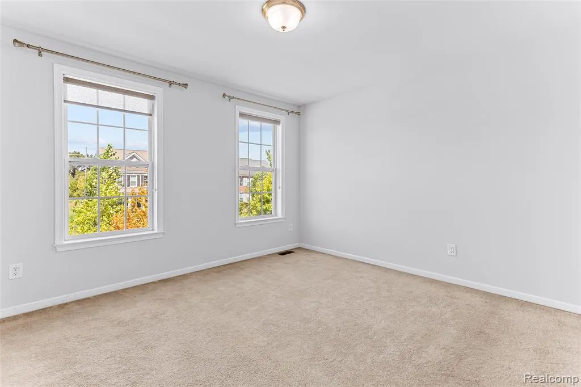
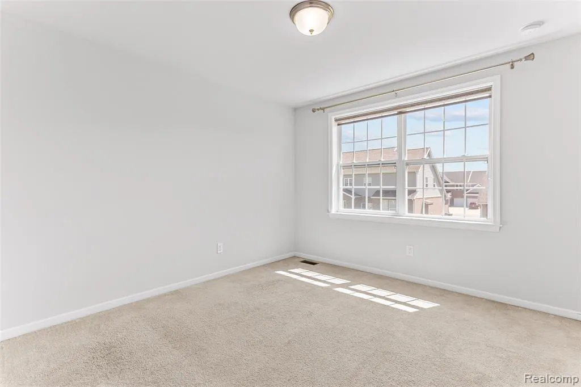
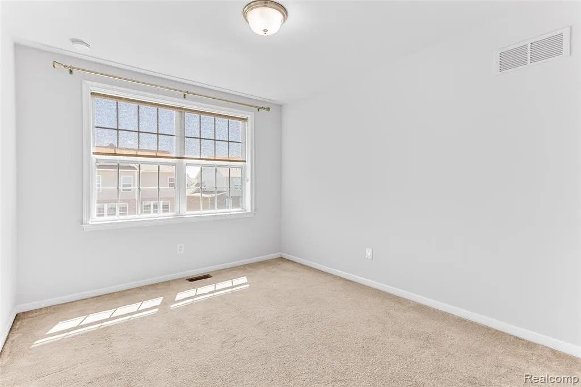
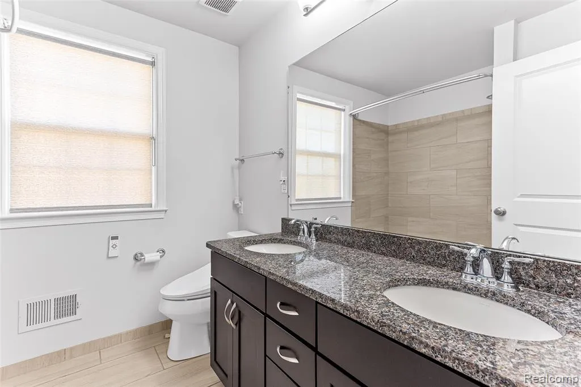
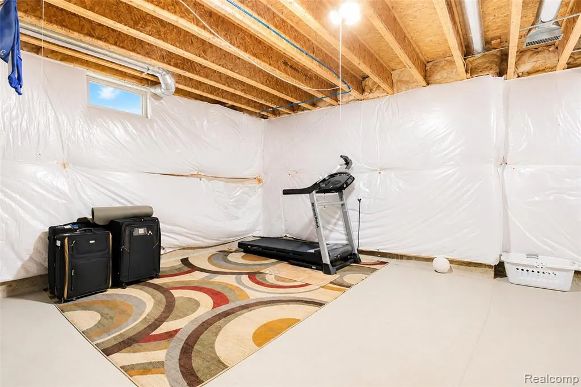
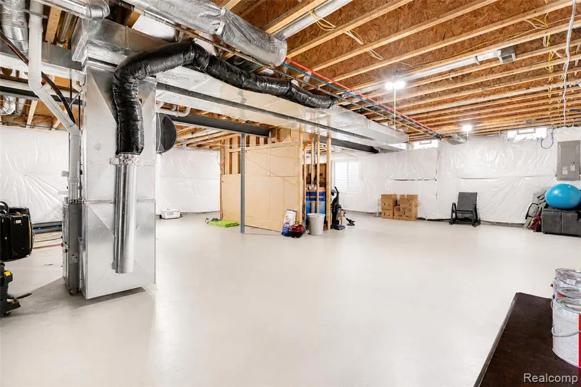
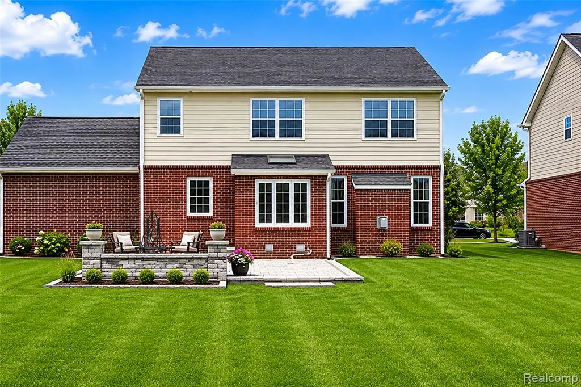
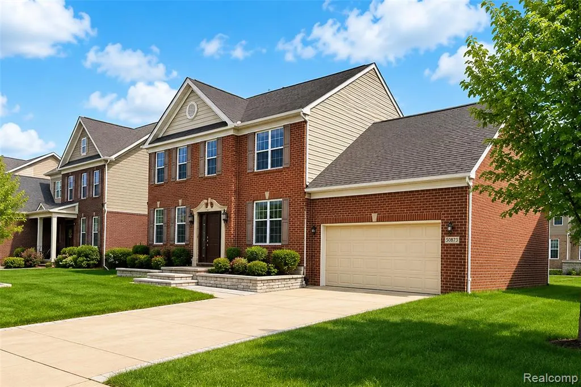
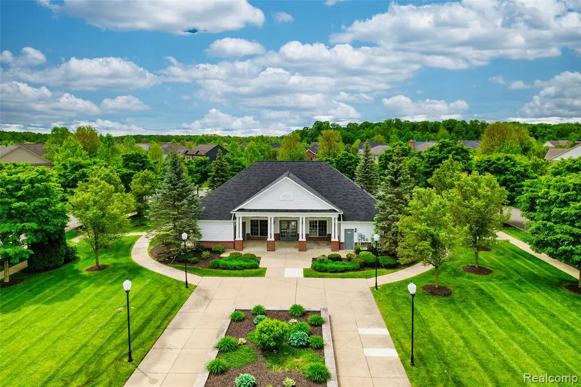
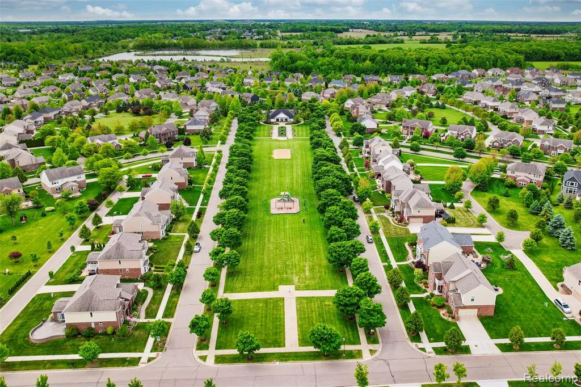
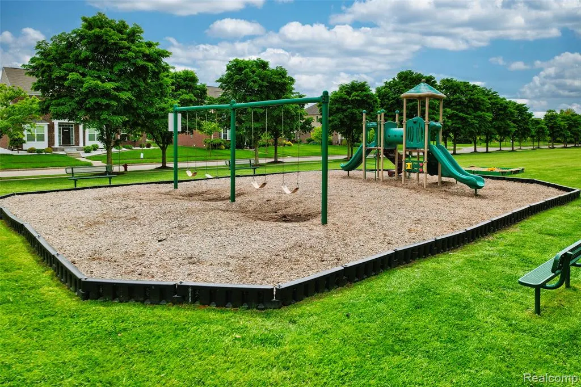
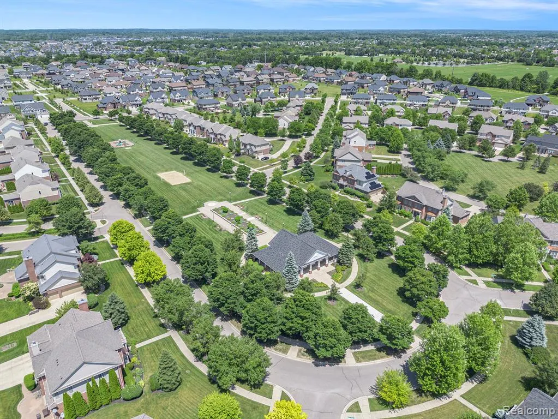
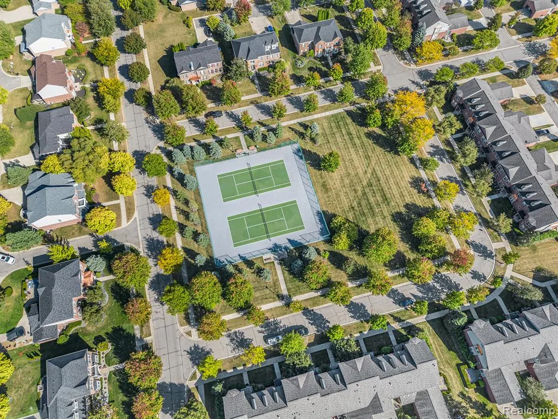
RENT HAS BEEN ADJUSTED! FRESH INTERIOR PAINT & BRAND-NEW CARPET! NORTH-FACING LUXURY HOME FOR LEASE IN CANTON'S SOUGHT-AFTER HAMLET SUBDIVISION! Built in 2017 by Toll Brothers and ideally located within the award-winning Plymouth-Canton School District, this beautifully maintained 4-bedroom, 2.5-bath home features, fresh interior paint throughout, and offers an exceptional combination of comfort, elegance, and convenience. The open-concept floor plan features abundant natural light and spacious living areas designed for both everyday living and entertaining. The inviting family room with fireplace flows seamlessly into the formal living and dining rooms. Rich hardwood flooring throughout the main level adds warmth and sophistication. The gourmet kitchen features a large center island with breakfast bar seating, custom soft-close cabinetry, granite countertops, stylish backsplash, pantry, and premium stainless steel appliances. A convenient first-floor laundry room and powder room complete the main level. Upstairs, the spacious primary suite offers a walk-in closet and spa-inspired en suite bath. Three additional generously sized bedrooms and a full bath provide plenty of space for family and guests. The expansive basement offers abundant storage and excellent potential for future finishing. Outside, enjoy a spacious backyard with a patio, perfect for relaxing or entertaining. A wide driveway and attached 2-car garage provide ample parking and convenience. Enjoy resort-style community amenities including a clubhouse, tennis courts, parks, and walking trails. Conveniently located just minutes from Cherry Hill Village, Summit on the Park, Canton Public Library, shopping, dining, major freeways, and more. A $395 non-refundable Prep Fee is required. All occupants 18 years of age or older must complete the application and provide proof of income, including one month of pay stubs, a full credit report, and a copy of a valid driver's license for consideration.
| Price History | |
|---|---|
| 8/27/2026 | Listed $3,800 |
| 9/11/2026 | 4$3,650 |
General Features
| Heating | Forced Air |
|---|---|
| Kitchen Level | Entry |
| Cooling | Central A/C |
| Possession | At Close |
| Fireplaces | FamRoom Fireplace |
| Garage | Attached Garage |
| Water | Public Water |
| Appliances | Dishwasher,Disposal,Dryer,Range/Oven,Refrigerator,Washer |
| Security Deposit | 5700 |
| Full Baths | 2 |
| Half Baths | 1 |
| Bathrooms | 3 |
| Year Built | 2017 |
| Subdivision | Hamlet Meadows Condo |
| Water Heater | Gas |
| Style | Colonial |
| County | Wayne |
| Class | RESIDENTIAL |
| Type | Single Family |
| Ownership | Private |
| Associated Document Count | 1 |
| Status | Active |
| Subdivision | MI |
| Sale/Rent | For Rent |
| HOA Fee Includes | Club House Included |
| Manufactured Y/N | No |
| Fee Amount | 1 |
| Fee Schedule | Yearly |
| Structure Style | 2 Story |
| Subj to Short Sale Apprvl | No |
| Primary City | Canton |
| Directions | S of Cherry Hill / Geddes / W of Denton |
| City | Canton |
| School District | Plymouth Canton Comm Schools |
| Lease Y/N | Yes |
| Originating MLS | RealComp |
| Financial Terms | Lease |
| Legal Description | UNIT 58 2ND AMENDMENT TO WAYNE COUNTY CONDO SUB PLAN NO 1036 AKA HAMLET MEADOWS T2S R8E L54624 OF DEEDS P1318-1332 WCR 1-17-16 PARENT 075-99-0014-704 CREATED UNITS 1-66 1-2-18 PARENTS 075-01 UNITS 1- |
| DOM | 32 |
| Postal Code | 48188 |
| Price Per Sq Ft Total AG | 1.52 |
| Public Remarks | RENT HAS BEEN ADJUSTED! FRESH INTERIOR PAINT & BRAND-NEW CARPET! NORTH-FACING LUXURY HOME FOR LEASE IN CANTON'S SOUGHT-AFTER HAMLET SUBDIVISION! Built in 2017 by Toll Brothers and ideally located wit |
Interior Features
| Family Room Level | Entry |
|---|---|
| Great Room Level | Entry |
| Dining Room Level | Entry |
| Basement | Unfinished |
| Bedroom 1 Level | Second |
| Laundry Room Level | Entry |
| Kitchen Length | 25 |
| Family Room Length | 20 |
| Laundry Room Width | 6 |
| Family Room Width | 14 |
| Bedroom 4 Width | 10 |
| Bedroom 2 Width | 14 |
| Bedroom 3 Width | 12 |
| Laundry Room Length | 8 |
| Dining Room Width | 12 |
| Bedroom 4 Length | 16 |
| Great Room Width | 15 |
| Bedroom 2 Length | 12 |
| Bedroom 3 Length | 14 |
| Dining Room Length | 15 |
| Kitchen Width | 14 |
| Great Room Length | 19 |
| Beds | 4 |
| Fireplace? | Yes |
| Total Rooms | 12 |
| Bedroom 1 Length | 17 |
| Bedroom 1 Width | 14 |
| Below Grade SqFt | 1291 |
| Above Grade SqFt | 2394 |
| Basement Y/N | Yes |
| Total SqFt Finished | 2394 |
Exterior Features
| Exterior | Brick,Vinyl Siding |
|---|---|
| Exterior Amenities | Patio,Porch,Tennis Court(s) |
| Frontage | 86 |
| Lot Size Area | 0.22 |
| Pool (Y/N) | No |
| Lot Dimensions | 71x135 |
| Garage # of Car | 2 |
| Roads | Paved Street |
| FOUNDATION TYPE | Basement |
| Waterfront Y/N | No |
| Garage Y/N | Yes |
Amenities
- Foreclosure
- Views
- Short Sale
- New Construction
- Adult 55+
- Lease To Own
- No HOA Fees
- Furnished
- Primary On Main
- Air Conditioning
- Seller Finance
- Green
- Fixer Upper
- Horse
- Golf
- Fireplace
- Deck
- Garage
- Basement
- Pool
Property vs Single Family Average in 481 882
Price
Year Built
 Provided through IDX via MiRealSource. Courtesy of MiRealSource Shareholder. Copyright MiRealSource.
The information published and disseminated by MiRealSource is communicated verbatim, without change by MiRealSource, as filed with MiRealSource by its members. The accuracy of all information, regardless of source, is not guaranteed or warranted. All information should be independently verified.
Copyright 2026 MiRealSource. All rights reserved. The information provided hereby constitutes proprietary
Provided through IDX via MiRealSource. Courtesy of MiRealSource Shareholder. Copyright MiRealSource.
The information published and disseminated by MiRealSource is communicated verbatim, without change by MiRealSource, as filed with MiRealSource by its members. The accuracy of all information, regardless of source, is not guaranteed or warranted. All information should be independently verified.
Copyright 2026 MiRealSource. All rights reserved. The information provided hereby constitutes proprietary
 Bay County REALTOR® Association All information deemed reliable but not guaranteed. All properties are subject to prior sale, change or withdrawal. Neither listing broker(s) or information provider(s) shall be responsible for any typographical errors, misinformation, misprints and shall be held totally harmless. Listing(s) information is provided for consumer's personal, non-commercial use and may not be used for any purpose other than to identify prospective properties consumers may be interested
