
New Construction







Address
5544 Morgan Lake Drive, Clarkston, MI
Price
$ 674,900
Property Attributes
- MLS#61024163
- TypeSingle Family
- Listing Status Active
- CountyOAKLAND
- CityClarkston
- AreaIndependence Twp
- NeighborhoodOccpn No 2345 Eagle Ridge Estates
- Zip48348
- StyleColonial
- Year Built2026
- Price$ 674,900
- Bedrooms4
- Full Bathrooms2
- Half Bathrooms1
- Sqr Footage3033
- Lot Size0.32 Acres
Data Source:
Bay County REALTOR® Association
Property Description
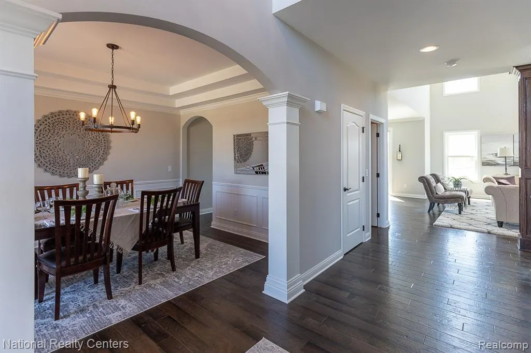
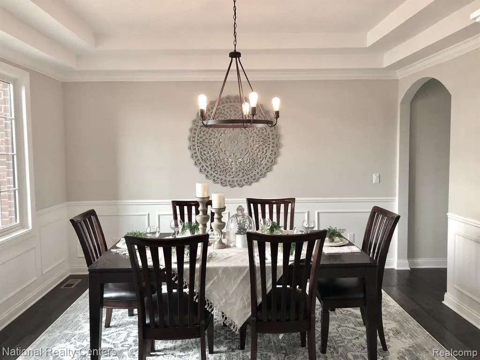
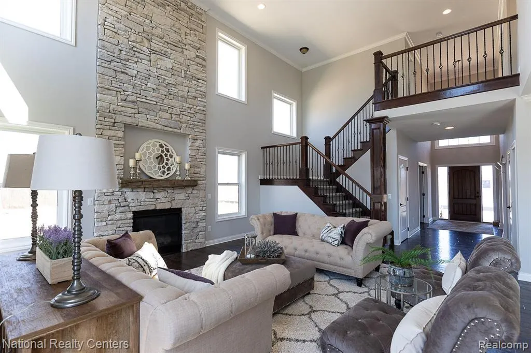
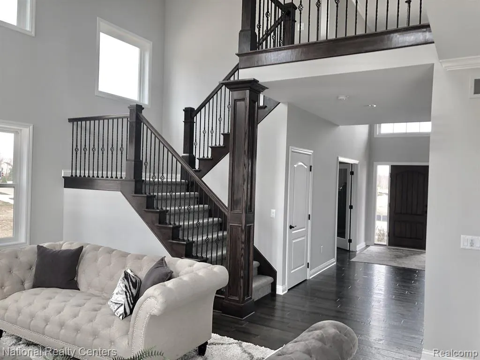
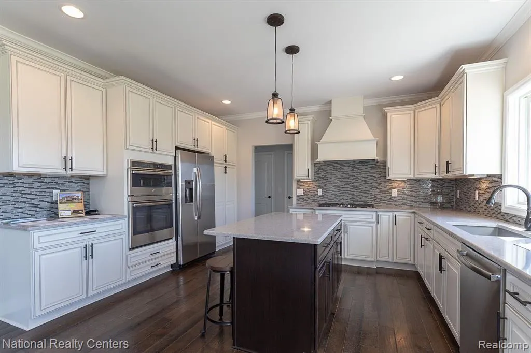
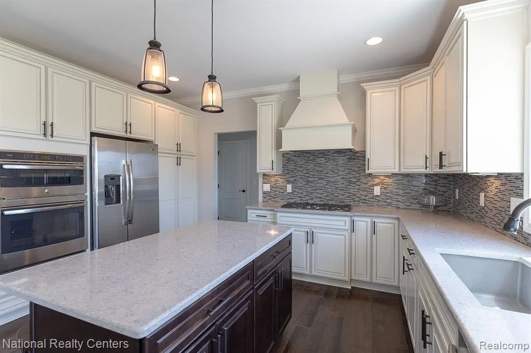
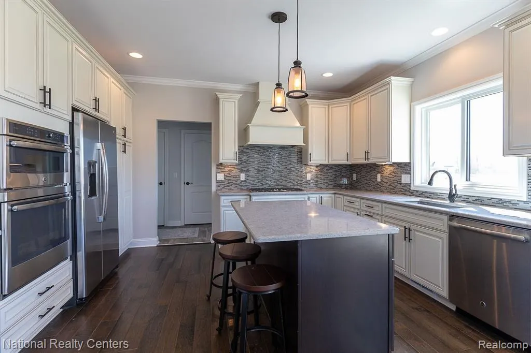
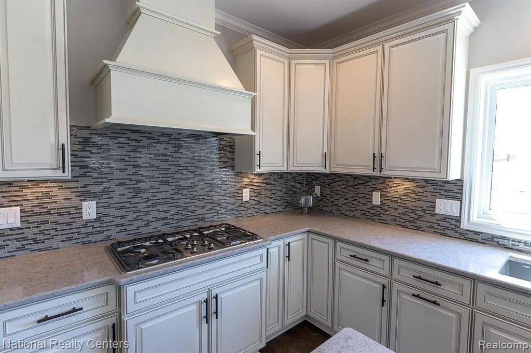
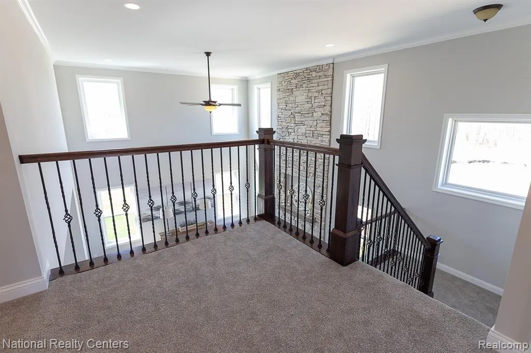
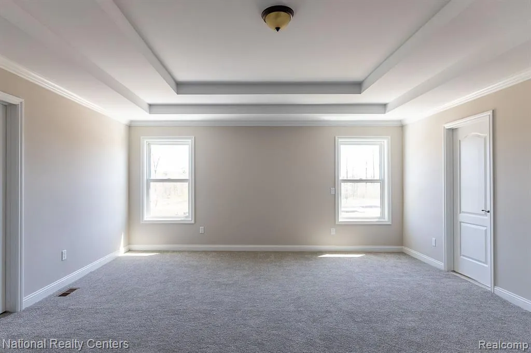
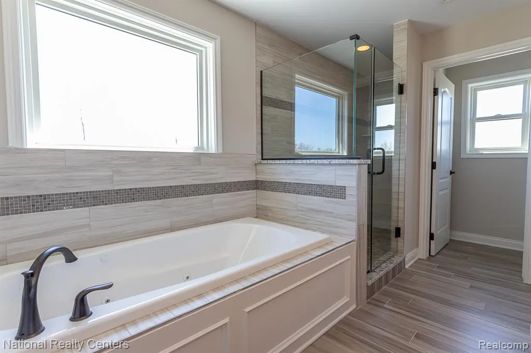
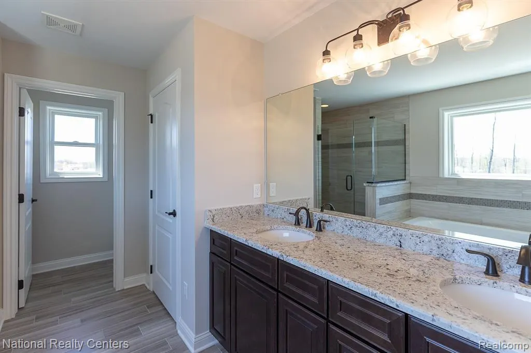
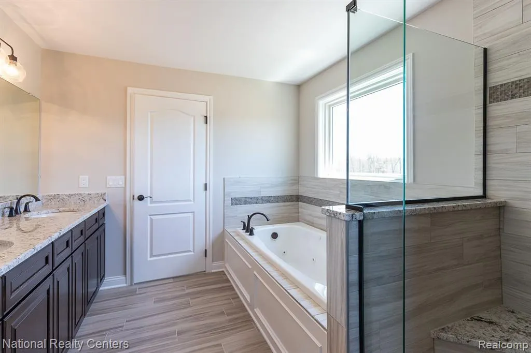
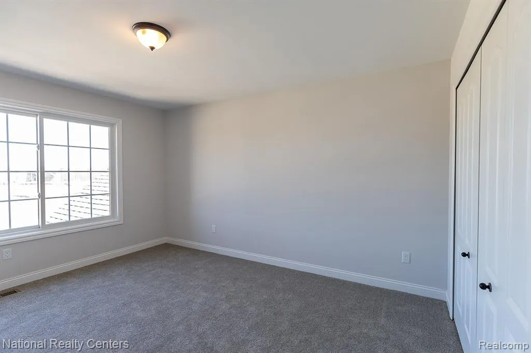
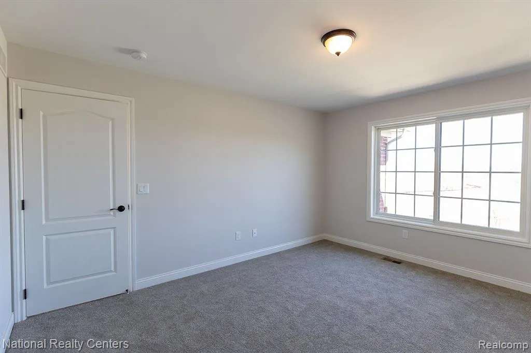
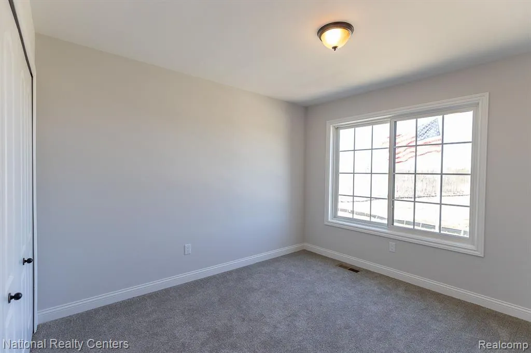
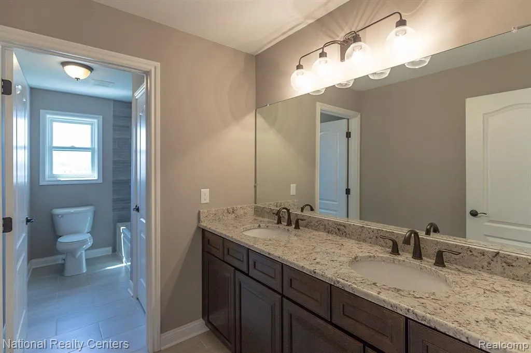
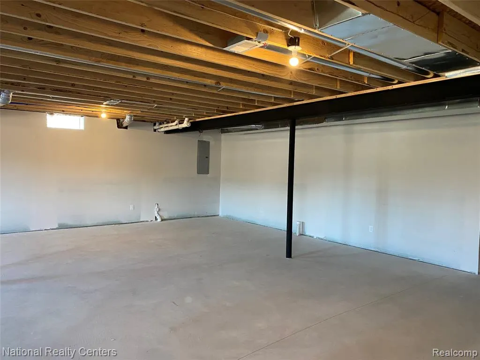
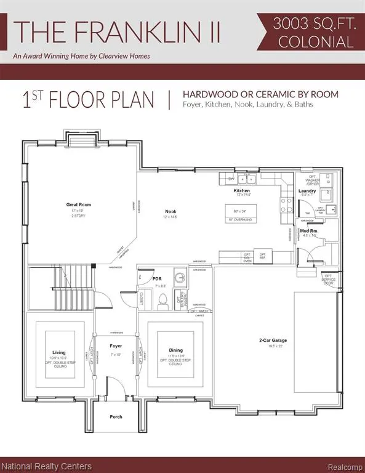
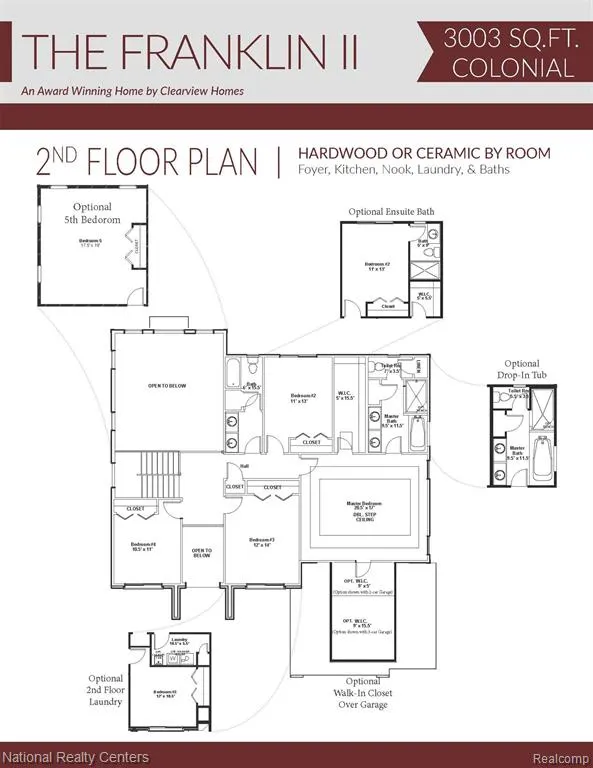
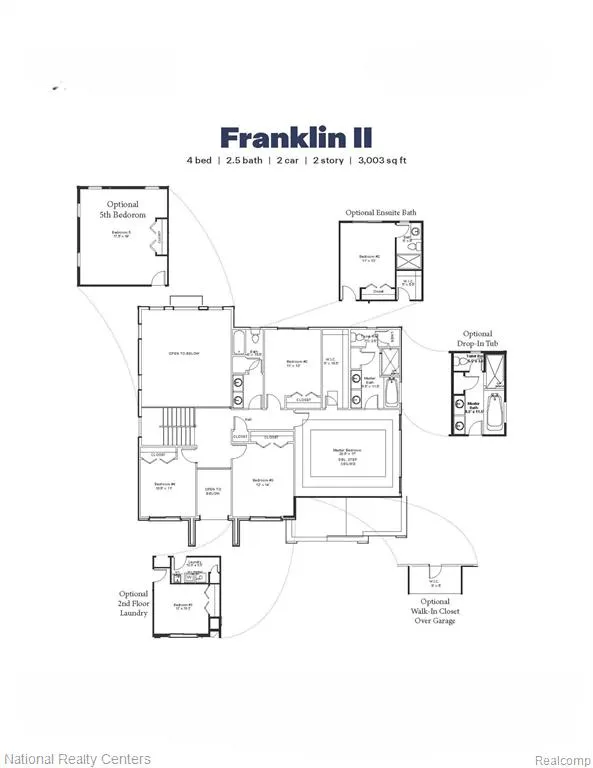
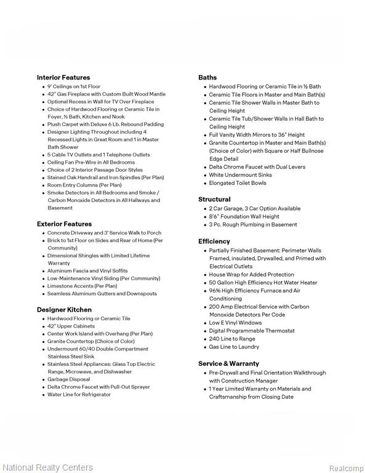
Welcome to The Next Phase of Eagle Ridge Estates where your dream home awaits! Introducing the Franklin II. This stunning home was designed with today's lifestyle in mind, featuring an open floorplan that flows effortlessly from room to room. The dramatic two-story foyer and great room are filled with natural light thanks to soaring wall to ceiling windows, creating a warm and inviting space for family and friends. At the heart of the home, the fabulous kitchen boosts 42" cabinets, a large 5' island, granite countertops throughout, and stainless-steel appliances-perfect for entertaining or enjoying casual meals together. The main level also offers a formal dining room, private home office, and convenient laundry room (with an option to move it upstairs for your convenience) Upstairs, unwind in the luxurious primary suite, complete with a spacious walk-in closet and spa like bath with soaker tub, walk in ceramic shower (all ceramic) and dual vanities. Three additional bedrooms and a second-floor full bath provide plenty of space for everyone. The 8'6" partially finished basement is insulated, drywalled, tapped, mudded and primed and includes the 3-piece prep for a future bathroom. Also includes an egress and glass block windows, and a 15-year waterproof warranty-ideal for future finishing. with endless personalization options-including gourmet kitchen, a second-floor ensuite, you can truly make the Franklin II your own. Eagle Ridge Estates isn't just a community-it's a place to call home:) To be built. Buy new and enjoy the peace of mind of al the included warranties:) photos from previously built model.
| Price History | |
|---|---|
| 8/24/2026 | Listed $674,900 |
General Features
| Heating | Forced Air |
|---|---|
| Cooling | Central A/C |
| Possession | At Close |
| Fireplaces | Gas Fireplace,Grt Rm Fireplace |
| Garage | Attached Garage,Electric in Garage |
| Water | Community |
| Appliances | Dishwasher,Disposal,Microwave,Range/Oven |
| Full Baths | 2 |
| Half Baths | 1 |
| Bathrooms | 3 |
| Year Built | 2026 |
| Subdivision | OCCPN NO 2345 EAGLE RIDGE ESTATES |
| Water Heater | Gas |
| Style | Colonial |
| County | Oakland |
| Class | RESIDENTIAL |
| Type | Single Family |
| Ownership | Private |
| New Construction Y/N | Yes |
| Associated Document Count | 1 |
| Status | Active |
| Sale/Rent | For Sale |
| Green Features | Appliances,Construction,Doors,HVAC,Insulation,Lighting,Roof,Water Heater,Windows |
| Manufactured Y/N | No |
| Fee Amount | 495 |
| Fee Schedule | Yearly |
| Structure Style | 2 Story |
| Subj to Short Sale Apprvl | No |
| Home Warranty Y/N | Yes |
| Virtual Tour | https://youtu.be/zZ23BKE8Cag |
| Directions | New phase of community under development |
| City | Clarkston |
| School District | Clarkston Comm School District |
| Lease Y/N | No |
| Originating MLS | RealComp |
| NEW CONSTRUCTION | New/Never Occupied |
| Financial Terms | Cash,Conventional,VA |
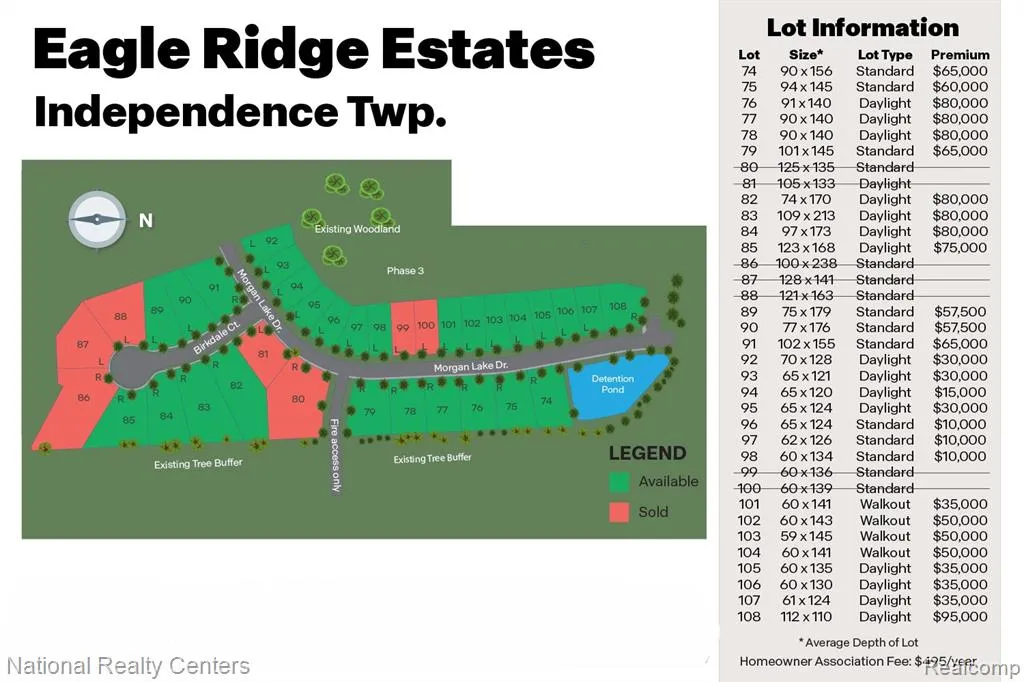
| Legal Description | lot #74 |
| DOM | 27 |
| Price Per Sq Ft Total AG | 222.52 |
| Public Remarks | Welcome to The Next Phase of Eagle Ridge Estates where your dream home awaits! Introducing the Franklin II. This stunning home was designed with today's lifestyle in mind,featuring an open floorplan |
Interior Features
| Interior Amenities | Cable/Internet Avail.,DSL Available |
|---|---|
| Great Room Level | Entry |
| Dining Room Level | Entry |
| Basement | Partially Finished |
| Bedroom 1 Level | Second |
| Bedroom 4 Width | 13 |
| Bedroom 2 Width | 14 |
| Bedroom 3 Width | 11 |
| Dining Room Width | 14 |
| Bedroom 4 Length | 11 |
| Great Room Width | 19 |
| Bedroom 2 Length | 12 |
| Bedroom 3 Length | 11 |
| Dining Room Length | 12 |
| Great Room Length | 18 |
| Beds | 4 |
| Fireplace? | Yes |
| Total Rooms | 10 |
| Bedroom 1 Length | 21 |
| Bedroom 1 Width | 17 |
| Below Grade SqFt | 1580 |
| Above Grade SqFt | 3033 |
| Basement Y/N | Yes |
| Breakfast Nook Length | 13 |
| Breakfast Nook Level | Entry |
| Breakfast Nook Width | 15 |
| Bedroom 2 Floor Covering | Carpet |
| Bedroom 3 Floor Covering | Carpet |
| Bedroom 4 Floor Covering | Carpet |
| Total SqFt Finished | 4333 |
| Bathroom 1 Length | 16 |
| Bathroom 1 Width | 6 |
| Bathroom 2 Length | 16 |
| Bathroom 2 Width | 10 |
Exterior Features
| Exterior | Brick,Vinyl Siding |
|---|---|
| Frontage | 90 |
| Lot Size Area | 0.32 |
| Pool (Y/N) | No |
| Lot Dimensions | 90x156x90x156 |
| Garage # of Car | 3 |
| Roads | Paved Street |
| FOUNDATION TYPE | Basement |
| Waterfront Y/N | No |
| Garage Y/N | Yes |
Amenities
- Foreclosure
- Views
- Short Sale
- New Construction
- Adult 55+
- Lease To Own
- No HOA Fees
- Furnished
- Primary On Main
- Air Conditioning
- Seller Finance
- Green
- Fixer Upper
- Horse
- Golf
- Fireplace
- Deck
- Garage
- Basement
- Pool
Property vs Single Family Average in 48348
Price
Year Built
Visits
 Provided through IDX via MiRealSource. Courtesy of MiRealSource Shareholder. Copyright MiRealSource.
The information published and disseminated by MiRealSource is communicated verbatim, without change by MiRealSource, as filed with MiRealSource by its members. The accuracy of all information, regardless of source, is not guaranteed or warranted. All information should be independently verified.
Copyright 2026 MiRealSource. All rights reserved. The information provided hereby constitutes proprietary
Provided through IDX via MiRealSource. Courtesy of MiRealSource Shareholder. Copyright MiRealSource.
The information published and disseminated by MiRealSource is communicated verbatim, without change by MiRealSource, as filed with MiRealSource by its members. The accuracy of all information, regardless of source, is not guaranteed or warranted. All information should be independently verified.
Copyright 2026 MiRealSource. All rights reserved. The information provided hereby constitutes proprietary
 Bay County REALTOR® Association All information deemed reliable but not guaranteed. All properties are subject to prior sale, change or withdrawal. Neither listing broker(s) or information provider(s) shall be responsible for any typographical errors, misinformation, misprints and shall be held totally harmless. Listing(s) information is provided for consumer's personal, non-commercial use and may not be used for any purpose other than to identify prospective properties consumers may be interested
