





Address
1484 Leeward Lane, Saint Helen, MI
Price
$ 230,000
Property Attributes
- MLS#61023852
- TypeSingle Family
- Listing Status Active
- CountyROSCOMMON
- CitySaint Helen
- AreaRoscommon Twp
- NeighborhoodPark Woods Of Birch Pointe
- Zip486 569
- StyleCape Cod
- Year Built1975
- Taxes$ 2517
- Price$ 230,000
- Bedrooms3
- Full Bathrooms1
- Half Bathrooms1
- Sqr Footage1326
- Lot Size0.46 Acres
Data Source:
Bay County REALTOR® Association
Property Description
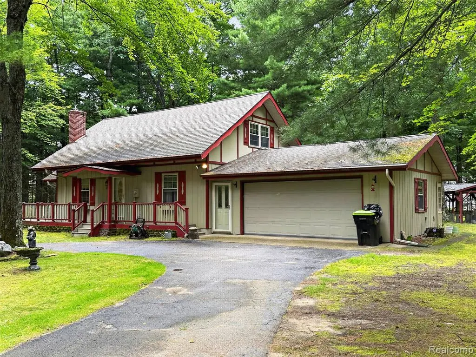
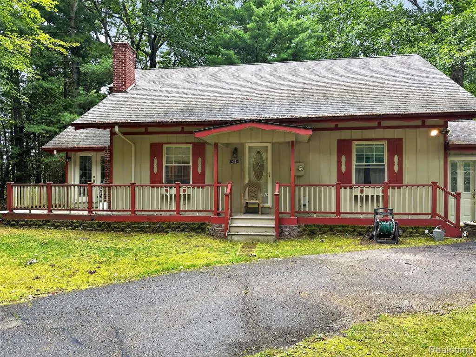
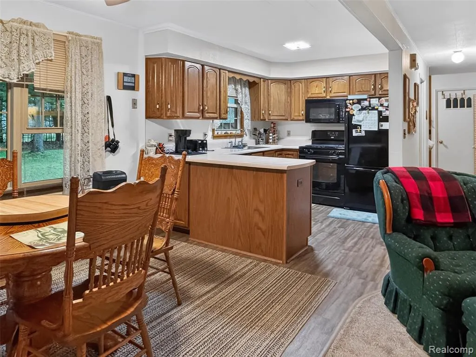
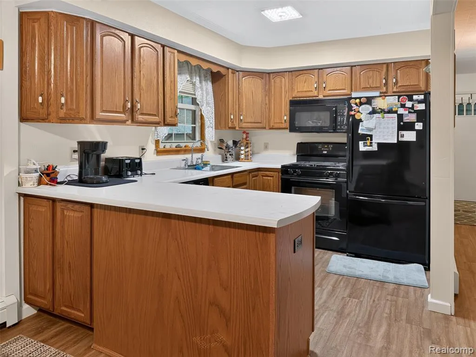
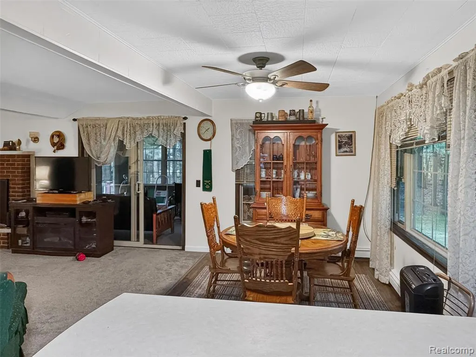
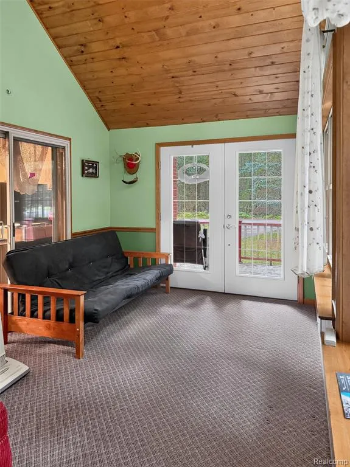
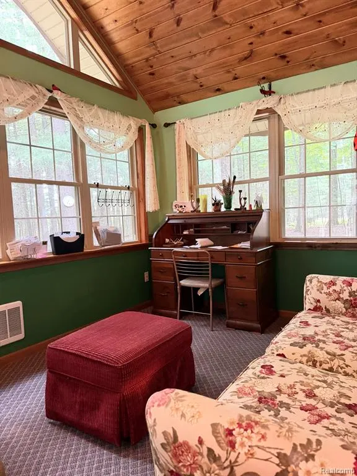
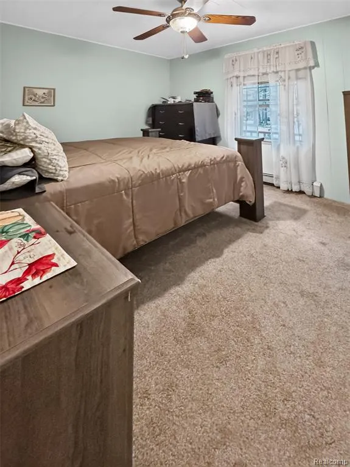
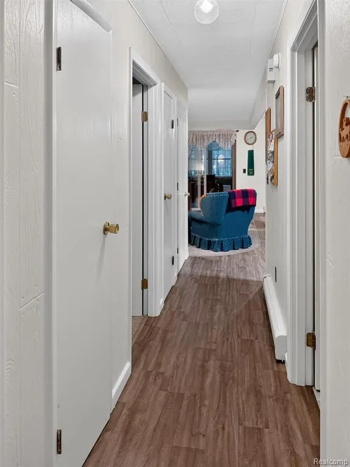
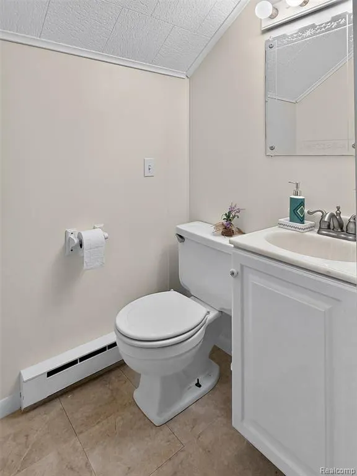
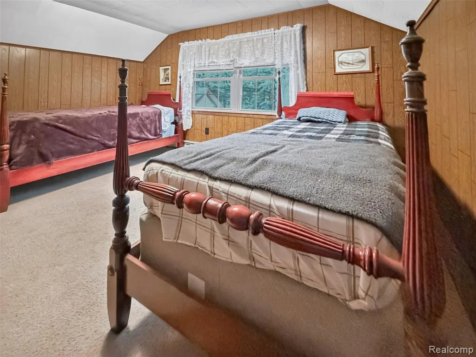
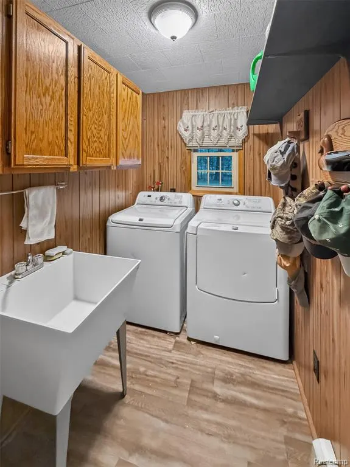
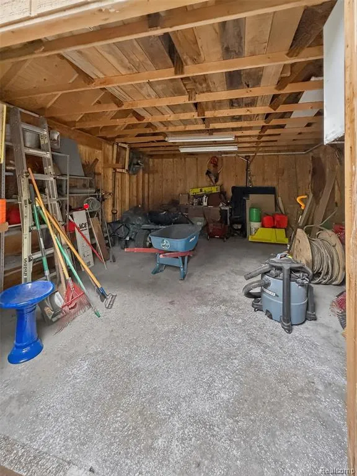
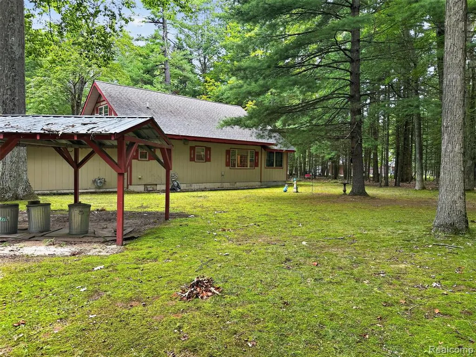
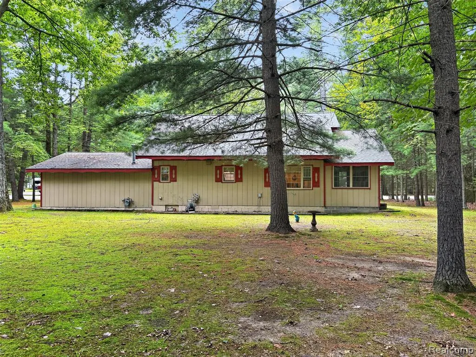
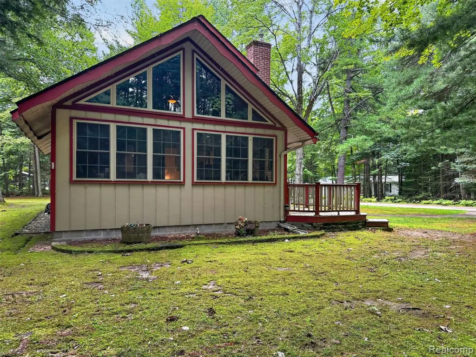
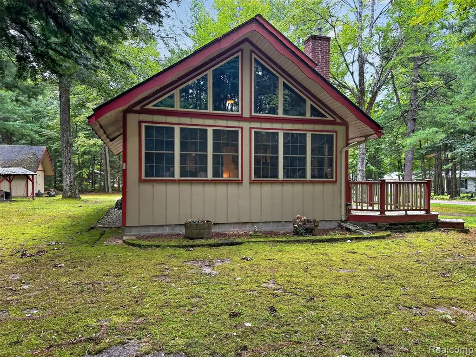
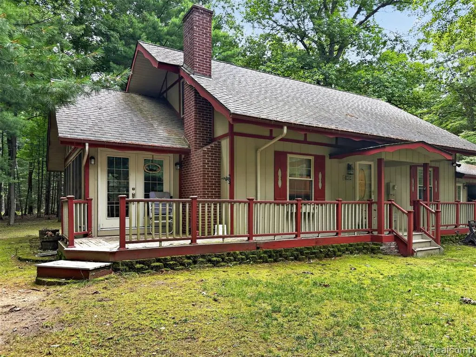
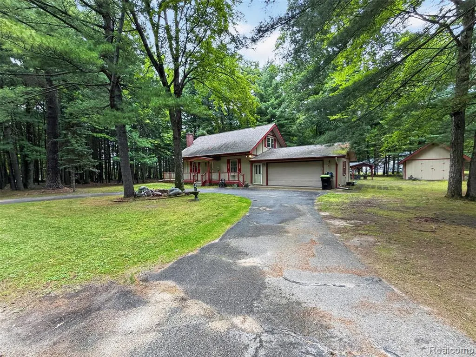
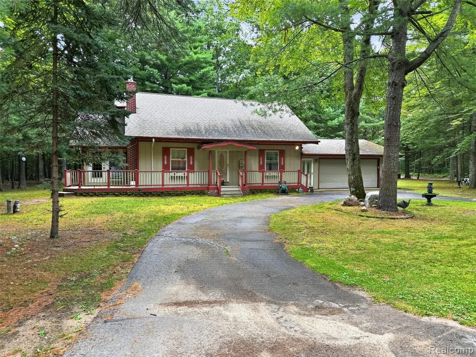
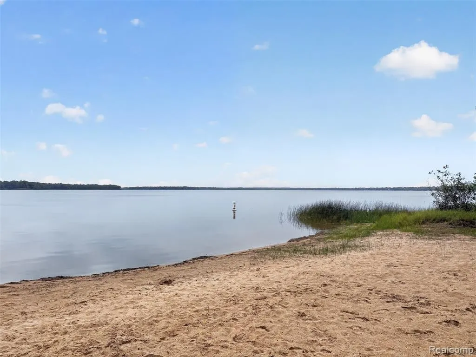
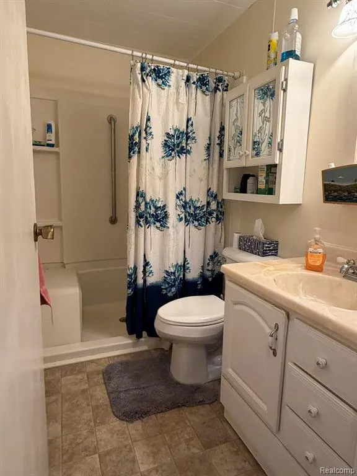
Welcome to peaceful living within walking distance of Lake St. Helen. This home features spacious 1326 SF nestled on under a half acre of land with 2 car attached garage and a pole barn that is approx. 19x16 The home has recently had new vinyl floor installed, carpet, padding and freshly painted. There is a full bathroom with a step-in shower on the first floor along with primary bedroom and laundry room. The kitchen is open to the dining nook and great room. A large all season's room overlooks the wooded area outside and is full of daylight. The second-floor features two generously sized bedrooms and a half bathroom. All appliances including the washer and dryer stay. BATVAI. Room sizes are approximate. Four seasons room and second floor of home have eclectic heat.
| Price History | |
|---|---|
| 8/24/2026 | Listed $230,000 |
General Features
| Heating | Baseboard |
|---|---|
| Kitchen Level | Entry |
| Cooling | Ceiling Fan(s) |
| Possession | Close Plus 31-60 Days |
| Fireplaces | Grt Rm Fireplace |
| Garage | Attached Garage |
| Water | Private Well |
| Appliances | Dishwasher,Dryer,Microwave,Range/Oven,Refrigerator,Washer |
| Full Baths | 1 |
| Half Baths | 1 |
| Bathrooms | 2 |
| Year Built | 1975 |
| Subdivision | Park Woods Of Birch Pointe |
| Water Heater | Gas |
| Style | Cape Cod |
| County | Roscommon |
| Class | RESIDENTIAL |
| Type | Single Family |
| Ownership | Private |
| Associated Document Count | 1 |
| Status | Active |
| Subdivision | MI |
| Sale/Rent | For Sale |
| Manufactured Y/N | No |
| Fee Amount | 50 |
| Fee Schedule | Yearly |
| Structure Style | 1 1/2 Story |
| Subj to Short Sale Apprvl | No |
| Home Warranty Y/N | No |
| Primary City | Saint Helen |
| Directions | St Helen Rd off the N side of Artesia Beach Rd |
| City | Saint Helen |
| School District | Roscommon Area Public Schools |
| Lease Y/N | No |
| Originating MLS | RealComp |
| Financial Terms | Cash,Conventional,FHA |
| Legal Description | L-852 P-399 (L-850 P-36&L-632 P-26) 231 LOT 67 PARK WOODS #3 OF BIRCH PT. |
| DOM | 28 |
| Postal Code | 48656 |
| Price Per Sq Ft Total AG | 173.45 |
| Public Remarks | Welcome to peaceful living within walking distance of Lake St. Helen. This home features spacious 1326 SF nestled on under a half acre of land with 2 car attached garage and a pole barn that is appro |
Interior Features
| Great Room Level | Entry |
|---|---|
| Bedroom 1 Level | Entry |
| Laundry Room Level | Entry |
| Kitchen Length | 8 |
| Laundry Room Width | 8 |
| Bedroom 2 Width | 14 |
| Bedroom 3 Width | 10 |
| Laundry Room Length | 5 |
| Great Room Width | 14 |
| Bedroom 2 Length | 14 |
| Bedroom 3 Length | 14 |
| Kitchen Width | 10 |
| Great Room Length | 17 |
| Beds | 3 |
| Fireplace? | Yes |
| Total Rooms | 10 |
| Bedroom 1 Length | 11 |
| Bedroom 1 Width | 13 |
| Above Grade SqFt | 1326 |
| Basement Y/N | No |
| Breakfast Nook Length | 12 |
| Breakfast Nook Level | Entry |
| Breakfast Nook Width | 8 |
| Total SqFt Finished | 1326 |
Exterior Features
| Exterior | Wood |
|---|---|
| Exterior Amenities | Patio |
| Frontage | 191 |
| Body of Water | Lake St. Helen |
| Lot Size Area | 0.46 |
| Pool (Y/N) | No |
| Lot Dimensions | 191x170x141x94 |
| Garage # of Car | 2 |
| Water Features | Lake/River Access |
| Roads | Paved Street |
| FOUNDATION TYPE | Crawl |
| SEWER/SEPTIC | Septic |
| Waterfront Y/N | No |
| Garage Y/N | Yes |
Amenities
- Foreclosure
- Views
- Short Sale
- New Construction
- Adult 55+
- Lease To Own
- No HOA Fees
- Furnished
- Primary On Main
- Air Conditioning
- Seller Finance
- Green
- Fixer Upper
- Horse
- Golf
- Fireplace
- Deck
- Garage
- Basement
- Pool
Property vs Single Family Average in 486 569
Price
Taxes
Year Built
 Provided through IDX via MiRealSource. Courtesy of MiRealSource Shareholder. Copyright MiRealSource.
The information published and disseminated by MiRealSource is communicated verbatim, without change by MiRealSource, as filed with MiRealSource by its members. The accuracy of all information, regardless of source, is not guaranteed or warranted. All information should be independently verified.
Copyright 2026 MiRealSource. All rights reserved. The information provided hereby constitutes proprietary
Provided through IDX via MiRealSource. Courtesy of MiRealSource Shareholder. Copyright MiRealSource.
The information published and disseminated by MiRealSource is communicated verbatim, without change by MiRealSource, as filed with MiRealSource by its members. The accuracy of all information, regardless of source, is not guaranteed or warranted. All information should be independently verified.
Copyright 2026 MiRealSource. All rights reserved. The information provided hereby constitutes proprietary
 Bay County REALTOR® Association All information deemed reliable but not guaranteed. All properties are subject to prior sale, change or withdrawal. Neither listing broker(s) or information provider(s) shall be responsible for any typographical errors, misinformation, misprints and shall be held totally harmless. Listing(s) information is provided for consumer's personal, non-commercial use and may not be used for any purpose other than to identify prospective properties consumers may be interested
