
Price Reduction - Views





















Address
1968 Scenic Drive, Milford, MI
Price
$ 839,900
Property Attributes
- MLS#61023836
- TypeSingle Family
- Listing Status Active
- CountyOAKLAND
- CityMilford
- AreaMilford Twp
- NeighborhoodLakes Of Milford 3
- Zip483 802
- StyleColonial
- Year Built2004
- Taxes$ 17353
- Price$ 839,900
- Bedrooms4
- Full Bathrooms3
- Half Bathrooms1
- Sqr Footage3634
- Lot Size1.44 Acres
Data Source:
Bay County REALTOR® Association
Property Description
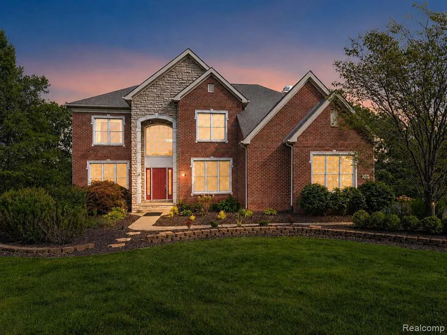
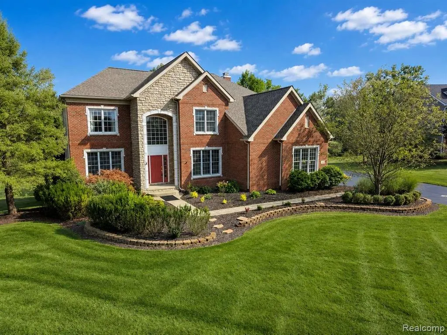
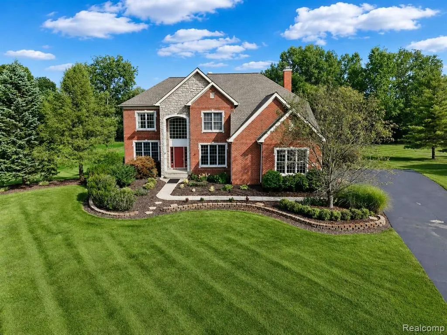
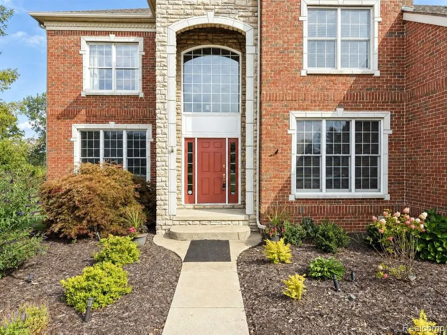
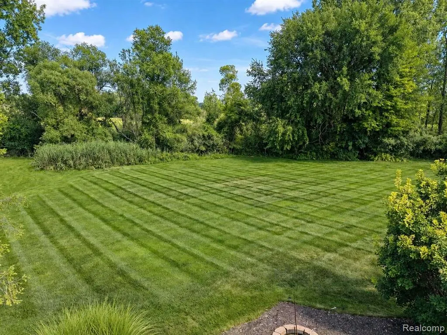
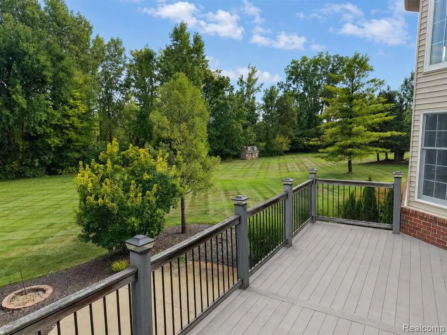
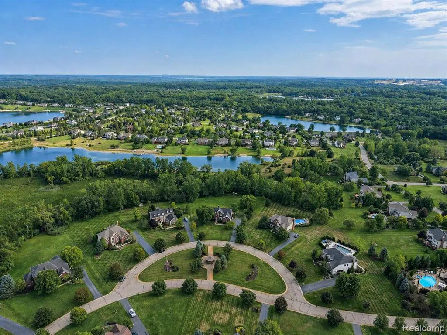
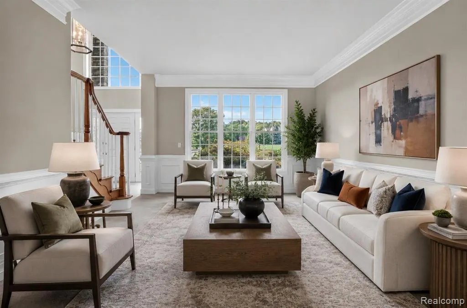
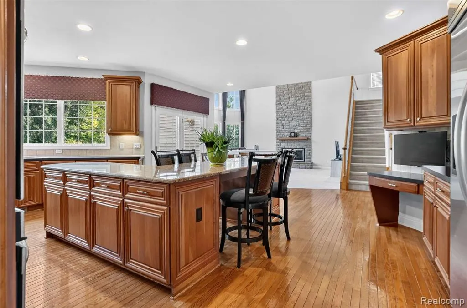
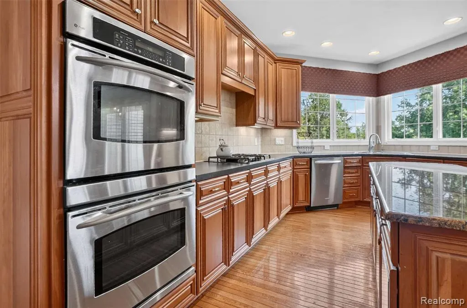
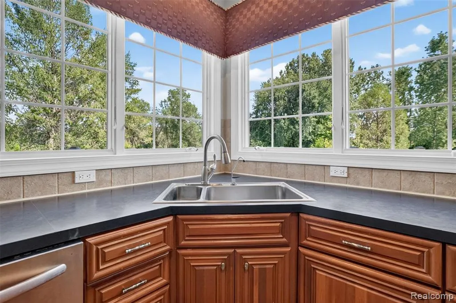
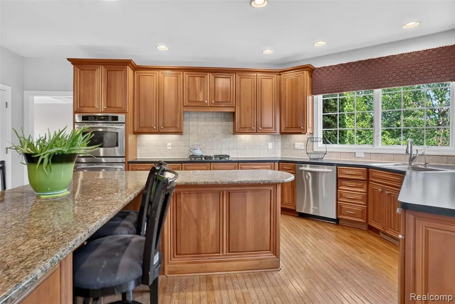
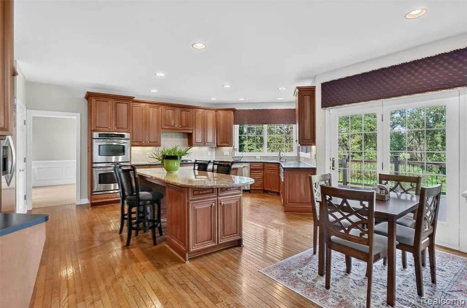
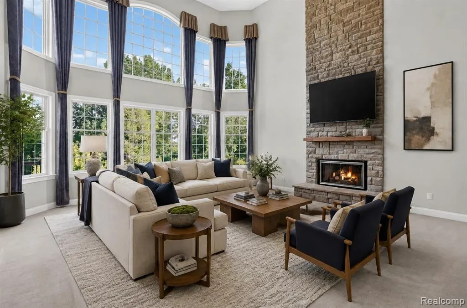
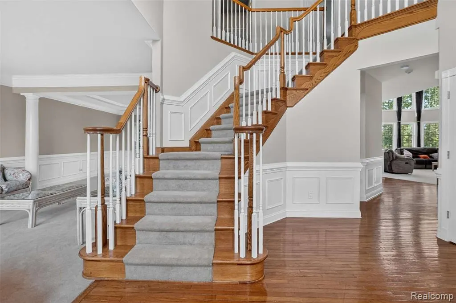
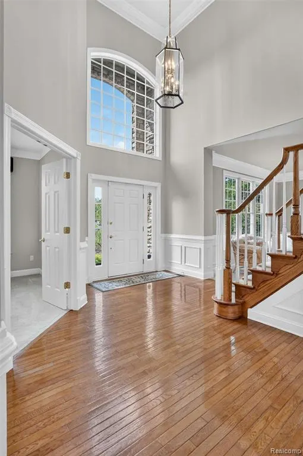
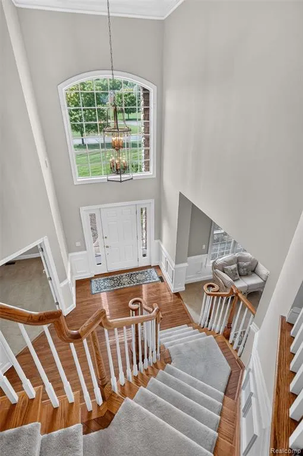
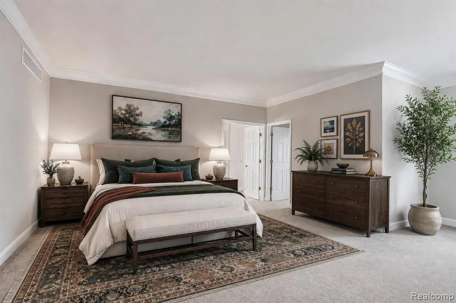
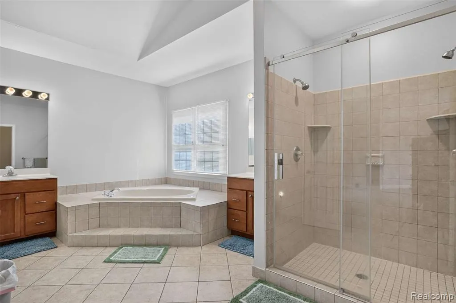
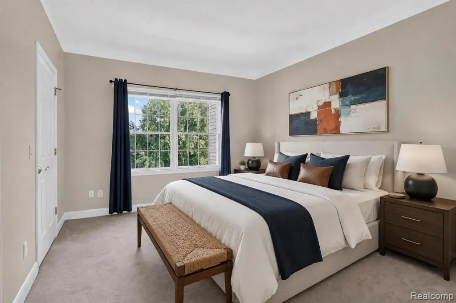
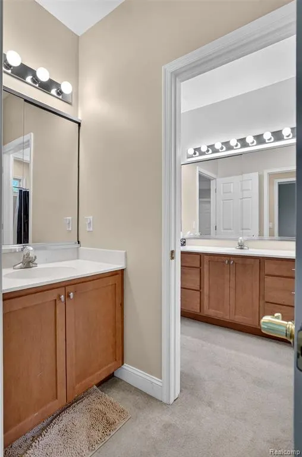
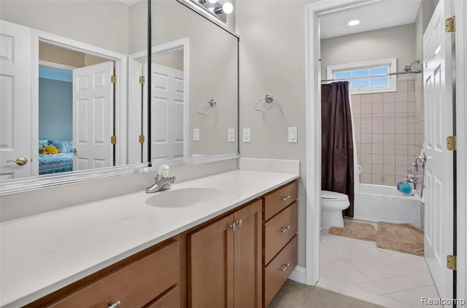
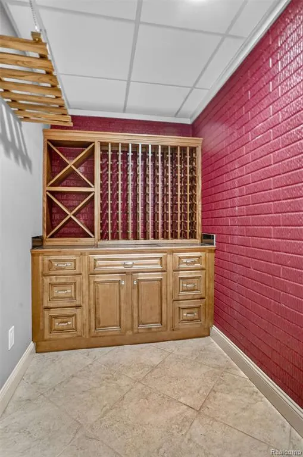
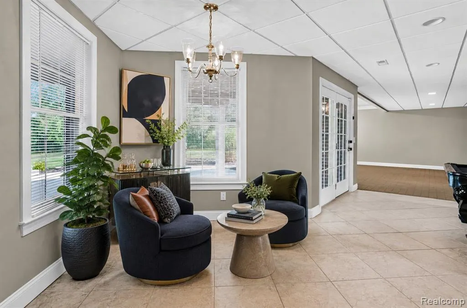
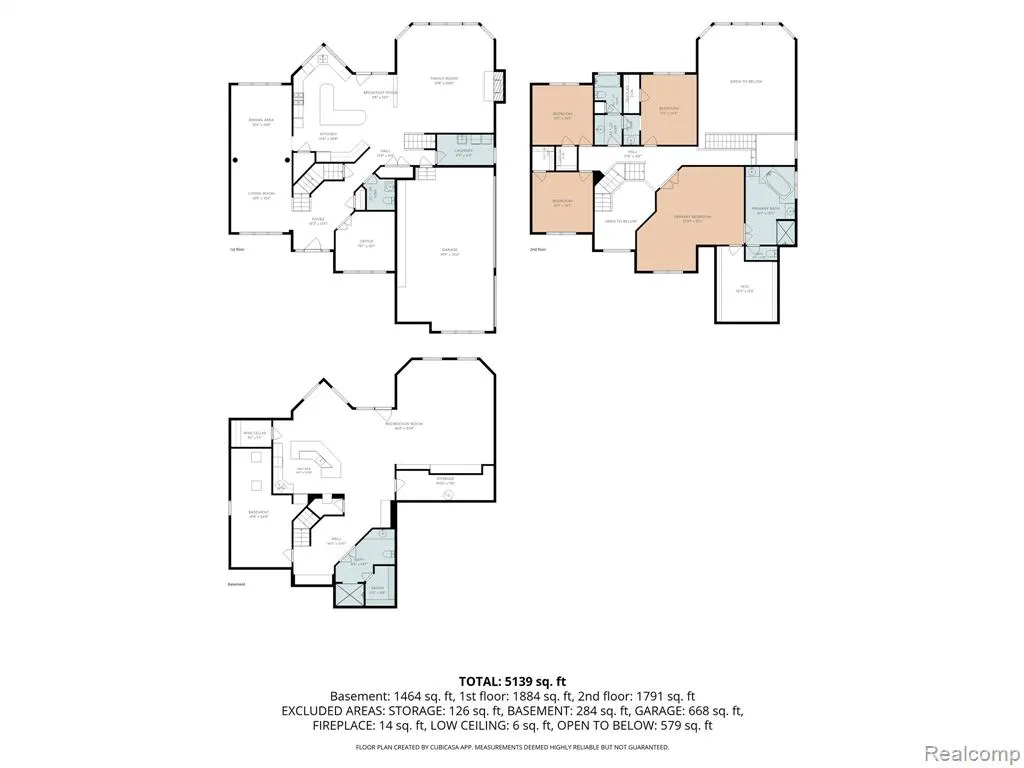
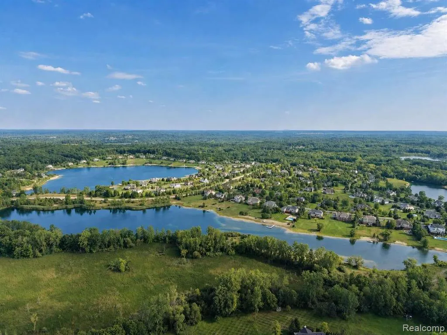
Experience refined living in this stunning brick Colonial nestled on a private 1.4-acre cul-de-sac lot in the sought-after Lakes of Milford community. Offering 4 bedrooms, 3.5 bathrooms and over 5,000 square feet of finished living space, this beautifully appointed home delivers an exceptional blend of elegance, comfort, and everyday functionality. The main level welcomes you with an impressive two-story great room featuring a dramatic wall of windows, soaring ceiling, and gas fireplace with floor-to-ceiling hearth. The beautifully updated kitchen is designed for both everyday living and entertaining, with a large granite island, gas cooktop, double oven, abundant cabinetry, and peaceful views of the backyard. A breakfast area provides easy access to the private patio, while formal living and dining rooms offer additional spaces for gatherings. A private first-floor office with oversized windows makes working from home a pleasure. Upstairs, the large luxurious primary suite provides a peaceful escape with its own sitting area, oversized walk-in closet, and spa-like bath featuring a soaking tub, dual vanities, and separate shower. Three additional bedrooms and a convenient dual-entry bath provide plenty of space for family and guests. The finished walk-out lower level takes entertaining to another level with a full kitchen, wine cellar, sauna, full bath, theater area, and access to the lower-level hot tub. Whether hosting a crowd or enjoying a quiet evening at home, this versatile space has something for everyone. Outside, the expansive private setting provides room to relax and enjoy the beauty of the property. Residents also have access to Stone Ridge Lake, including beach access and lake privileges. Located in the desirable Lakes of Milford community, this exceptional home offers the perfect combination of privacy, impressive amenities, and comfortable luxury. BATVAI==
| Price History | |
|---|---|
| 8/27/2026 | Listed $854,818 |
| 9/10/2026 | 2$839,900 |
General Features
| Heating | Forced Air |
|---|---|
| Kitchen Level | Entry |
| Cooling | Central A/C |
| Possession | Close Plus 30 Days |
| Fireplaces | Grt Rm Fireplace |
| Garage | Attached Garage,Gar Door Opener |
| Water | Private Well |
| Appliances | Dishwasher,Disposal,Dryer,Microwave,Range/Oven,Refrigerator,Washer |
| Full Baths | 3 |
| Half Baths | 1 |
| Bathrooms | 4 |
| Year Built | 2004 |
| Pets Allowed | Yes |
| Subdivision | Lakes Of Milford 3 |
| Water Heater | Gas |
| Style | Colonial |
| County | Oakland |
| Class | RESIDENTIAL |
| Type | Single Family |
| Ownership | Private |
| Associated Document Count | 5 |
| Status | Active |
| Subdivision | MI |
| Sale/Rent | For Sale |
| Manufactured Y/N | No |
| Fee Amount | 505 |
| Fee Schedule | Semi-Annual |
| Structure Style | 2 Story |
| Subj to Short Sale Apprvl | No |
| Home Warranty Y/N | No |
| Primary City | Milford |
| Virtual Tour | https://www.propertypanorama.com/instaview/nocbor/20261065688 |
| Directions | South on Hickory Ridge Rd from M-59. Turn Left onto Honeywell Lake Rd. Turn Right onto Scenic Dr. |
| City | Milford |
| School District | Huron Valley Schools |
| Lease Y/N | No |
| Originating MLS | RealComp |
| Financial Terms | Cash,Conventional |
| Legal Description | T2N,R7E,SEC 5 LAKES OF MILFORD NO 3 LOT 71 11-7-03 FR 200-007 |
| DOM | 28 |
| Postal Code | 48380 |
| Price Per Sq Ft Total AG | 231.12 |
| Public Remarks | Experience refined living in this stunning brick Colonial nestled on a private 1.4-acre cul-de-sac lot in the sought-after Lakes of Milford community. Offering 4 bedrooms,3.5 bathrooms and over 5,000 |
Interior Features
| Great Room Level | Entry |
|---|---|
| Dining Room Level | Entry |
| Living Room Level | Entry |
| Basement | Partially Finished,Walk Out |
| Bedroom 1 Level | Second |
| Laundry Room Level | Entry |
| Kitchen Length | 20 |
| Laundry Room Width | 15 |
| Living Room Length | 14 |
| Bedroom 4 Width | 15 |
| Bedroom 2 Width | 15 |
| Bedroom 3 Width | 14 |
| Laundry Room Length | 6 |
| Dining Room Width | 15 |
| Bedroom 4 Length | 14 |
| Great Room Width | 20 |
| Bedroom 2 Length | 14 |
| Living Room Width | 17 |
| Bedroom 3 Length | 12 |
| Dining Room Length | 13 |
| Kitchen Width | 21 |
| Great Room Length | 15 |
| Beds | 4 |
| Fireplace? | Yes |
| Total Rooms | 14 |
| Bedroom 1 Length | 21 |
| Bedroom 1 Width | 25 |
| Below Grade SqFt | 1895 |
| Above Grade SqFt | 3634 |
| Basement Y/N | Yes |
| Library/Den Length | 11 |
| Library/Den Level | Entry |
| Library/Den Width | 13 |
| Bedroom 2 Floor Covering | Carpet |
| Bedroom 3 Floor Covering | Carpet |
| Bedroom 4 Floor Covering | Carpet |
| Kitchen Floor Covering | Wood |
| Total SqFt Finished | 5034 |
| Bathroom 1 Length | 8 |
| Bathroom 1 Width | 20 |
| Bathroom 2 Length | 6 |
| Bathroom 2 Width | 10 |
| Bathroom 3 Length | 11 |
| Bathroom 3 Width | 12 |
Exterior Features
| Exterior | Aluminum,Brick,Stone |
|---|---|
| Exterior Amenities | Deck,Patio,Porch |
| Frontage | 166 |
| Body of Water | Stone Ridge Lake |
| Lot Size Area | 1.44 |
| Pool (Y/N) | No |
| Lot Dimensions | 166x560 |
| Garage # of Car | 3 |
| Water Features | Lake/River Access,Beach Access |
| Roads | Paved Street |
| FOUNDATION TYPE | Basement |
| SEWER/SEPTIC | Septic |
| Waterfront Y/N | No |
| Garage Y/N | Yes |
Amenities
- Foreclosure
- Views
- Short Sale
- New Construction
- Adult 55+
- Lease To Own
- No HOA Fees
- Furnished
- Primary On Main
- Air Conditioning
- Seller Finance
- Green
- Fixer Upper
- Horse
- Golf
- Fireplace
- Deck
- Garage
- Basement
- Pool
Property vs Single Family Average in 483 802
Price
Taxes
Year Built
 Provided through IDX via MiRealSource. Courtesy of MiRealSource Shareholder. Copyright MiRealSource.
The information published and disseminated by MiRealSource is communicated verbatim, without change by MiRealSource, as filed with MiRealSource by its members. The accuracy of all information, regardless of source, is not guaranteed or warranted. All information should be independently verified.
Copyright 2026 MiRealSource. All rights reserved. The information provided hereby constitutes proprietary
Provided through IDX via MiRealSource. Courtesy of MiRealSource Shareholder. Copyright MiRealSource.
The information published and disseminated by MiRealSource is communicated verbatim, without change by MiRealSource, as filed with MiRealSource by its members. The accuracy of all information, regardless of source, is not guaranteed or warranted. All information should be independently verified.
Copyright 2026 MiRealSource. All rights reserved. The information provided hereby constitutes proprietary
 Bay County REALTOR® Association All information deemed reliable but not guaranteed. All properties are subject to prior sale, change or withdrawal. Neither listing broker(s) or information provider(s) shall be responsible for any typographical errors, misinformation, misprints and shall be held totally harmless. Listing(s) information is provided for consumer's personal, non-commercial use and may not be used for any purpose other than to identify prospective properties consumers may be interested
