
Golf Course
Address
21508 Lanse Street, Saint Clair Shores, MI
Price
$ 229,000
Property Attributes
- MLS#61020056
- TypeSingle Family
- Listing Status Active
- CountyMACOMB
- CitySaint Clair Shores
- AreaSt Clair Shores
- NeighborhoodLanse Creuse Gardens
- Zip480 811
- StyleRanch
- Year Built1966
- Taxes$ 8112
- Price$ 229,000
- Bedrooms3
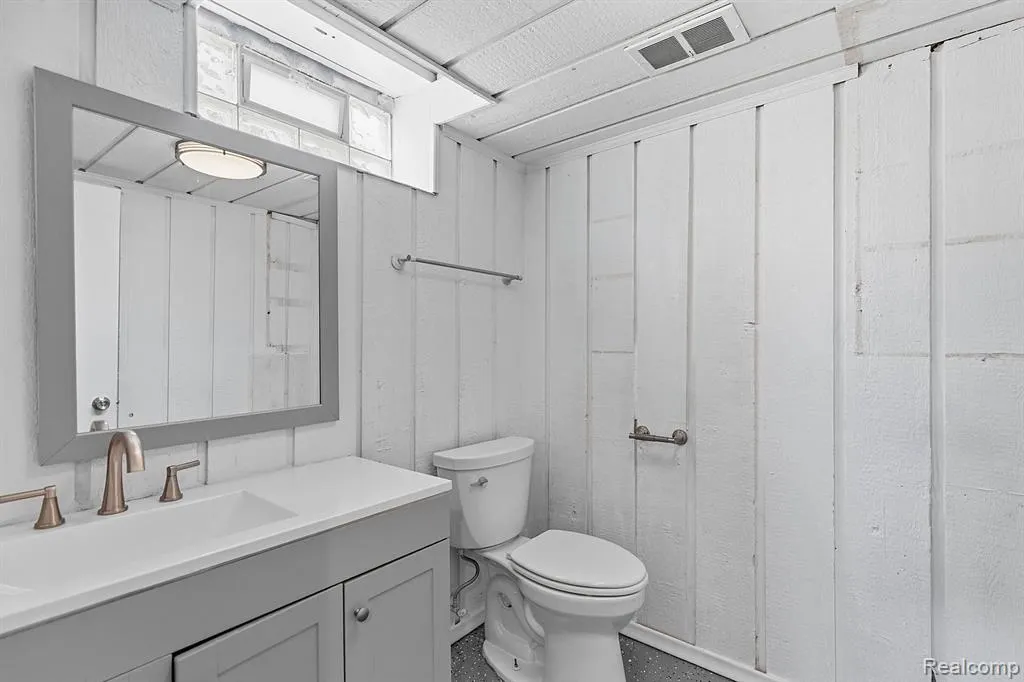
- Full Bathrooms1
- Half Bathrooms1
- Sqr Footage1165
- Lot Size0.14 Acres
Data Source:
Bay County REALTOR® Association
Property Description
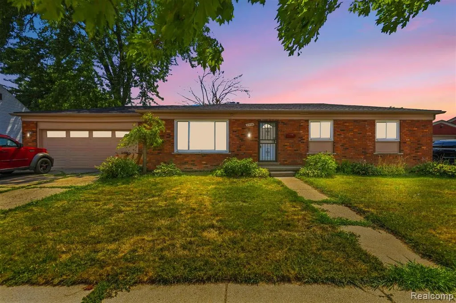
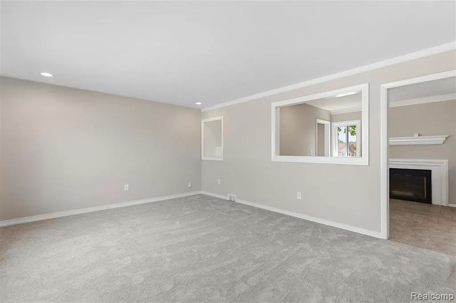
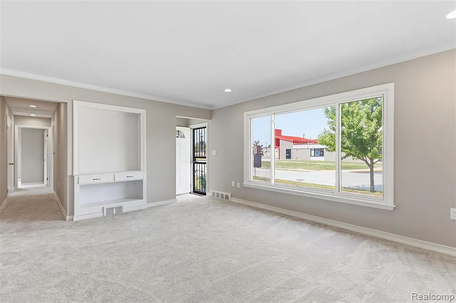
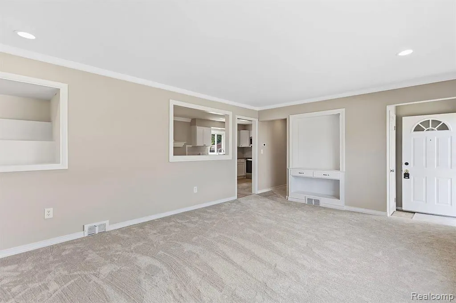
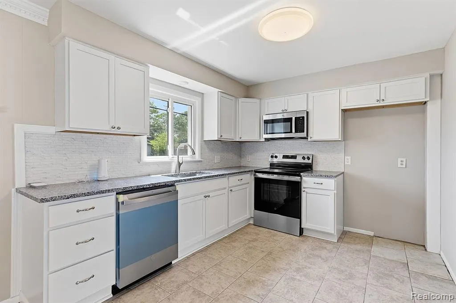
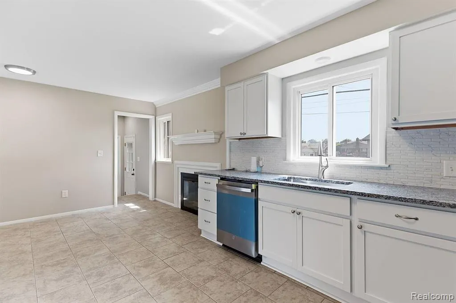
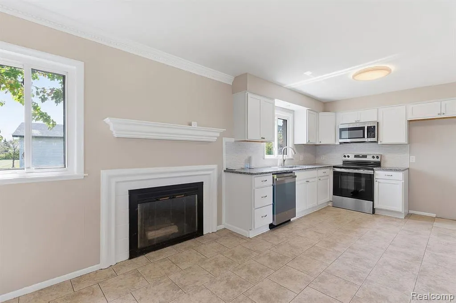
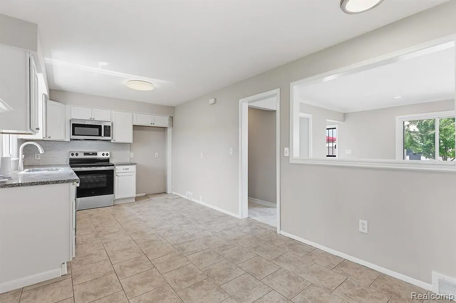
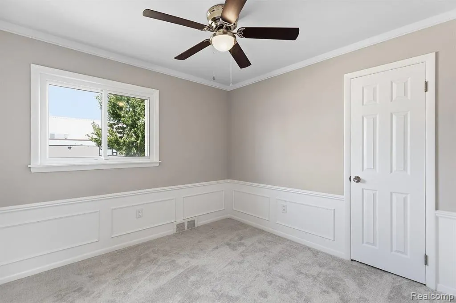
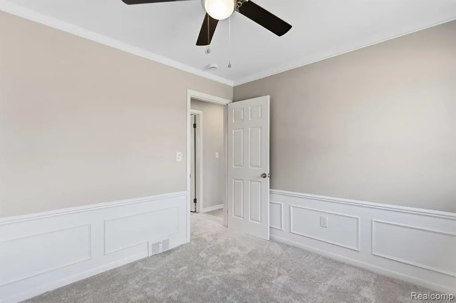
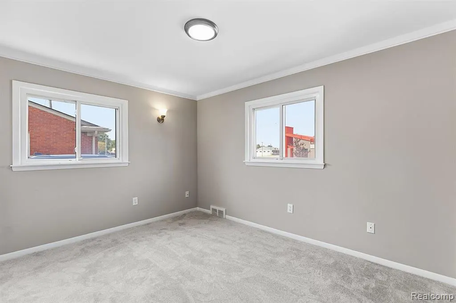
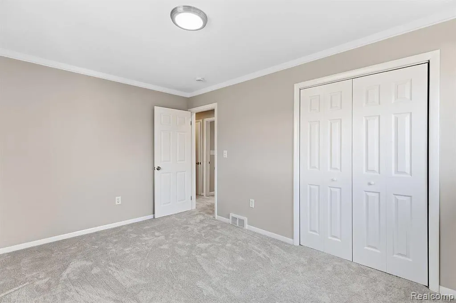
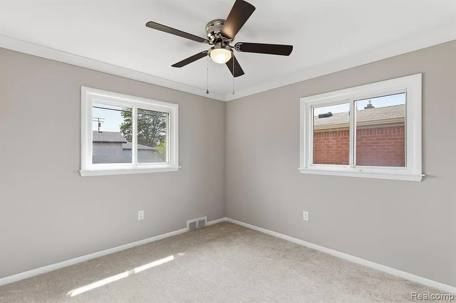
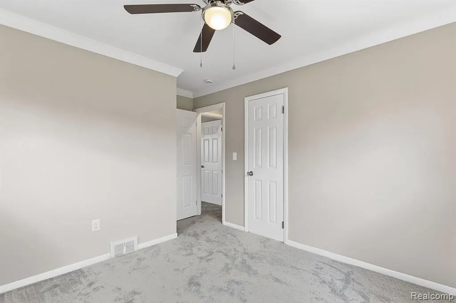
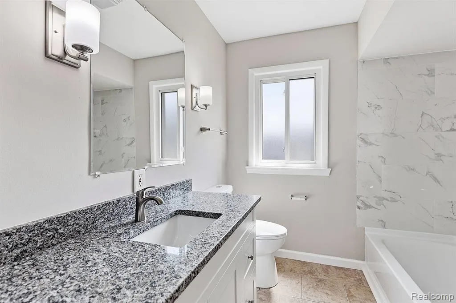
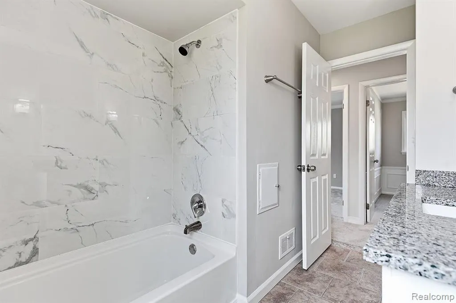
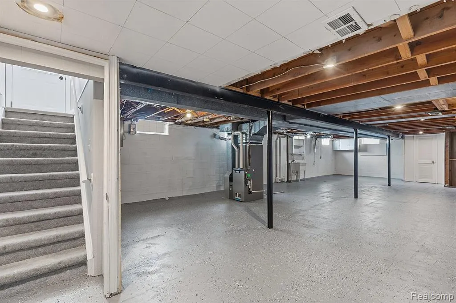
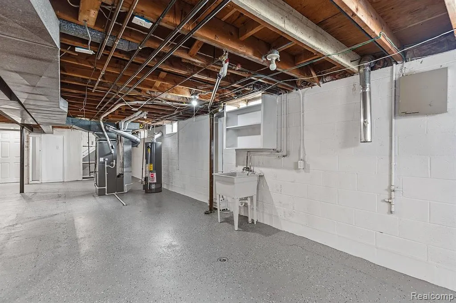
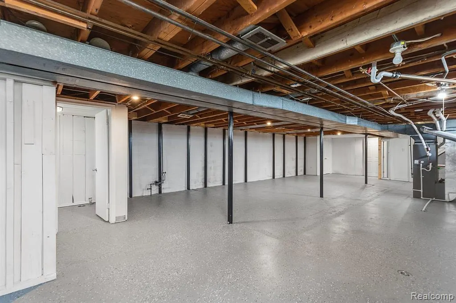
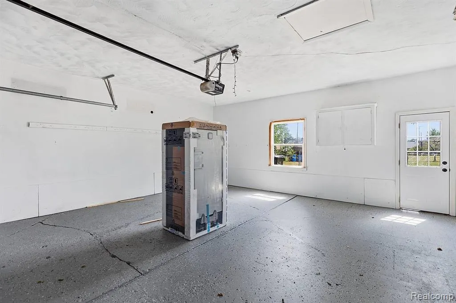
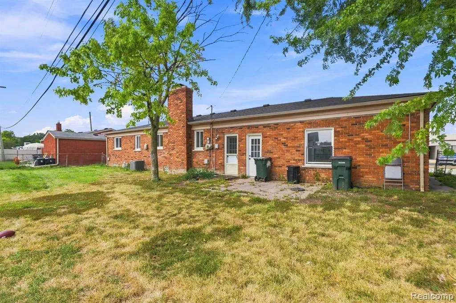
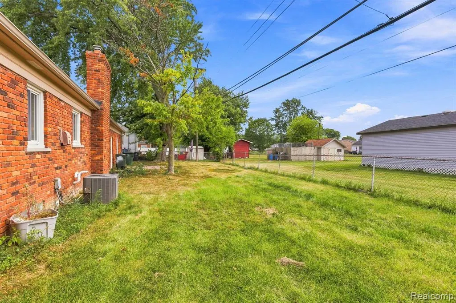
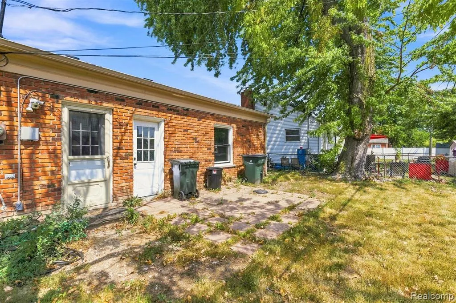
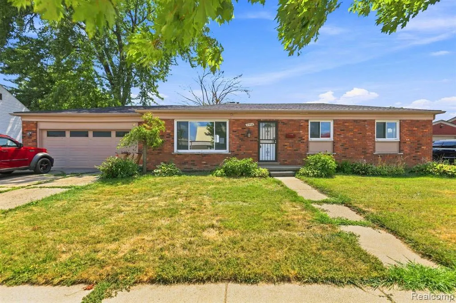
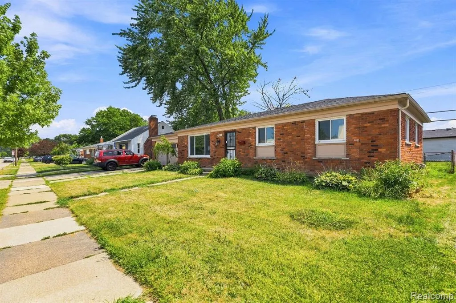
Move right into this beautifully renovated 3-bedroom, 1.1-bath brick ranch in St. Clair Shores. Every inch of this home has been thoughtfully updated, offering the ease of a turnkey property with none of the guesswork. The spacious living room flows seamlessly into a large eat-in kitchen, complete with a cozy fireplace and dedicated dining area -- perfect for everyday living and entertaining alike. Downstairs, a full unfinished basement offers a blank canvas with excellent potential -- whether you envision a home gym, media room, or the ultimate entertaining space, this level is ready for your finishing touches. Outside, enjoy a fenced backyard and patio, ideal for relaxing or hosting summer gatherings. Ideally located near local parks, a community pool, golf course, and marinas, this home puts everything St. Clair Shores has to offer right at your fingertips. With tasteful renovations already complete, this is a rare opportunity to enjoy modern comfort in a fantastic location -- schedule your showing today!
| Price History | |
|---|---|
| 8/14/2026 | Listed $229,000 |
General Features
| Heating | Forced Air |
|---|---|
| Kitchen Level | Entry |
| Cooling | Ceiling Fan(s),Central A/C |
| Possession | At Close |
| Fireplaces | DinRoom Fireplace,Natural Fireplace |
| Garage | Attached Garage |
| Water | Public Water |
| Appliances | Dishwasher,Microwave,Range/Oven,Refrigerator |
| Full Baths | 1 |
| Half Baths | 1 |
| Bathrooms | 2 |
| Year Built | 1966 |
| Subdivision | Lanse Creuse Gardens |
| Water Heater | Gas |
| Style | Ranch |
| County | Macomb |
| Class | RESIDENTIAL |
| Type | Single Family |
| Ownership | Private |
| Associated Document Count | 2 |
| Status | Active |
| Subdivision | MI |
| Sale/Rent | For Sale |
| Manufactured Y/N | No |
| Structure Style | 1 Story |
| Subj to Short Sale Apprvl | No |
| Home Warranty Y/N | No |
| Primary City | Saint Clair Shores |
| Virtual Tour | https://tours.proactive3dt.com/l/?id=184826IDX |
| Directions | 12 Mile Rd & Harper Ave |
| City | Saint Clair Shores |
| School District | LakeShore Public Schools (St.Clair Shores) |
| Lease Y/N | No |
| Originating MLS | RealComp |
| Financial Terms | Cash,Conventional,FHA,VA |
| Legal Description | L'ANSE CREUSE GARDENS SUB'N (L3,P51) E 30' LOT 94 & ALL LOT 95 |
| Branded Virtual Tour | https://tours.proactive3dt.com/l/?id=184826 |
| DOM | 10 |
| Postal Code | 48081 |
| Price Per Sq Ft Total AG | 196.57 |
| Public Remarks | Move right into this beautifully renovated 3-bedroom,1.1-bath brick ranch in St. Clair Shores. Every inch of this home has been thoughtfully updated,offering the ease of a turnkey property with none |
Interior Features
| Interior Amenities | Cable/Internet Avail. |
|---|---|
| Living Room Level | Entry |
| Basement | Unfinished |
| Bedroom 1 Level | Entry |
| Laundry Room Level | Basement |
| Kitchen Length | 12 |
| Laundry Room Width | 5 |
| Living Room Length | 18 |
| Bedroom 2 Width | 12 |
| Bedroom 3 Width | 11 |
| Laundry Room Length | 7 |
| Bedroom 2 Length | 12 |
| Living Room Width | 14 |
| Bedroom 3 Length | 12 |
| Kitchen Width | 22 |
| Beds | 3 |
| Fireplace? | Yes |
| Total Rooms | 8 |
| Bedroom 1 Length | 13 |
| Bedroom 1 Width | 12 |
| Below Grade SqFt | 1165 |
| Above Grade SqFt | 1165 |
| Basement Y/N | Yes |
| Bedroom 2 Floor Covering | Carpet |
| Bedroom 3 Floor Covering | Carpet |
| Kitchen Floor Covering | Ceramic |
| Back on Market Date | 2026-09-28 |
| Total SqFt Finished | 1165 |
Exterior Features
| Exterior | Brick |
|---|---|
| Exterior Amenities | Fenced Yard |
| Frontage | 80 |
| Garage Dimensions | 20x20 |
| Lot Size Area | 0.14 |
| Pool (Y/N) | No |
| Lot Dimensions | 80X78 |
| Garage # of Car | 2 |
| Roads | Paved Street |
| FOUNDATION TYPE | Basement |
| Waterfront Y/N | No |
| Garage Y/N | Yes |
Amenities
- Foreclosure
- Views
- Short Sale
- New Construction
- Adult 55+
- Lease To Own
- No HOA Fees
- Furnished
- Primary On Main
- Air Conditioning
- Seller Finance
- Green
- Fixer Upper
- Horse
- Golf
- Fireplace
- Deck
- Garage
- Basement
- Pool
Property vs Single Family Average in 480 811
Price
Taxes
Year Built
Visits
 Provided through IDX via MiRealSource. Courtesy of MiRealSource Shareholder. Copyright MiRealSource.
The information published and disseminated by MiRealSource is communicated verbatim, without change by MiRealSource, as filed with MiRealSource by its members. The accuracy of all information, regardless of source, is not guaranteed or warranted. All information should be independently verified.
Copyright 2026 MiRealSource. All rights reserved. The information provided hereby constitutes proprietary
Provided through IDX via MiRealSource. Courtesy of MiRealSource Shareholder. Copyright MiRealSource.
The information published and disseminated by MiRealSource is communicated verbatim, without change by MiRealSource, as filed with MiRealSource by its members. The accuracy of all information, regardless of source, is not guaranteed or warranted. All information should be independently verified.
Copyright 2026 MiRealSource. All rights reserved. The information provided hereby constitutes proprietary
 Bay County REALTOR® Association All information deemed reliable but not guaranteed. All properties are subject to prior sale, change or withdrawal. Neither listing broker(s) or information provider(s) shall be responsible for any typographical errors, misinformation, misprints and shall be held totally harmless. Listing(s) information is provided for consumer's personal, non-commercial use and may not be used for any purpose other than to identify prospective properties consumers may be interested
