
















Address
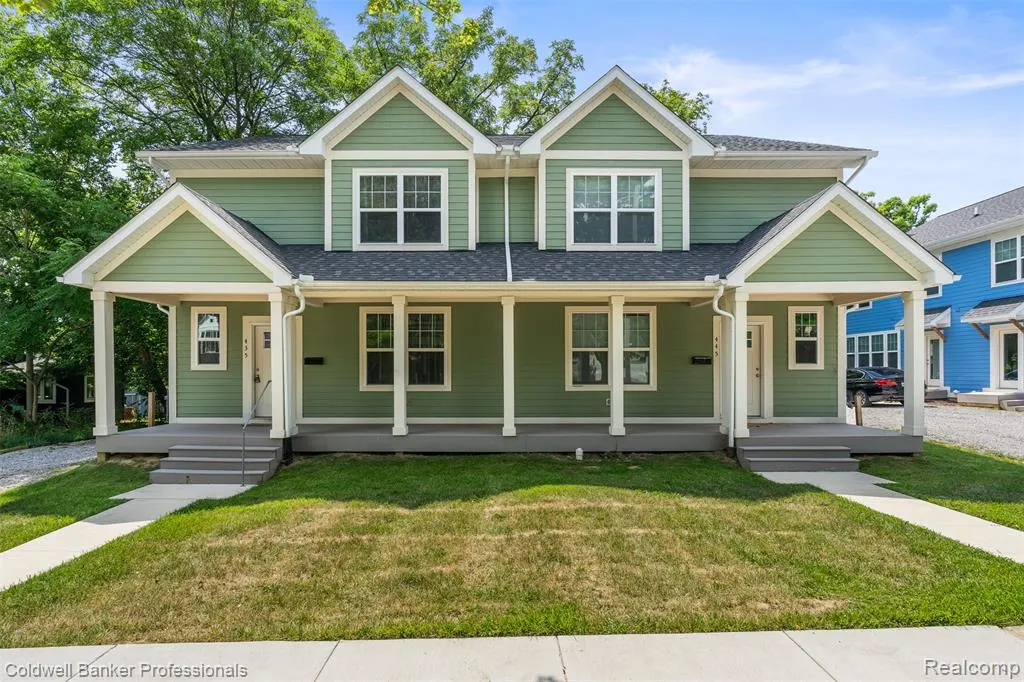
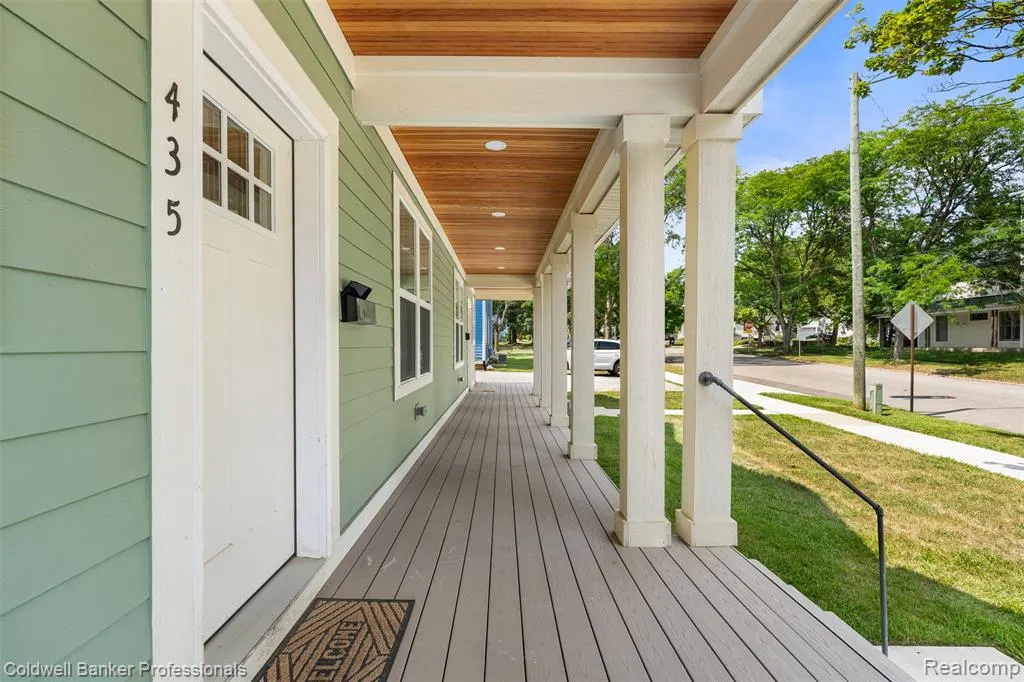
435 Hiscock Street, Ann Arbor, MI
Price
$ 4,300
Property Attributes
- MLS#61019766
- TypeSingle Family
- Listing Status Active
- CountyWASHTENAW
- CityAnn Arbor
- AreaAnn Arbor
- NeighborhoodHiscocks Add
- Zip481 033
- StyleCraftsman,Cottage
- Year Built2023
- Price$ 4,300
- Bedrooms4
- Full Bathrooms3
- Half Bathrooms1
- Sqr Footage1824
- Lot Size0.16 Acres
Data Source:
Bay County REALTOR® Association
Property Description
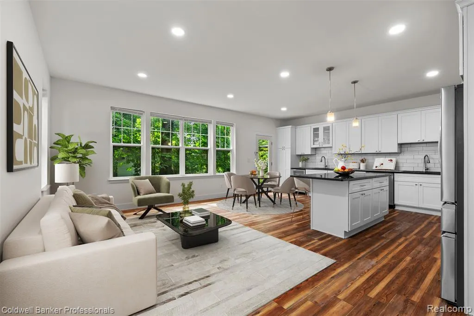
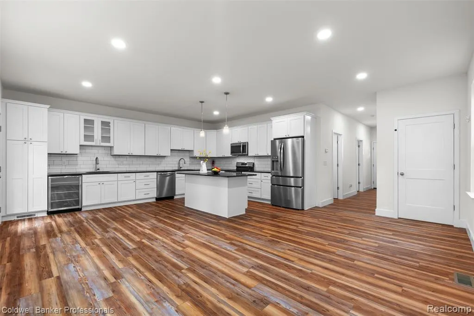
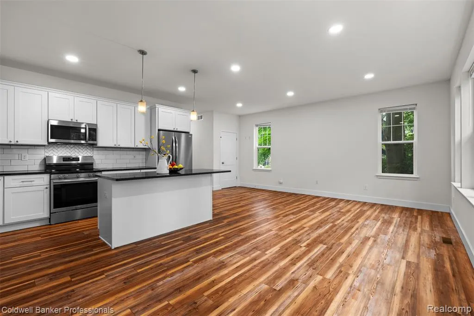
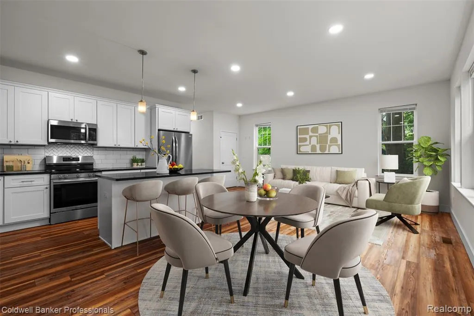
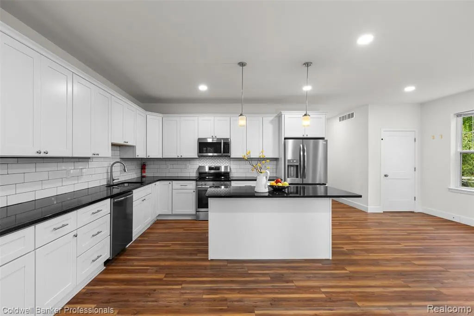
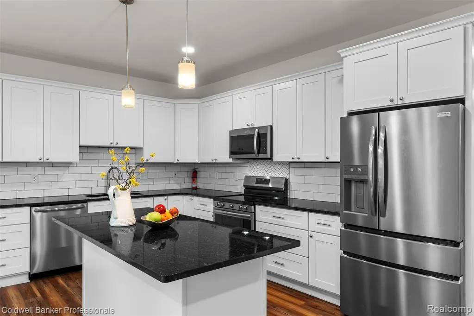
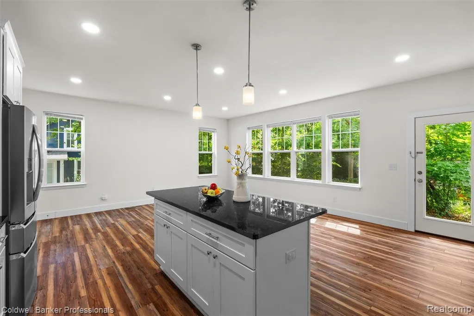
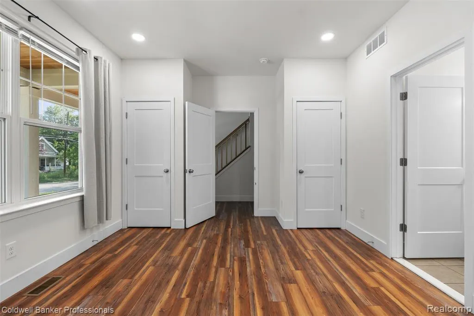
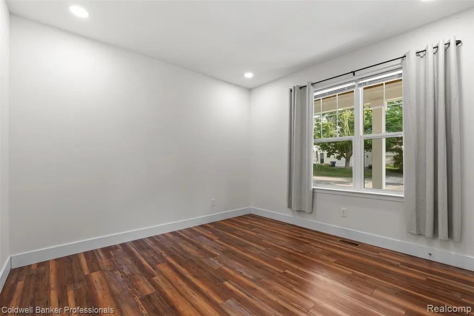
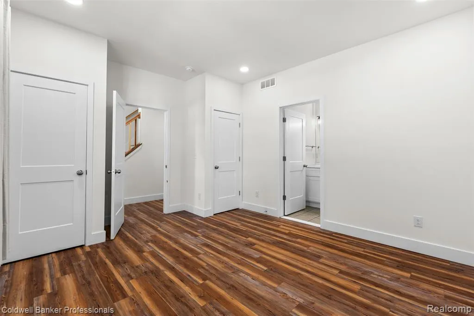
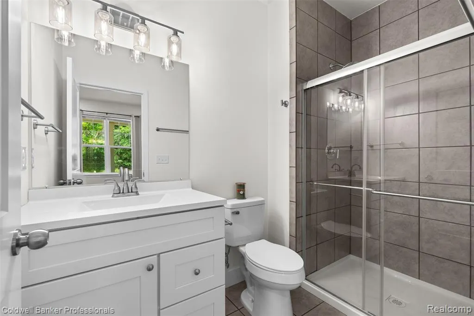
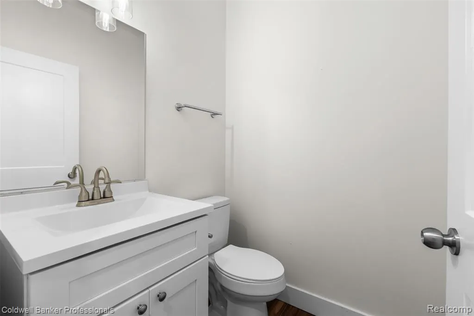
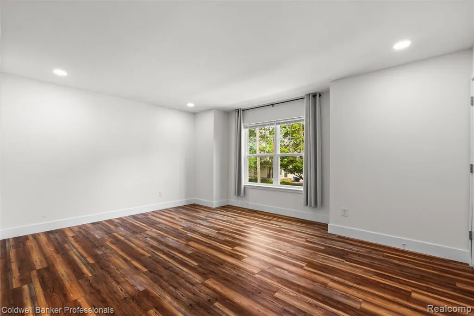
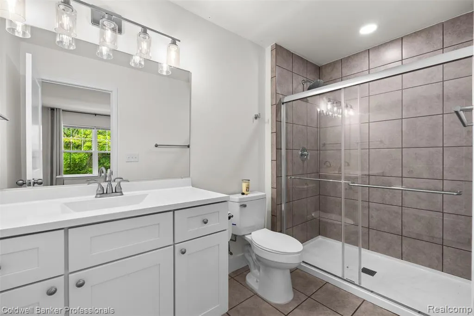
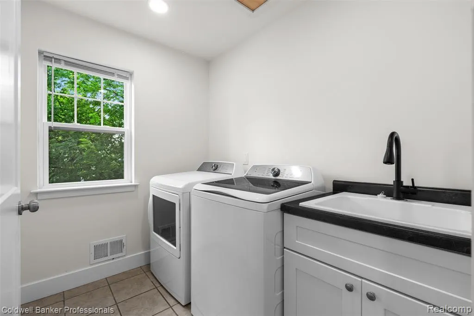
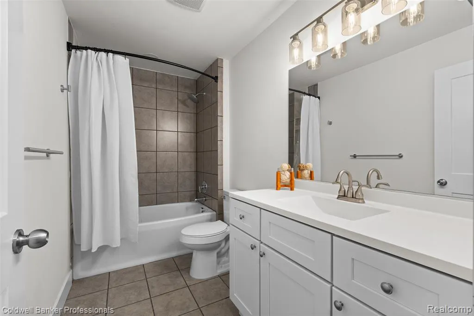
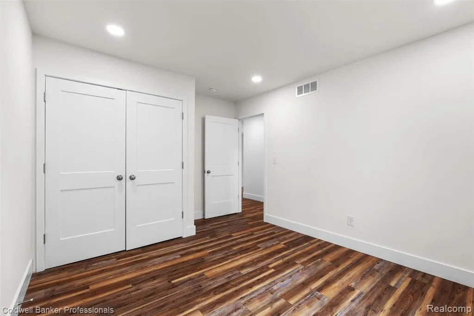
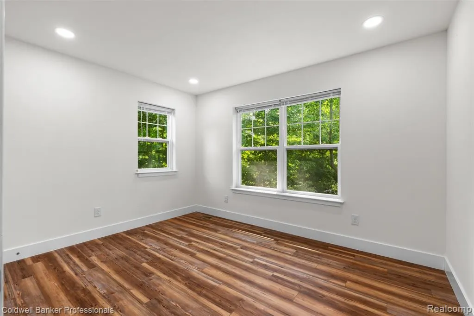
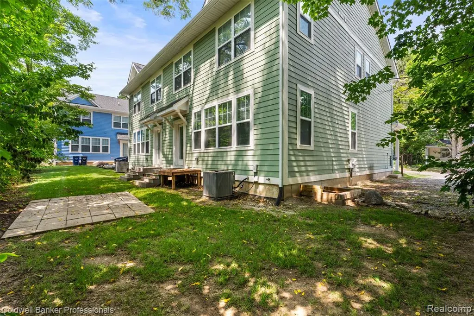
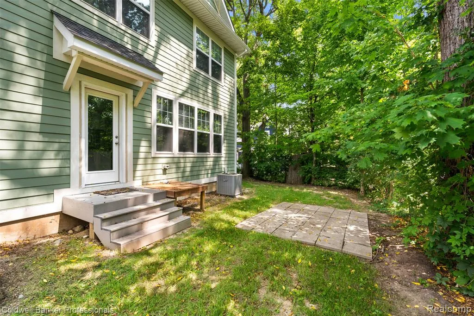
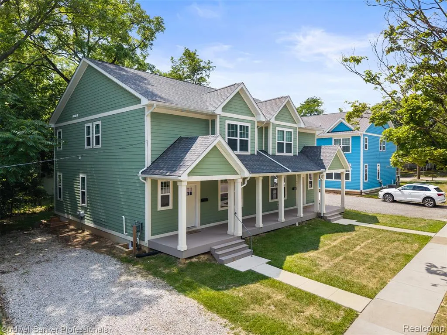
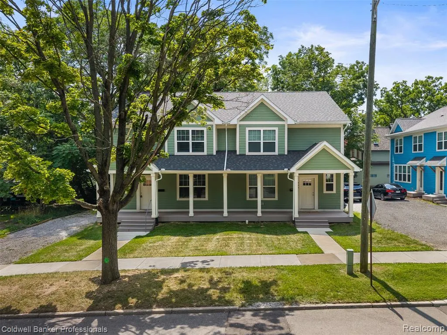
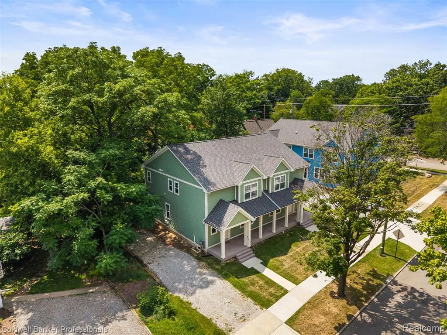
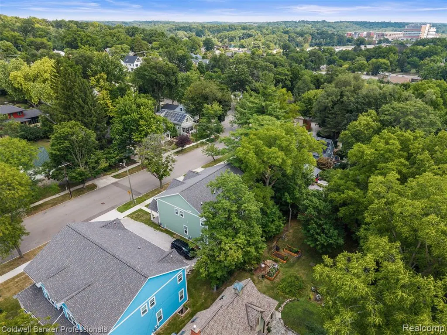
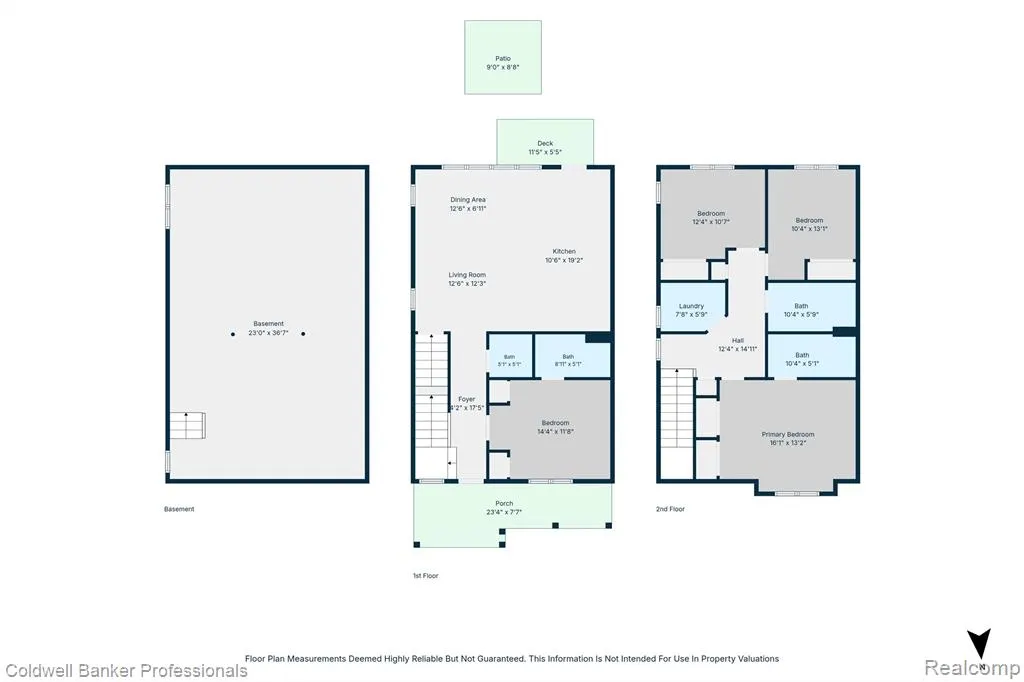
Luxury, Location & Unmatched Space in the Heart of Ann Arbor Experience exceptional Ann Arbor living, a spacious and beautifully appointed four-bedroom, 3 and 1/2 -bath residence in an incredible location just minutes from the University of Michigan, downtown Ann Arbor, and the medical campus. Move-in ready and designed for those who want space without sacrificing location, this home truly has it all. The thoughtfully designed floor plan features two spacious primary suites--one conveniently located on the first floor and another on the second--making this home ideal for families, professionals, visiting faculty, medical professionals, or those seeking flexible living arrangements. The second floor also offers two additional generously sized bedrooms that share a full bath, plus a convenient half bath. The main living spaces are warm, spacious, and inviting, while the well-appointed kitchen offers granite countertops, stainless steel appliances, and ample cabinetry. A dedicated bar area adds an elevated touch and makes entertaining effortless. But the true luxury is the location. Step outside and enjoy the energy of Ann Arbor with downtown dining, coffee shops, shopping, parks, entertainment, the University of Michigan campus, and the renowned U-M Medical Center all just minutes away. Whether you're commuting to campus, working at the hospital, enjoying downtown, or simply want to experience everything Ann Arbor has to offer, this location puts you close to it all. With four large bedrooms, two primary suites, 3 and 1/2 baths, generous living space, and an unbeatable Ann Arbor location, 435 Hiscock Street is more than a rental--it is an opportunity to experience the lifestyle that makes Ann Arbor so desirable. Move-in ready. Exceptional space. Unbeatable location. No pets, no smoking
| Price History | |
|---|---|
| 8/11/2026 | Listed $4,300 |
General Features
| Heating | Forced Air |
|---|---|
| Kitchen Level | Entry |
| Cooling | Central A/C |
| Possession | At Close |
| Water | Public Water |
| Appliances | Dishwasher,Disposal,Dryer,Microwave,Range/Oven,Refrigerator,Washer |
| Security Deposit | 6450 |
| Full Baths | 3 |
| Half Baths | 1 |
| Bathrooms | 4 |
| Year Built | 2023 |
| Pets Allowed | Yes |
| Subdivision | Hiscocks Add |
| Style | Craftsman,Cottage |
| County | Washtenaw |
| Class | RESIDENTIAL |
| Type | Single Family |
| Application Fee | 39 |
| Ownership | Private |
| Associated Document Count | 1 |
| Status | Active |
| Subdivision | MI |
| Sale/Rent | For Rent |
| Manufactured Y/N | No |
| Structure Style | 2 Story |
| Subj to Short Sale Apprvl | No |
| Primary City | Ann Arbor |
| Virtual Tour | https://media.nimbleestatemedia.com/order/1574f9da-4aad-4e34-bed1-08def392f8b1?version=16_140&branding=false |
| Directions | W. Huron ST and N. Maple RD,in Ann Arbor's Water Hill area. |
| City | Ann Arbor |
| School District | Ann Arbor Public Schools |
| Lease Y/N | Yes |
| Originating MLS | RealComp |
| Financial Terms | Lease |
| Legal Description | THE EAST 72.30 FT OF LOT 1 BLK 11 HISCOCKS ADDNITION. *LOT 1 BLK 11 HISCOCKS ADDN SPLIT ON 03/02/2023 INTO 09-09-20-318-025 & 09-09-20-318-026. |
| Branded Virtual Tour | https://media.nimbleestatemedia.com/order/1574f9da-4aad-4e34-bed1-08def392f8b1?version=16_140&branding=true |
| DOM | 42 |
| Postal Code | 48103 |
| Price Per Sq Ft Total AG | 2.36 |
| Public Remarks | Luxury,Location & Unmatched Space in the Heart of Ann Arbor Experience exceptional Ann Arbor living,a spacious and beautifully appointed four-bedroom,3 and 1/2 -bath residence in an incredible locati |
Interior Features
| Dining Room Level | Entry |
|---|---|
| Living Room Level | Entry |
| Basement | Unfinished |
| Bedroom 1 Level | Second |
| Laundry Room Level | Second |
| Kitchen Length | 10 |
| Laundry Room Width | 5 |
| Living Room Length | 12 |
| Bedroom 4 Width | 13 |
| Bedroom 2 Width | 11 |
| Bedroom 3 Width | 10 |
| Laundry Room Length | 7 |
| Dining Room Width | 6 |
| Bedroom 4 Length | 10 |
| Bedroom 2 Length | 14 |
| Living Room Width | 12 |
| Bedroom 3 Length | 12 |
| Dining Room Length | 12 |
| Kitchen Width | 19 |
| Beds | 4 |
| Fireplace? | No |
| Total Rooms | 12 |
| Bedroom 1 Length | 16 |
| Bedroom 1 Width | 13 |
| Below Grade SqFt | 1824 |
| Above Grade SqFt | 1824 |
| Basement Y/N | Yes |
| Total SqFt Finished | 1824 |
| Bathroom 1 Length | 8 |
| Bathroom 1 Width | 5 |
| Bathroom 2 Length | 10 |
| Bathroom 2 Width | 5 |
| Bathroom 3 Length | 10 |
| Bathroom 3 Width | 5 |
Exterior Features
| Exterior | Vinyl Siding |
|---|---|
| Exterior Amenities | Porch |
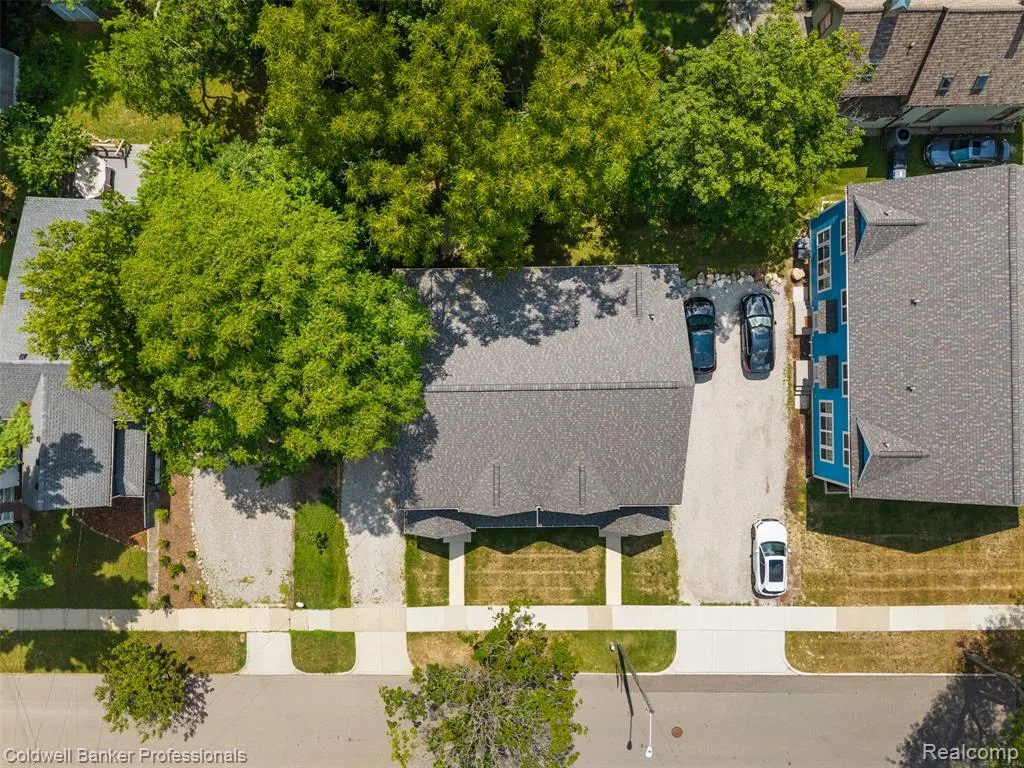
| Frontage | 72 |
| Lot Size Area | 0.16 |
| Pool (Y/N) | No |
| Lot Dimensions | 72.30x82.53 |
| Roads | Paved Street |
| FOUNDATION TYPE | Basement |
| SEWER/SEPTIC | Public At Street |
| Waterfront Y/N | No |
| Garage Y/N | No |
Amenities
- Foreclosure
- Views
- Short Sale
- New Construction
- Adult 55+
- Lease To Own
- No HOA Fees
- Furnished
- Primary On Main
- Air Conditioning
- Seller Finance
- Green
- Fixer Upper
- Horse
- Golf
- Fireplace
- Deck
- Garage
- Basement
- Pool
Property vs Single Family Average in 481 033
Year Built
 Provided through IDX via MiRealSource. Courtesy of MiRealSource Shareholder. Copyright MiRealSource.
The information published and disseminated by MiRealSource is communicated verbatim, without change by MiRealSource, as filed with MiRealSource by its members. The accuracy of all information, regardless of source, is not guaranteed or warranted. All information should be independently verified.
Copyright 2026 MiRealSource. All rights reserved. The information provided hereby constitutes proprietary
Provided through IDX via MiRealSource. Courtesy of MiRealSource Shareholder. Copyright MiRealSource.
The information published and disseminated by MiRealSource is communicated verbatim, without change by MiRealSource, as filed with MiRealSource by its members. The accuracy of all information, regardless of source, is not guaranteed or warranted. All information should be independently verified.
Copyright 2026 MiRealSource. All rights reserved. The information provided hereby constitutes proprietary
 Bay County REALTOR® Association All information deemed reliable but not guaranteed. All properties are subject to prior sale, change or withdrawal. Neither listing broker(s) or information provider(s) shall be responsible for any typographical errors, misinformation, misprints and shall be held totally harmless. Listing(s) information is provided for consumer's personal, non-commercial use and may not be used for any purpose other than to identify prospective properties consumers may be interested
