
Waterfront






Address
980 Sandhurst Road, Bloomfield Hills, MI
Price
$ 6,750
Property Attributes
- MLS#61015730
- TypeSingle Family
- Listing Status Active
- CountyOAKLAND
- CityBloomfield Hills
- AreaBloomfield Twp
- NeighborhoodVernor Estates 2
- Zip483 022
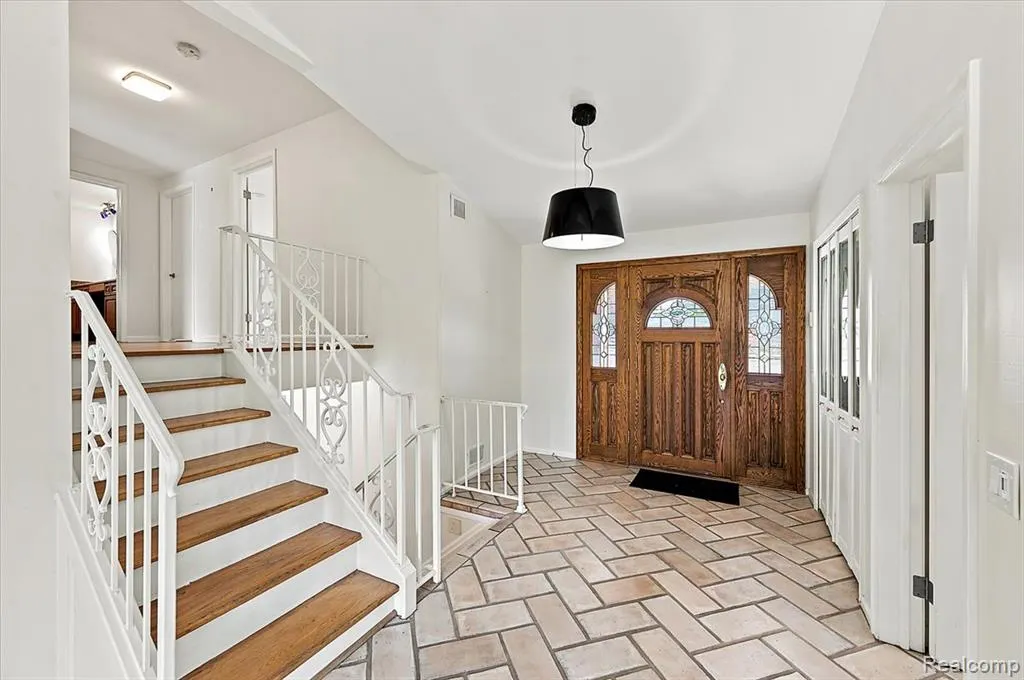
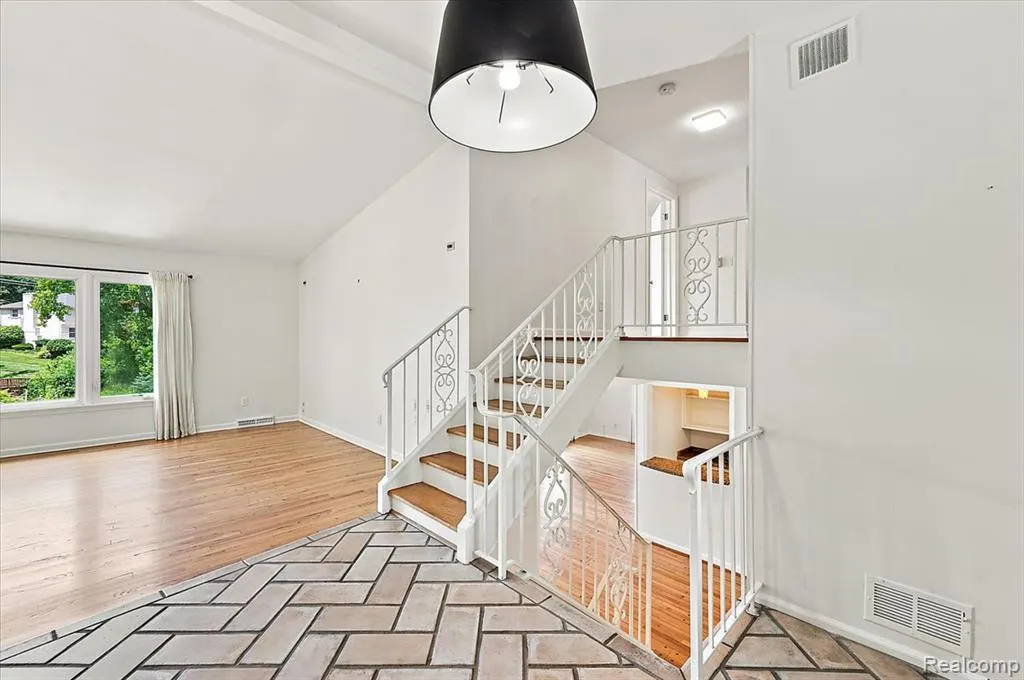
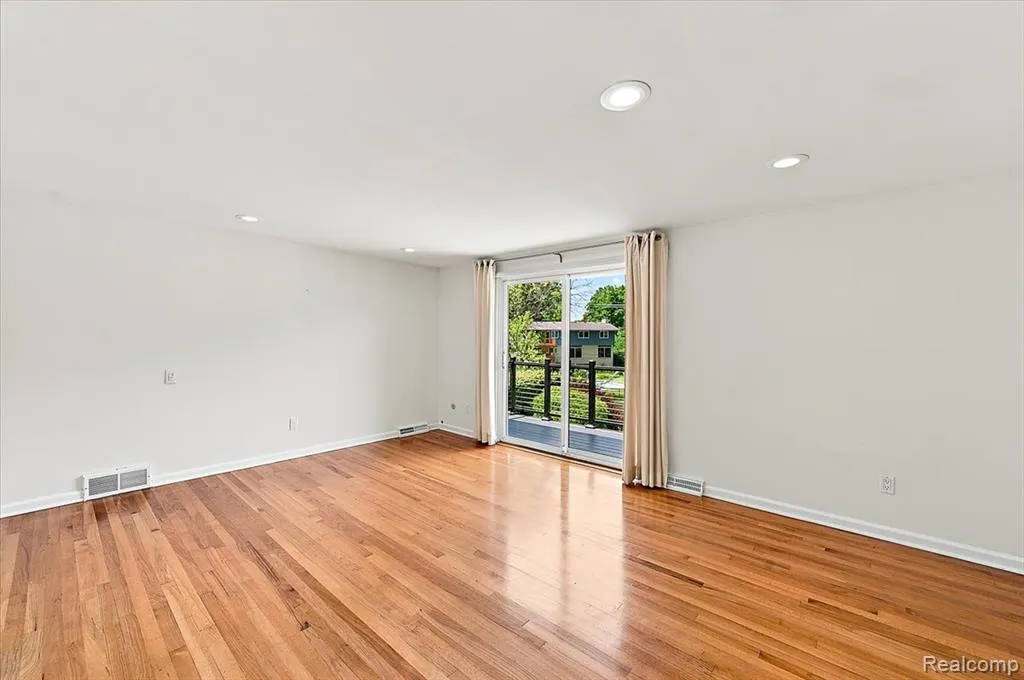
- StyleSplit Level
- Year Built1968
- Price$ 6,750
- Bedrooms4
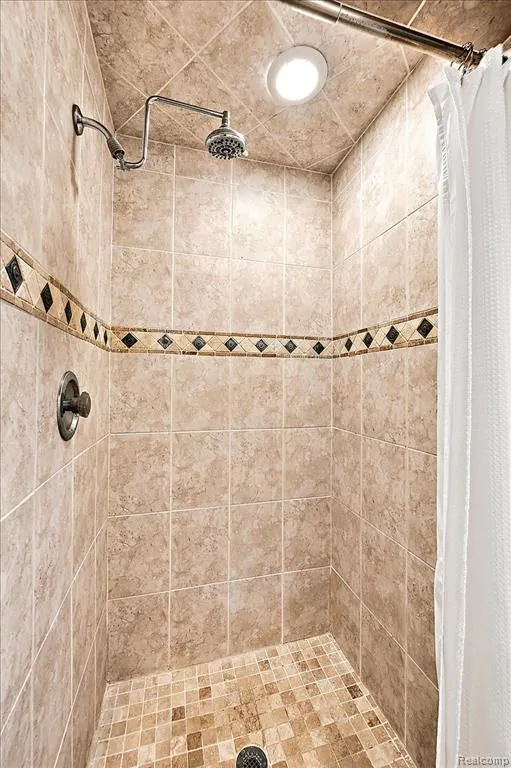
- Full Bathrooms4
- Half Bathrooms0
- Sqr Footage3216
- Lot Size0.78 Acres
Data Source:
Bay County REALTOR® Association
Property Description
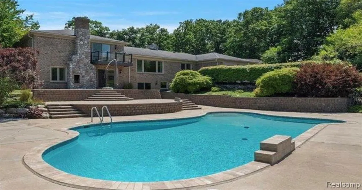
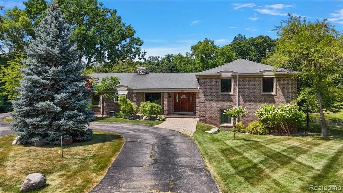
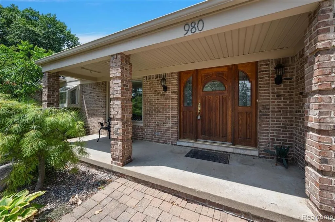
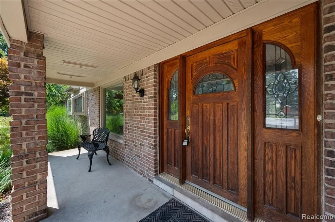
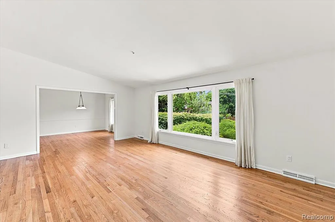
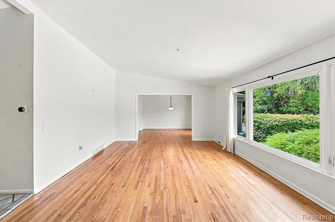
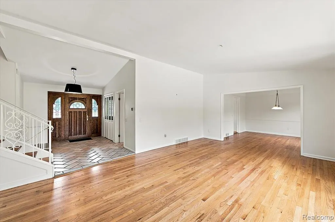
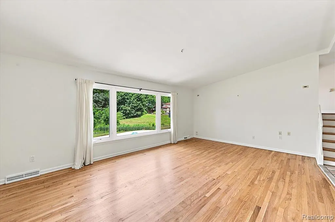
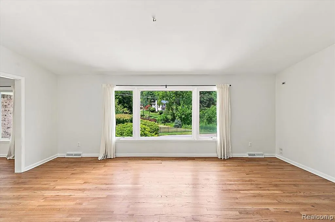
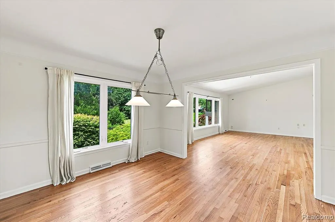
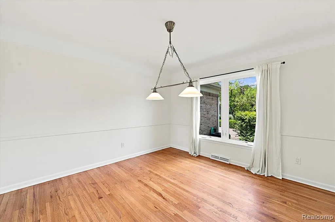
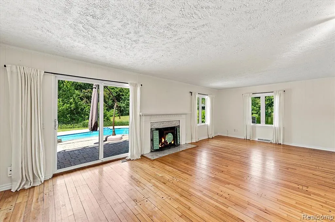
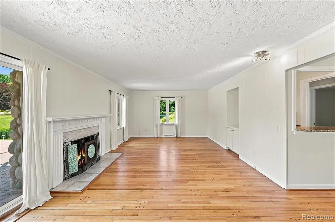
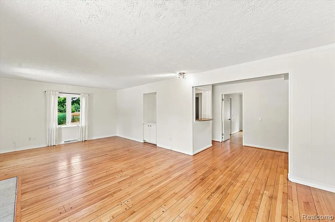
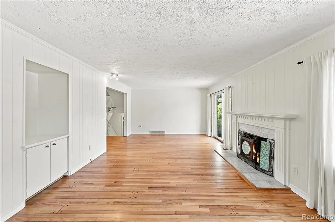
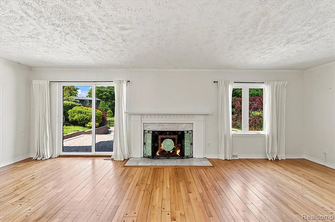
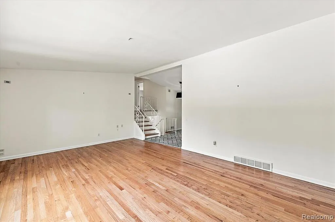
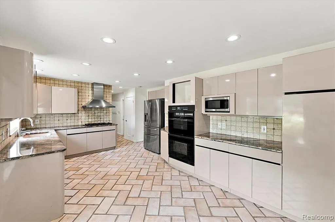
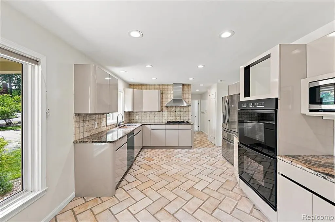
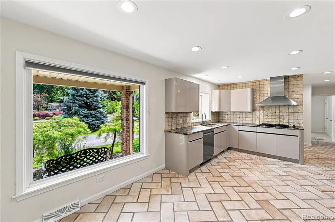
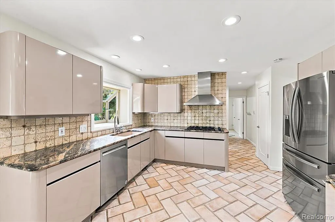
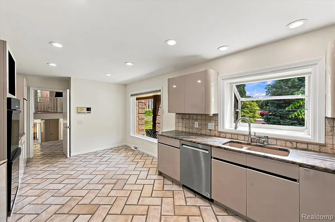
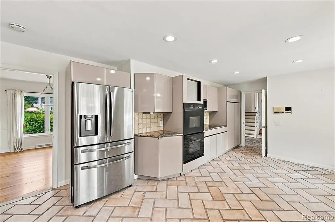
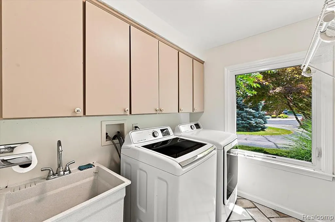
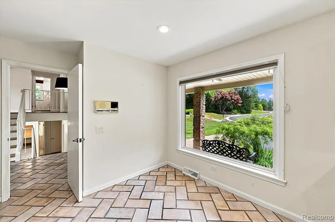
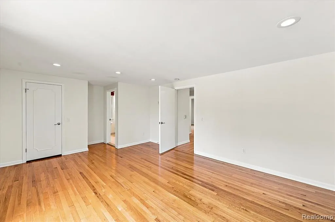
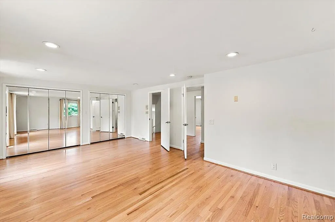
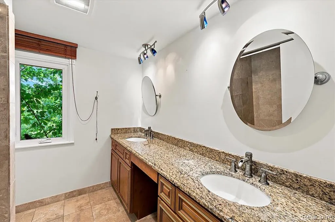
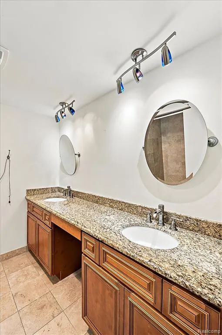
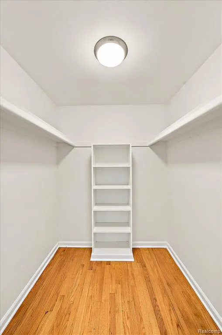
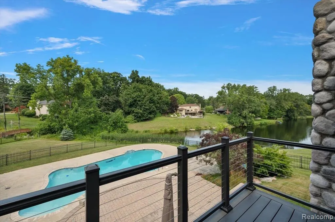
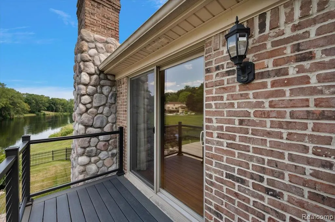
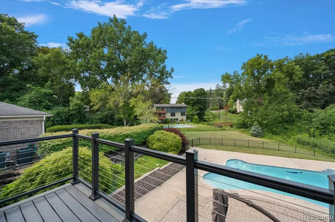
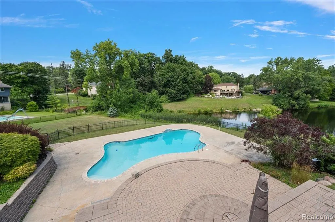
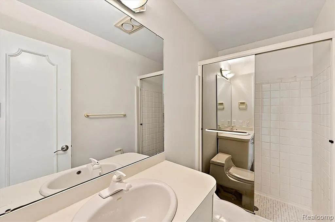
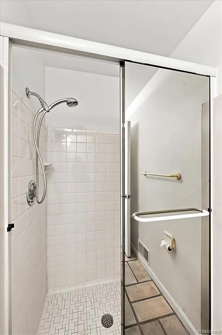
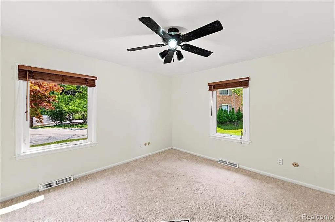
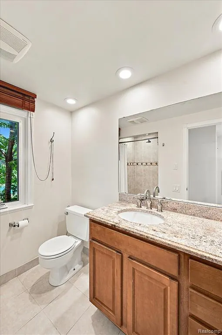
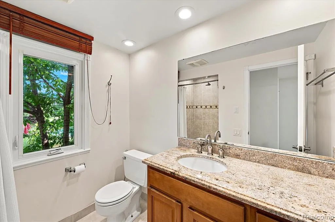
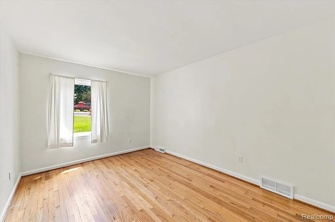
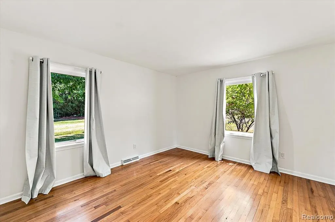
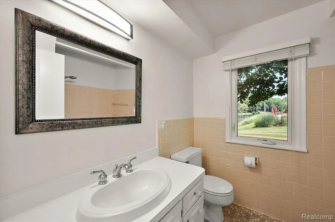
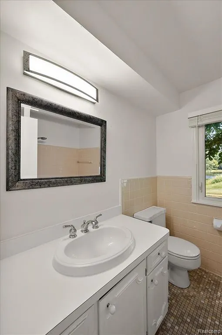
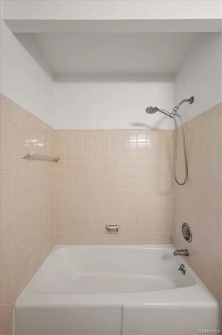
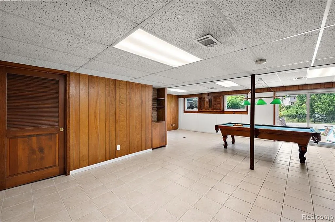
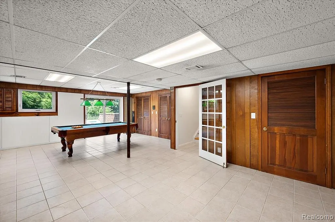
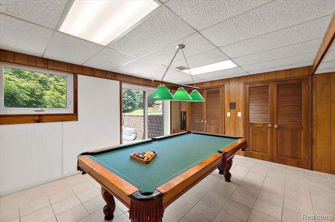
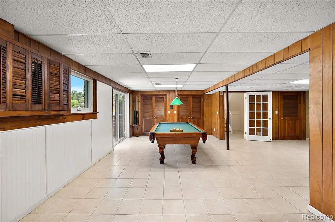
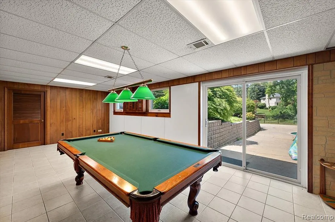
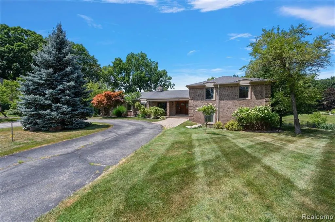
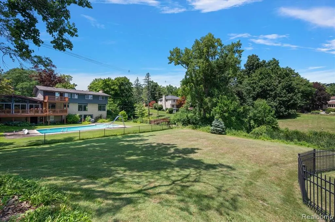
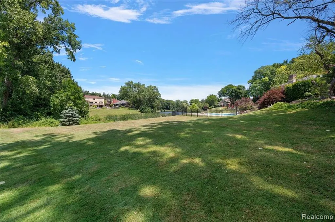
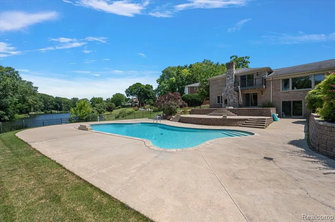
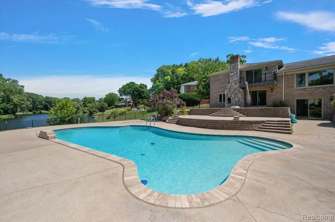
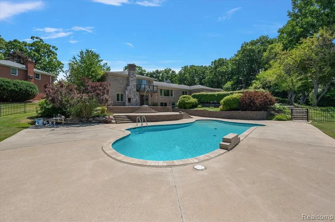
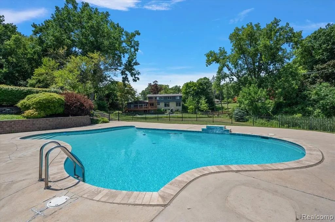
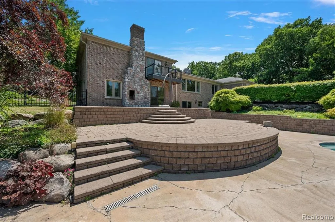
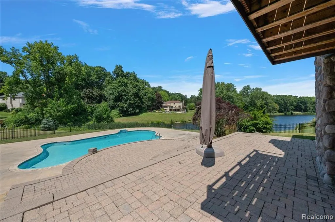
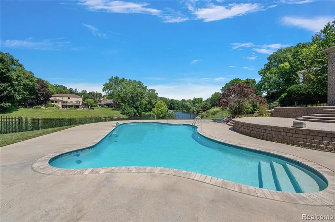
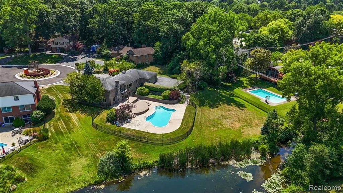
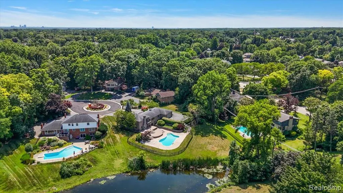
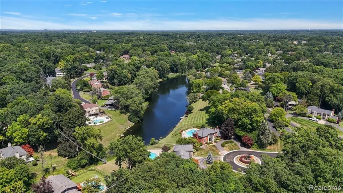
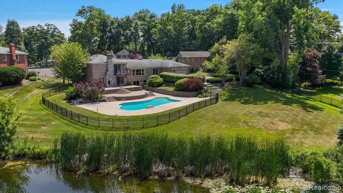
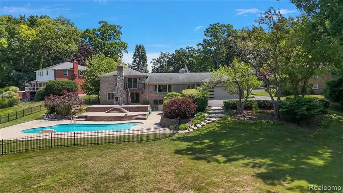
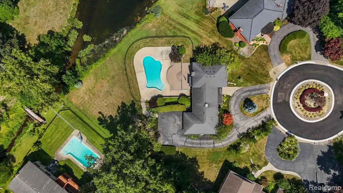
Location!! Location!! Location!! Vernor Estates Neighborhood. Live in your own Resort like home on a private cul-de-sac with heated swimming pool with waterfall. All brick home with expansive indoor and outdoor living. Home faces west and offers stunning sunset views over Vernor Lake. Estate like neighborhood. Bloomfield Hills schools close by and school bus stop is just steps from the front door. Way elementary. 4 large bedrooms with a 1st floor library that could function as a 5th bedroom. Hardwood & ceramic floors through-out home. Granite counter tops in kitchen. Wet bar. 4 full bathrooms. Recreation/Game Room in finished basement with walkout access to the pool and backyard. Cedar closet. Pool table stays. First floor laundry. Large double brick patios with outside fireplace make this your own oasis Livestyle. Newer roof and windows. Non smokers only. One small dog negotiable. Minimum 2-year lease and longer term is available. $650.00 non-refundable administrative fee. Perfect for transferees. International schools close by. Owner is licensed realtor. Immediate possession.
| Price History | |
|---|---|
| 7/29/2026 | Listed $7,000 |
| 8/28/2026 | 4$6,750 |
General Features
| Heating | Forced Air |
|---|---|
| Kitchen Level | Entry |
| Cooling | Central A/C |
| Possession | At Close |
| Fireplaces | FamRoom Fireplace,Gas Fireplace |
| Garage | Attached Garage,Electric in Garage,Gar Door Opener,Side Loading Garage |
| Water | Public Water |
| Appliances | Dishwasher,Disposal,Dryer,Range/Oven,Refrigerator,Washer |
| Security Deposit | 10500 |
| Full Baths | 4 |
| Bathrooms | 4 |
| Year Built | 1968 |
| Subdivision | Vernor Estates 2 |
| Water Heater | Gas |
| Style | Split Level |
| County | Oakland |
| Class | RESIDENTIAL |
| Type | Single Family |
| Application Fee | 650 |
| Associated Document Count | 1 |
| Status | Active |
| Subdivision | MI |
| Sale/Rent | For Rent |
| Manufactured Y/N | No |
| Fee Amount | 275 |
| Fee Schedule | Yearly |
| Structure Style | Quad-Level |
| Primary City | Bloomfield Hills |
| Directions | Take Harsdale north off of Lone Pine to Ardmore. Left on Ardmore to Sandhurst. |
| City | Bloomfield Hills |
| School District | Bloomfield Hills School District |
| Lease Y/N | Yes |
| Originating MLS | RealComp |
| Financial Terms | Lease |
| Legal Description | T2N,R10E,SEC 16 VERNOR ESTATES NO 2 LOT 117 |
| DOM | 60 |
| Postal Code | 48302 |
| Price Per Sq Ft Total AG | 2.1 |
| Public Remarks | Location!! Location!! Location!! Vernor Estates Neighborhood. Live in your own Resort like home on a private cul-de-sac with heated swimming pool with waterfall. All brick home with expansive indoor |
Interior Features
| Family Room Level | Entry |
|---|---|
| Dining Room Level | Entry |
| Living Room Level | Entry |
| Basement | Finished,Walk Out |
| Bedroom 1 Level | Second |
| Laundry Room Level | Entry |
| Kitchen Length | 10 |
| Family Room Length | 25 |
| Laundry Room Width | 13 |
| Family Room Width | 14 |
| Living Room Length | 21 |
| Bedroom 4 Width | 12 |
| Bedroom 2 Width | 14 |
| Bedroom 3 Width | 10 |
| Laundry Room Length | 8 |
| Dining Room Width | 12 |
| Bedroom 4 Length | 14 |
| Bedroom 2 Length | 22 |
| Living Room Width | 15 |
| Bedroom 3 Length | 14 |
| Dining Room Length | 13 |
| Kitchen Width | 21 |
| Beds | 4 |
| Fireplace? | Yes |
| Total Rooms | 16 |
| Bedroom 1 Length | 18 |
| Bedroom 1 Width | 16 |
| Below Grade SqFt | 1200 |
| Above Grade SqFt | 3216 |
| Basement Y/N | Yes |
| Breakfast Nook Length | 10 |
| Breakfast Nook Level | Entry |
| Breakfast Nook Width | 10 |
| Library/Den Length | 10 |
| Library/Den Level | Entry |
| Library/Den Width | 12 |
| Bedroom 2 Floor Covering | Wood |
| Bedroom 3 Floor Covering | Wood |
| Bedroom 4 Floor Covering | Wood |
| Kitchen Floor Covering | Ceramic |
| Total SqFt Finished | 4216 |
| Bathroom 1 Length | 10 |
| Bathroom 1 Width | 8 |
| Bathroom 2 Length | 12 |
| Bathroom 2 Width | 10 |
| Bathroom 3 Length | 10 |
| Bathroom 3 Width | 10 |
| Bathroom 4 Length | 10 |
| Bathroom 4 Width | 10 |
Exterior Features
| Exterior | Brick |
|---|---|
| Exterior Amenities | Deck,Inground Pool,Patio,Porch |
| Frontage | 210 |
| Body of Water | Vernor Lake |
| Lot Size Area | 0.78 |
| Pool (Y/N) | Yes |
| Lot Dimensions | 210x213x153x203 |
| Garage # of Car | 2 |
| Water Features | Lake Frontage |
| Roads | Paved Street |
| FOUNDATION TYPE | Basement |
| Waterfront Y/N | Yes |
| Garage Y/N | Yes |
Amenities
- Foreclosure
- Views
- Short Sale
- New Construction
- Adult 55+
- Lease To Own
- No HOA Fees
- Furnished
- Primary On Main
- Air Conditioning
- Seller Finance
- Green
- Fixer Upper
- Horse
- Golf
- Fireplace
- Deck
- Garage
- Basement
- Pool
Property vs Single Family Average in 483 022
Year Built
 Provided through IDX via MiRealSource. Courtesy of MiRealSource Shareholder. Copyright MiRealSource.
The information published and disseminated by MiRealSource is communicated verbatim, without change by MiRealSource, as filed with MiRealSource by its members. The accuracy of all information, regardless of source, is not guaranteed or warranted. All information should be independently verified.
Copyright 2026 MiRealSource. All rights reserved. The information provided hereby constitutes proprietary
Provided through IDX via MiRealSource. Courtesy of MiRealSource Shareholder. Copyright MiRealSource.
The information published and disseminated by MiRealSource is communicated verbatim, without change by MiRealSource, as filed with MiRealSource by its members. The accuracy of all information, regardless of source, is not guaranteed or warranted. All information should be independently verified.
Copyright 2026 MiRealSource. All rights reserved. The information provided hereby constitutes proprietary
 Bay County REALTOR® Association All information deemed reliable but not guaranteed. All properties are subject to prior sale, change or withdrawal. Neither listing broker(s) or information provider(s) shall be responsible for any typographical errors, misinformation, misprints and shall be held totally harmless. Listing(s) information is provided for consumer's personal, non-commercial use and may not be used for any purpose other than to identify prospective properties consumers may be interested
