







Address
229 Linden Street, Northville, MI
Price
$ 3,675
Property Attributes
- MLS#61012999
- TypeSingle Family
- Listing Status Active
- CountyWAYNE
- CityNorthville
- AreaNorthville
- NeighborhoodAssrs Northville 5
- Zip481 671
- StyleCape Cod
- Year Built1923
- Price$ 3,675
- Bedrooms4
- Full Bathrooms2
- Half Bathrooms1
- Sqr Footage1700
- Lot Size0.13 Acres
Data Source:
Bay County REALTOR® Association
Property Description
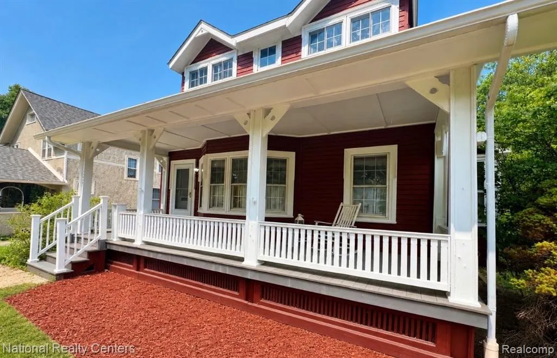
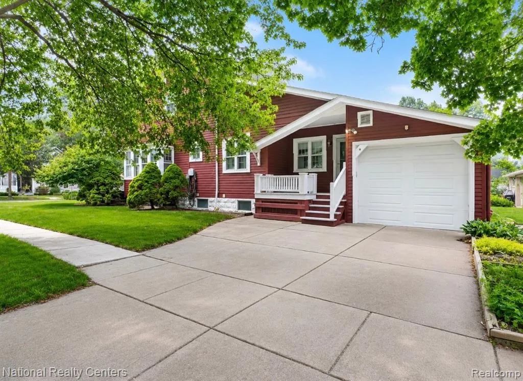
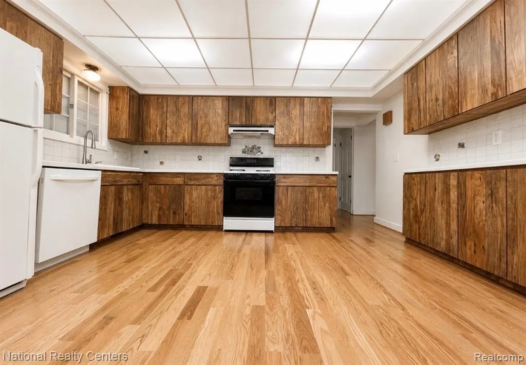
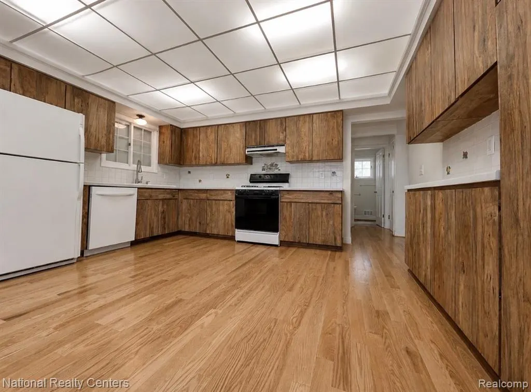
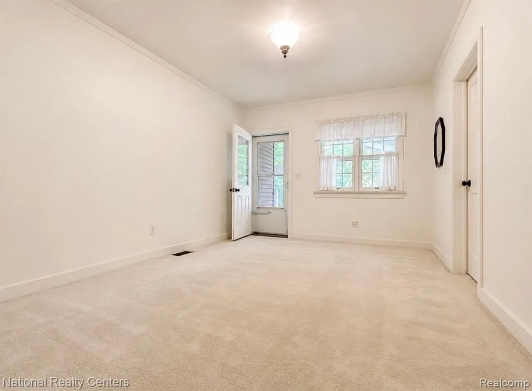
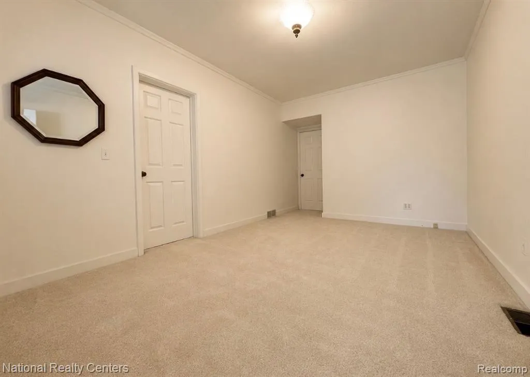
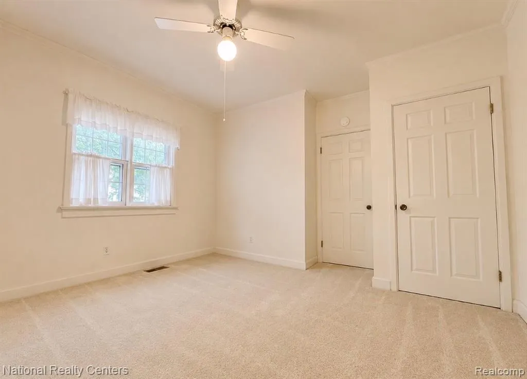
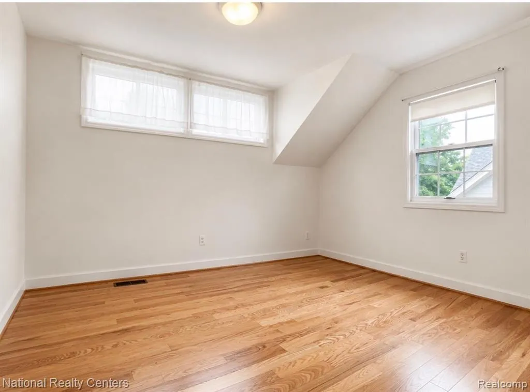
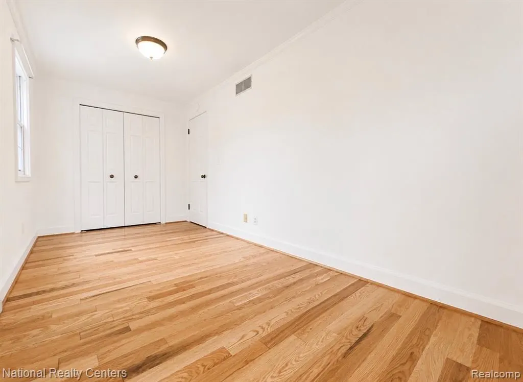
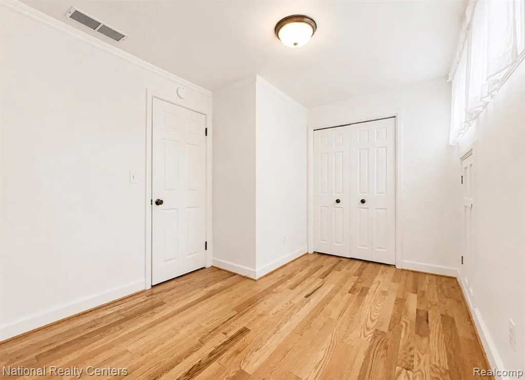
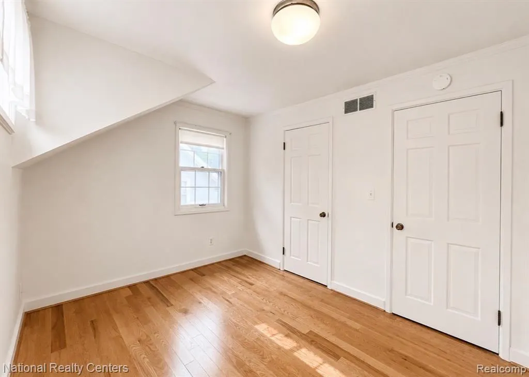
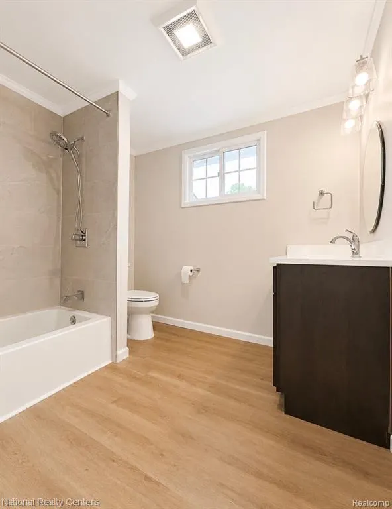
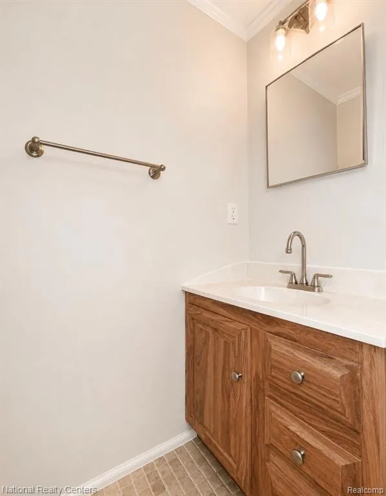
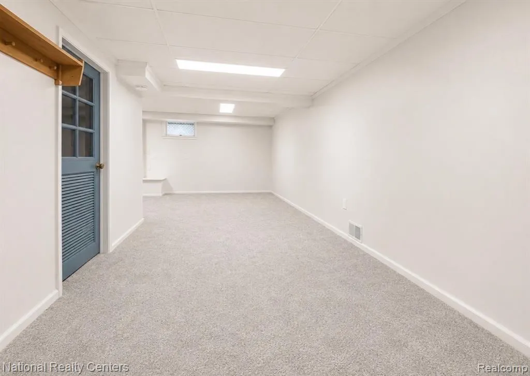
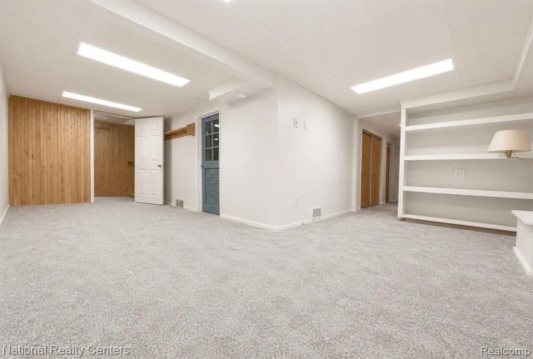
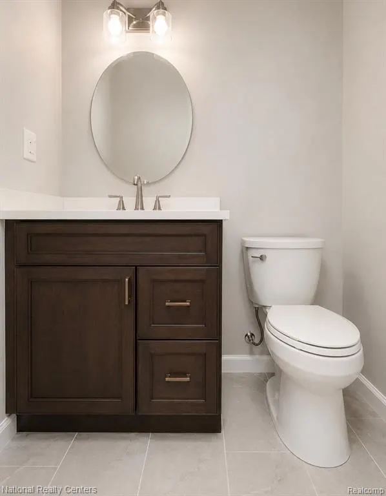
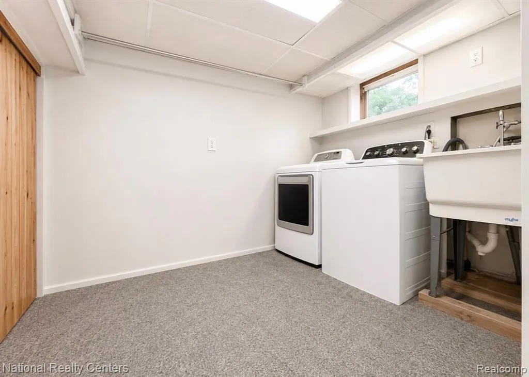
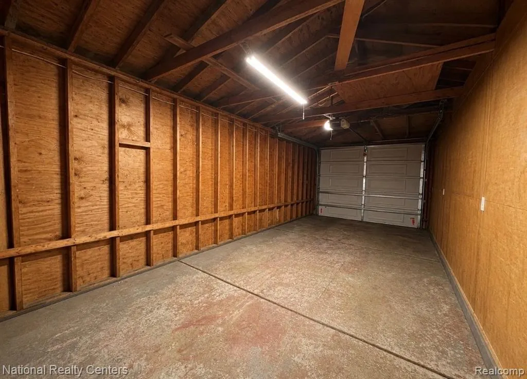
This timeless home offers the perfect blend of character and charm, with everyday functionality, flexible living space, first-floor primary suite, ample garage space, unique private entrances, and one of Northville's most walkable locations.Just blocks from the heart of Downtown Northville. where you can enjoy restaurants, coffee shops, boutiques, seasonal festivals, markets, and year-round community events. Thoughtfully updated throughout, this 4-bedroom, 2 and half bath offers approximately 2,100 finished square feet, with a finished basement. A welcoming covered front porch leads into bright open living spaces featuring hardwood floors, abundant window allowing natural light throughout. The main-floor primary suite features its own private side entrance and private side porch, creating an ideal retreat with added privacy. This setup creates private entrances into both the kitchen and the primary suite, offering added functionality for everyday living, or a more private retreat experience. An attached to the primary bedroom is bonus room offers flexibility and can easily serve as a home office/study, or even a potential fifth bedroom. The kitchen features extensive cabinetry, generous prep space and a sunny breakfast area. Upstairs you'll find additional spacious bedrooms, with an updated full bath, and an additional grooming or vanity area. The finished lower level expands your living space with a recreation room, half bath, laundry area, and ample storage. Car enthusiasts, hobbyists, or anyone needing extra storage will appreciate the rare 3-car tandem garage, with entrances from the front and side.This setup creates private entrances into both the kitchen and the primary suite, offering added functionality for everyday living, or a more private retreat experience.
| Price History | |
|---|---|
| 7/20/2026 | Listed $3,675 |
General Features
| Heating | Forced Air |
|---|---|
| Kitchen Level | Entry |
| Cooling | Ceiling Fan(s),Central A/C |
| Possession | At Close |
| Garage | Attached Garage,Side Loading Garage,Direct Access |
| Water | Public Water |
| Appliances | Dishwasher,Disposal,Dryer,Range/Oven,Refrigerator,Washer |
| Security Deposit | 5512.5 |
| Full Baths | 2 |
| Half Baths | 1 |
| Bathrooms | 3 |
| Year Built | 1923 |
| Subdivision | Assrs Northville 5 |
| Water Heater | Gas |
| Style | Cape Cod |
| County | Wayne |
| Class | RESIDENTIAL |
| Type | Single Family |
| Ownership | Private |
| Associated Document Count | 1 |
| Status | Active |
| Subdivision | MI |
| Sale/Rent | For Rent |
| Manufactured Y/N | No |
| Structure Style | 2 Story |
| Subj to Short Sale Apprvl | No |
| Primary City | Northville |
| Directions | S of Randolph W of Center Randolph to Linden |
| City | Northville |
| School District | Northville Public Schools |
| Lease Y/N | Yes |
| Originating MLS | RealComp |
| Financial Terms | Lease |
| Legal Description | 03F420A E 86.75 FT OF LOT 420 ASSESSORS NORTHVILLE PLAT NO 5 T1S R8E L66 P41 WCR |
| DOM | 69 |
| Postal Code | 48167 |
| Price Per Sq Ft Total AG | 2.16 |
| Public Remarks | This timeless home offers the perfect blend of character and charm,with everyday functionality,flexible living space,first-floor primary suite,ample garage space,unique private entrances,and one of N |
Interior Features
| Great Room Level | Entry |
|---|---|
| Dining Room Level | Entry |
| Basement | Finished |
| Bedroom 1 Level | Entry |
| Laundry Room Level | Second |
| Kitchen Length | 15 |
| Laundry Room Width | 14 |
| Bedroom 4 Width | 11 |
| Bedroom 2 Width | 16 |
| Bedroom 3 Width | 12 |
| Laundry Room Length | 10 |
| Dining Room Width | 12 |
| Bedroom 4 Length | 8 |
| Great Room Width | 13 |
| Bedroom 2 Length | 7 |
| Bedroom 3 Length | 9 |
| Dining Room Length | 10 |
| Kitchen Width | 17 |
| Great Room Length | 24 |
| Beds | 4 |
| Fireplace? | No |
| Total Rooms | 14 |
| Bedroom 1 Length | 10 |
| Bedroom 1 Width | 17 |
| Below Grade SqFt | 906 |
| Above Grade SqFt | 1700 |
| Basement Y/N | Yes |
| Library/Den Length | 9 |
| Library/Den Level | Entry |
| Library/Den Width | 10 |
| Total SqFt Finished | 2606 |
| Bathroom 1 Length | 8 |
| Bathroom 1 Width | 8 |
| Bathroom 2 Length | 6 |
| Bathroom 2 Width | 8 |
Exterior Features
| Exterior | Wood |
|---|---|
| Exterior Amenities | Porch |
| Frontage | 66 |
| Lot Size Area | 0.13 |
| Pool (Y/N) | No |
| Lot Dimensions | 66X87 |
| Garage # of Car | 3 |
| Roads | Paved Street |
| FOUNDATION TYPE | Basement |
| Waterfront Y/N | No |
| Garage Y/N | Yes |
Amenities
- Foreclosure
- Views
- Short Sale
- New Construction
- Adult 55+
- Lease To Own
- No HOA Fees
- Furnished
- Primary On Main
- Air Conditioning
- Seller Finance
- Green
- Fixer Upper
- Horse
- Golf
- Fireplace
- Deck
- Garage
- Basement
- Pool
Property vs Single Family Average in 481 671
Year Built
 Provided through IDX via MiRealSource. Courtesy of MiRealSource Shareholder. Copyright MiRealSource.
The information published and disseminated by MiRealSource is communicated verbatim, without change by MiRealSource, as filed with MiRealSource by its members. The accuracy of all information, regardless of source, is not guaranteed or warranted. All information should be independently verified.
Copyright 2026 MiRealSource. All rights reserved. The information provided hereby constitutes proprietary
Provided through IDX via MiRealSource. Courtesy of MiRealSource Shareholder. Copyright MiRealSource.
The information published and disseminated by MiRealSource is communicated verbatim, without change by MiRealSource, as filed with MiRealSource by its members. The accuracy of all information, regardless of source, is not guaranteed or warranted. All information should be independently verified.
Copyright 2026 MiRealSource. All rights reserved. The information provided hereby constitutes proprietary
 Bay County REALTOR® Association All information deemed reliable but not guaranteed. All properties are subject to prior sale, change or withdrawal. Neither listing broker(s) or information provider(s) shall be responsible for any typographical errors, misinformation, misprints and shall be held totally harmless. Listing(s) information is provided for consumer's personal, non-commercial use and may not be used for any purpose other than to identify prospective properties consumers may be interested
