
Price Reduction













Address
11701 Tuscany Court, Plymouth, MI
Price
$ 1,300,000
Property Attributes
- MLS#60997863
- TypeSingle Family
- Listing Status Active
- CountyWAYNE
- CityPlymouth
- AreaPlymouth Twp
- NeighborhoodTuscany Reserve-Plymouth Condo
- Zip481 701
- StyleContemporary
- Year Built2021
- Taxes$ 24443
- Price$ 1,300,000
- Bedrooms4
- Full Bathrooms4
- Half Bathrooms1
- Sqr Footage2871
- Lot Size0.1 Acres
Data Source:
Bay County REALTOR® Association
Property Description
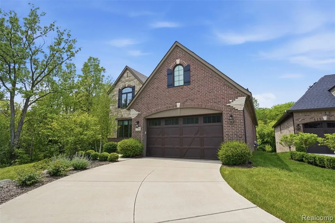
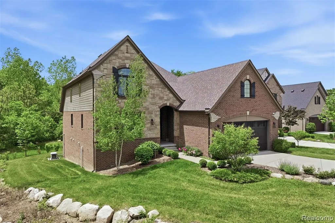
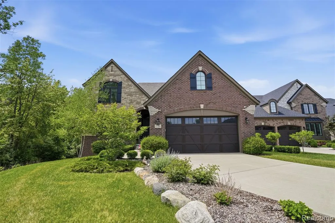
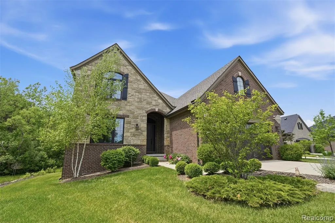
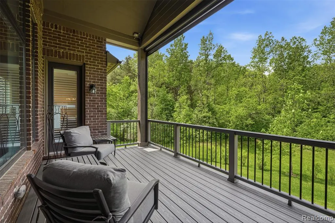
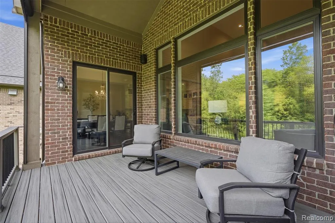
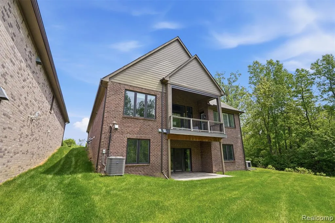
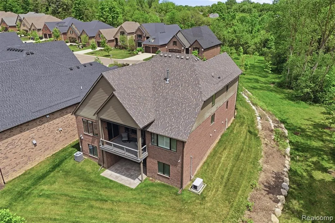
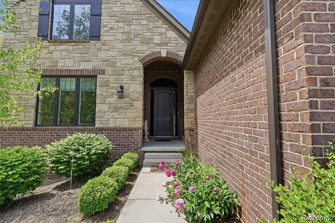
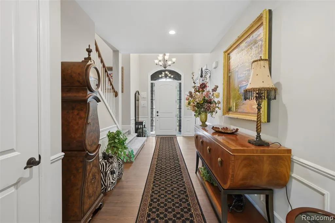
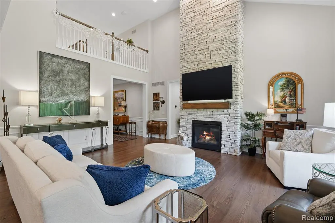
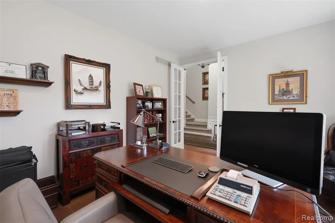
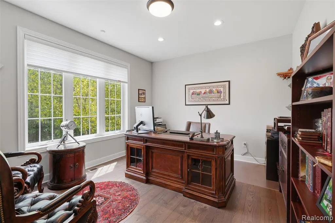
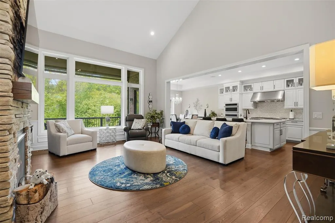
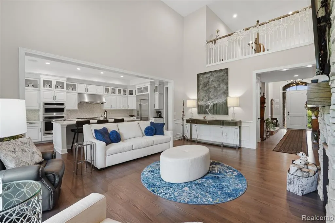
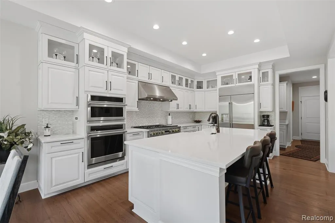
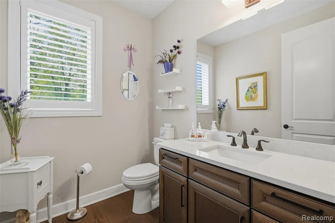
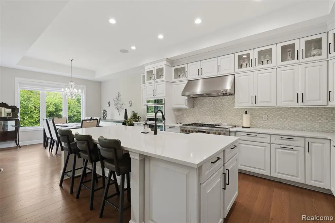
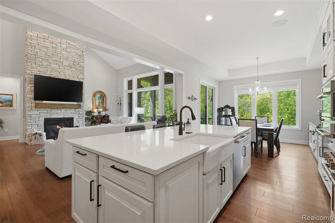
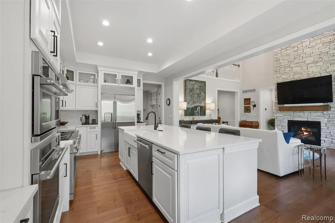
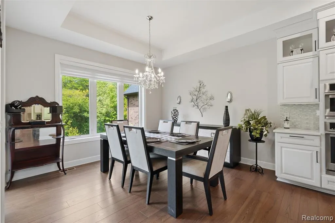
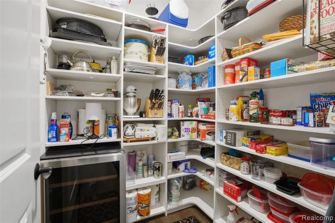
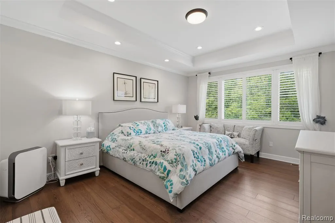
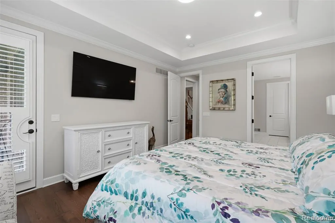
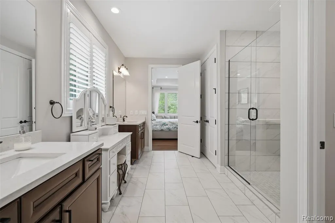
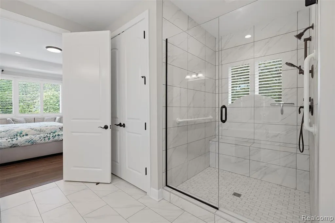
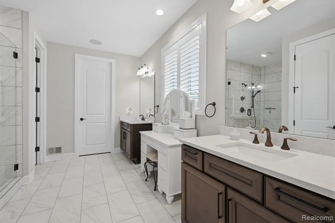
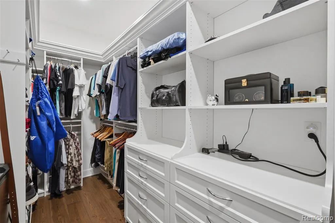
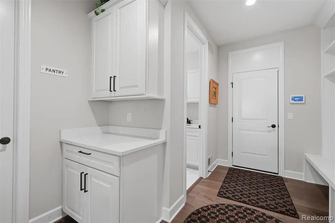
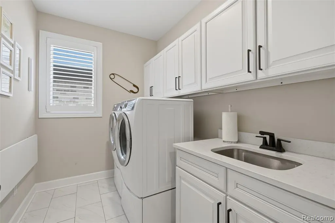
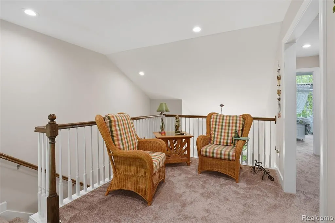
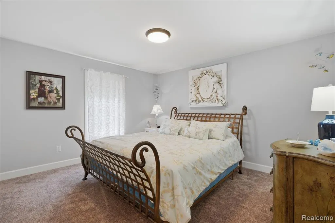
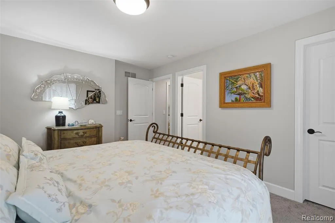
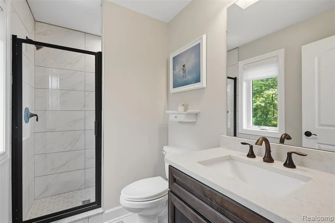
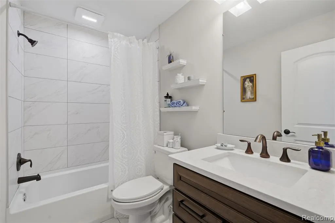
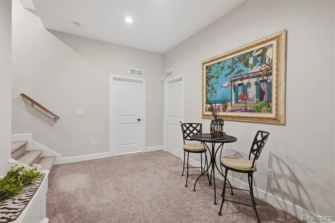
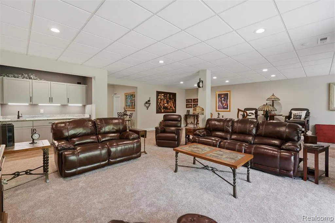
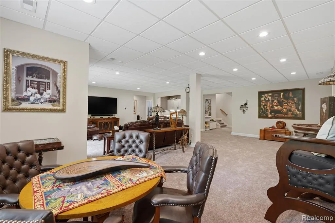
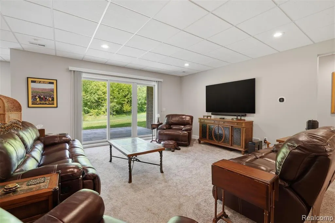
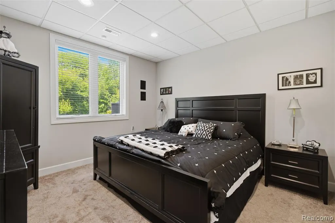
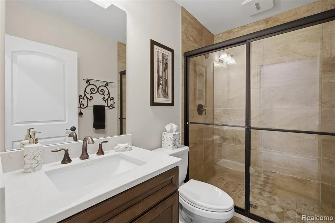
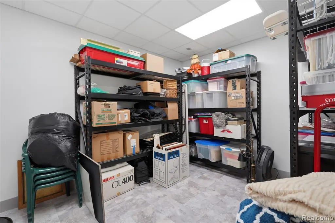
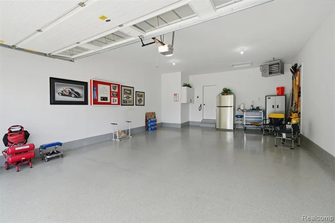
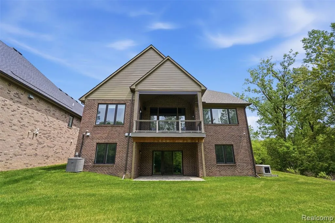
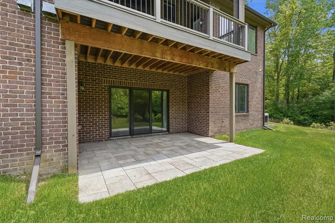
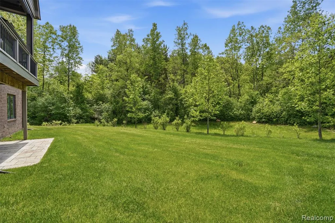
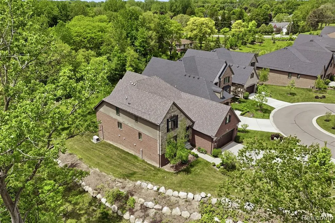
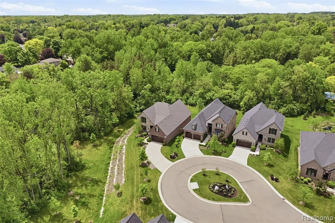
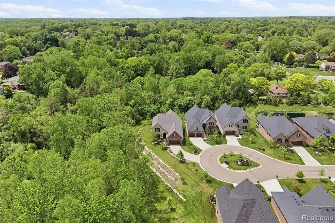
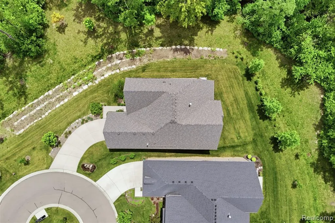
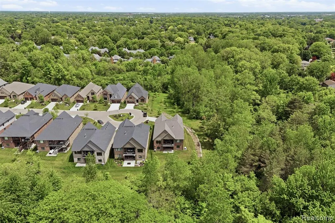
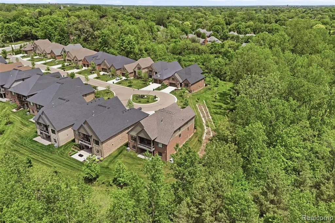
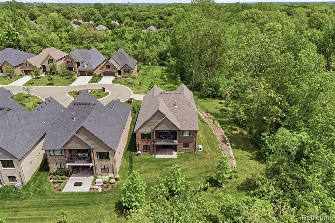
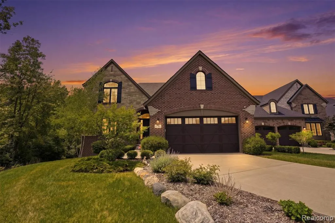
Nestled in an exclusive enclave of just 18 luxury homes, this 2021 built home offers privacy, quality craftsmanship, and a prime location just minutes from downtown Plymouth with the benefit of lower Plymouth Township taxes. It has the benefits of both a detached single family home as well as a condo, with all lawn maintenance and snow removal taken care of by the HOA. Set at the end of a quiet cul-de-sac and surrounded by protected woodlands, the home enjoys a peaceful, private setting. The expansive deck and patio provide the perfect space to relax or entertain while taking in the serene surroundings. Inside, the thoughtfully designed main level features a private office, spacious living areas, and a luxurious primary suite with dual vanities, a large walk-in shower, and custom closet organizers. High-end finishes throughout include extensive moldings and trim, 8-foot solid-core doors, built-in appliances, and exceptional attention to detail. Upstairs, two generously sized bedrooms each offer their own en-suite bath. The finished lower level adds valuable living space with a recreation area, wet bar, workshop or hobby room, abundant storage, and an additional bedroom with a full bath. An extended-depth garage with epoxy flooring provides extra space for vehicles and storage, while a whole-house generator offers year-round peace of mind during power outages and inclement weather. This is a rare opportunity to enjoy luxury, privacy, and convenience in one of Plymouth's most desirable settings.
| Price History | |
|---|---|
| 6/5/2026 | Listed $1,350,000 |
| 9/11/2026 | 4$1,300,000 |
General Features
| Heating | Forced Air |
|---|---|
| Kitchen Level | Entry |
| Cooling | Central A/C |
| Possession | Negotiable (Possession) |
| Fireplaces | LivRoom Fireplace |
| Garage | Attached Garage,Electric in Garage,Gar Door Opener,Direct Access |
| Water | Public Water |
| Appliances | Dishwasher,Microwave,Range/Oven,Refrigerator |
| Full Baths | 4 |
| Half Baths | 1 |
| Bathrooms | 5 |
| Year Built | 2021 |
| Subdivision | Tuscany Reserve/Plymouth Condo |
| Style | Contemporary |
| County | Wayne |
| Class | RESIDENTIAL |
| Type | Single Family |
| Ownership | Private |
| Associated Document Count | 2 |
| Status | Active |
| Subdivision | MI |
| Sale/Rent | For Sale |
| HOA Fee Includes | Maintenance Grounds,Snow Removal,Trash Removal |
| Manufactured Y/N | No |
| Fee Amount | 3500 |
| Fee Schedule | Semi-Annual |
| Structure Style | 2 Story |
| Subj to Short Sale Apprvl | No |
| Home Warranty Y/N | No |
| Primary City | Plymouth |
| Virtual Tour | https://www.zillow.com/view-imx/631da9f5-60aa-485a-89e3-e97990598c49?setAttribution=mls&wl=true&initialViewType=pano&utm_source=dashboard |
| Directions | Enter Tuscany Ct from Ann Arbor Trail,West of Sheldon Rd and East of Beck |
| City | Plymouth |
| School District | Plymouth Canton Comm Schools |
| Lease Y/N | No |
| Originating MLS | RealComp |
| Financial Terms | Cash,Conventional |
| Legal Description | UNIT 10 WAYNE COUNTY CONDO SUB PLAN#1097 AKA TUSCANY RESERVE OF PLYMOUTH CONDO 2018237758 L 54544 P 741 WCR K 9.1 AC |
| DOM | 111 |
| Postal Code | 48170 |
| Price Per Sq Ft Total AG | 452.8 |
| Public Remarks | Nestled in an exclusive enclave of just 18 luxury homes,this 2021 built home offers privacy,quality craftsmanship,and a prime location just minutes from downtown Plymouth with the benefit of lower Pl |
Interior Features
| Interior Amenities | DSL Available |
|---|---|
| Dining Room Level | Entry |
| Living Room Level | Entry |
| Basement | Finished,Walk Out |
| Bedroom 1 Level | Entry |
| Laundry Room Level | Entry |
| Kitchen Length | 14 |
| Laundry Room Width | 7 |
| Living Room Length | 17 |
| Bedroom 4 Width | 15 |
| Bedroom 2 Width | 12 |
| Bedroom 3 Width | 12 |
| Laundry Room Length | 10 |
| Dining Room Width | 11 |
| Bedroom 4 Length | 13 |
| Bedroom 2 Length | 15 |
| Living Room Width | 21 |
| Bedroom 3 Length | 15 |
| Dining Room Length | 13 |
| Kitchen Width | 19 |
| Beds | 4 |
| Fireplace? | Yes |
| Total Rooms | 20 |
| Bedroom 1 Length | 14 |
| Bedroom 1 Width | 18 |
| Below Grade SqFt | 2056 |
| Above Grade SqFt | 2871 |
| Basement Y/N | Yes |
| Library/Den Length | 14 |
| Library/Den Level | Entry |
| Library/Den Width | 12 |
| Total SqFt Finished | 4927 |
| Bathroom 1 Length | 14 |
| Bathroom 1 Width | 15 |
| Bathroom 2 Length | 5 |
| Bathroom 2 Width | 9 |
| Bathroom 3 Length | 5 |
| Bathroom 3 Width | 9 |
| Bathroom 4 Length | 9 |
| Bathroom 4 Width | 5 |
Exterior Features
| Exterior | Brick,Stone |
|---|---|
| Exterior Amenities | Deck,Patio,Porch |
| Frontage | 90 |
| Garage Dimensions | 22x31 |
| Lot Size Area | 0.1 |
| Pool (Y/N) | No |
| Lot Dimensions | Irregular |
| Garage # of Car | 2 |
| Roads | Paved Street |
| FOUNDATION TYPE | Basement |
| Waterfront Y/N | No |
| Garage Y/N | Yes |
Amenities
- Foreclosure
- Views
- Short Sale
- New Construction
- Adult 55+
- Lease To Own
- No HOA Fees
- Furnished
- Primary On Main
- Air Conditioning
- Seller Finance
- Green
- Fixer Upper
- Horse
- Golf
- Fireplace
- Deck
- Garage
- Basement
- Pool
Property vs Single Family Average in 481 701
Price
Taxes
Year Built
Visits
 Provided through IDX via MiRealSource. Courtesy of MiRealSource Shareholder. Copyright MiRealSource.
The information published and disseminated by MiRealSource is communicated verbatim, without change by MiRealSource, as filed with MiRealSource by its members. The accuracy of all information, regardless of source, is not guaranteed or warranted. All information should be independently verified.
Copyright 2026 MiRealSource. All rights reserved. The information provided hereby constitutes proprietary
Provided through IDX via MiRealSource. Courtesy of MiRealSource Shareholder. Copyright MiRealSource.
The information published and disseminated by MiRealSource is communicated verbatim, without change by MiRealSource, as filed with MiRealSource by its members. The accuracy of all information, regardless of source, is not guaranteed or warranted. All information should be independently verified.
Copyright 2026 MiRealSource. All rights reserved. The information provided hereby constitutes proprietary
 Bay County REALTOR® Association All information deemed reliable but not guaranteed. All properties are subject to prior sale, change or withdrawal. Neither listing broker(s) or information provider(s) shall be responsible for any typographical errors, misinformation, misprints and shall be held totally harmless. Listing(s) information is provided for consumer's personal, non-commercial use and may not be used for any purpose other than to identify prospective properties consumers may be interested
