
















Address
19621 Wood Street, Melvindale, MI
Price
$ 490,000
Property Attributes
- MLS#60992401
- TypeSingle Family
- Listing Status Active
- CountyWAYNE
- CityMelvindale
- AreaMelvindale
- NeighborhoodRoycroft Sub
- Zip481 221
- StyleColonial
- Year Built1965
- Taxes$ 6338
- Price$ 490,000
- Bedrooms8
- Full Bathrooms3
- Half Bathrooms6
- Sqr Footage8261
- Lot Size0.3 Acres
Data Source:
Bay County REALTOR® Association
Property Description
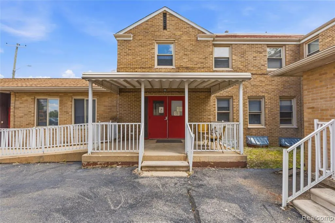
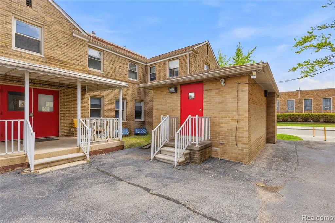
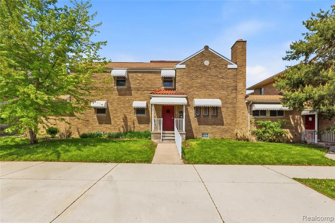
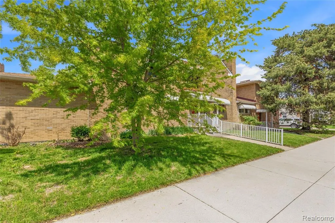
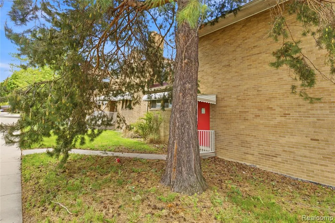
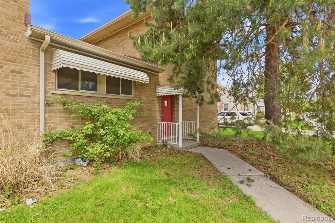
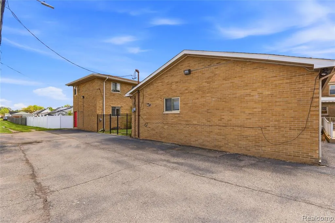
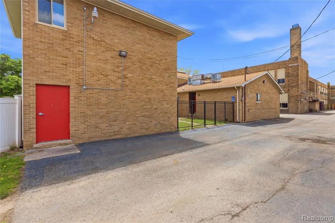
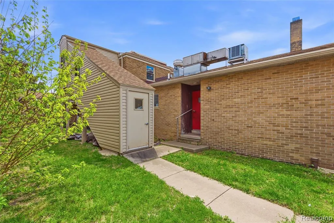
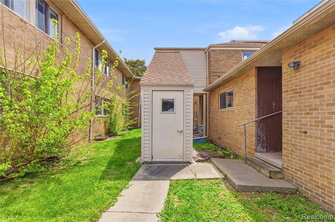
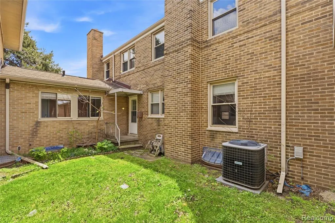
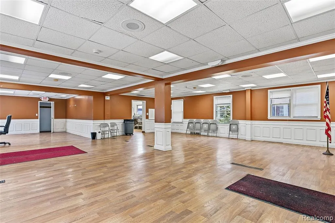
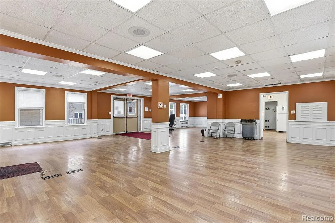
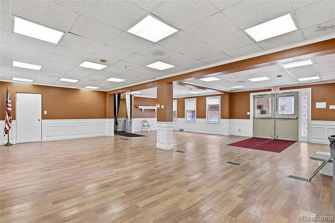
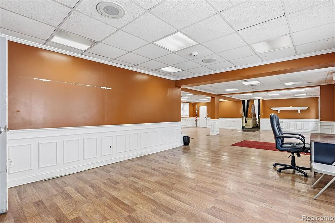
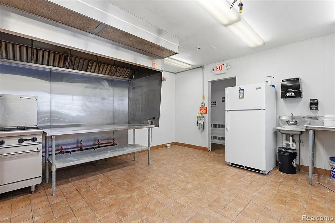
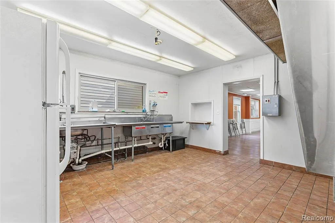
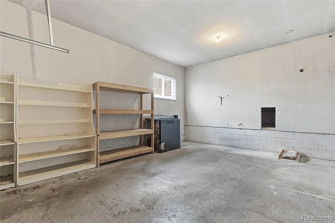
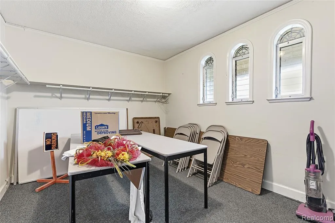
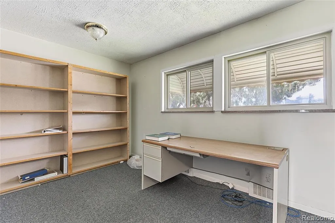
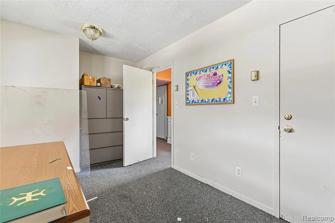
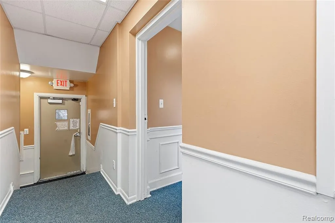
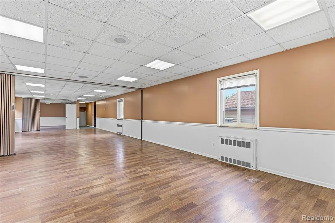
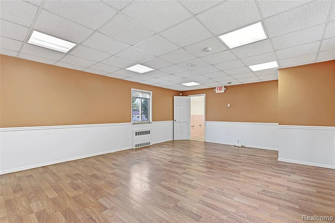
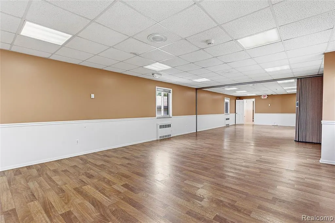
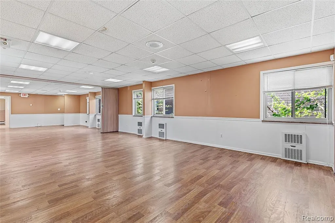
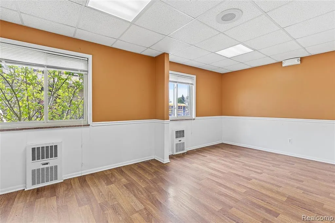
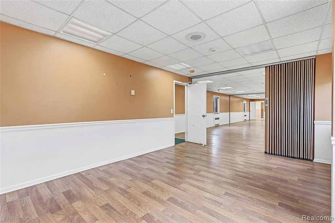
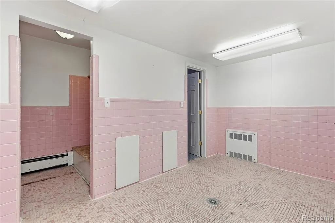
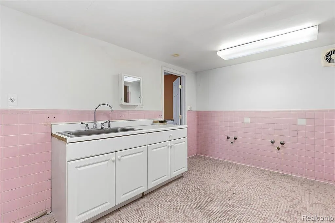
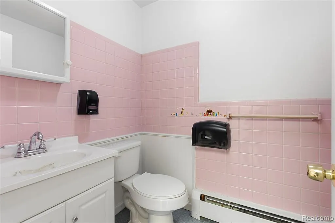
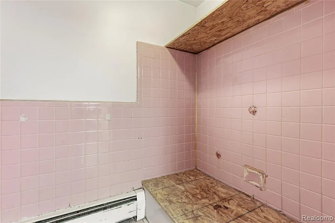
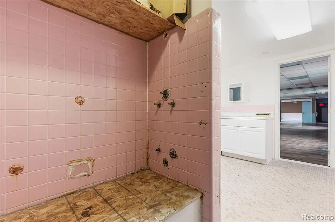
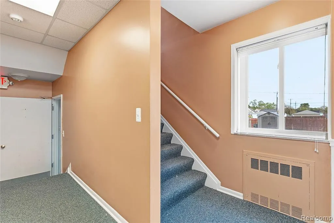
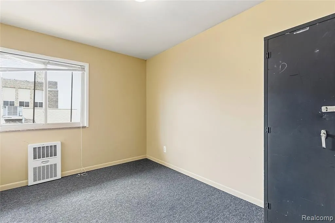
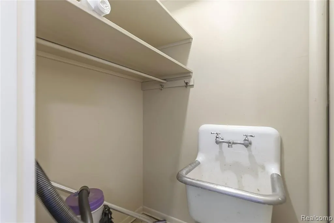
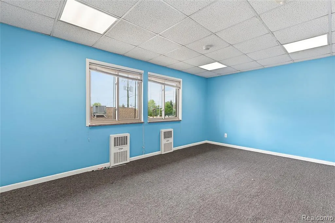
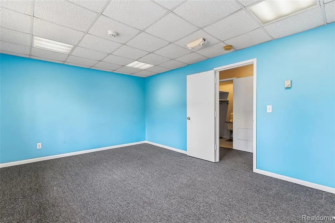
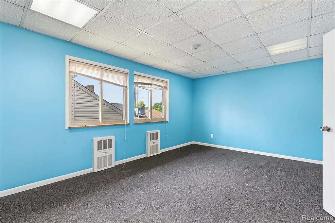
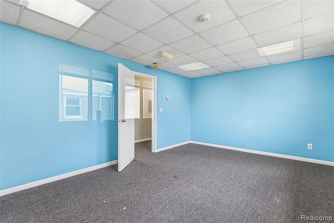
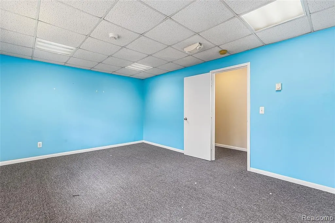
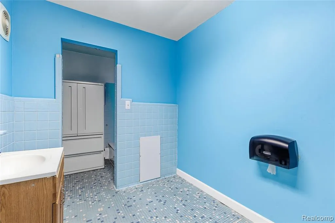
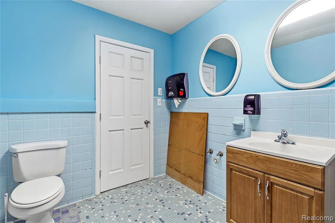
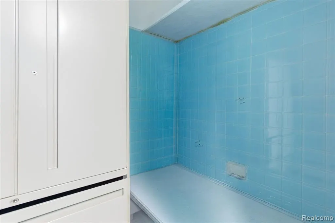
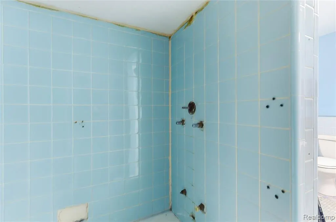
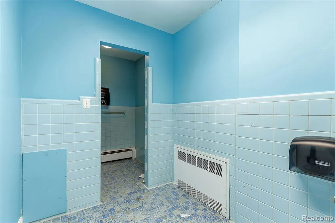
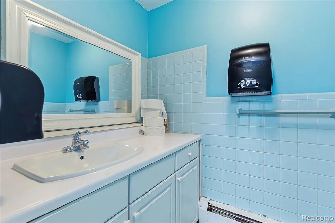
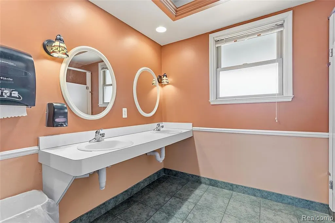
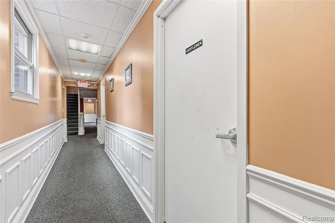
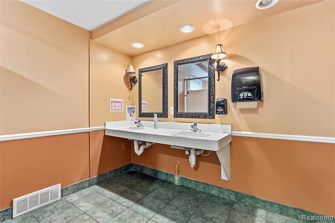
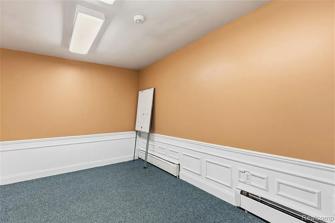
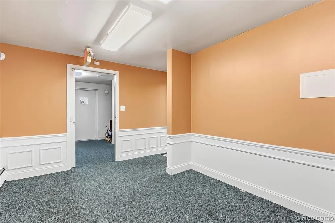
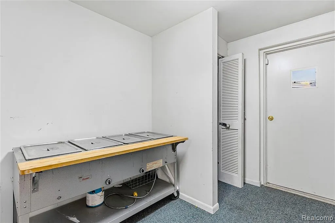
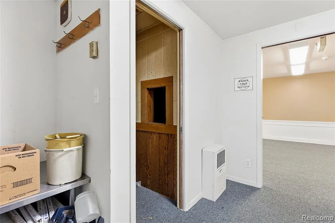
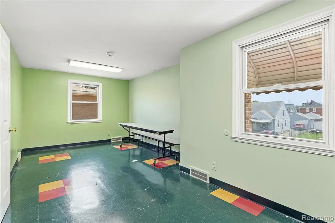
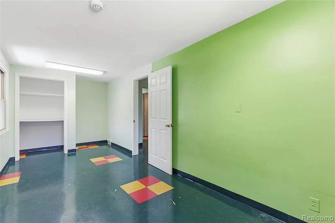
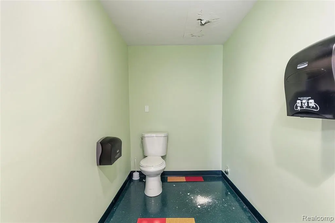
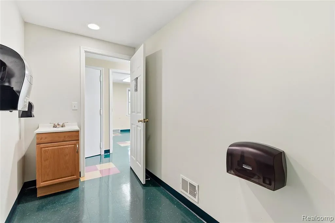
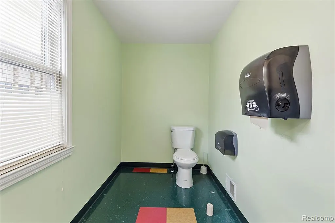
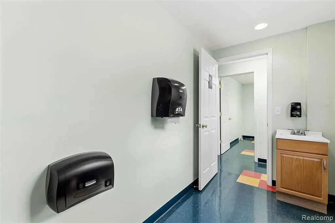
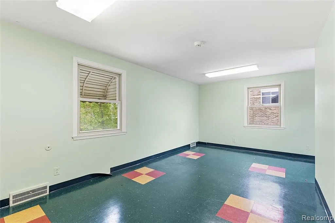
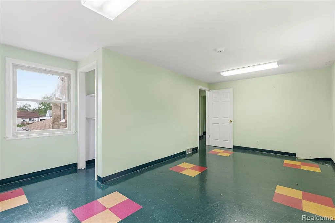
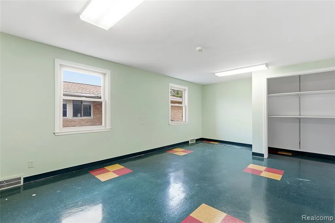
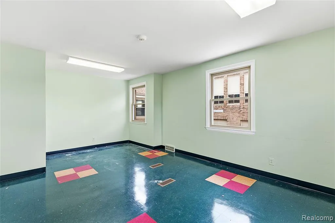
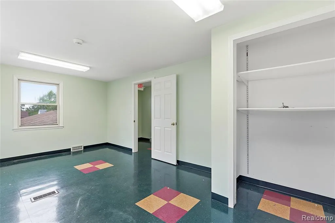
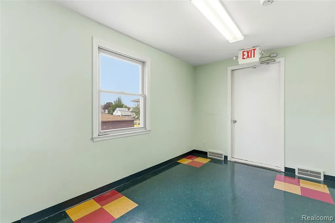
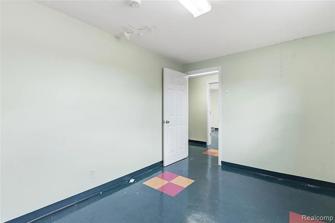
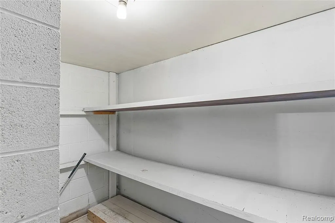
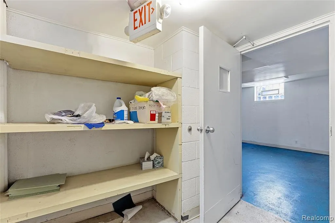
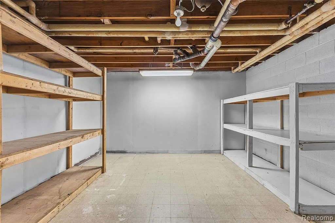
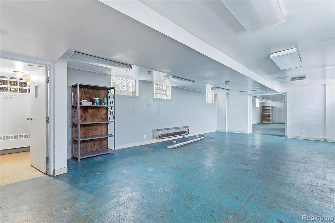
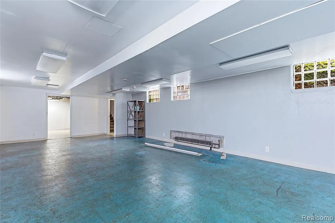
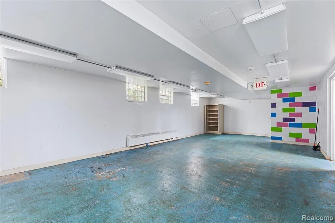
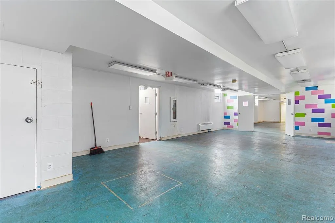
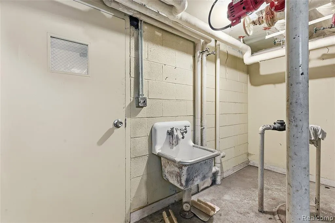
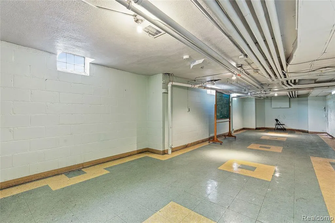
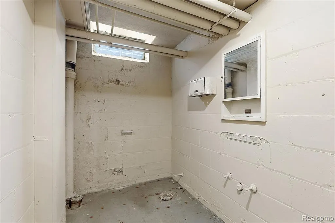
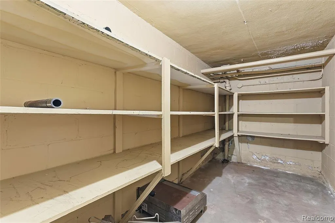
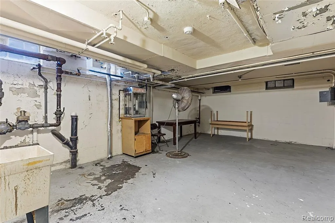
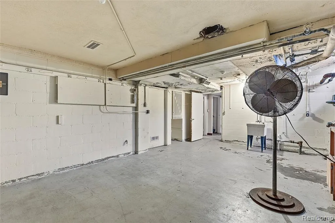
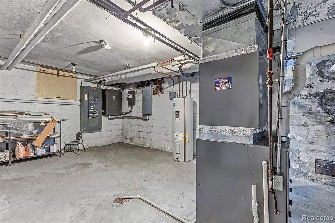
Rare opportunity to acquire a highly versatile 8,261 SF building (per recent survey previously marketed at 6,000 SF) located at 19621 Wood St in Melvindale. Formerly utilized as a parish residence, the property offers a functional layout with large common areas, multiple private rooms, and an industrial-grade kitchen, making it ideal for adaptive reuse. The building consists of 4,784 SF on the main level, 3,477 SF on the second level, and a 3,766 SF basement, along with a 404 SF garage and additional space. The size and layout provide flexibility for a wide range of residential, commercial, or institutional uses. Potential uses include multifamily conversion, office or corporate headquarters, daycare or educational facility, assisted living or foster care, nonprofit/community center, medical or counseling offices, logistics/dispatch operations, veterans rehabilitation, or similar uses. All proposed uses are subject to approval by the City of Melvindale. Buyer to verify zoning, obtain an approved survey, and submit a business plan for intended use. Investment Highlights: 8,261 SF Building (Verified by Survey) - Previously listed at 6,000 SF Large Footprint with Multiple Levels - 4,784 SF (Level 1) + 3,477 SF (Level 2) Additional Basement Space (3,766 SF) - Ideal for storage or expanded use Industrial Kitchen Already Installed - Significant value-add for food service or institutional use Flexible Layout - Multiple rooms and common areas allow various configurations Adaptive Reuse Opportunity - Suitable for residential, commercial, or institutional redevelopment Strong Upside Potential - Ideal for investors, nonprofits, or owner-users Garage + Additional Space Included Located in Melvindale with Easy Regional Access
| Price History | |
|---|---|
| 5/13/2026 | Listed $699,000 |
| 6/25/2026 | 11$629,000 |
| 7/14/2026 | 13$549,000 |
| 8/5/2026 | 11$490,000 |
General Features
| Heating | Forced Air,Hot Water |
|---|---|
| Kitchen Level | Entry |
| Possession | At Close |
| Garage | Attached Garage |
| Water | Public Water |
| Full Baths | 3 |
| Half Baths | 6 |
| Bathrooms | 9 |
| Year Built | 1965 |
| Subdivision | Roycroft Sub |
| Style | Colonial |
| County | Wayne |
| Class | RESIDENTIAL |
| Type | Single Family |
| Ownership | Private |
| Associated Document Count | 2 |
| Status | Active |
| Subdivision | MI |
| Sale/Rent | For Sale |
| Manufactured Y/N | No |
| Structure Style | More than 2 Stories |
| Subj to Short Sale Apprvl | No |
| Home Warranty Y/N | No |
| Primary City | Melvindale |
| Directions | From Outer Dr W,turn left to Wood St |
| City | Melvindale |
| School District | Melvindale Northern Allen Park |
| Lease Y/N | No |
| Originating MLS | RealComp |
| Financial Terms | Cash,Conventional,FHA |
| Legal Description | EE121,JJ33B LOT 121 ROYCROFT SUB PC 35 661 L 53 P 99 WCR ALSO THAT PT OF LOT 33 ASSESSORS MELVINDALE PLAT NO.2 PC 661 L 71P 17 WCR BEG AT THE NELY COR OF LOT 33 TH N 59D 46M 05S W 112.0 FT TH S 30D 0 |
| DOM | 130 |
| Postal Code | 48122 |
| Price Per Sq Ft Total AG | 59.31 |
| Public Remarks | Rare opportunity to acquire a highly versatile 8,261 SF building (per recent survey previously marketed at 6,000 SF) located at 19621 Wood St in Melvindale. Formerly utilized as a parish residence,th |
Interior Features
| Basement | Unfinished |
|---|---|
| Bedroom 1 Level | Second |
| Kitchen Length | 31 |
| Bedroom 4 Width | 50 |
| Bedroom 2 Width | 16 |
| Bedroom 3 Width | 16 |
| Bedroom 4 Length | 16 |
| Bedroom 2 Length | 14 |
| Bedroom 3 Length | 14 |
| Bedroom 5 Length | 23 |
| Kitchen Width | 50 |
| Beds | 8 |
| Fireplace? | No |
| Total Rooms | 18 |
| Bedroom 6 Length | 23 |
| Bedroom 5 Width | 19 |
| Bedroom 6 Width | 19 |
| Bedroom 1 Length | 19 |
| Bedroom 1 Width | 16 |
| Bedroom 6 Level | Second |
| Below Grade SqFt | 3766 |
| Above Grade SqFt | 8261 |
| Basement Y/N | Yes |
| Total SqFt Finished | 8261 |
Exterior Features
| Exterior | Brick |
|---|---|
| Frontage | 115 |
| Lot Size Area | 0.3 |
| Pool (Y/N) | No |
| Lot Dimensions | 115 x 112 |
| Garage # of Car | 6 |
| Roads | Paved Street |
| FOUNDATION TYPE | Basement |
| Waterfront Y/N | No |
| Garage Y/N | Yes |
Amenities
- Foreclosure
- Views
- Short Sale
- New Construction
- Adult 55+
- Lease To Own
- No HOA Fees
- Furnished
- Primary On Main
- Air Conditioning
- Seller Finance
- Green
- Fixer Upper
- Horse
- Golf
- Fireplace
- Deck
- Garage
- Basement
- Pool
Property vs Single Family Average in 481 221
Price
Taxes
Year Built
Visits
 Provided through IDX via MiRealSource. Courtesy of MiRealSource Shareholder. Copyright MiRealSource.
The information published and disseminated by MiRealSource is communicated verbatim, without change by MiRealSource, as filed with MiRealSource by its members. The accuracy of all information, regardless of source, is not guaranteed or warranted. All information should be independently verified.
Copyright 2026 MiRealSource. All rights reserved. The information provided hereby constitutes proprietary
Provided through IDX via MiRealSource. Courtesy of MiRealSource Shareholder. Copyright MiRealSource.
The information published and disseminated by MiRealSource is communicated verbatim, without change by MiRealSource, as filed with MiRealSource by its members. The accuracy of all information, regardless of source, is not guaranteed or warranted. All information should be independently verified.
Copyright 2026 MiRealSource. All rights reserved. The information provided hereby constitutes proprietary
 Bay County REALTOR® Association All information deemed reliable but not guaranteed. All properties are subject to prior sale, change or withdrawal. Neither listing broker(s) or information provider(s) shall be responsible for any typographical errors, misinformation, misprints and shall be held totally harmless. Listing(s) information is provided for consumer's personal, non-commercial use and may not be used for any purpose other than to identify prospective properties consumers may be interested
