


Address
699 Meadow Lane, Frankenmuth, MI
Price
$ 639,000
Property Attributes
- MLS#50222739
- TypeSingle Family
- Listing Status Active
- CountySAGINAW
- CityFrankenmuth
- AreaFrankenmuth
- NeighborhoodSummergreen Meadows
- Zip48734
- StyleCraftsman
- Year Built1992
- Taxes$ 7216
- Price$ 639,000
- Bedrooms4
- Full Bathrooms3
- Half Bathrooms1
- Sqr Footage2240
- Lot Size0.41 Acres
Data Source:
Bay County REALTOR® Association
Property Description
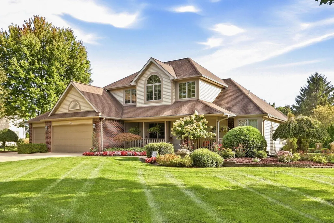
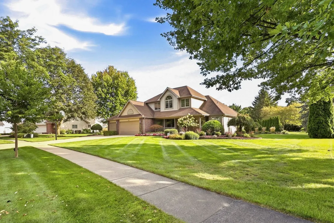
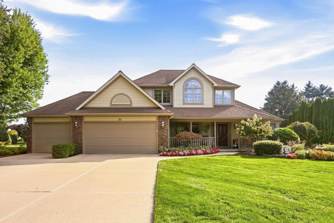
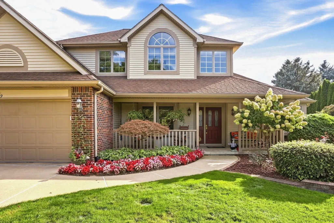
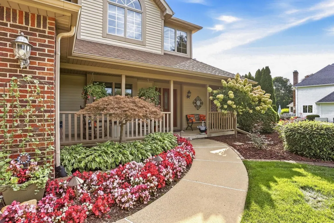
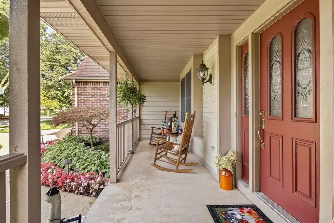
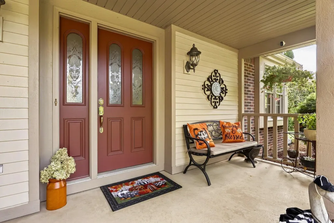
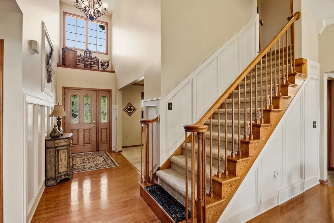
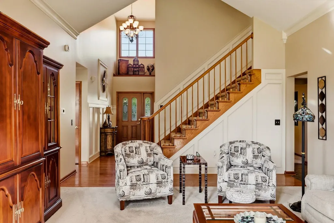
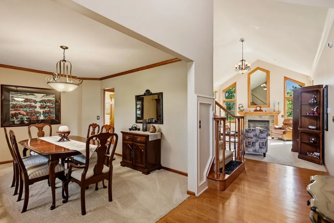
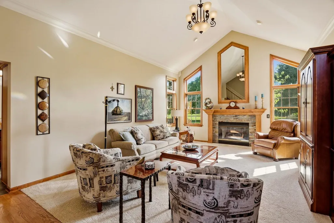
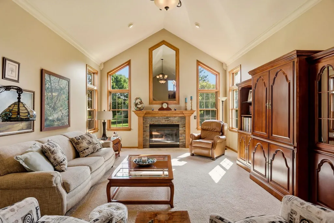
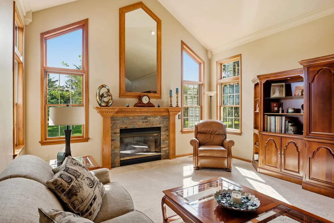
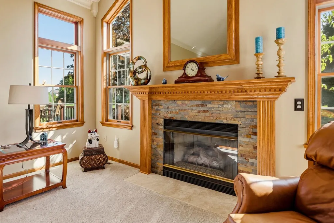
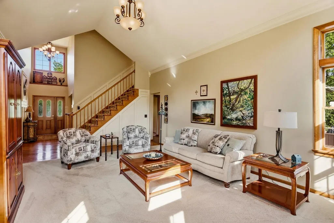
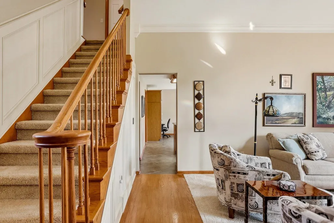
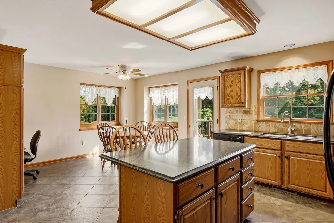
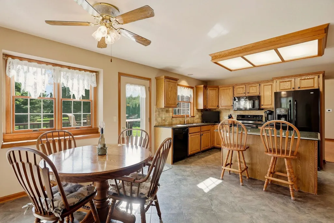
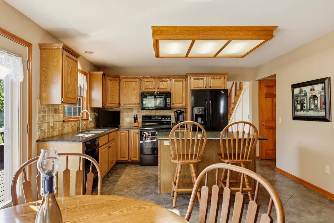
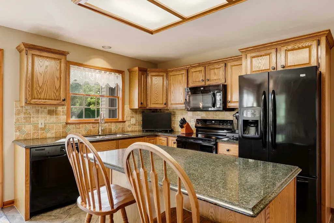
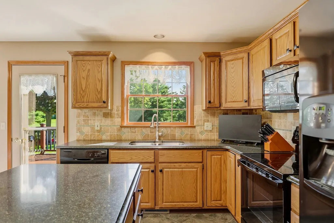
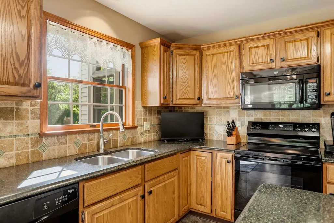
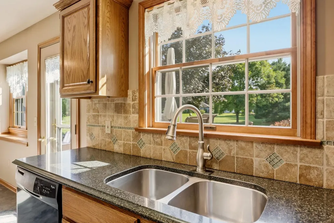
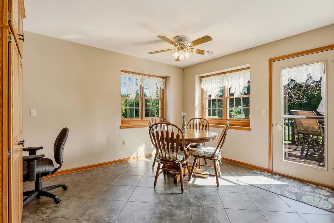
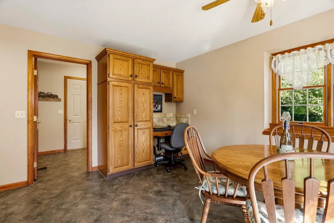
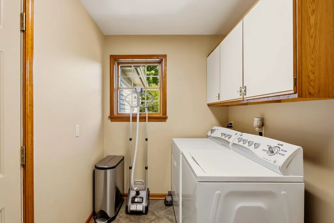
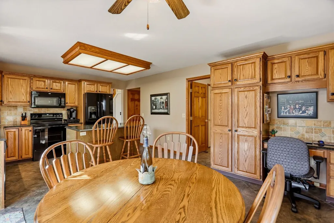
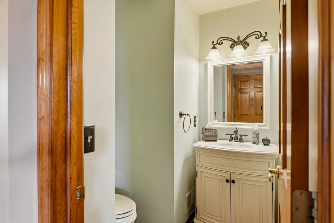
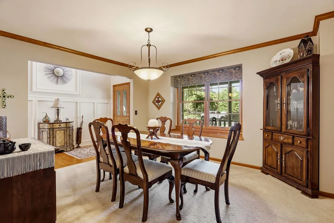
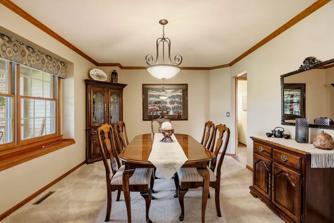
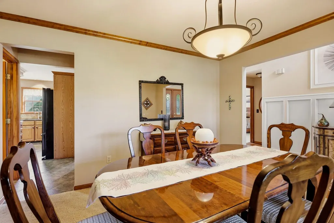
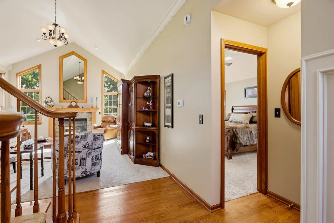
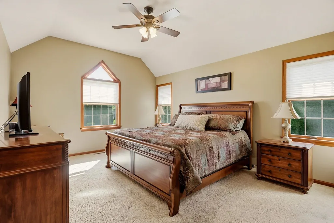
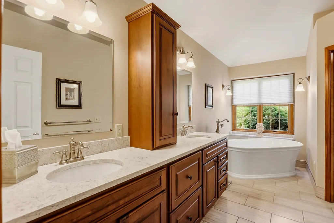
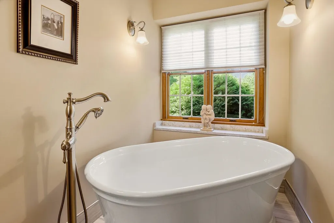
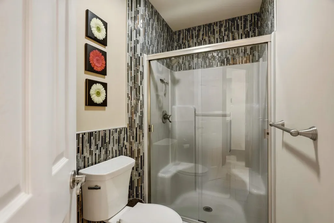
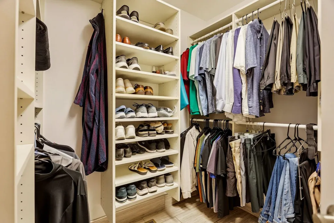
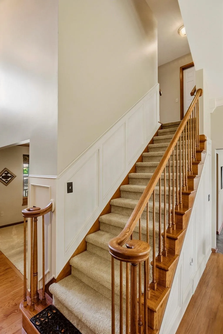
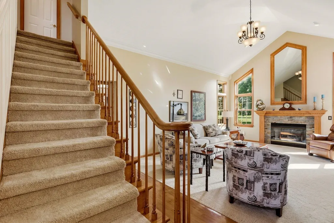
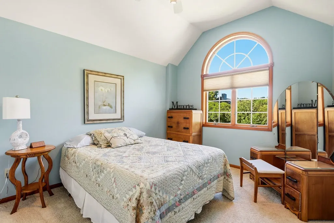
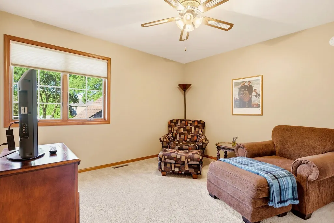
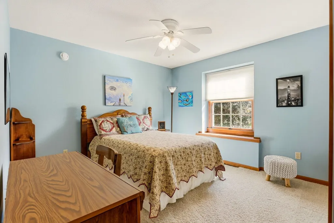
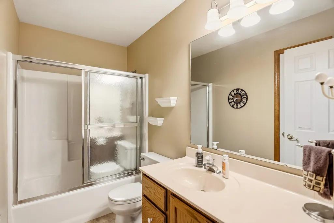
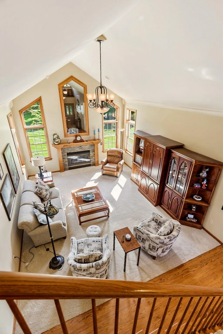
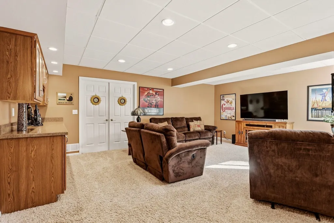
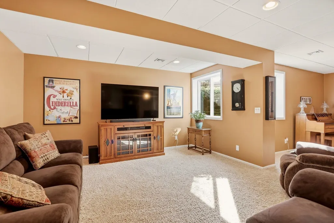
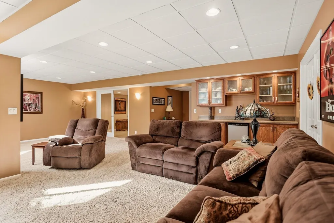
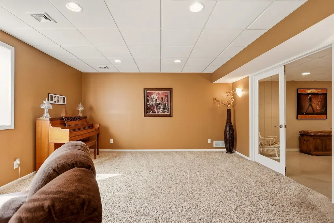
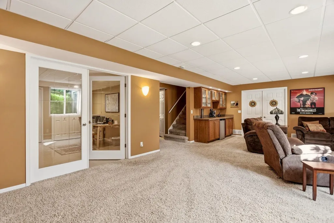
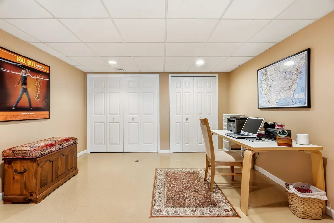
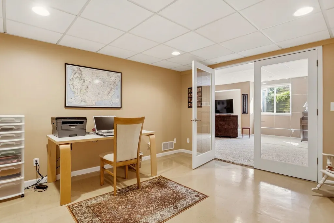
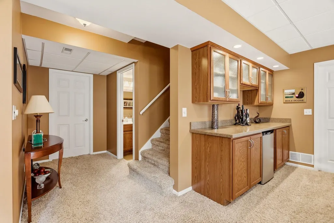
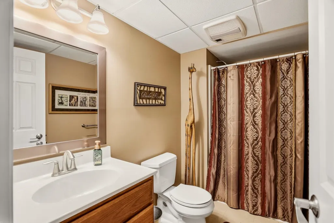
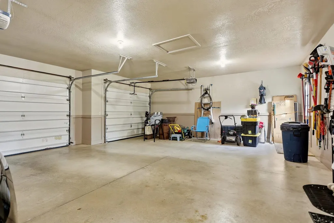
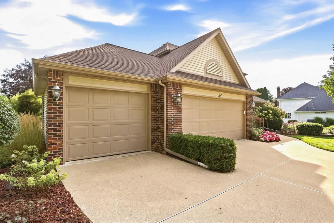
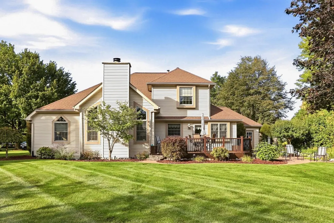
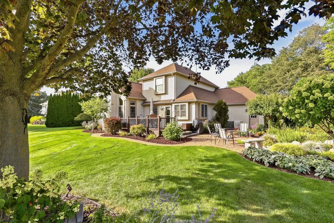
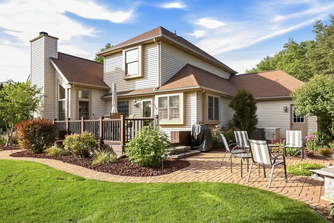
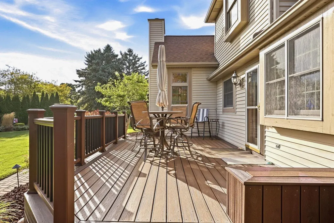
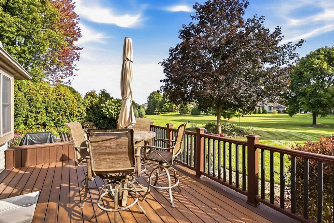
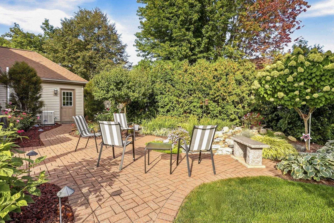
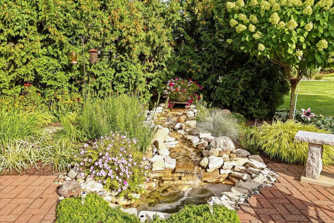
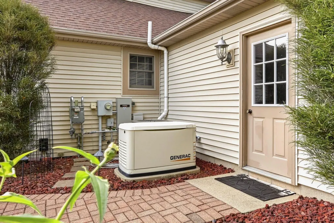
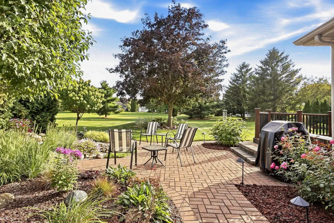
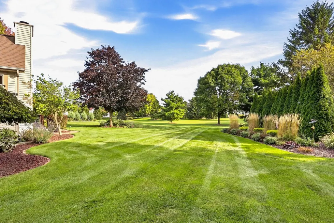
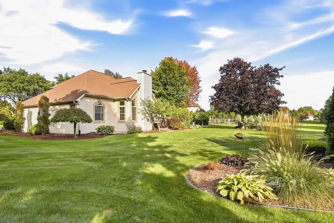
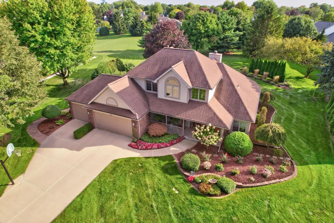
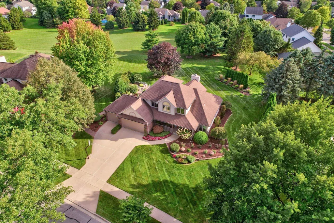
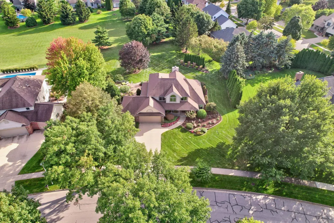
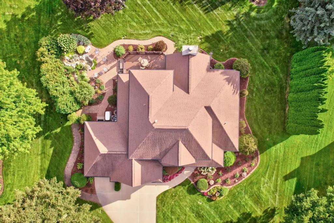
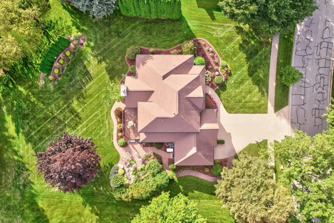
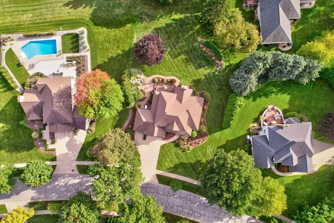
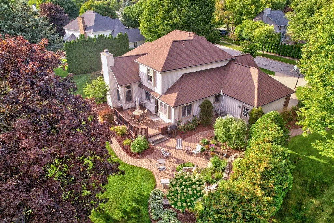
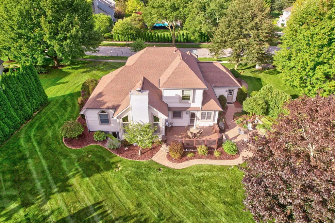
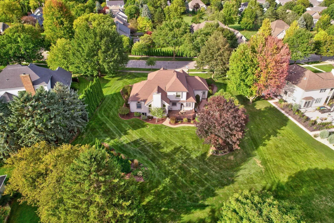
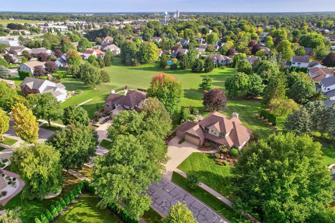
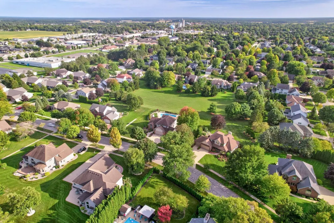
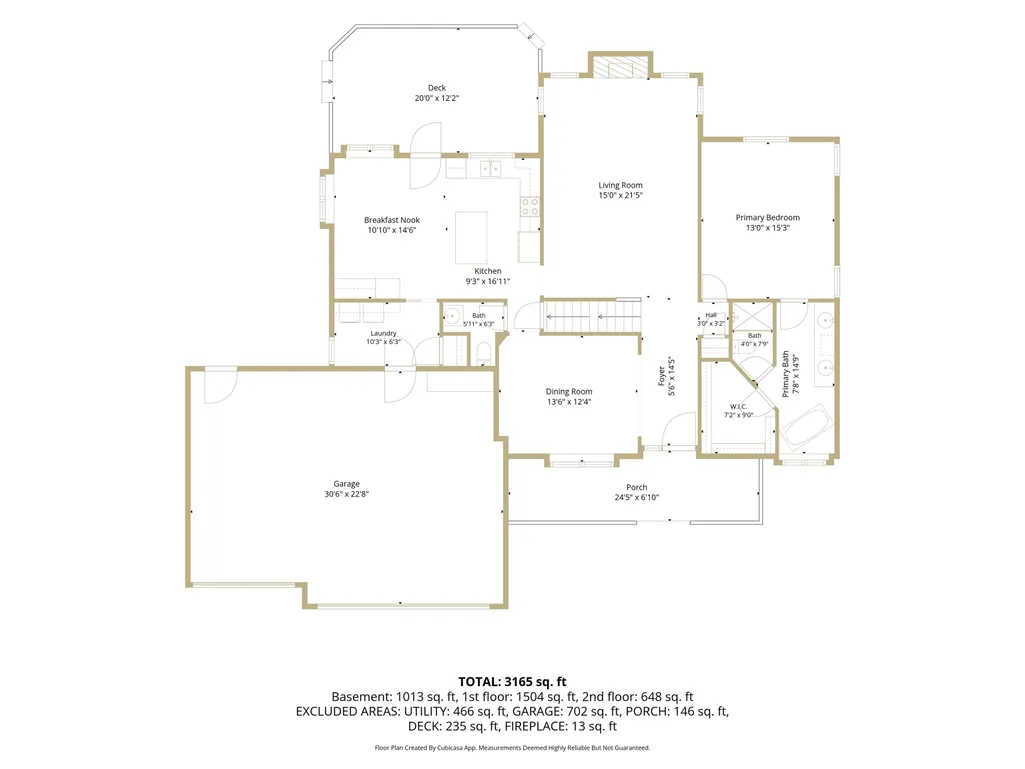
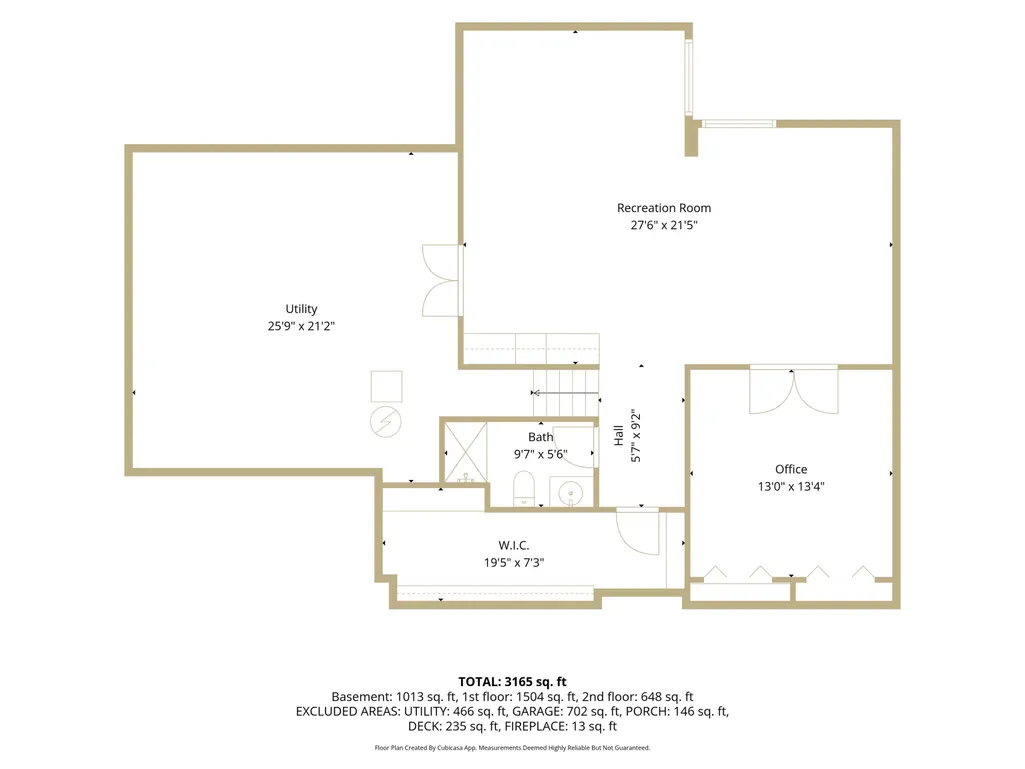
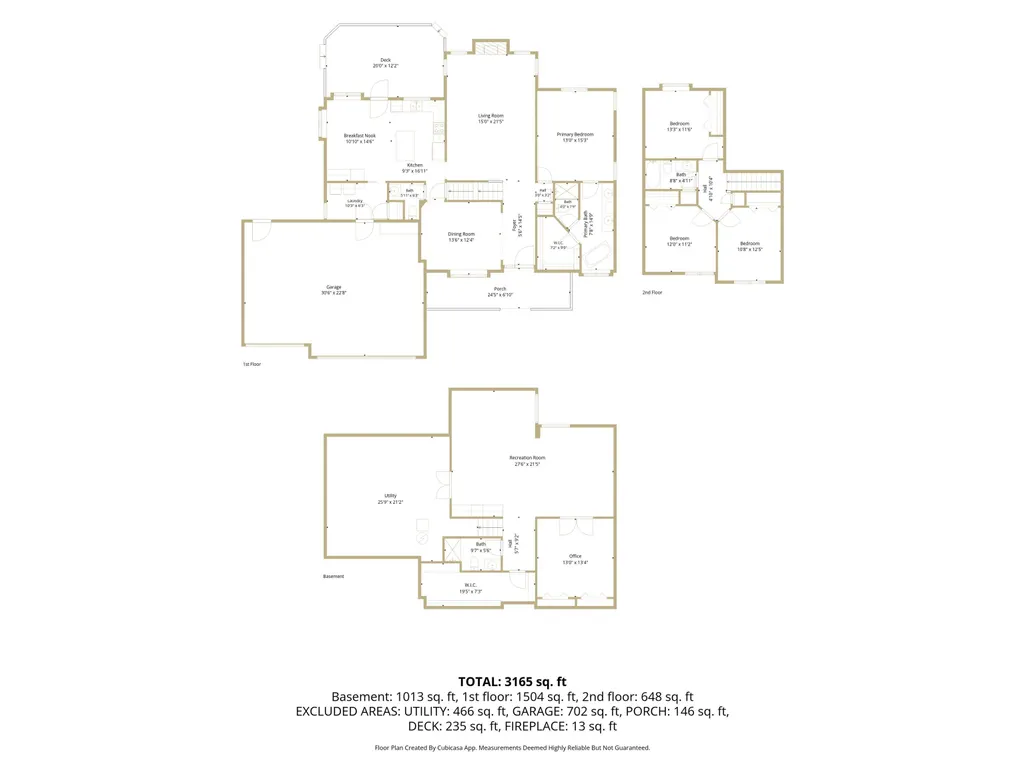
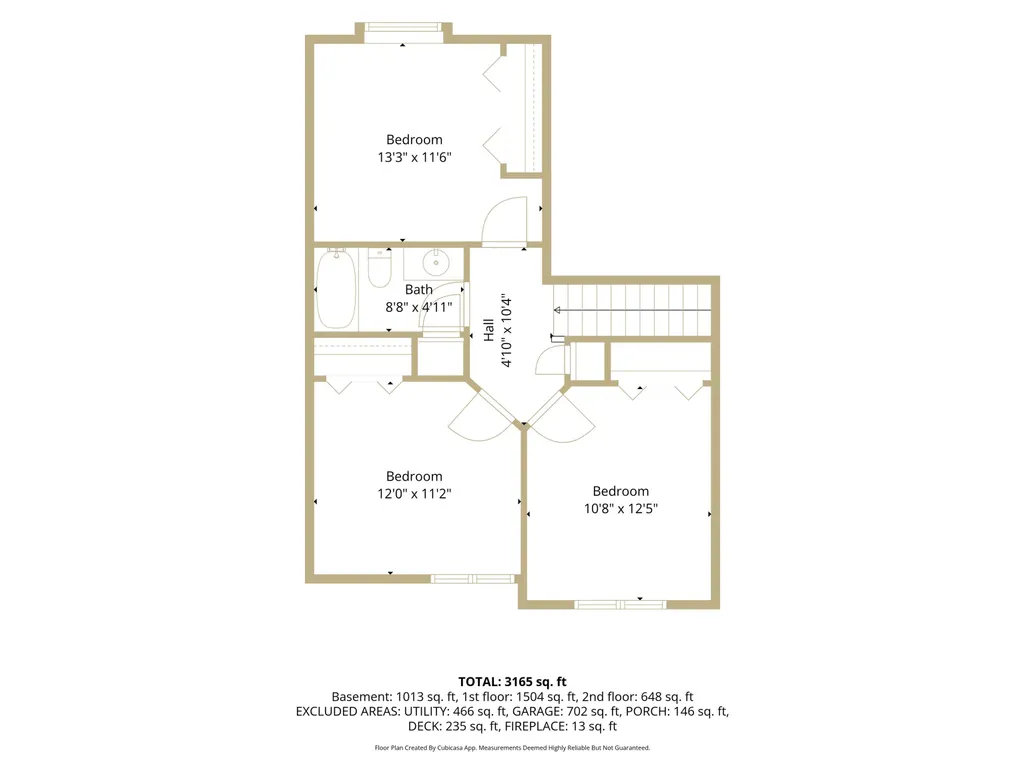
Quality built and impeccably maintained, this beautiful one-owner, 4-bedroom, 3.5-bath, 2,240-square-foot home offers an exceptional setting bordering a city park in a desirable sidewalk neighborhood. A welcoming covered front porch sets the tone, while the gorgeous grounds are standout with established gardens, soothing water features, paver walkways and patio, wired landscape lighting and a sprinkler system. The private, bermed backyard provides a peaceful setting with the city park just beyond. Inside, the welcoming entry opens to real hardwood flooring, crown molding and a spacious great room with fireplace. The dining room features a charming window seat, while the updated first-floor primary suite offers a private bath with a soaker tub. The kitchen is designed for everyday living and entertaining with a granite island, generous workspace, eat-in area and adjoining laundry. Upstairs, three additional bedrooms share a full bath. The finished lower level adds valuable living space with a bright family room featuring two egress windows, a full bath and a flexible room ideal for hobbies, fitness, an office or potential fifth bedroom, along with a cedar closet and additional storage. A three-car attached garage provides plenty of room for vehicles and built-in storage. Numerous extras include a whole house generator, a radon mitigation system and thoughtful updates throughout. Beautifully cared for inside and out, this move-in-ready home combines quality construction, impressive landscaping and functional living space in a highly sought-after neighborhood within the Frankenmuth School District.
| Price History | |
|---|---|
| 9/23/2026 | Listed $639,000 |
General Features
| Heating | Forced Air |
|---|---|
| Kitchen Level | First |
| Cooling | Ceiling Fan(s),Central A/C |
| Possession | Close Plus 30 Days |
| Fireplaces | Gas Fireplace,Grt Rm Fireplace |
| Garage | Attached Garage,Electric in Garage,Gar Door Opener |
| Water | Public Water |
| Appliances | Disposal,Dryer,Microwave,Range/Oven,Refrigerator |
| Full Baths | 3 |
| Half Baths | 1 |
| Bathrooms | 4 |
| Year Built | 1992 |
| Parking | Garage |
| Subdivision | Summergreen Meadows |
| Water Heater | Gas |
| Style | Craftsman |
| County | Saginaw |
| Class | RESIDENTIAL |
| Type | Single Family |
| Ownership | Private |
| Associated Document Count | 2 |
| Status | Active |
| Zoning | Residential |
| Subdivision | MI |
| Sale/Rent | For Sale |
| Manufactured Y/N | No |
| ROOMS | Entry,First Floor Laundry,Great Room,Basement Full Bath,First Flr Lavatory,Primary Bdrm Suite,Second Flr Full Bathroom,Shared Bathroom,Eat-In Kitchen |
| Structure Style | 1 1/2 Story |
| Subj to Short Sale Apprvl | No |
| Primary City | Frankenmuth |
| City | Frankenmuth |
| School District | Frankenmuth School District |
| Lease Y/N | No |
| Originating MLS | Saginaw Board of REALTORS |
| Financial Terms | Cash,Conventional |
| Legal Description | LOT 36 SUMMERGREEN MEADOWS NO 3 PART OF NE 1/4 CITY OF FRANKENMUTH SEC 22 T11N R6E |
| DOM | 1 |
| Postal Code | 48734 |
| Price Per Sq Ft Total AG | 285.27 |
| Public Remarks | Quality built and impeccably maintained,this beautiful one-owner,4-bedroom,3.5-bath,2,240-square-foot home offers an exceptional setting bordering a city park in a desirable sidewalk neighborhood. A |
Interior Features
| Interior Amenities | Cable/Internet Avail.,Cathedral/Vaulted Ceiling,Hardwood Floors,Sump Pump,Window Treatment(s),Radon Mitigation System |
|---|---|
| Dining Room Level | First |
| Living Room Level | First |
| Basement | Block,Full,Partially Finished |
| Bedroom 1 Level | First |
| Laundry Room Level | First |
| Kitchen Length | 9 |
| Laundry Room Width | 6 |
| Living Room Length | 15 |
| Bedroom 4 Width | 12 |
| Bedroom 2 Width | 13 |
| Bedroom 3 Width | 11 |
| Laundry Room Length | 10 |
| Dining Room Width | 12 |
| Bedroom 4 Length | 14 |
| Bedroom 2 Length | 11 |
| Living Room Width | 22 |
| Bedroom 3 Length | 12 |
| Dining Room Length | 14 |
| Kitchen Width | 17 |
| Beds | 4 |
| Fireplace? | Yes |
| Bedroom 1 Length | 13 |
| Bedroom 1 Width | 15 |
| Below Grade SqFt | 1492 |
| Above Grade SqFt | 2240 |
| Basement Y/N | Yes |
| Breakfast Nook Length | 11 |
| Breakfast Nook Level | First |
| Breakfast Nook Width | 15 |
| Fireplaces Total | 1 |
| Bedroom 2 Floor Covering | Carpet |
| Bedroom 3 Floor Covering | Carpet |
| Bedroom 4 Floor Covering | Carpet |
| Kitchen Floor Covering | Tile |
| Total SqFt Finished | 3165 |
| Bathroom 1 Length | 8 |
| Bathroom 1 Width | 15 |
| Bathroom 2 Length | 9 |
| Bathroom 2 Width | 5 |
| Bathroom 3 Length | 10 |
| Bathroom 3 Width | 6 |
Exterior Features
| Exterior | Brick,Cedar,Vinyl Siding |
|---|---|
| Exterior Amenities | Deck,Lawn Sprinkler,Porch |
| Frontage | 116 |
| Lot Size Area | 0.41 |
| Pool (Y/N) | No |
| Lot Dimensions | 116 X 152 |
| Garage # of Car | 3 |
| Well/Septic Inspection Done | No |
| Roads | City/County,Curbed,Paved Street |
| FOUNDATION TYPE | Basement |
| SEWER/SEPTIC | Public Sanitary |
| Waterfront Y/N | No |
| Garage Y/N | Yes |
| Frontage Type | Road |
Amenities
- Foreclosure
- Views
- Short Sale
- New Construction
- Adult 55+
- Lease To Own
- No HOA Fees
- Furnished
- Primary On Main
- Air Conditioning
- Seller Finance
- Green
- Fixer Upper
- Horse
- Golf
- Fireplace
- Deck
- Garage
- Basement
- Pool
Property vs Single Family Average in 48734
Price
Taxes
Year Built
 Provided through IDX via MiRealSource. Courtesy of MiRealSource Shareholder. Copyright MiRealSource.
The information published and disseminated by MiRealSource is communicated verbatim, without change by MiRealSource, as filed with MiRealSource by its members. The accuracy of all information, regardless of source, is not guaranteed or warranted. All information should be independently verified.
Copyright 2026 MiRealSource. All rights reserved. The information provided hereby constitutes proprietary
Provided through IDX via MiRealSource. Courtesy of MiRealSource Shareholder. Copyright MiRealSource.
The information published and disseminated by MiRealSource is communicated verbatim, without change by MiRealSource, as filed with MiRealSource by its members. The accuracy of all information, regardless of source, is not guaranteed or warranted. All information should be independently verified.
Copyright 2026 MiRealSource. All rights reserved. The information provided hereby constitutes proprietary
 Bay County REALTOR® Association All information deemed reliable but not guaranteed. All properties are subject to prior sale, change or withdrawal. Neither listing broker(s) or information provider(s) shall be responsible for any typographical errors, misinformation, misprints and shall be held totally harmless. Listing(s) information is provided for consumer's personal, non-commercial use and may not be used for any purpose other than to identify prospective properties consumers may be interested
