

Address
56 Hampton Road, Grosse Pointe Shores, MI
Price
$ 929,999
Property Attributes
- MLS#50220473
- TypeSingle Family
- Listing Status Active
- CountyWAYNE
- CityGrosse Pointe Shores
- AreaGrosse Pointe Shores
- NeighborhoodG Pointe Shores Realty Co Sub-Gte Shores
- Zip48236
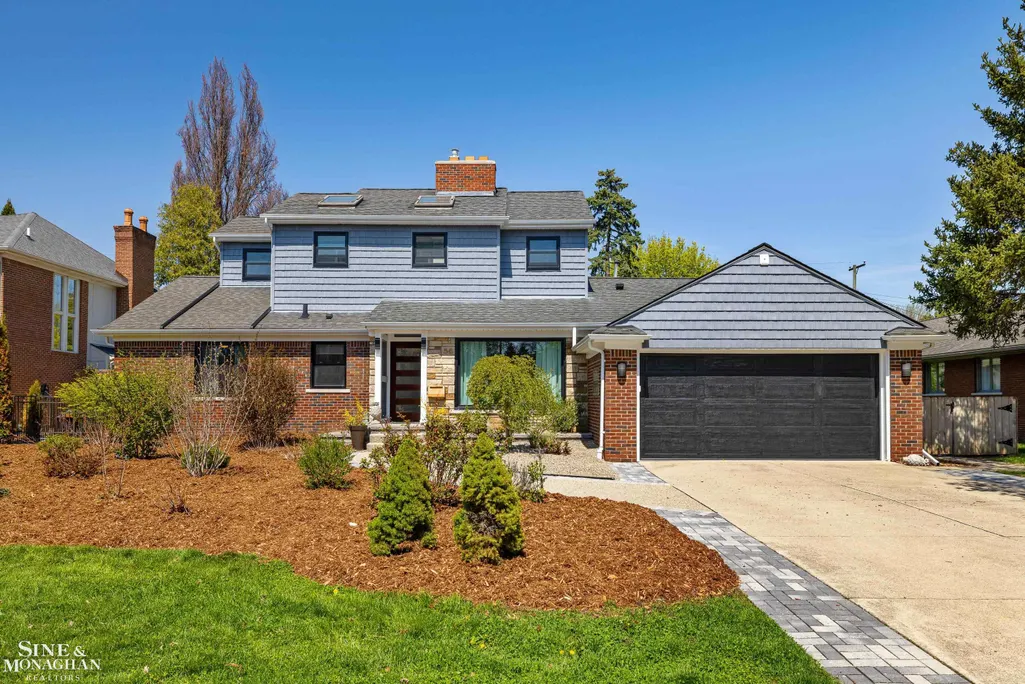
- StyleCape Cod
- Year Built1950
- Taxes$ 13053
- Price$ 929,999
- Bedrooms4
- Full Bathrooms2
- Half Bathrooms0
- Sqr Footage2925
- Lot Size0.28 Acres
Data Source:
Bay County REALTOR® Association
Property Description
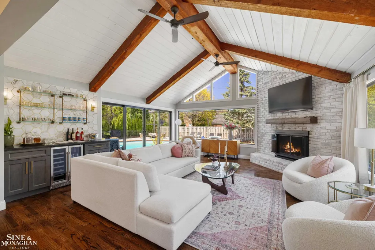
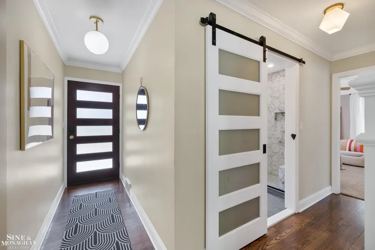
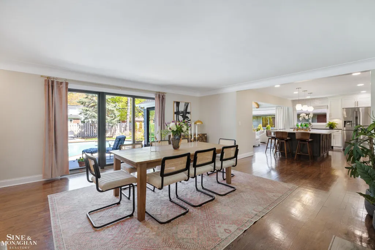
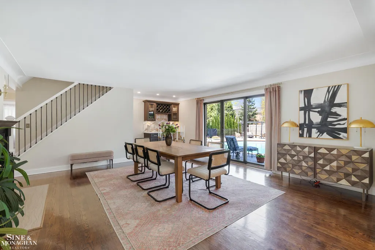
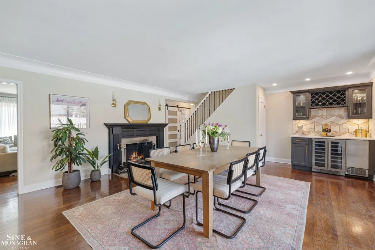
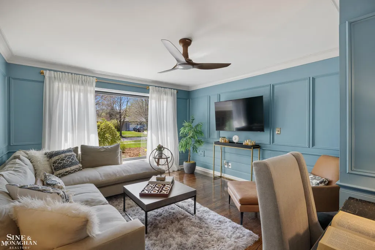
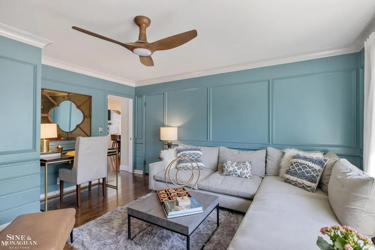
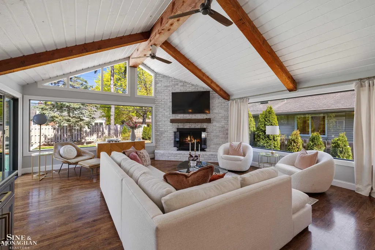
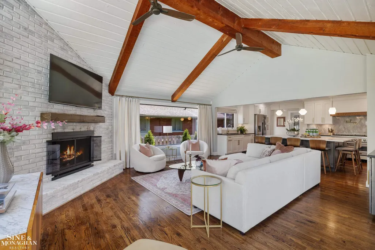
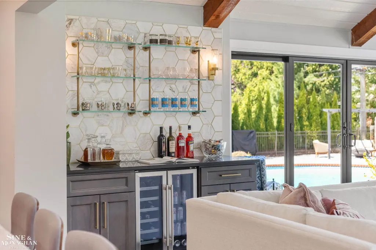
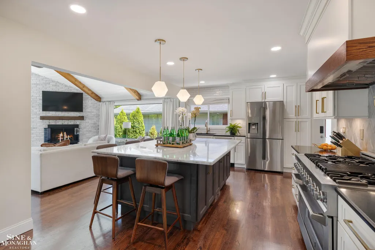
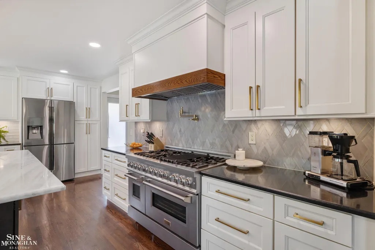
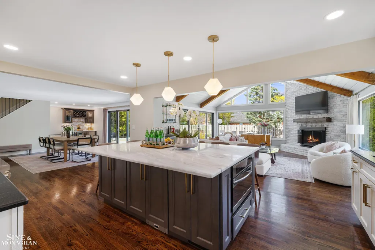
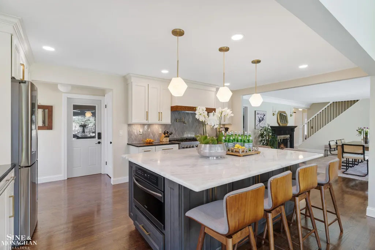
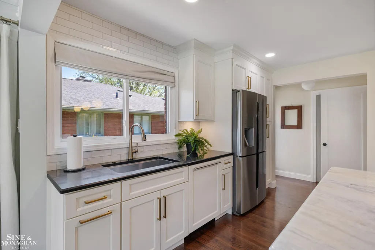
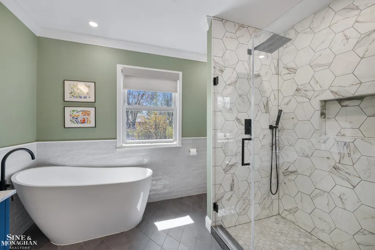
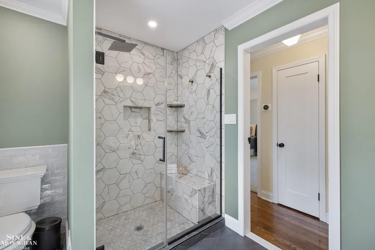
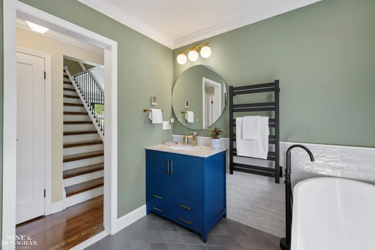
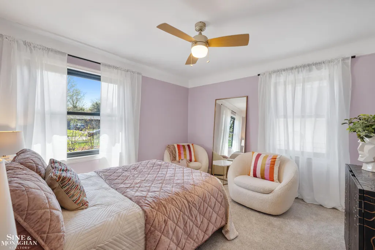
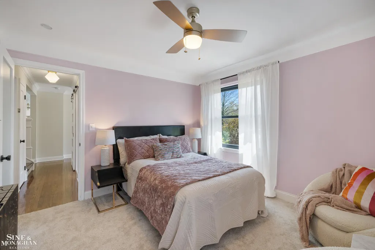
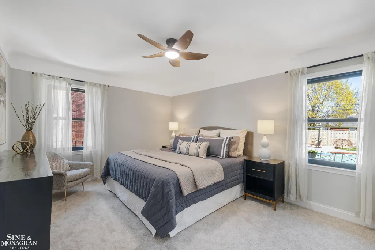
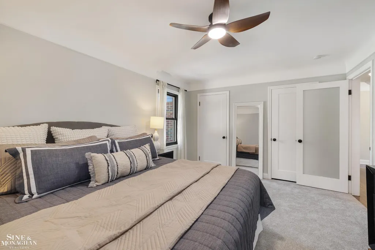
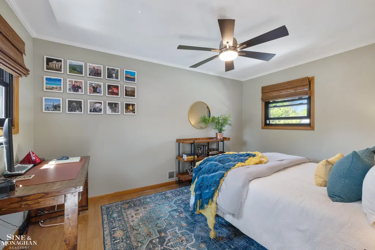
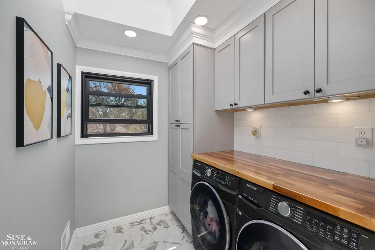
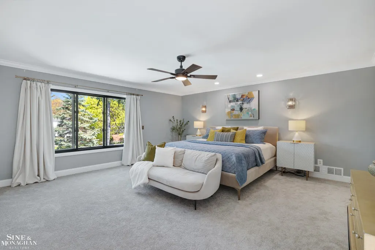
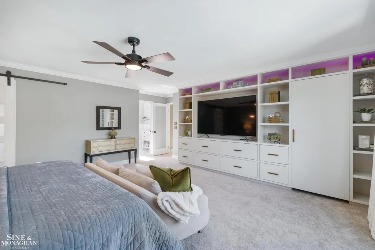
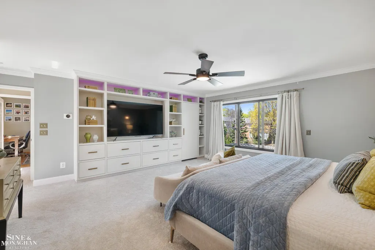
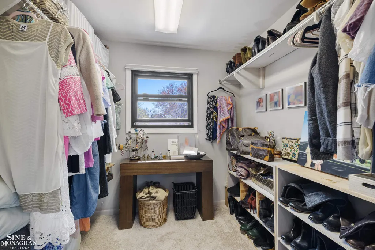
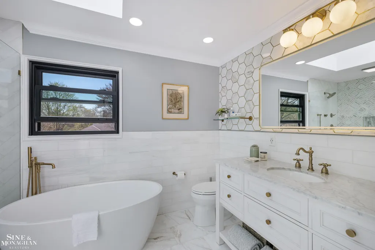
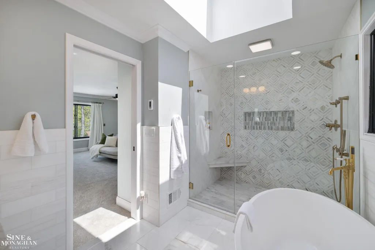
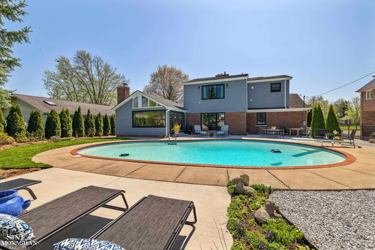
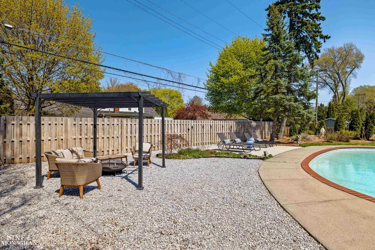
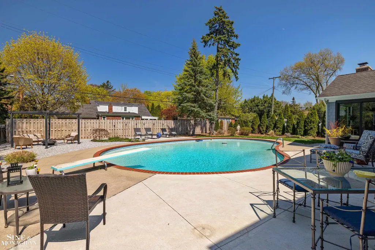
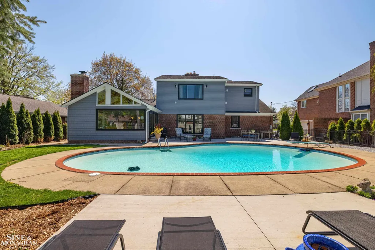
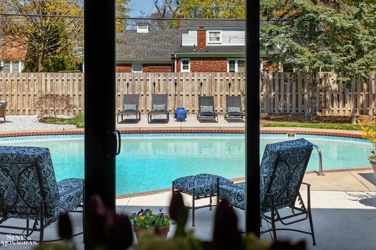
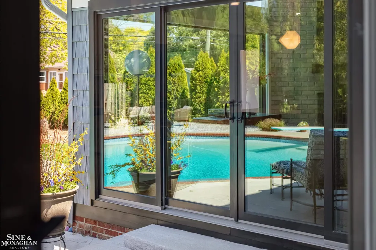
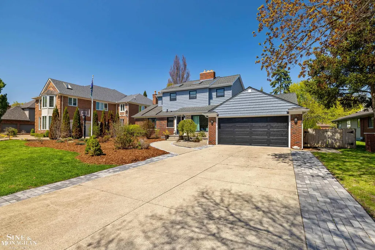
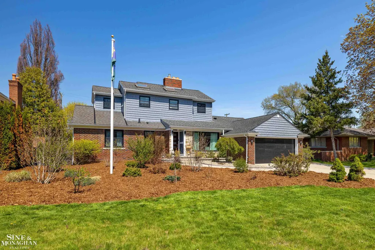
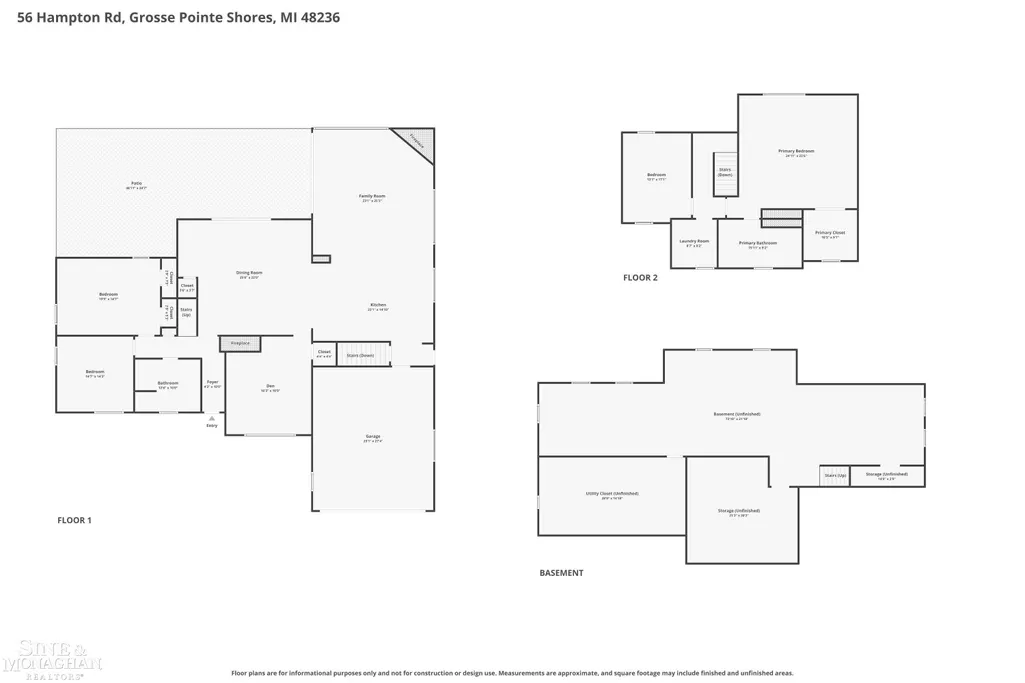
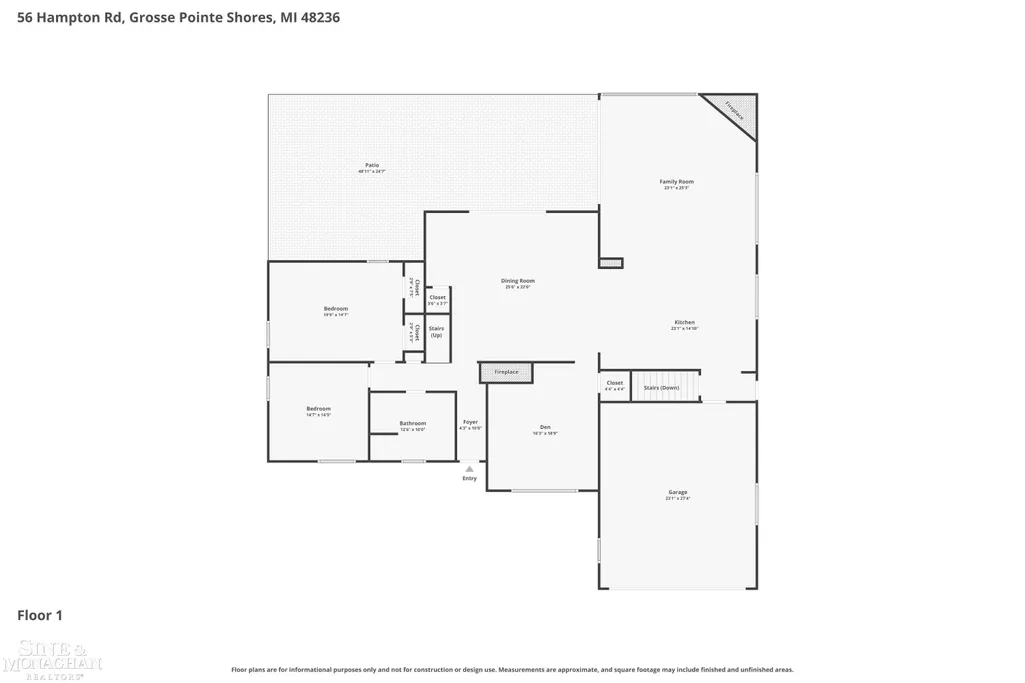
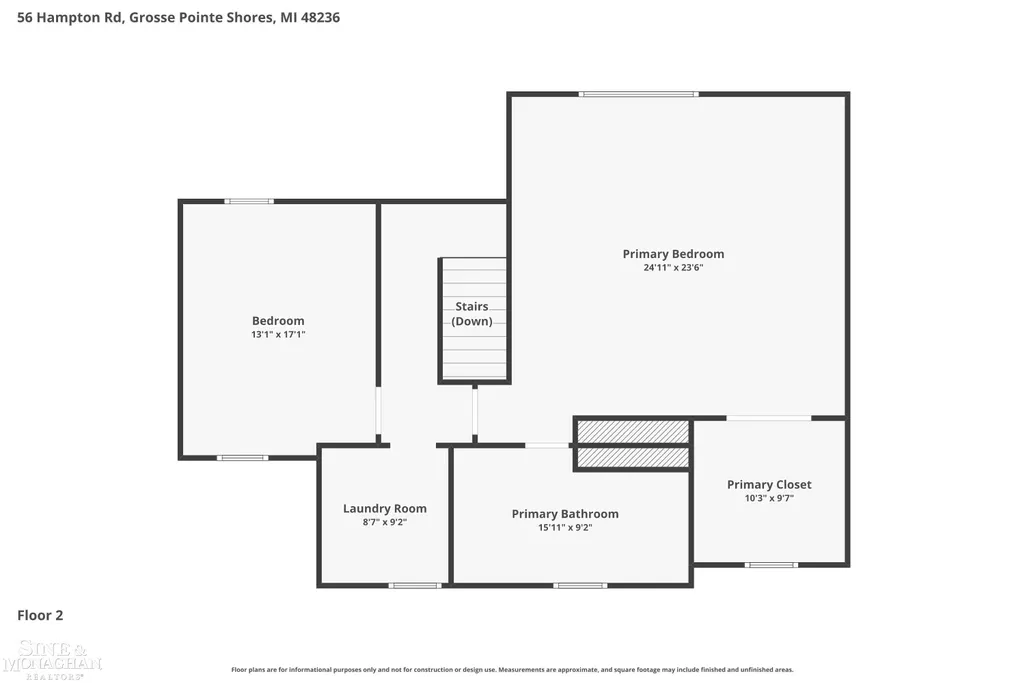
Welcome to 56 Hamptonâan exceptional, fully renovated home where no detail has been overlooked. This stunning 4-bedroom, 3 full bath home showcases top-tier craftsmanship and the finest materials throughout. The heart of the home is a custom-designed kitchen featuring luxurious quartzite countertops, a massive island, and seamless flow into the open-concept living spaceâperfect for both everyday living and entertaining. The main floor offers two spacious bedrooms, a beautiful full bath, and an additional office/flex room. Upstairs, retreat to the expansive primary suite, a convenient 2nd floor laundry room and spa-like bathroom complete with soaking tub and heated floors. Step outside to your private, professionally landscaped backyard oasis. Enjoy the newly updated pool, inviting fire pit, and completely redone landscapingâideal for relaxing or hosting gatherings. This home truly exemplifies modern luxury living. No expense spared. Move in and enjoy.
| Price History | |
|---|---|
| 9/1/2026 | Listed $929,999 |
General Features
| Heating | Forced Air |
|---|---|
| Kitchen Level | First |
| Possession | Negotiable (Possession) |
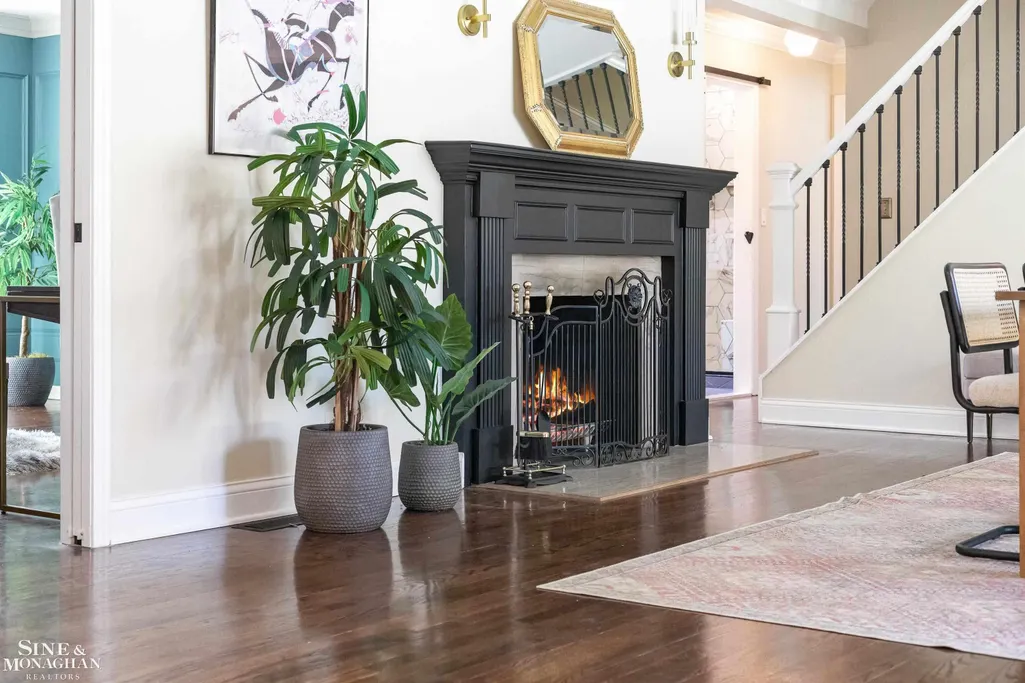
| Fireplaces | FamRoom Fireplace,LivRoom Fireplace |
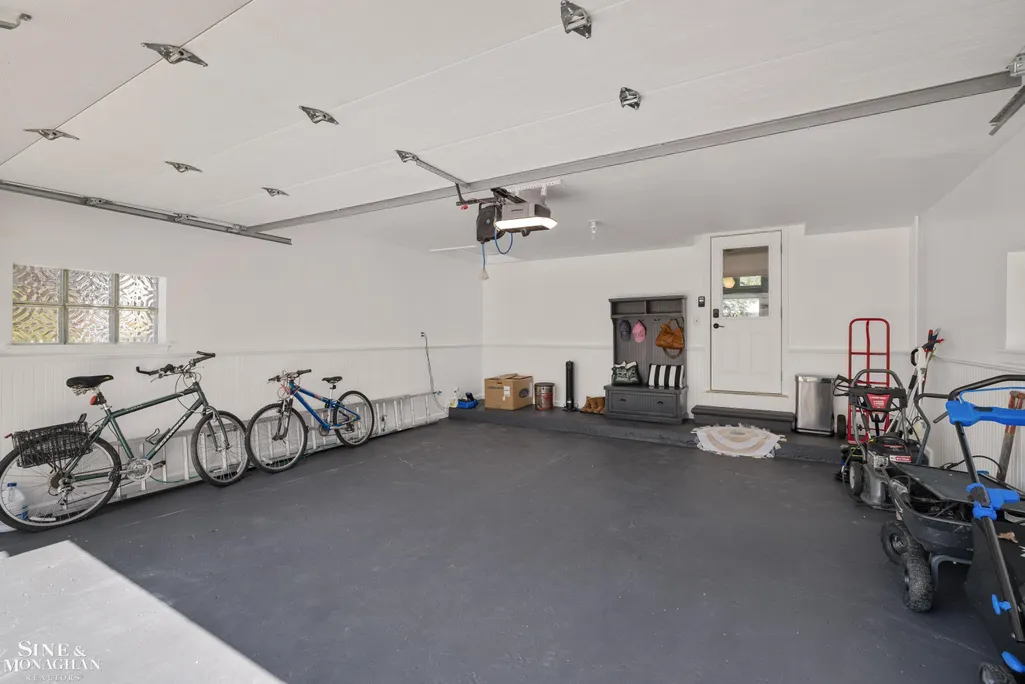
| Garage | Attached Garage |
| Water | Public Water |
| Full Baths | 2 |
| Bathrooms | 2 |
| Year Built | 1950 |
| Subdivision | G Pointe Shores Realty Co Sub-Gte Shores |
| Water Heater | Gas |
| Style | Cape Cod |
| County | Wayne |
| Class | RESIDENTIAL |
| Type | Single Family |
| Ownership | Private |
| Associated Document Count | 3 |
| Status | Active |
| Subdivision | MI |
| Sale/Rent | For Sale |
| Manufactured Y/N | No |
| Structure Style | 1 1/2 Story |
| Subj to Short Sale Apprvl | No |
| Primary City | Grosse Pointe Shores |
| Directions | Enter off Lakeshore Dr |
| City | Grosse Pointe Shores |
| School District | Grosse Pointe Public Schools |
| Lease Y/N | No |
| Originating MLS | MiRealSource |
| Financial Terms | Cash,Conventional |
| Legal Description | SHC121 LOT 121 GROSSE POINTE SHORES REALTY CO SUB PC 223 AND 576 L34 P49 WCR |
| DOM | 19 |
| Postal Code | 48236 |
| Price Per Sq Ft Total AG | 317.95 |
| Public Remarks | Welcome to 56 Hamptonâan exceptional,fully renovated home where no detail has been overlooked. This stunning 4-bedroom,3 full bath home showcases top-tier craftsmanship and the finest materials thr |
Interior Features
| Interior Amenities | Spa/Jetted Tub |
|---|---|
| Family Room Level | First |
| Living Room Level | First |
| Bedroom 1 Level | First |
| Bedroom 4 Width | 17 |
| Bedroom 2 Width | 14 |
| Bedroom 3 Width | 23 |
| Bedroom 4 Length | 13 |
| Bedroom 2 Length | 19 |
| Bedroom 3 Length | 24 |
| Beds | 4 |
| Fireplace? | Yes |
| Bedroom 1 Length | 14 |
| Bedroom 1 Width | 14 |
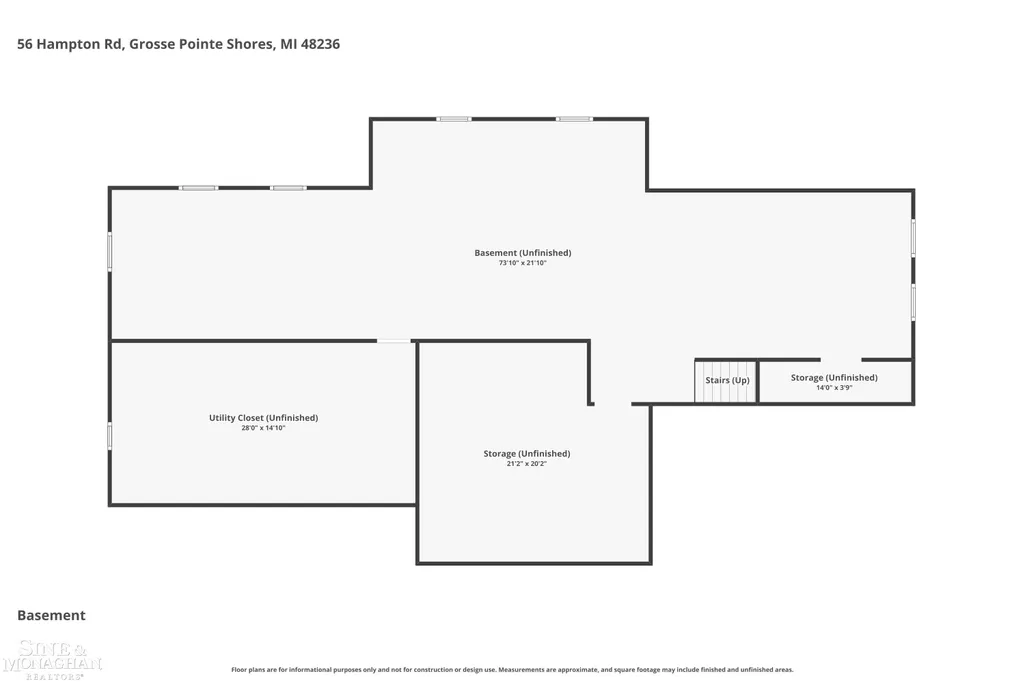
| Below Grade SqFt | 1488 |
| Above Grade SqFt | 2925 |
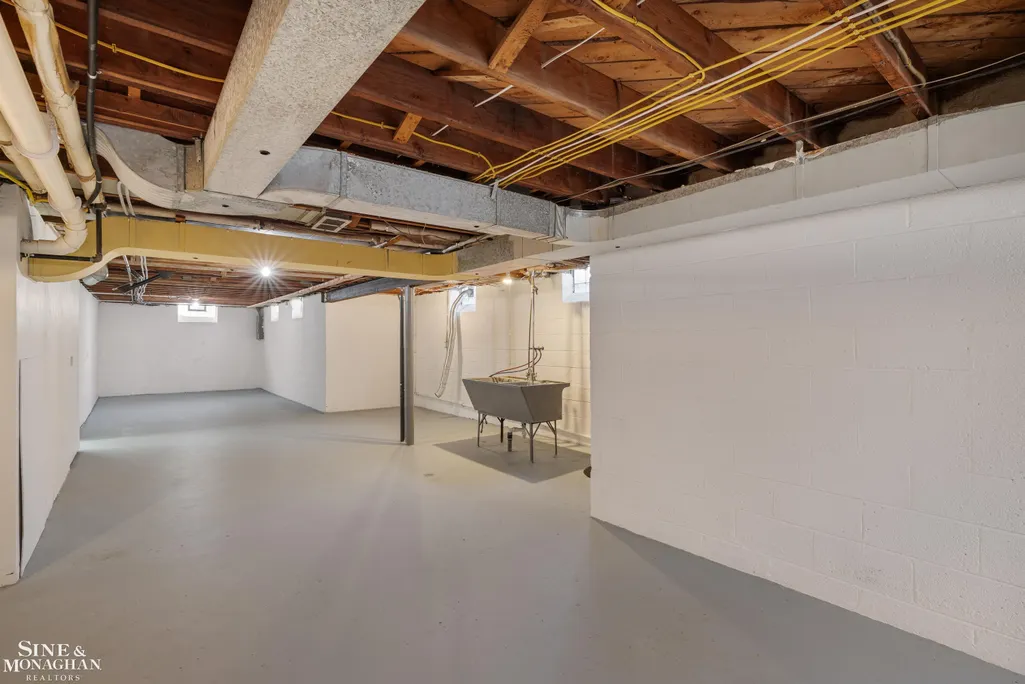
| Basement Y/N | Yes |
| Library/Den Level | First |
| Fireplaces Total | 2 |
| Bedroom 2 Floor Covering | Wood |
| Bedroom 4 Floor Covering | Carpet |
| Total SqFt Finished | 2925 |
| Bathroom 1 Length | 12 |
| Bathroom 1 Width | 10 |
| Bathroom 2 Length | 15 |
| Bathroom 2 Width | 9 |
Exterior Features
| Exterior | Brick |
|---|---|
| Exterior Amenities | Exterior Balcony,Deck,Fenced Yard,Inground Pool,Patio |
| Lot Size Area | 0.28 |
| Pool (Y/N) | Yes |
| Lot Dimensions | 80 x 150 |
| Garage # of Car | 2 |
| Roads | Private Road |
| FOUNDATION TYPE | Basement |
| SEWER/SEPTIC | Public Sanitary |
| Waterfront Y/N | No |
| Garage Y/N | Yes |
| Frontage Type | Road |
Amenities
- Foreclosure
- Views
- Short Sale
- New Construction
- Adult 55+
- Lease To Own
- No HOA Fees
- Furnished
- Primary On Main
- Air Conditioning
- Seller Finance
- Green
- Fixer Upper
- Horse
- Golf
- Fireplace
- Deck
- Garage
- Basement
- Pool
Property vs Single Family Average in 48236
Price
Taxes
Year Built
 Provided through IDX via MiRealSource. Courtesy of MiRealSource Shareholder. Copyright MiRealSource.
The information published and disseminated by MiRealSource is communicated verbatim, without change by MiRealSource, as filed with MiRealSource by its members. The accuracy of all information, regardless of source, is not guaranteed or warranted. All information should be independently verified.
Copyright 2026 MiRealSource. All rights reserved. The information provided hereby constitutes proprietary
Provided through IDX via MiRealSource. Courtesy of MiRealSource Shareholder. Copyright MiRealSource.
The information published and disseminated by MiRealSource is communicated verbatim, without change by MiRealSource, as filed with MiRealSource by its members. The accuracy of all information, regardless of source, is not guaranteed or warranted. All information should be independently verified.
Copyright 2026 MiRealSource. All rights reserved. The information provided hereby constitutes proprietary
 Bay County REALTOR® Association All information deemed reliable but not guaranteed. All properties are subject to prior sale, change or withdrawal. Neither listing broker(s) or information provider(s) shall be responsible for any typographical errors, misinformation, misprints and shall be held totally harmless. Listing(s) information is provided for consumer's personal, non-commercial use and may not be used for any purpose other than to identify prospective properties consumers may be interested
