
Open House Sat, Sep 26th 12:00 PM - 02:00 PM - Waterfront
Address
201 Heirloom Lane, Douglas, MI
Price
$ 1,499,000
Property Attributes
- MLS#50220125
- TypeSingle Family
- Listing Status Active
- CountyALLEGAN
- CityDouglas
- AreaDouglas
- Zip49406
- StyleContemporary
- Year Built2014
- Taxes$ 22150
- Price$ 1,499,000
- Bedrooms5
- Full Bathrooms3
- Half Bathrooms1
- Sqr Footage2240
- Lot Size0.38 Acres
Data Source:
Bay County REALTOR® Association
Property Description
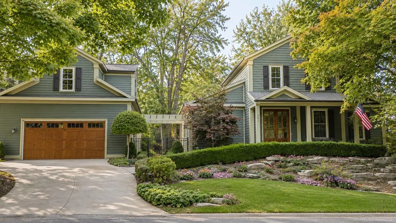
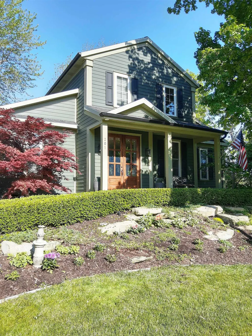
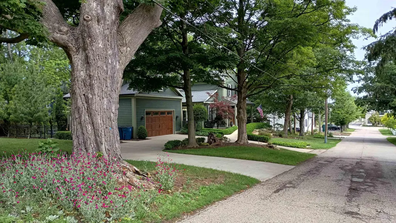
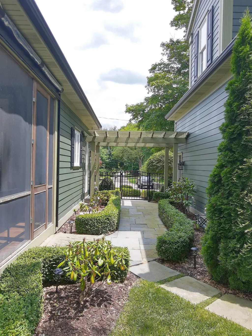
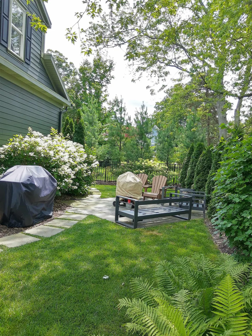
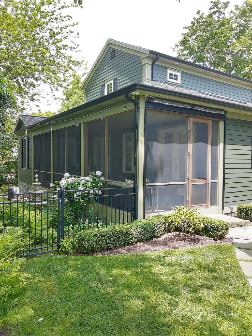
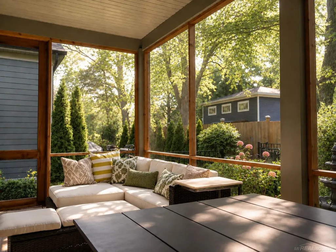
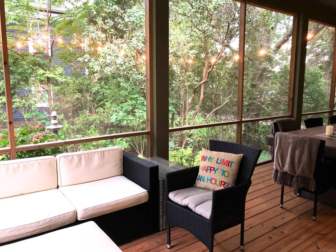
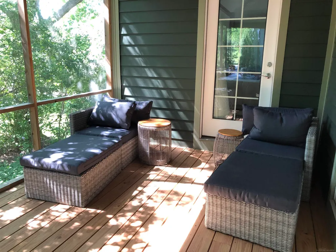
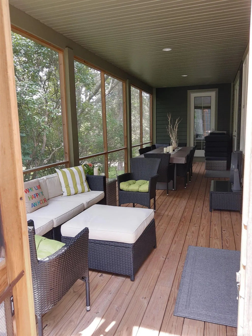
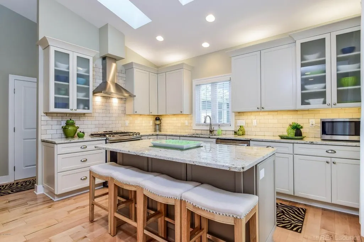
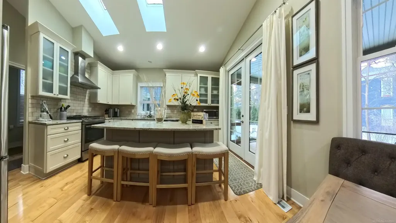
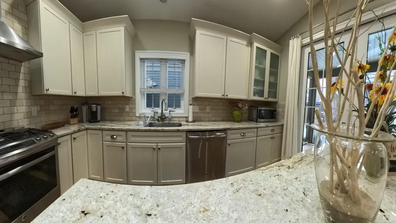
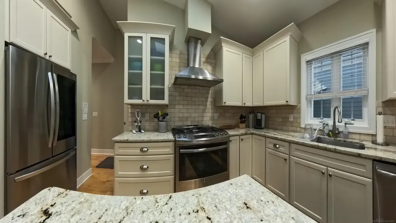
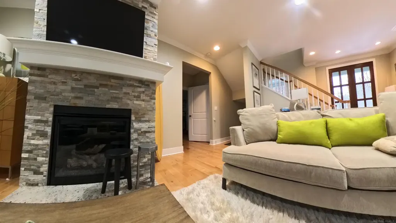
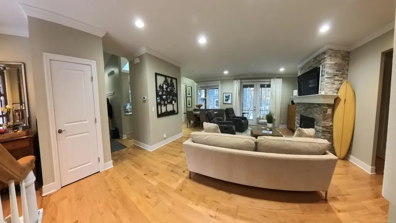
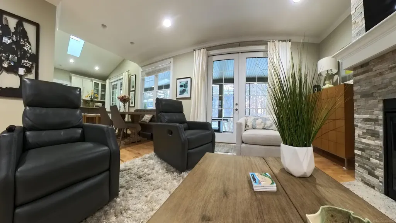
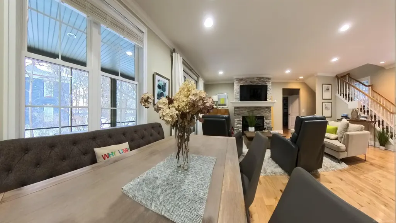
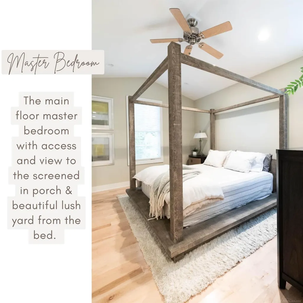
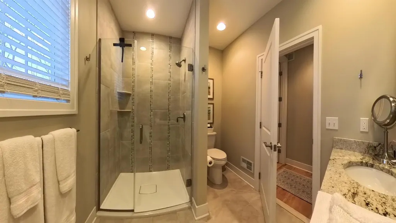
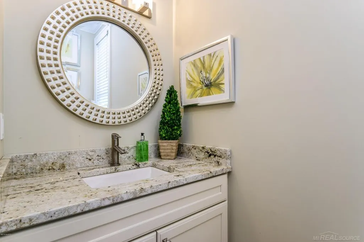
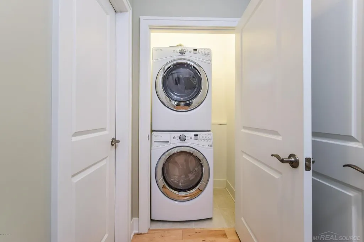
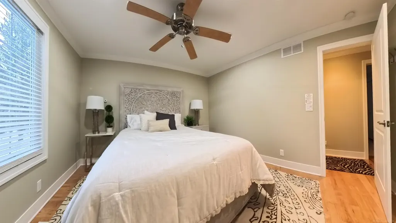
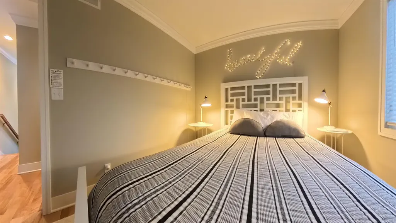
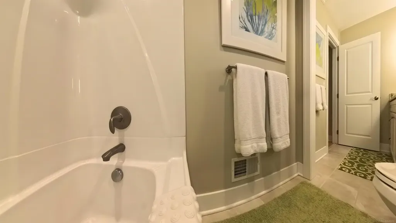
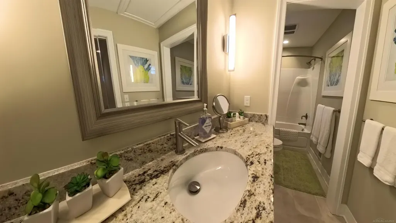
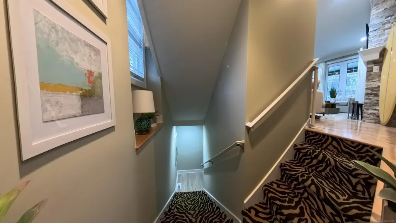
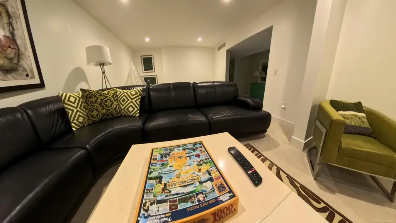
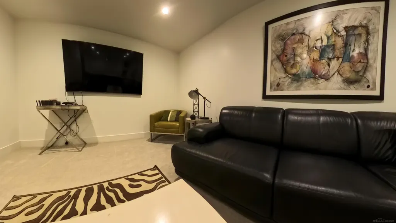
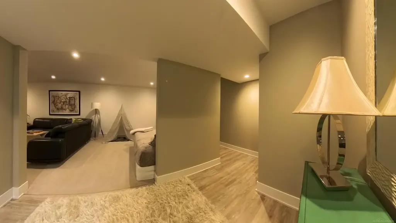
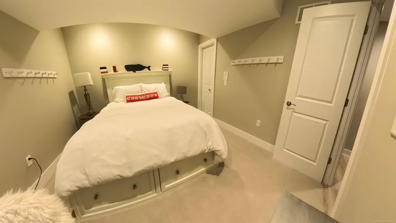
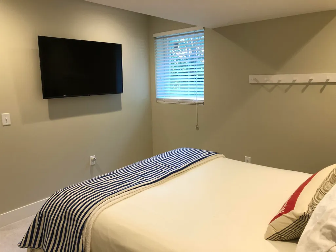
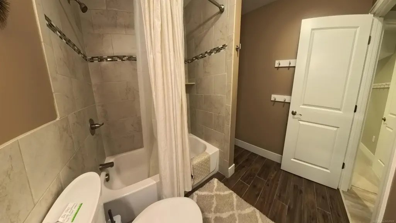
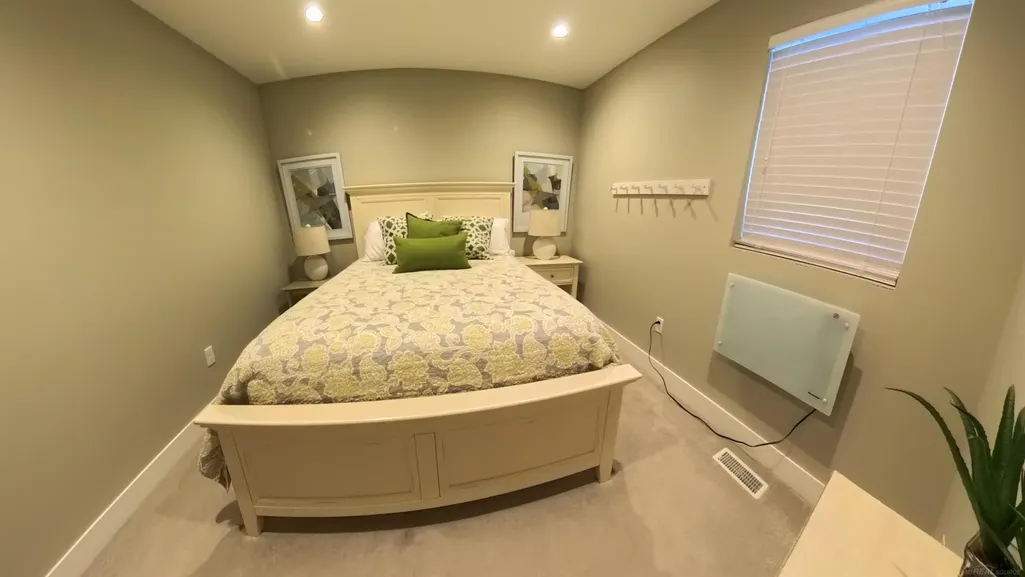
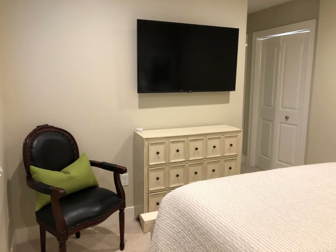
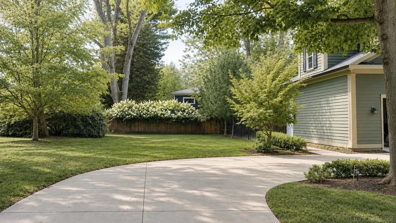
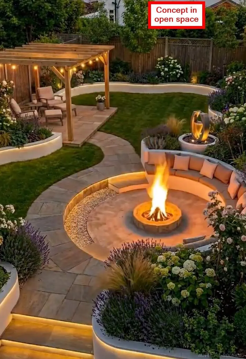
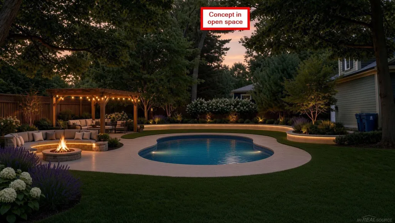
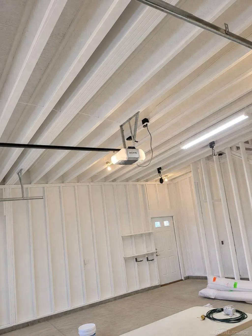
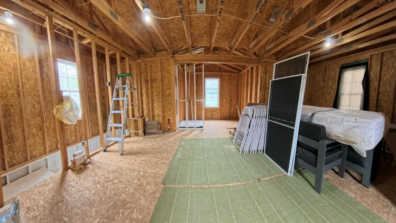
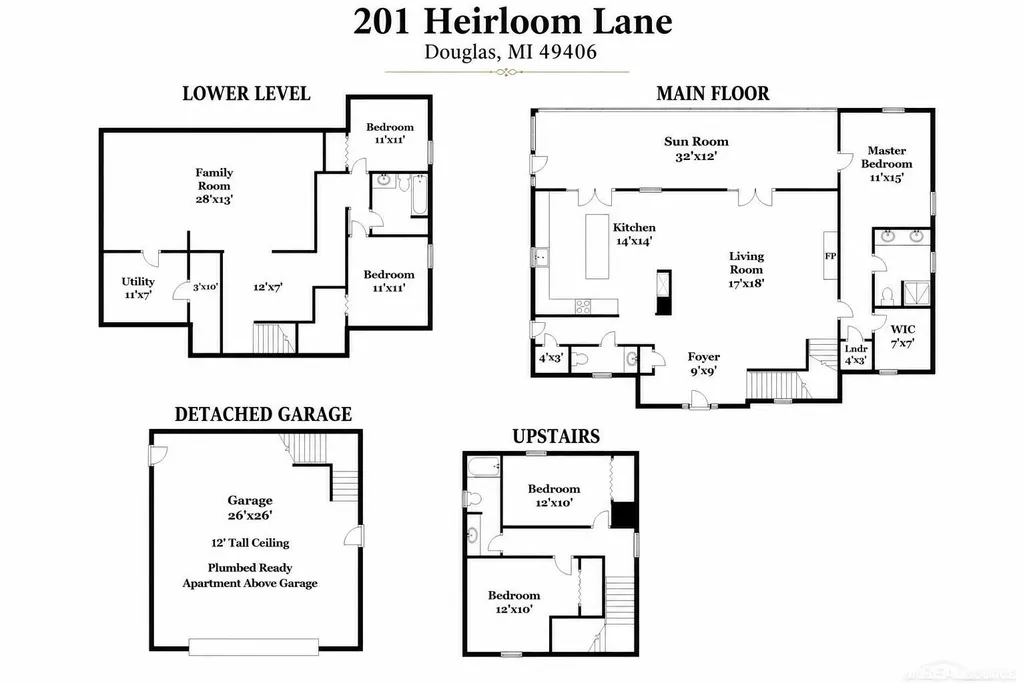
A beautiful, modern home in the heart of charming Douglas/Saugatuck â a pedestrian-friendly Lake Michigan community that feels like a peaceful seaside Long Island escape. Ideal as a full-time residence or continue as a successful turnkey short-term rental in one of Michiganâs top tourist destinations. Total finished living area of 3,275 sq ft includes a fully finished lower level (1,035 sq ft) with 2 bedrooms featuring grade-level egress windows, media/cinema room, full bath, and storage. Light-filled with contemporary finishes, spacious kitchen with abundant counters, multiple skylights, gas range, oven, large vent hood, and easy indoor-outdoor living. Private backyard oasis: massive hydrangeas, mature trees, slate patio, grilling areas, and lovely garden fountain. Screened-in porch seats 14. Flexible living spaces across 3 floors for everyone to have their private space. First-floor primary suite with full bath and zero-entry shower and main-level laundry. Large two+ car garage with room for bikes, beach gear, and toys. Roughed-in apartment above garage ready to finish for guests or extra rental income. Circular driveway accommodates many vehicles. Timeless James Hardie exterior enamel siding with limestone accents all around. Expansion potential for pool and patio in the huge yard (see concept images). Smart-home equipped: fiber-optic internet, keyless entry, Wi-Fi irrigation, Wi-Fi garage (Amazon Key), and high-powered EV charger. Separate, zoned HVAC system for the ultimate in comfort. Conveniently located near Center Street â restaurants, bars, grocery, parks, waterfront, marina, and boat launch. Experience this tranquil, luxurious home that elevates everyday living or your investment portfolio.
| Elementary School | Middle School | High School |
|---|---|---|
| Douglas Elementary | Saugatuck Middle School | Saugatuck High School |
| Price History | |
|---|---|
| 8/28/2026 | Listed $1,499,000 |
General Features
| Heating | Forced Air,Zoned Heating |
|---|---|
| Kitchen Level | Main |
| Cooling | Ceiling Fan(s),Central A/C,Attic Fan |
| Possession | At Close |
| Fireplaces | Gas Fireplace,LivRoom Fireplace |
| Garage | Detached Garage,Electric in Garage,Gar Door Opener |
| Water | Public Water |
| Appliances | Dishwasher,Disposal,Dryer,Freezer,Humidifier,Microwave,Range/Oven,Refrigerator |
| Full Baths | 3 |
| Half Baths | 1 |
| Bathrooms | 4 |
| Year Built | 2014 |
| Parking | 3 or More Spaces,Garage |
| Subdivision | N/A |
| Water Heater | Gas |
| Style | Contemporary |
| County | Allegan |
| Class | RESIDENTIAL |
| Type | Single Family |
| Ownership | LLC |
| New Construction Y/N | No |
| Associated Document Count | 2 |
| Status | Active |
| Zoning | Residential |
| Subdivision | MI |
| Sale/Rent | For Sale |
| Manufactured Y/N | No |
| ROOMS | Entry,Family Room,First Floor Bedroom,First Floor Laundry,Living Room,Sun/Florida Room,Unfinished Room,Utility/Laundry Room,Primary Bathroom,Bonus Room,Basement Full Bath,First Flr Full Bathroom,Prim |
| Structure Style | 2 Story |
| Subj to Short Sale Apprvl | No |
| Home Warranty Y/N | No |
| Primary City | Douglas |
| Virtual Tour | https://kuula.co/share/collection/7TxQ4?logo=0&info=0&fs=1&vr=1&initload=0&autop=10&autopalt=1&thumbs=1 |
| Directions | Bluestar Highway to Center Street in Douglas,turn East. Go down a little ways to Ellis and turn South. Very close to Saugatuck Library. |
| High School | Saugatuck High School |
| City | Douglas |
| School District | Saugatuck Public Schools |
| Lease Y/N | No |
| Originating MLS | MiRealSource |
| Financial Terms | Cash,Conventional,FHA,VA |
| Elementary School | Douglas Elementary |
| Middle School | Saugatuck Middle School |
| Legal Description | COM AT NW COR NE 1/4 SW 1/4 TH E 505.2' TH S 233' TH E 184.86' TO POB TH CONT E 92' TH S 179.4' TH W 92' TH N 179.45' TO POB SEC 16 T3N R16W (04). |
| DOM | 27 |
| Postal Code | 49406 |
| Price Per Sq Ft Total AG | 669.2 |
| Public Remarks | A beautiful,modern home in the heart of charming Douglas/Saugatuck â a pedestrian-friendly Lake Michigan community that feels like a peaceful seaside Long Island escape. Ideal as a full-time reside |
Interior Features
| Interior Amenities | 9 ft + Ceilings,Cable/Internet Avail.,Cathedral/Vaulted Ceiling,Hardwood Floors,Sump Pump,Window Treatment(s),Radon Mitigation System,Skylights |
|---|---|
| Family Room Level | Lower |
| Living Room Level | Main |
| Basement | Egress/Daylight Windows,Finished,Poured,Radon System,Sump Pump |
| Bedroom 1 Level | Main |
| Kitchen Length | 14 |
| Family Room Length | 28 |
| Family Room Width | 13 |
| Living Room Length | 17 |
| Bedroom 4 Width | 11 |
| Bedroom 2 Width | 11 |
| Bedroom 3 Width | 11 |
| Bedroom 4 Length | 11 |
| Bedroom 2 Length | 12 |
| Living Room Width | 18 |
| Bedroom 3 Length | 12 |
| Bedroom 5 Length | 11 |
| Kitchen Width | 14 |
| Beds | 5 |
| Fireplace? | Yes |
| Bedroom 5 Width | 11 |
| Bedroom 1 Length | 12 |
| Bedroom 1 Width | 15 |
| Below Grade SqFt | 1035 |
| Above Grade SqFt | 2240 |
| Basement Y/N | Yes |
| Breakfast Nook Length | 8 |
| Breakfast Nook Level | Main |
| Breakfast Nook Width | 8 |
| Sun/FLA Room Length | 30 |
| Sun/FLA Room Level | Main |
| Sun/FLA Room Width | 10 |
| Fireplaces Total | 1 |
| Kitchen Floor Covering | Wood |
| Total SqFt Finished | 3275 |
Exterior Features
| Exterior | Stone,Cement Siding |
|---|---|
| Exterior Amenities | Fenced Yard,Lawn Sprinkler,Patio,Porch,Street Lights |
| Frontage | 180 |
| Garage Dimensions | 26x26 |
| Lot Size Area | 0.38 |
| Pool (Y/N) | No |
| Lot Dimensions | .38 |
| Garage # of Car | 2 |
| Water Features | None |
| Roads | City/County,Private Road |
| FOUNDATION TYPE | Basement |
| SEWER/SEPTIC | Public Sanitary |
| Waterfront Y/N | No |
| Garage Y/N | Yes |
| Frontage Type | Road |
Amenities
- Foreclosure
- Views
- Short Sale
- New Construction
- Adult 55+
- Lease To Own
- No HOA Fees
- Furnished
- Primary On Main
- Air Conditioning
- Seller Finance
- Green
- Fixer Upper
- Horse
- Golf
- Fireplace
- Deck
- Garage
- Basement
- Pool
Property vs Single Family Average in 49406
Price
Taxes
Year Built
 Provided through IDX via MiRealSource. Courtesy of MiRealSource Shareholder. Copyright MiRealSource.
The information published and disseminated by MiRealSource is communicated verbatim, without change by MiRealSource, as filed with MiRealSource by its members. The accuracy of all information, regardless of source, is not guaranteed or warranted. All information should be independently verified.
Copyright 2026 MiRealSource. All rights reserved. The information provided hereby constitutes proprietary
Provided through IDX via MiRealSource. Courtesy of MiRealSource Shareholder. Copyright MiRealSource.
The information published and disseminated by MiRealSource is communicated verbatim, without change by MiRealSource, as filed with MiRealSource by its members. The accuracy of all information, regardless of source, is not guaranteed or warranted. All information should be independently verified.
Copyright 2026 MiRealSource. All rights reserved. The information provided hereby constitutes proprietary
 Bay County REALTOR® Association All information deemed reliable but not guaranteed. All properties are subject to prior sale, change or withdrawal. Neither listing broker(s) or information provider(s) shall be responsible for any typographical errors, misinformation, misprints and shall be held totally harmless. Listing(s) information is provided for consumer's personal, non-commercial use and may not be used for any purpose other than to identify prospective properties consumers may be interested
