
Views





















Address
4585 Kiftsgate Bend, Bloomfield Hills, MI
Price
$ 2,950,000
Property Attributes
- MLS#50218677
- TypeSingle Family
- Listing Status Active
- CountyOAKLAND
- CityBloomfield Hills
- AreaBloomfield Twp
- NeighborhoodHills of Lone Pine
- Zip48302
- StyleColonial,Split Level
- Year Built1990
- Taxes$ 21793
- Price$ 2,950,000
- Bedrooms5
- Full Bathrooms5
- Half Bathrooms1
- Sqr Footage4148
- Lot Size0.7 Acres
Data Source:
Bay County REALTOR® Association
Property Description
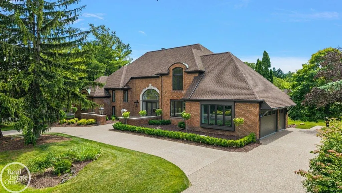
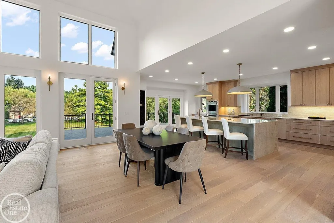
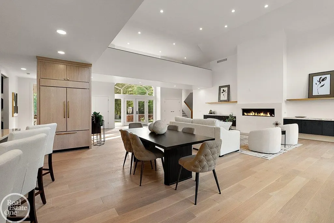
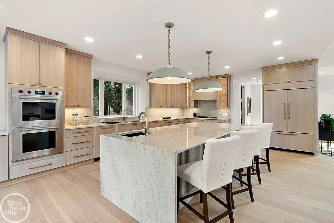
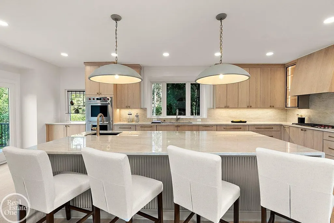
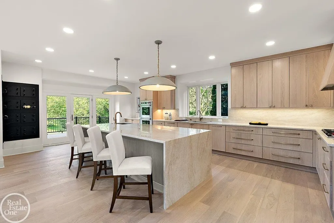
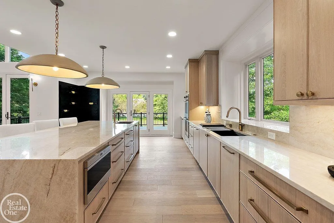
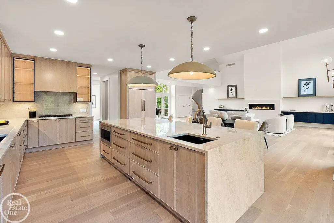
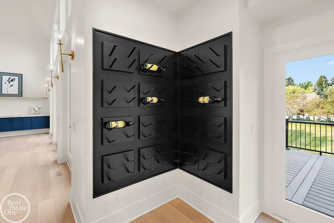
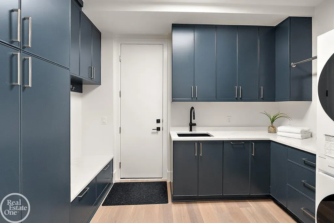
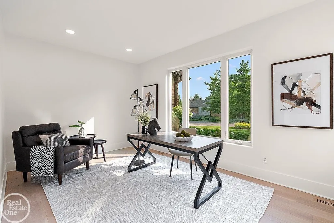
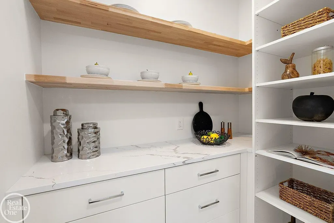
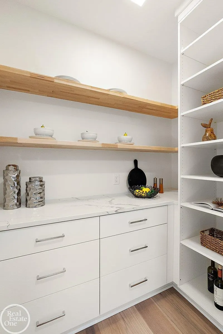
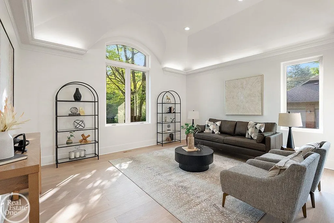
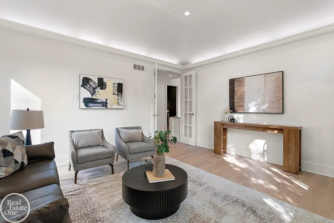
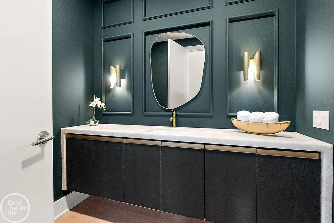
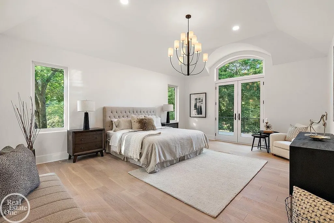
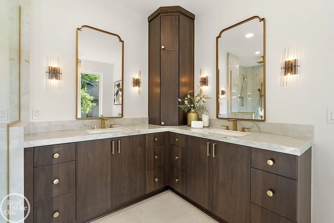
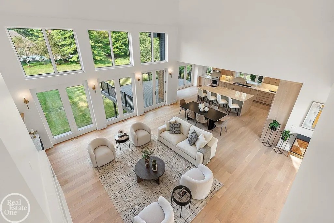
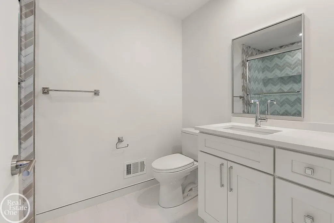
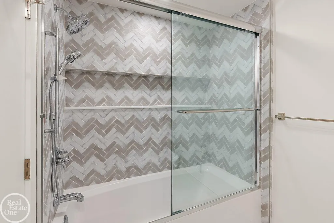
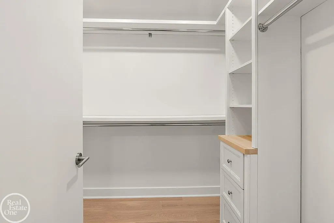
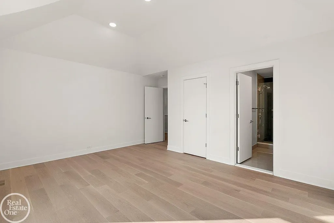
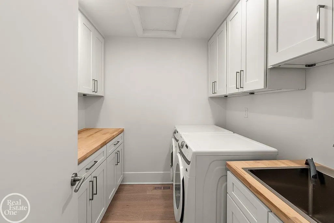
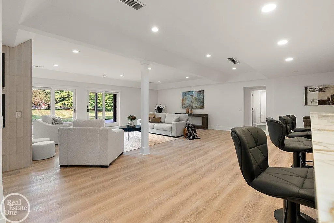
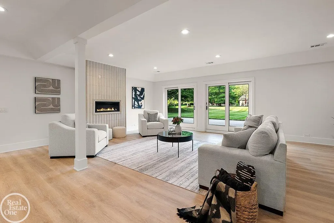
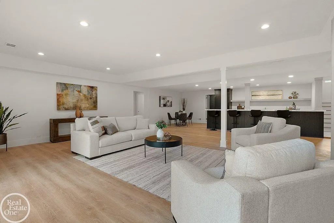
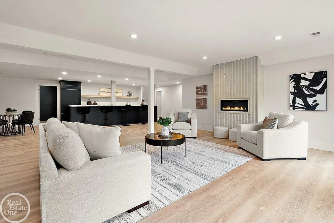
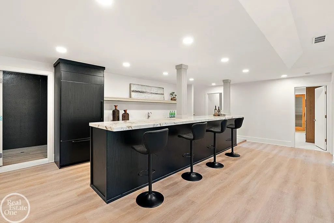
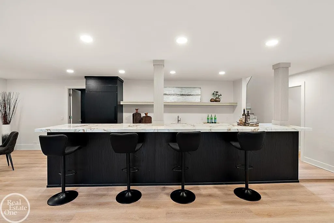
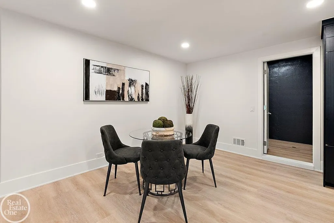
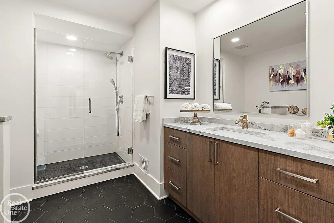
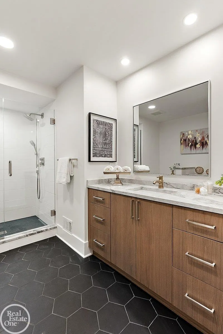
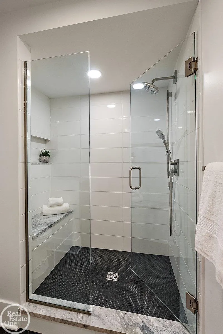
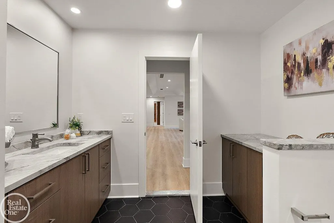
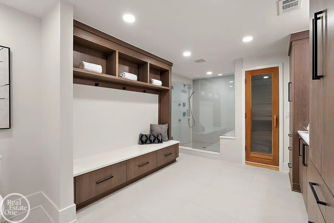
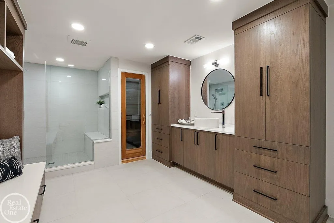
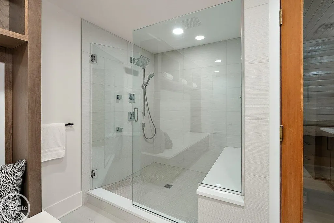
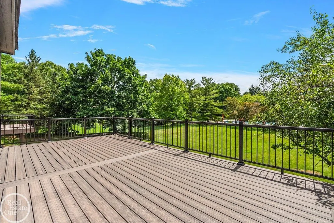
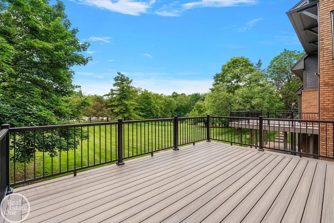
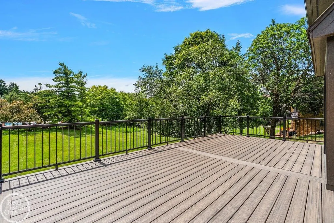
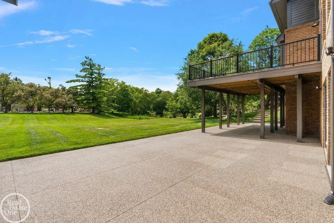
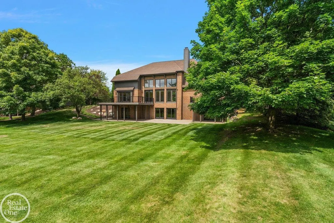
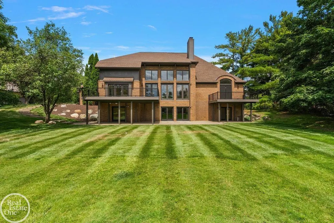
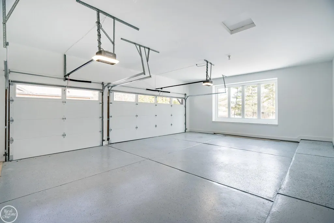
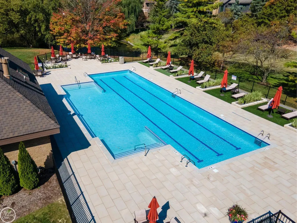
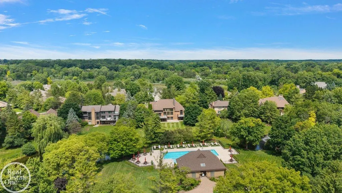
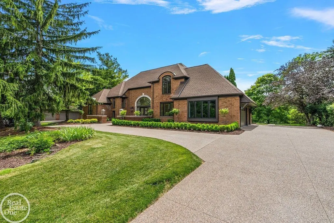
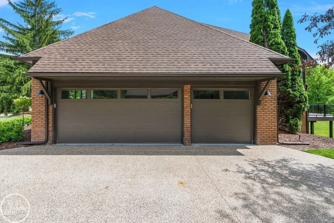
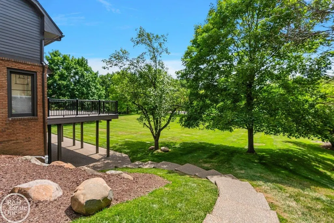
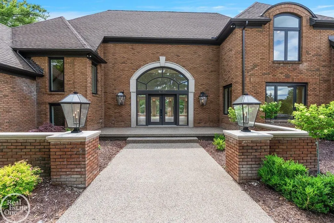
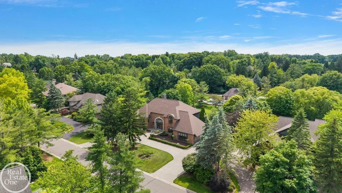
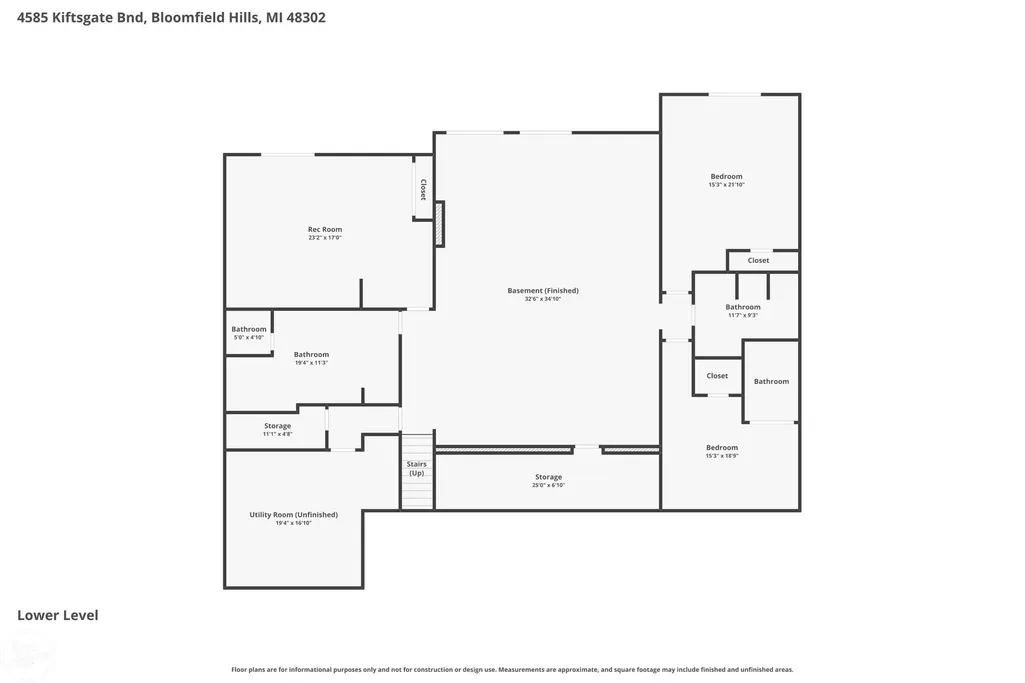
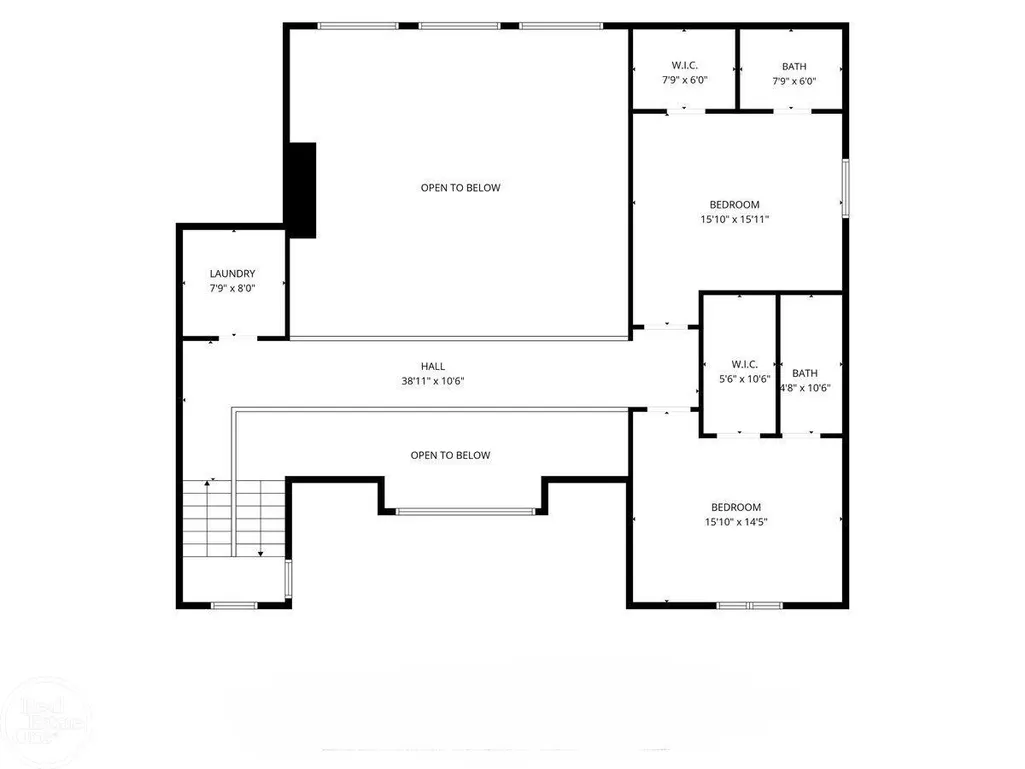
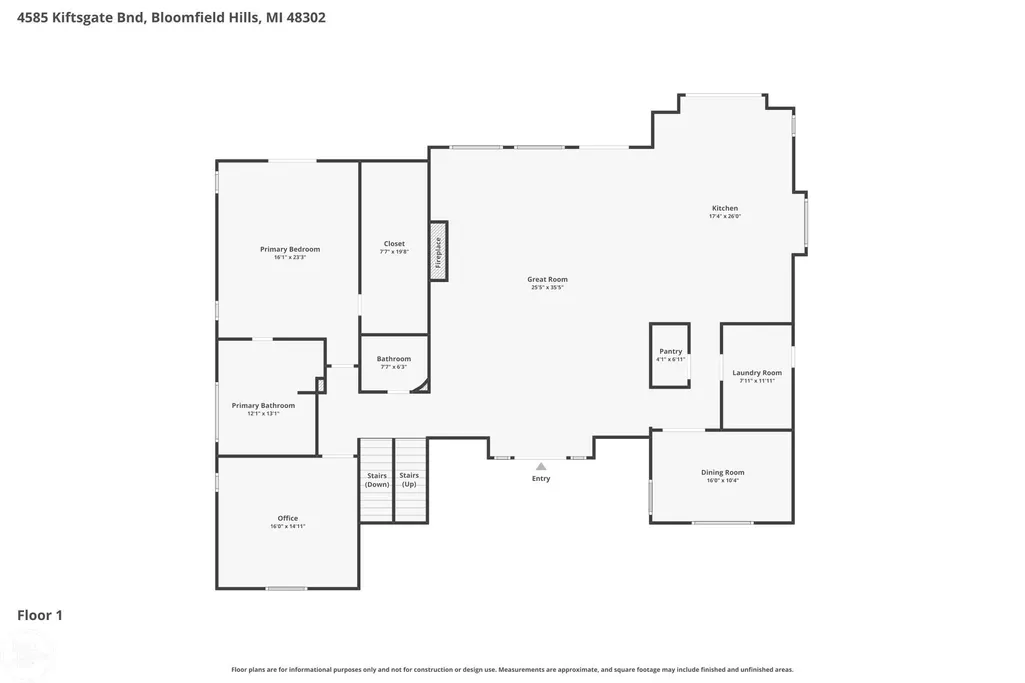
An exceptional estate in the gated community of Hills of Lone Pine in Bloomfield Hills. Nearly 3/4 acre lot with elevated, unobstructed western exposure, this estate captures breathtaking sunset views overlooking a brand-new 2025 resort-style pool, a setting that simply cannot be replicated. The home has been completely transformed inside and out, combining classic architecture with ultra-high-end modern luxury. Exterior upgrades include a new exposed aggregate driveway, walkways, patios, hardscape, landscaping, new garage doors, and a fully finished garage with epoxy floors, drywall, and fresh paint. 18-foot soaring ceilings in the dramatic foyer and great room immediately command attention, creating a stunning sightline from the front entry straight through the home to the backyard and pool beyond. Show-stopping ultra-luxury kitchen with 9-foot ceilings, featuring Taj Mahal quartzite countertops and backsplash, Wolf and Sub-Zero appliances, and bespoke, high-end custom wood cabinetry, powder room features underlit cristallo quartzite. Custom 8-foot solid core wood doors throughout, a private office, a library, a fully customized pantry, and a beautifully designed mudroom. The first-floor primary suite is a true retreat, an expansive custom walk-in closet, and a spa-level primary bath finished to the highest standards. Step outside to a private Trex deck exclusive to the primary suite, perfect for quiet mornings or sunset evenings. Upstairs, two additional bedrooms are joined by a thoughtfully designed laundry room and a striking custom bridge that overlooks the great room and kitchen. The walkout lower level is nothing short of exceptional, offering 3,184 square feet of ultra-high-end living space designed to rival the finest luxury resorts. Four sliding glass doors open directly to the backyard, flooding the space with natural light. Highlights include a fully custom bar and secondary kitchen with premium wood cabinetry and Sub-Zero refrigeration, a dramatic fireplace, and three bedrooms.
| Price History | |
|---|---|
| 8/16/2026 | Listed $2,950,000 |
General Features
| Heating | Forced Air |
|---|---|
| Kitchen Level | Entry |
| Cooling | Central A/C |
| Possession | At Close |
| Fireplaces | Basement Fireplace,Gas Fireplace,LivRoom Fireplace |
| Garage | Attached Garage |
| Water | Public Water |
| Appliances | Bar-Refrigerator,Dishwasher,Disposal,Dryer,Freezer,Microwave,Range/Oven,Refrigerator,Washer |
| Full Baths | 5 |
| Half Baths | 1 |
| Bathrooms | 6 |
| Year Built | 1990 |
| Pets Allowed | Yes |
| Subdivision | Hills of Lone Pine |
| Water Heater | Gas |
| Style | Colonial,Split Level |
| County | Oakland |
| Class | RESIDENTIAL |
| Type | Single Family |
| Ownership | Private |
| Associated Document Count | 3 |
| Status | Active |
| Subdivision | MI |
| Sale/Rent | For Sale |
| HOA Fee Includes | HOA,Maintenance Grounds,Snow Removal,Maintenance Structure,Community Pool |
| Manufactured Y/N | No |
| ROOMS | First Floor Bedroom,First Floor Laundry,First Flr Primary Bedroom,Great Room,Second Floor Laundry,Home Office,Bonus Room,Basement Full Bath,First Flr Lavatory,First Flr Full Bathroom,Primary Bdrm Sui |
| Fee Amount | 2480 |
| Fee Schedule | Quarterly |
| Structure Style | 2 Story |
| Subj to Short Sale Apprvl | No |
| Primary City | Bloomfield Hills |
| City | Bloomfield Hills |
| School District | Bloomfield Hills School District |
| Pet Restrictions Y/N | No |
| Lease Y/N | No |
| Originating MLS | MiRealSource |
| Financial Terms | Cash,Conventional |
| Legal Description | T2N,R10E,SEC 20 & 21 OAKLAND COUNTY CONDOMINIUM PLAN NO 409 THE HILLS OF LONE PINE UNIT 52 L 8990 P 597 12-7-87 FROM 19-21-101-009 |
| DOM | 36 |
| Postal Code | 48302 |
| Price Per Sq Ft Total AG | 711.19 |
| Public Remarks | An exceptional estate in the gated community of Hills of Lone Pine in Bloomfield Hills. Nearly 3/4 acre lot with elevated,unobstructed western exposure,this estate captures breathtaking sunset views |
Interior Features
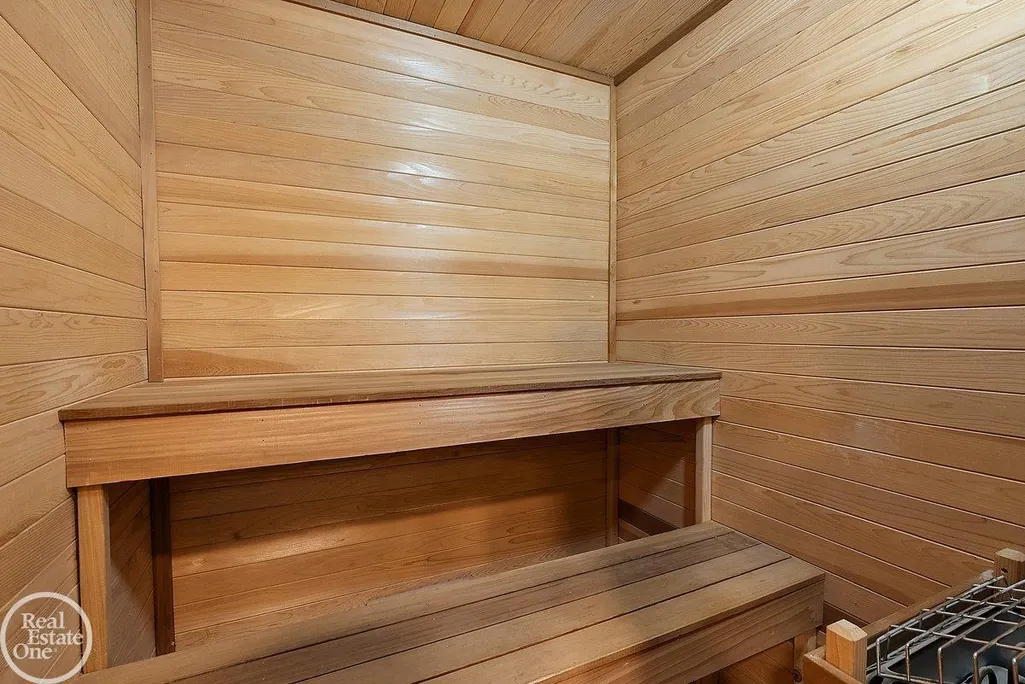
| Interior Amenities | 9 ft + Ceilings,Hardwood Floors,Walk-In Closet,Spa/Sauna |
|---|---|
| Great Room Level | Entry |
| Basement | Walk Out |
| Bedroom 1 Level | Entry |
| Laundry Room Level | Entry |
| Kitchen Length | 26 |
| Laundry Room Width | 11 |
| Bedroom 4 Width | 16 |
| Bedroom 2 Width | 12 |
| Bedroom 3 Width | 13 |
| Laundry Room Length | 8 |
| Bedroom 4 Length | 23 |
| Great Room Width | 25 |
| Bedroom 2 Length | 16 |
| Bedroom 3 Length | 16 |
| Bedroom 5 Length | 15 |
| Kitchen Width | 15 |
| Great Room Length | 29 |
| Beds | 5 |
| Fireplace? | Yes |
| Bedroom 5 Width | 19 |
| Bedroom 1 Length | 20 |
| Bedroom 1 Width | 16 |
| Office Length | 16 |
| Office Width | 10 |
| Below Grade SqFt | 3184 |
| Above Grade SqFt | 4148 |
| Basement Y/N | Yes |
| Library/Den Length | 14 |
| Library/Den Level | Entry |
| Library/Den Width | 16 |
| Fireplaces Total | 2 |
| Bedroom 2 Floor Covering | Engineered Hardwood |
| Bedroom 3 Floor Covering | Engineered Hardwood |
| Bedroom 4 Floor Covering | Luxury Vinyl |
| Kitchen Floor Covering | Engineer Hardwood |
| Total SqFt Finished | 7148 |
| Bathroom 1 Length | 13 |
| Bathroom 1 Width | 11 |
| Bathroom 2 Length | 10 |
| Bathroom 2 Width | 5 |
| Bathroom 3 Length | 8 |
| Bathroom 3 Width | 10 |
| Bathroom 4 Length | 19 |
| Bathroom 4 Width | 10 |
Exterior Features
| Exterior | Brick |
|---|---|
| Exterior Amenities | Deck |
| Frontage | 125 |
| Lot Size Area | 0.7 |
| Pool (Y/N) | Yes |
| Lot Dimensions | 125x239 |
| Garage # of Car | 3 |
| Roads | Private w/association,Gated |
| FOUNDATION TYPE | Basement |
| SEWER/SEPTIC | Public Sanitary |
| Waterfront Y/N | No |
| Garage Y/N | Yes |
| Frontage Type | Road |
Amenities
- Foreclosure
- Views
- Short Sale
- New Construction
- Adult 55+
- Lease To Own
- No HOA Fees
- Furnished
- Primary On Main
- Air Conditioning
- Seller Finance
- Green
- Fixer Upper
- Horse
- Golf
- Fireplace
- Deck
- Garage
- Basement
- Pool
Property vs Single Family Average in 48302
Price
Taxes
Year Built
 Provided through IDX via MiRealSource. Courtesy of MiRealSource Shareholder. Copyright MiRealSource.
The information published and disseminated by MiRealSource is communicated verbatim, without change by MiRealSource, as filed with MiRealSource by its members. The accuracy of all information, regardless of source, is not guaranteed or warranted. All information should be independently verified.
Copyright 2026 MiRealSource. All rights reserved. The information provided hereby constitutes proprietary
Provided through IDX via MiRealSource. Courtesy of MiRealSource Shareholder. Copyright MiRealSource.
The information published and disseminated by MiRealSource is communicated verbatim, without change by MiRealSource, as filed with MiRealSource by its members. The accuracy of all information, regardless of source, is not guaranteed or warranted. All information should be independently verified.
Copyright 2026 MiRealSource. All rights reserved. The information provided hereby constitutes proprietary
 Bay County REALTOR® Association All information deemed reliable but not guaranteed. All properties are subject to prior sale, change or withdrawal. Neither listing broker(s) or information provider(s) shall be responsible for any typographical errors, misinformation, misprints and shall be held totally harmless. Listing(s) information is provided for consumer's personal, non-commercial use and may not be used for any purpose other than to identify prospective properties consumers may be interested
