
Open House Sat, Oct 3rd 12:00 PM - 04:00 PM - Water Views









Address
51398 Tides Drive, Chesterfield, MI
Price
$ 1,895
Property Attributes
- MLS#50216091
- TypeSingle Family
- Listing Status Active
- CountyMACOMB
- CityChesterfield
- AreaChesterfield Twp
- NeighborhoodDeLano Place
- Zip48051
- StyleColonial,Townhouse
- Year Built2025
- Price$ 1,895
- Bedrooms3
- Full Bathrooms2
- Half Bathrooms1
- Sqr Footage1600
Data Source:
Bay County REALTOR® Association
Property Description
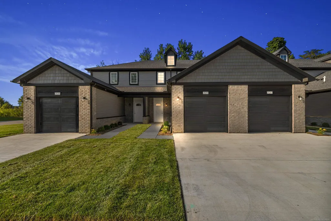
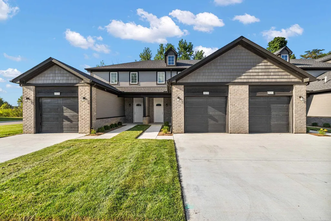
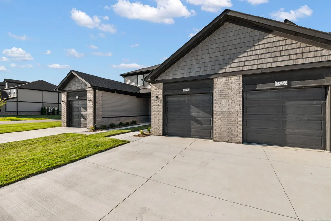
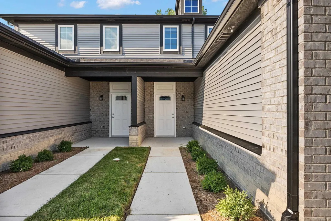
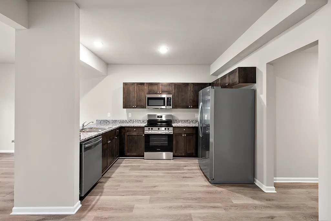
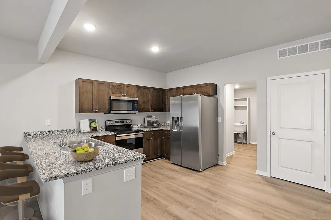
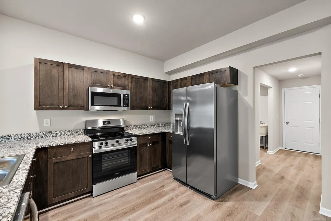
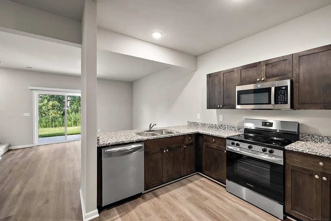
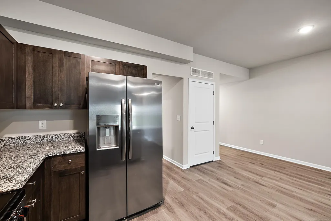
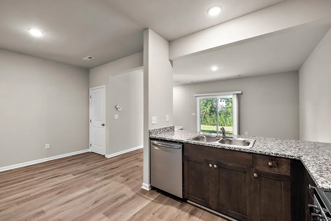
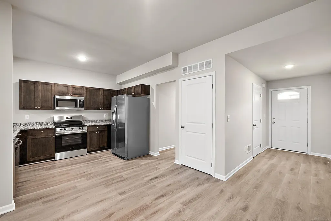
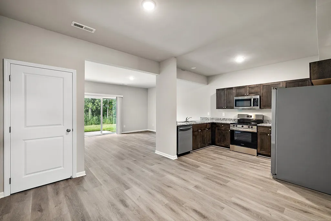
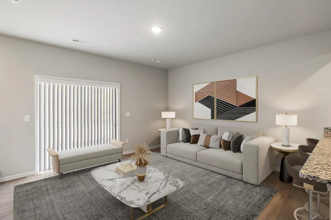
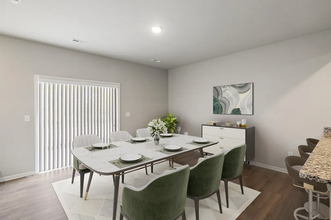
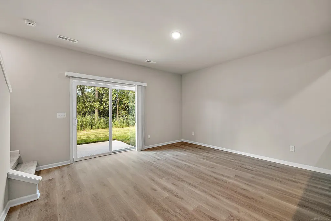
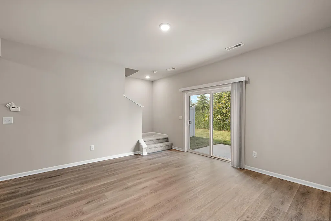
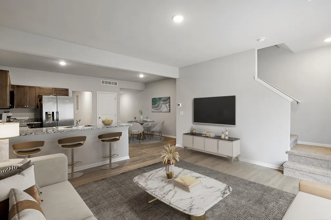
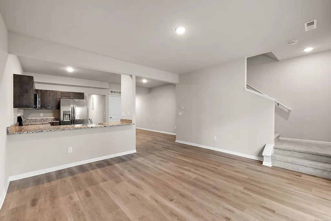
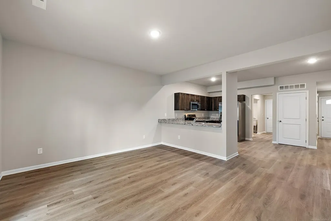
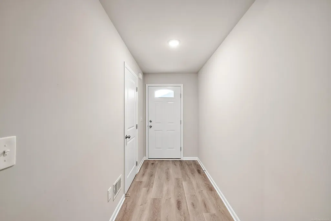
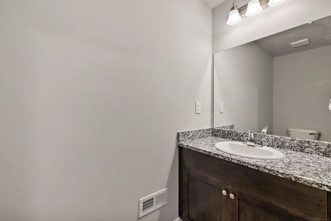
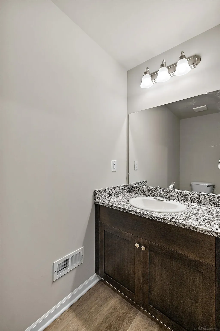
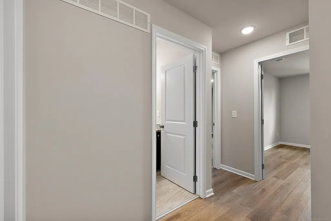
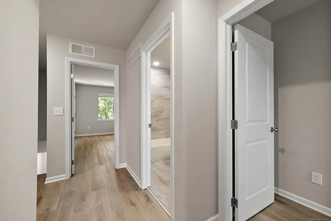
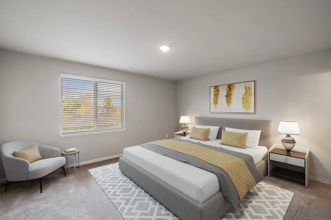
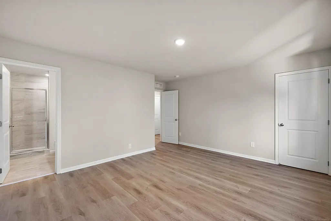
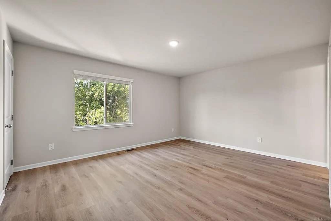
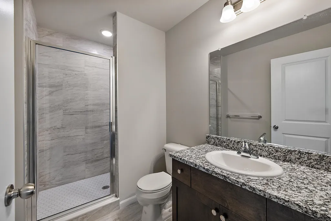
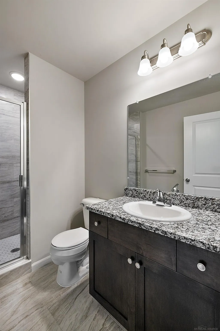
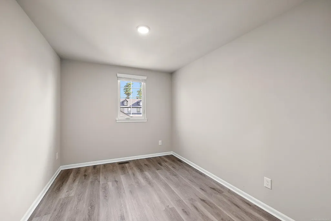
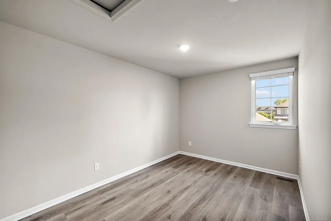
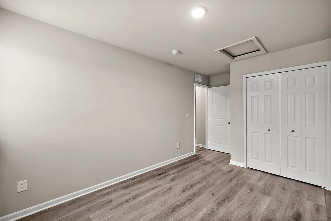
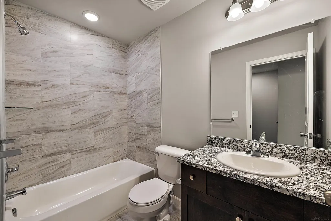
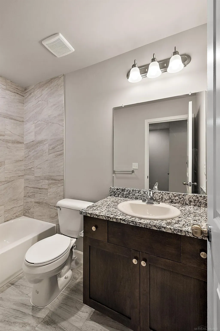
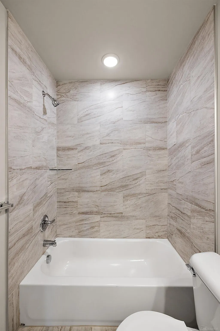
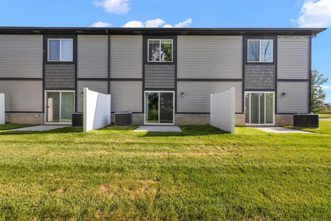
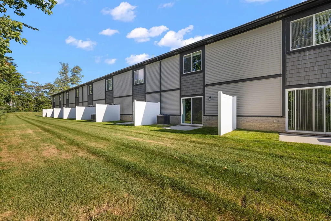
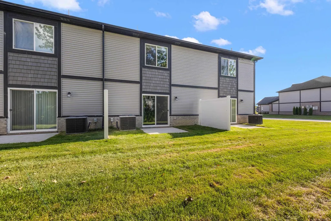
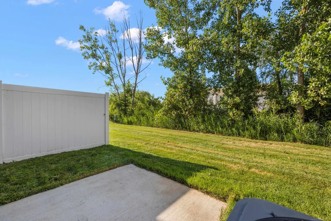
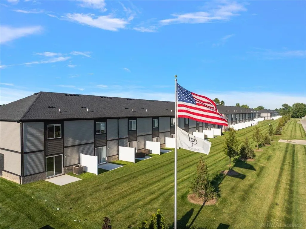
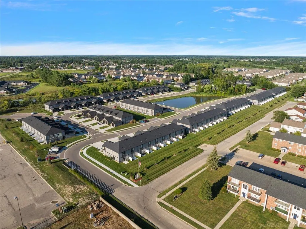
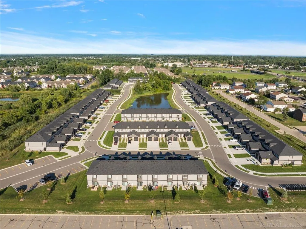
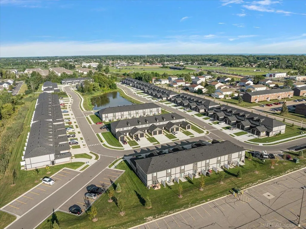
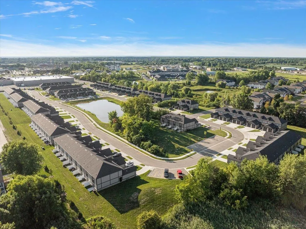
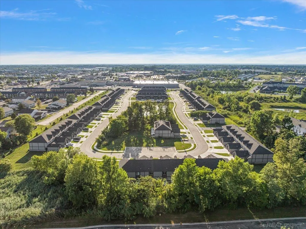
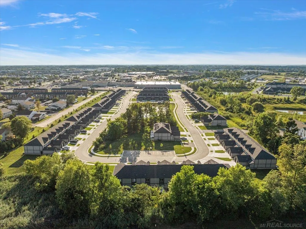
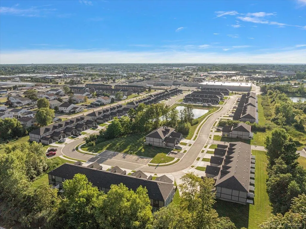
Coming Soon in September! Welcome to Delano Place, private entry town homes! Each townhome is a 2 story, spacious 1,600 sq ft w/ 3 bedrooms 2.5 baths and has its own 1 car attached garage. Custom LaFata cabinets, granite countertops, luxury vinyl plank flooring entire 1st floor, premier plumbing and lighting fixture package, Central A/C & Furnace. Master Bathroom has massive shower w. recessed lights & glass shower door. Private entry front porch and back patio to each unit. Great walking community with sidewalks, community pond, & excellent location with all that 23 Mile and Gratiot Corridor has to offer. Minutes away from I-94 Expressway, major hospitals and shopping. Pet Friendly and super clean community. Apply today and reserve your townhome, $75 Application fee. Brand New Units with different completion dates! Please show our model unit in the same community. 28104 DeLano Drive Bldg 15 Unit 9I
| Price History | |
|---|---|
| 7/24/2026 | Listed $1,895 |
General Features
| Heating | Forced Air |
|---|---|
| Kitchen Level | First |
| Cooling | Central A/C |
| Possession | Rental Agreement |
| Garage | Attached Garage,Electric in Garage,Gar Door Opener,Direct Access |
| Water | Public Water |
| Appliances | Dishwasher,Disposal,Dryer,Microwave,Range/Oven,Refrigerator,Washer |
| Security Deposit | 2775 |
| Full Baths | 2 |
| Half Baths | 1 |
| Bathrooms | 3 |
| Year Built | 2025 |
| Parking | 1 Space,Garage |
| Subdivision | DeLano Place |
| Water Heater | Gas |
| Style | Colonial,Townhouse |
| County | Macomb |
| Class | RESIDENTIAL |
| Type | Single Family |
| Application Fee | 75 |
| Ownership | Private |
| Associated Document Count | 1 |
| Electric | 150 Amp Service |
| Status | Active |
| Subdivision | MI |
| Sale/Rent | For Rent |
| Green Features | Appliances,Construction,Doors,HVAC,Insulation,Lighting,Thermostat,Water Heater,Windows |
| HOA Fee Includes | Maintenance Grounds,Snow Removal,Trash Removal,Maintenance Structure |
| Manufactured Y/N | No |
| ROOMS | First Floor Laundry,Great Room,Utility/Laundry Room,Primary Bedroom,Primary Bathroom,First Flr Lavatory,Second Flr Full Bathroom,Pantry,Eat-In Kitchen,Formal Dining Room |
| Structure Style | 2 Story |
| Subj to Short Sale Apprvl | No |
| Primary City | Chesterfield |
| Directions | North side of 23 Mile,East of Gratiot. Enter Colonial Club Drive and head all the way north |
| City | Chesterfield |
| School District | L'anse Creuse Public Schools |
| Lease Y/N | Yes |
| Originating MLS | MiRealSource |
| NEW CONSTRUCTION | Completed,Model Not For Sale,New/Never Occupied,Quick Delivery Home |
| Financial Terms | Cash,Lease |
| Legal Description | T3N,R14E SEC 17; COM AT SE COR LOT 13 OF SUP PLAT NO 18; TH S88*45'50 E 126.20 FT TO POB; TH CONT S88*45'50 E 1245.0 FT; TH S01*34'45 E 580.35 FT; TH N88*27'W 1276.66 FT; TH N01*33'E 572.66 FT TO POB |
| DOM | 65 |
| Postal Code | 48051 |
| Price Per Sq Ft Total AG | 1.18 |
| Public Remarks | Coming Soon in September! Welcome to Delano Place,private entry town homes! Each townhome is a 2 story,spacious 1,600 sq ft w/ 3 bedrooms 2.5 baths and has its own 1 car attached garage. Custom LaFat |
Interior Features
| Interior Amenities | Cable/Internet Avail.,Ceramic Floors,Walk-In Closet |
|---|---|
| Great Room Level | First |
| Dining Room Level | First |
| Bedroom 1 Level | Second |
| Laundry Room Level | First |
| Kitchen Length | 9 |
| Laundry Room Width | 8 |
| Bedroom 2 Width | 13 |
| Bedroom 3 Width | 12 |
| Laundry Room Length | 6 |
| Dining Room Width | 12 |
| Great Room Width | 15 |
| Bedroom 2 Length | 10 |
| Bedroom 3 Length | 10 |
| Dining Room Length | 10 |
| Kitchen Width | 12 |
| Great Room Length | 15 |
| Beds | 3 |
| Fireplace? | No |
| Bedroom 1 Length | 15 |
| Bedroom 1 Width | 13 |
| Below Grade SqFt | 1600 |
| Above Grade SqFt | 1600 |
| Basement Y/N | No |
| Bedroom 2 Floor Covering | Vinyl |
| Bedroom 3 Floor Covering | Vinyl |
| Kitchen Floor Covering | Vinyl |
| Total SqFt Finished | 1600 |
| Bathroom 1 Length | 7 |
| Bathroom 1 Width | 6 |
| Bathroom 2 Length | 7 |
| Bathroom 2 Width | 5 |
Exterior Features
| Exterior | Brick,Vinyl Siding,Vinyl Trim |
|---|---|
| Exterior Amenities | Lawn Sprinkler,Patio,Porch,Sidewalks,Storms/Screens,Street Lights,Pond |
| Pool (Y/N) | No |
| Garage # of Car | 1 |
| Water Features | Pond,Water View |
| Roads | Curbed,Paved Street |
| FOUNDATION TYPE | Slab |
| SEWER/SEPTIC | Public Sanitary |
| Waterfront Y/N | No |
| Garage Y/N | Yes |
| Frontage Type | Road |
Amenities
- Foreclosure
- Views
- Short Sale
- New Construction
- Adult 55+
- Lease To Own
- No HOA Fees
- Furnished
- Primary On Main
- Air Conditioning
- Seller Finance
- Green
- Fixer Upper
- Horse
- Golf
- Fireplace
- Deck
- Garage
- Basement
- Pool
Property vs Single Family Average in 48051
Year Built
 Provided through IDX via MiRealSource. Courtesy of MiRealSource Shareholder. Copyright MiRealSource.
The information published and disseminated by MiRealSource is communicated verbatim, without change by MiRealSource, as filed with MiRealSource by its members. The accuracy of all information, regardless of source, is not guaranteed or warranted. All information should be independently verified.
Copyright 2026 MiRealSource. All rights reserved. The information provided hereby constitutes proprietary
Provided through IDX via MiRealSource. Courtesy of MiRealSource Shareholder. Copyright MiRealSource.
The information published and disseminated by MiRealSource is communicated verbatim, without change by MiRealSource, as filed with MiRealSource by its members. The accuracy of all information, regardless of source, is not guaranteed or warranted. All information should be independently verified.
Copyright 2026 MiRealSource. All rights reserved. The information provided hereby constitutes proprietary
 Bay County REALTOR® Association All information deemed reliable but not guaranteed. All properties are subject to prior sale, change or withdrawal. Neither listing broker(s) or information provider(s) shall be responsible for any typographical errors, misinformation, misprints and shall be held totally harmless. Listing(s) information is provided for consumer's personal, non-commercial use and may not be used for any purpose other than to identify prospective properties consumers may be interested
