









Address
204 E Forest Home Avenue, Bellaire, MI
Price
$ 475,000
Property Attributes
- MLS#80073745
- TypeSingle Family
- Listing Status Active
- CountyANTRIM
- CityBellaire
- AreaForest Home Twp
- NeighborhoodVillage of Belliare
- Zip49615
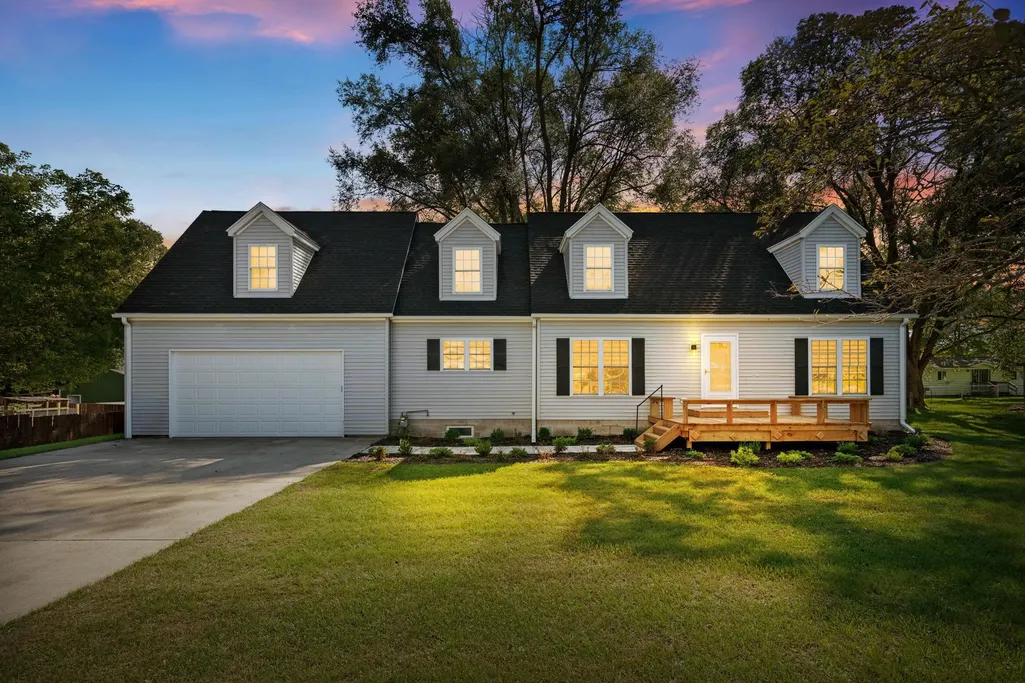
- StyleCape Cod
- Year Built1994
- Price$ 475,000
- Bedrooms3
- Full Bathrooms2
- Half Bathrooms1
- Sqr Footage2009
- Lot Size0.6 Acres
Data Source:
MiRealSource (MIRS)
Property Description
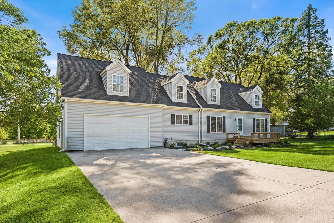
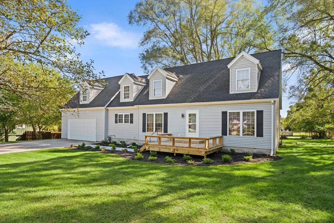
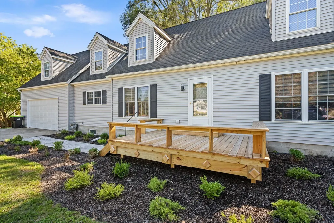
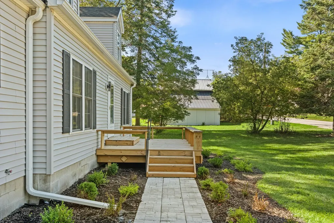
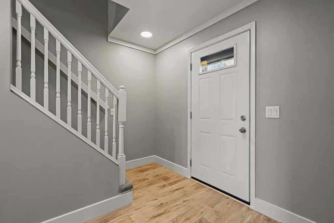
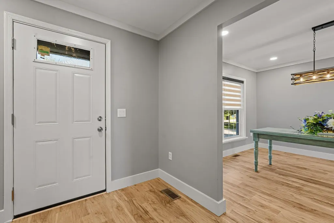
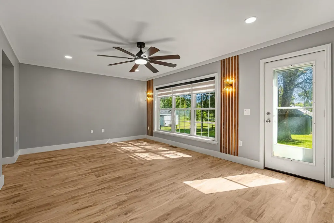
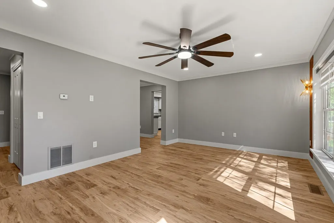
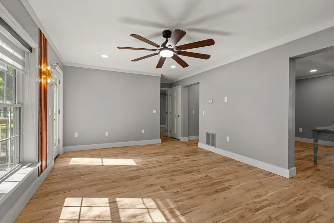
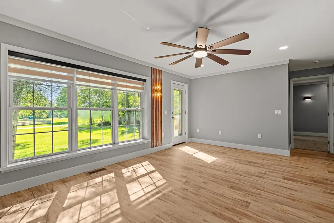
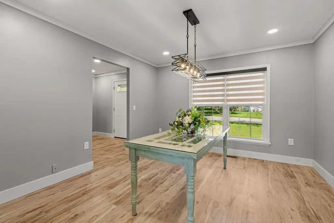
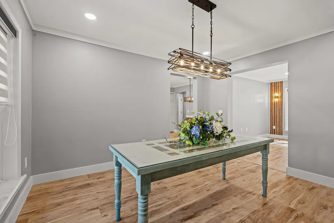
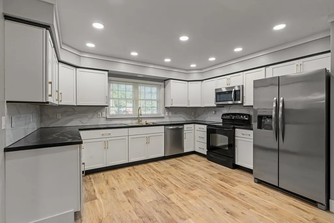
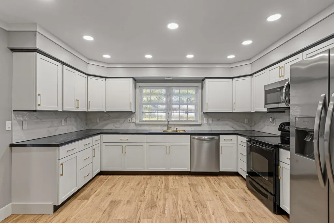
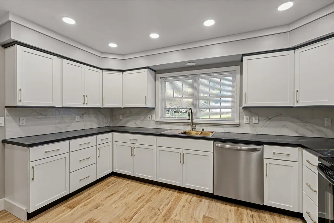
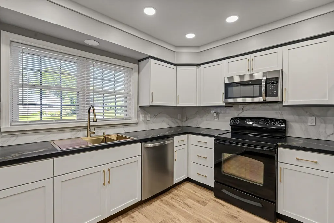
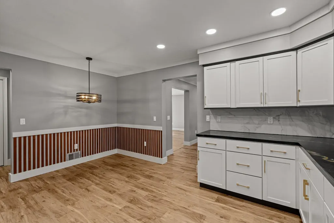
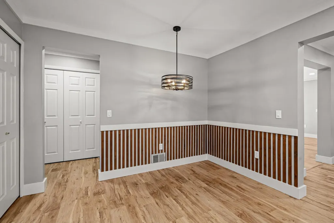
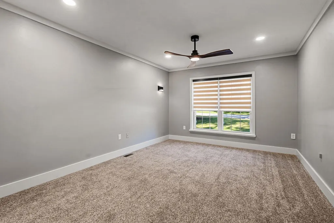
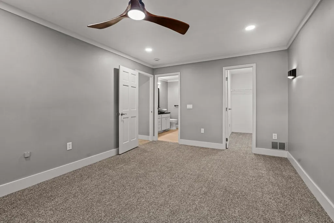
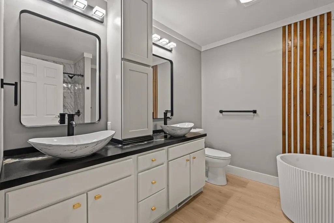
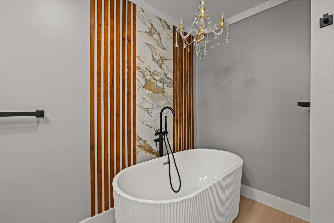
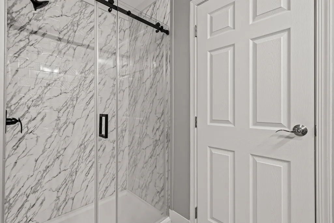
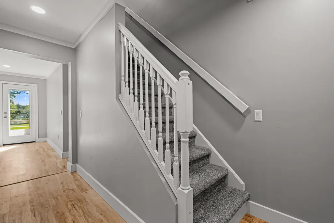
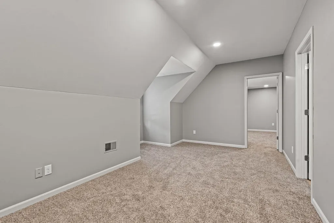
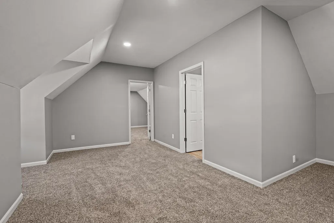
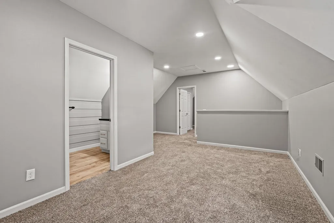
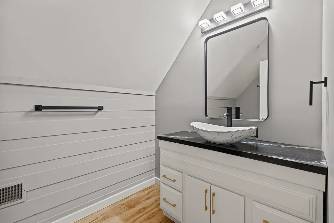
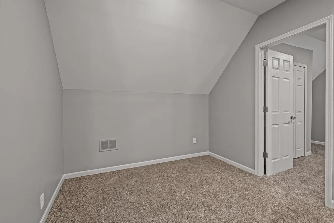
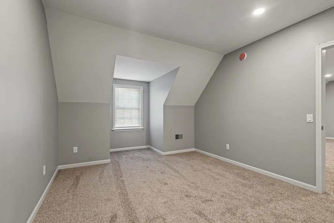
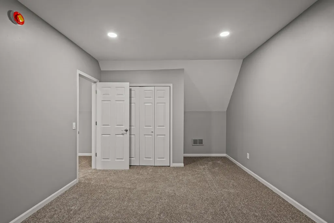
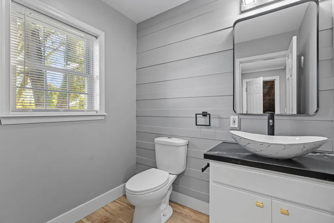
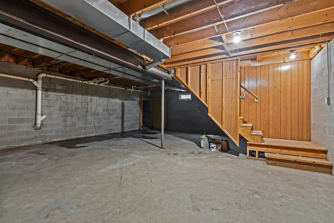
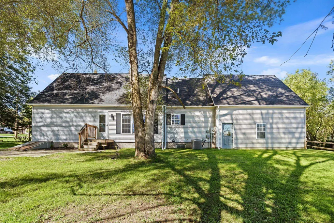
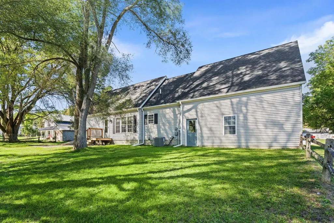
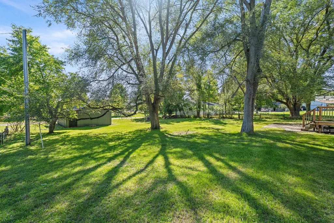
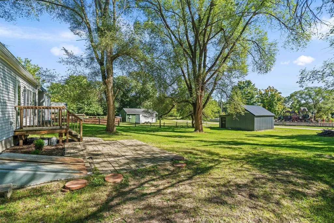
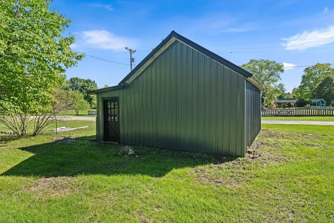
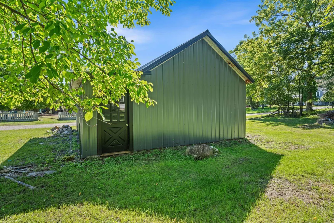
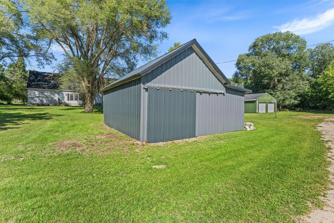
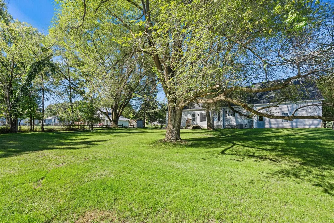
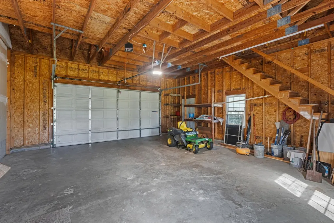
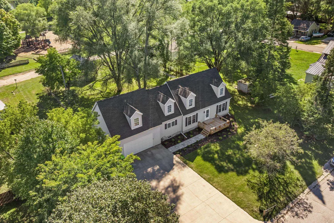
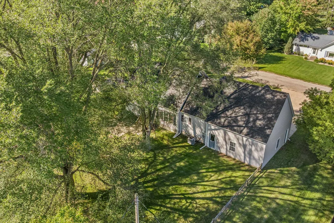
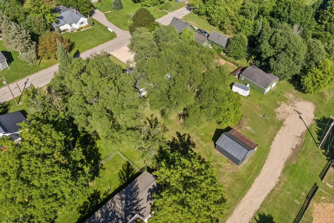
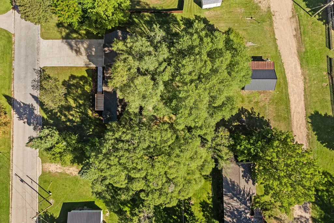
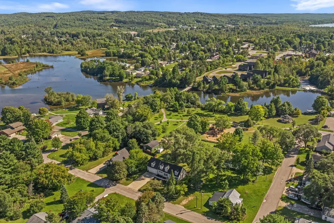
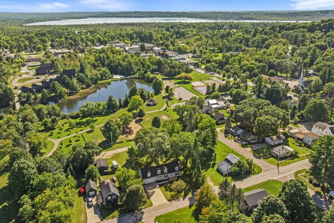
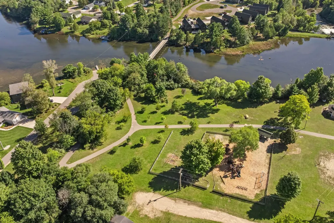
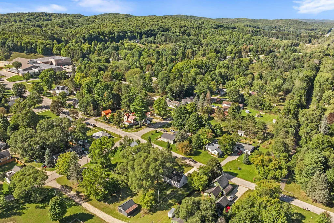
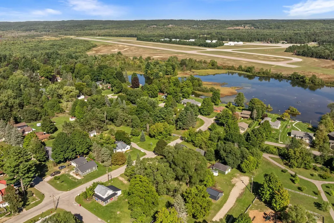
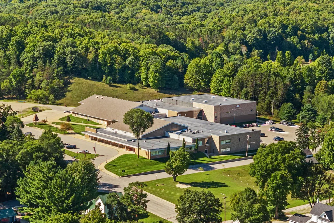
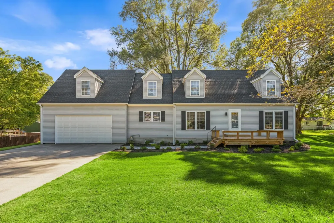
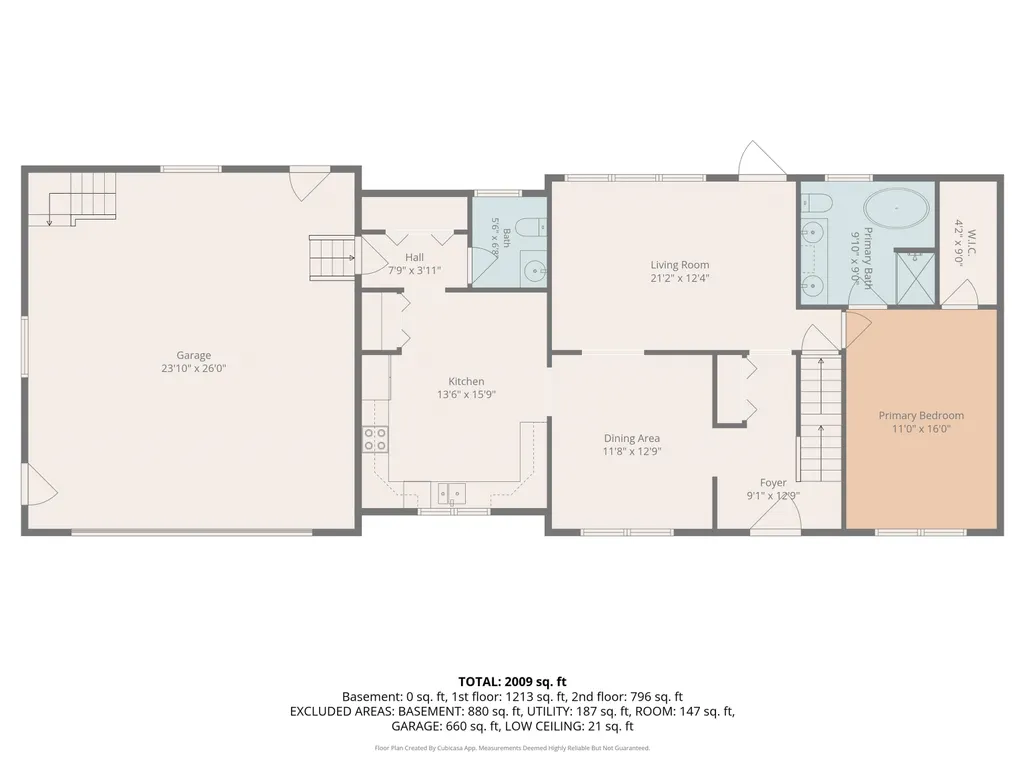
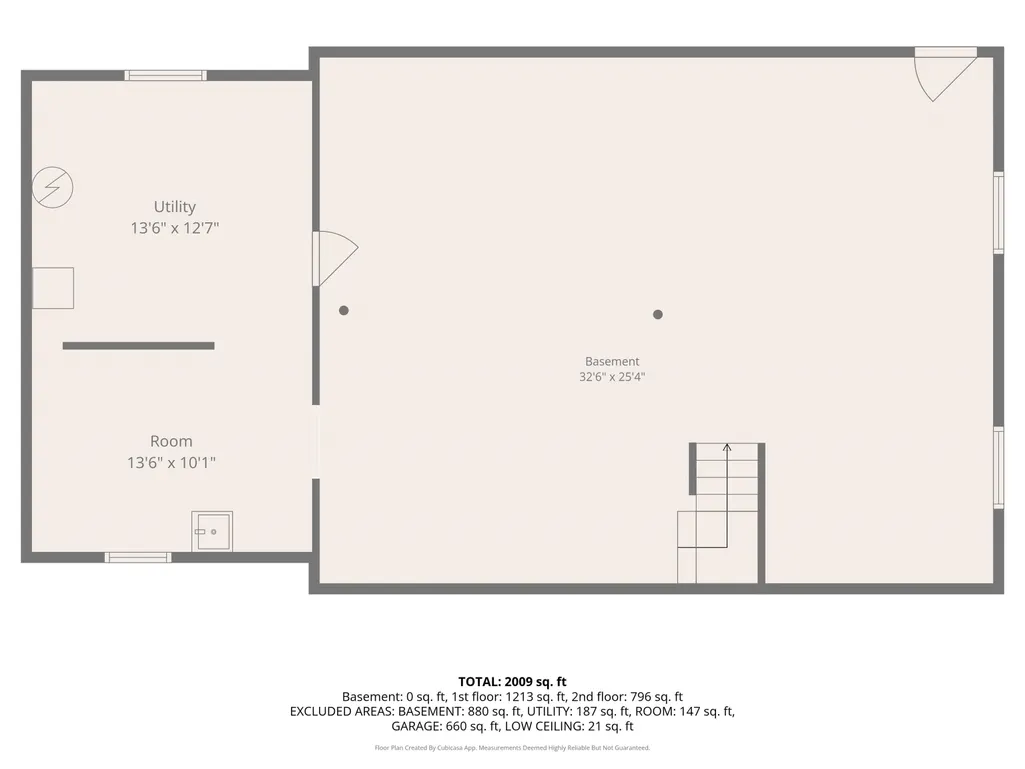
Completely renovated 3 bedroom, 3 bath home in the heart of Bellaire, situated on a double lot within easy walking distance of downtown and Bellaire Public Schools. The property is adjacent to Richardi Waterfront Park, playground, tennis courts, and the Village walking path, which runs directly along the rear of the property. Downtown Bellaire is within easy walking distance, with restaurants, shopping, and local destinations including Shorts Brewing Company, Chloeââ¬â¢s, Toonies, Mammoth, and The Corner Bistro. The home has been extensively remodeled, including a new roof, HVAC system with central air, electrical, drywall, flooring, kitchen, bathrooms, cabinetry, countertops, fixtures, and decking. The property also features an attached oversized garage with approximately 400 square feet of unfinished bonus space above, a full unfinished basement with plumbing, and a detached garage/storage building accessible from a private alley. The location provides convenient access to the Chain of Lakes, Shanty Creek and Schuss Mountain, and the recreation throughout Northern Michigan. The property also offers flexibility for a buyer considering a primary residence, long-term rental, or potentially a short-term rental, subject to applicable Village regulations.
| Price History | |
|---|---|
| 9/21/2026 | Listed $475,000 |
General Features
| Heating | Forced Air |
|---|---|
| Kitchen Level | Main |
| Cooling | Ceiling Fan(s),Central A/C |
| Possession | At Close |
| Garage | Attached Garage |
| Water | Public Water |
| Appliances | Dishwasher,Range/Oven,Refrigerator |
| Status | Active |
| Full Baths | 2 |
| Half Baths | 1 |
| Bathrooms | 3 |
| Year Built | 1994 |
| Parking | Garage |
| Subdivision | Village of Belliare |
| Water Heater | Gas |
| Style | Cape Cod |
| County | Antrim |
| Class | RESIDENTIAL |
| Type | Single Family |
| Ownership | Private |
| Section | 19 |
| Associated Document Count | 2 |
| Status | Active |
| Zoning | Residential |
| Subdivision | MI |
| Sale/Rent | For Sale |
| Utilities | Cable Available |
| Manufactured Y/N | No |
| ROOMS | Entry,Pantry,Formal Dining Room |
| Structure Style | 2 Story |
| Area | Forest Home Twp (05007) |
| Primary City | Bellaire |
| Directions | East 2 blocks on Forest Home Ave off M-88 (Bridge Street) North side Vilage of Belaire |
| City | Bellaire |
| School District | Bellaire Public Schools |
| Originating MLS | Aspire North REALTORS |
| Source MLS | MI Real Source |
| Financial Terms | Cash,Conventional,Exchange/Trade,FHA,VA |
| Legal Description | LOTS 3 & 4; BLK D; ALSO W 1/2 OF LOT 2; BLK D RICHARDI & BECHTOLD'S ADD TO VILL OF BELLAIRE |
| DOM | 3 |
| Postal Code | 49615 |
| Price Per Sq Ft Total AG | 236.44 |
| Public Remarks | Completely renovated 3 bedroom,3 bath home in the heart of Bellaire |
Interior Features
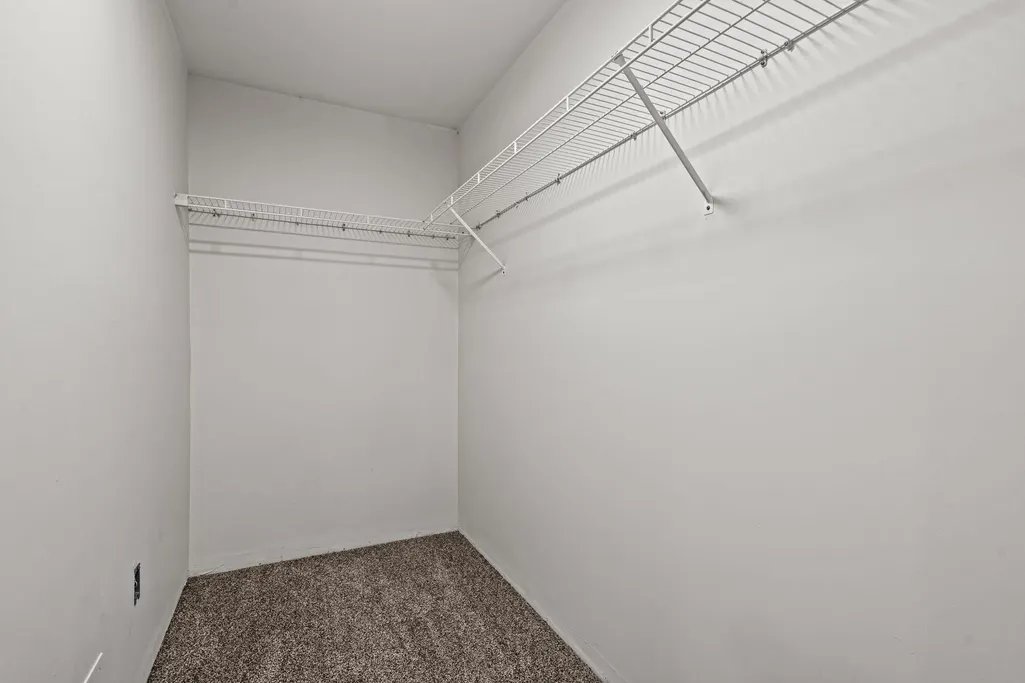
| Interior Amenities | Walk-In Closet,Window Treatment(s) |
|---|---|
| Family Room Level | Main |
| Living Room Level | Main |
| Basement | Block,Egress/Daylight Windows,Full,Outside Entrance,Walk Out,Interior Access,Unfinished |
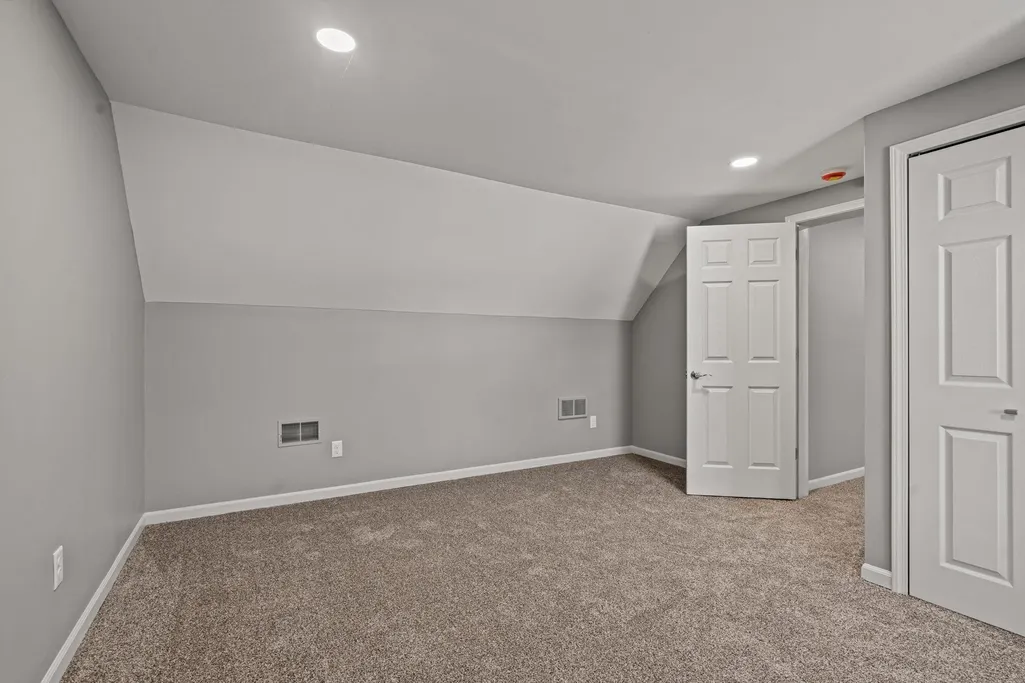
| Bedroom 3 Level | Upper |
| Bedroom 1 Level | Main |
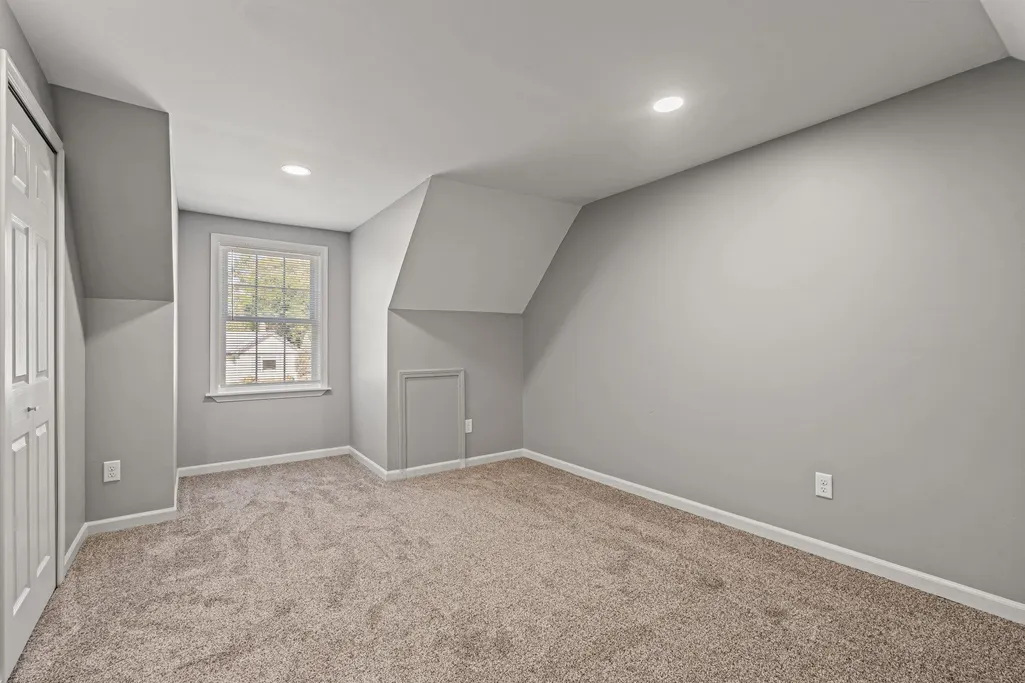
| Bedroom 2 Level | Upper |
| Laundry Room Level | Lower |
| Kitchen Length | 14 |
| Living Room Length | 21 |
| Bedroom 2 Width | 16 |
| Bedroom 3 Width | 19 |
| Dining Room Width | 13 |
| Bedroom 2 Length | 14 |
| Living Room Width | 12 |
| Bedroom 3 Length | 11 |
| Dining Room Length | 12 |
| Kitchen Width | 16 |
| Beds | 3 |
| Fireplace? | No |
| Bedroom 1 Length | 11 |
| Bedroom 1 Width | 16 |
| Below Grade SqFt | 880 |
| Above Grade SqFt | 2009 |
| Basement Y/N | No |
| Bedroom 2 Floor Covering | Carpet |
| Bedroom 3 Floor Covering | Carpet |
| Total SqFt Finished | 2009 |
Exterior Features
| Exterior | Vinyl Siding |
|---|---|
| Exterior Amenities | Porch |
| Lot Size Area | 0.6 |
| Lot Dimensions | 120x200 |
| OUT BUILDINGS | Second Garage |
| Garage # of Car | 2 |
| Water Features | None |
| SEWER/SEPTIC | Community |
| Waterfront Y/N | No |
| Garage Y/N | Yes |
Amenities
- Foreclosure
- Views
- Short Sale
- New Construction
- Adult 55+
- Lease To Own
- No HOA Fees
- Furnished
- Primary On Main
- Air Conditioning
- Seller Finance
- Green
- Fixer Upper
- Horse
- Golf
- Fireplace
- Deck
- Garage
- Basement
- Pool
Property vs Single Family Average in 49615
Price
Year Built
Visits
 Provided through IDX via MiRealSource. Courtesy of MiRealSource Shareholder. Copyright MiRealSource.
The information published and disseminated by MiRealSource is communicated verbatim, without change by MiRealSource, as filed with MiRealSource by its members. The accuracy of all information, regardless of source, is not guaranteed or warranted. All information should be independently verified.
Copyright 2026 MiRealSource. All rights reserved. The information provided hereby constitutes proprietary
Provided through IDX via MiRealSource. Courtesy of MiRealSource Shareholder. Copyright MiRealSource.
The information published and disseminated by MiRealSource is communicated verbatim, without change by MiRealSource, as filed with MiRealSource by its members. The accuracy of all information, regardless of source, is not guaranteed or warranted. All information should be independently verified.
Copyright 2026 MiRealSource. All rights reserved. The information provided hereby constitutes proprietary
 Bay County REALTOR® Association All information deemed reliable but not guaranteed. All properties are subject to prior sale, change or withdrawal. Neither listing broker(s) or information provider(s) shall be responsible for any typographical errors, misinformation, misprints and shall be held totally harmless. Listing(s) information is provided for consumer's personal, non-commercial use and may not be used for any purpose other than to identify prospective properties consumers may be interested
