
Price Reduction



Address
512 Indiana Street, Manton, MI
Price
$ 324,900
Property Attributes
- MLS#80068508
- TypeSingle Family
- Listing Status Active
- CountyWEXFORD
- CityManton
- AreaManton
- Zip49663
- Style
- Year Built1920
- Taxes$ 5337
- Price$ 324,900
- Bedrooms4
- Full Bathrooms2
- Half Bathrooms0
- Sqr Footage3400
- Lot Size1.71 Acres
Data Source:
MiRealSource (MIRS)
Property Description
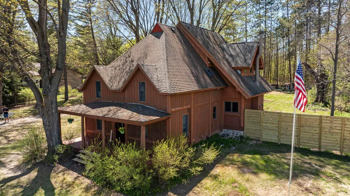
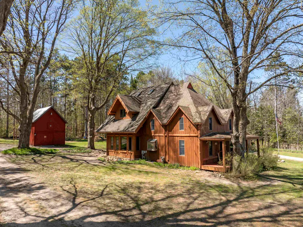
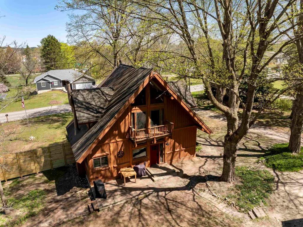
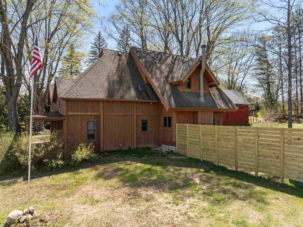
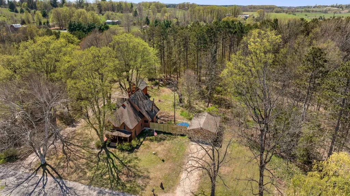
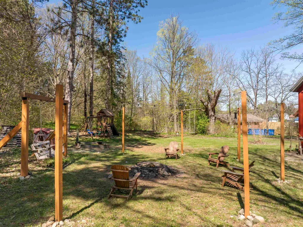
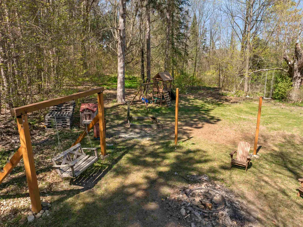
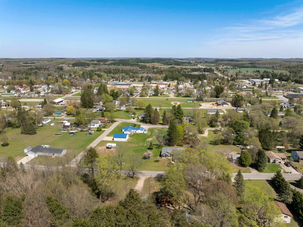
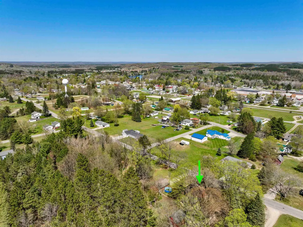
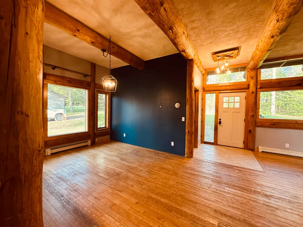
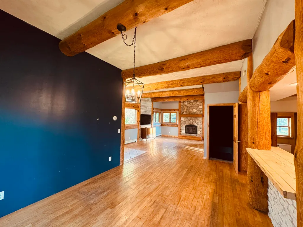
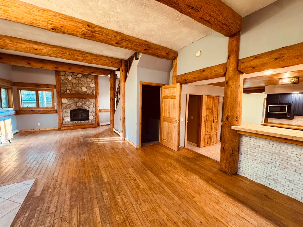
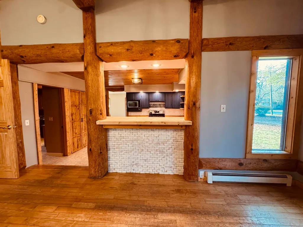
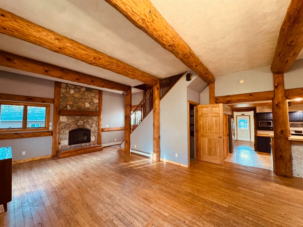
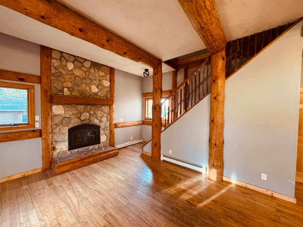
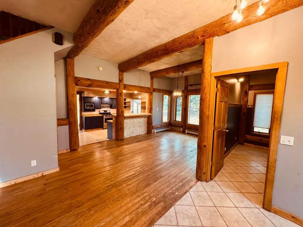
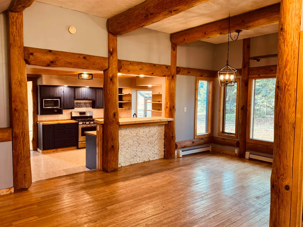
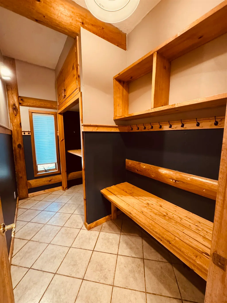
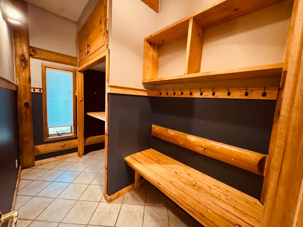
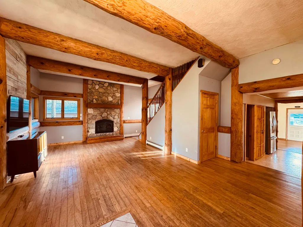
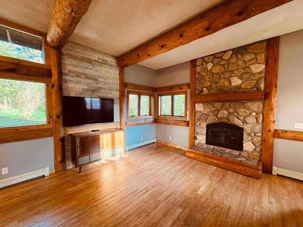
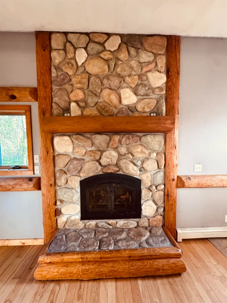
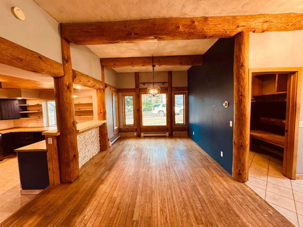
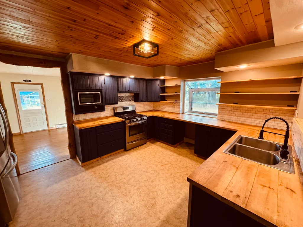
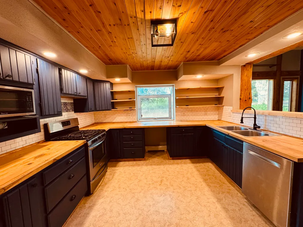
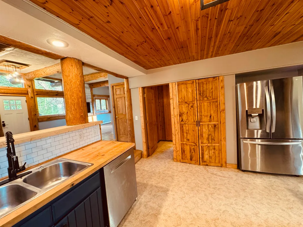
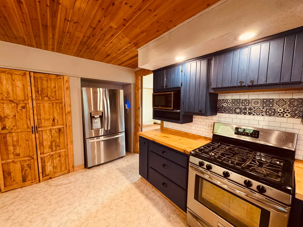
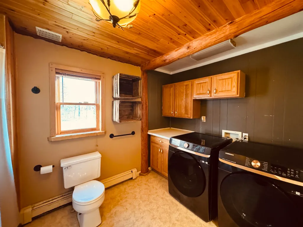
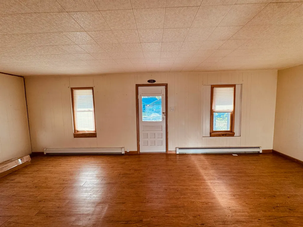
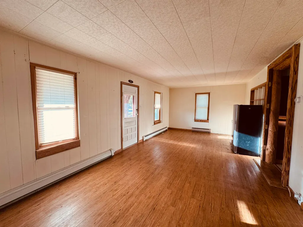
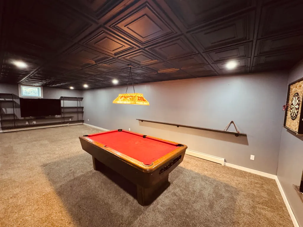
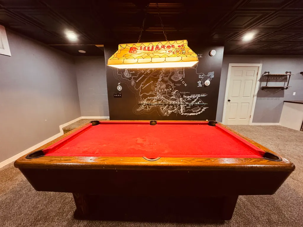
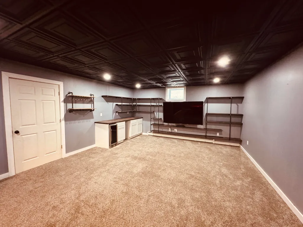
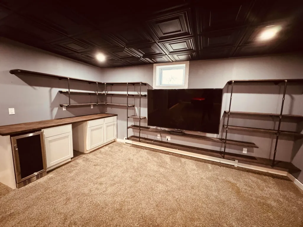
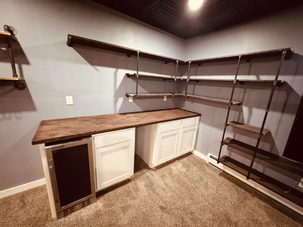
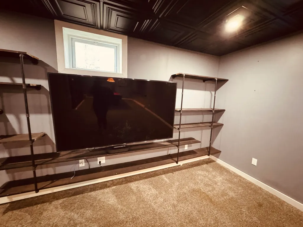
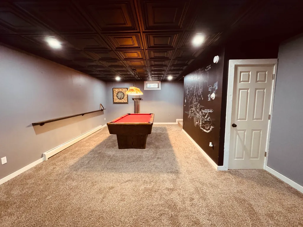
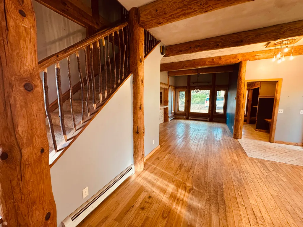
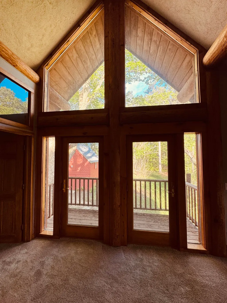
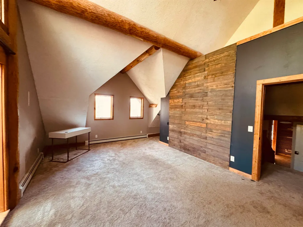
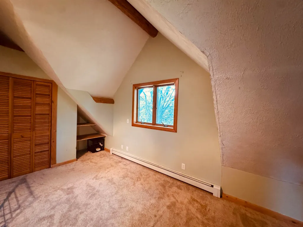
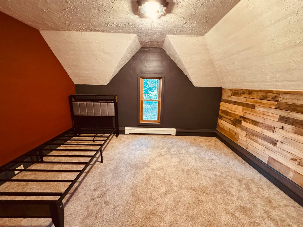
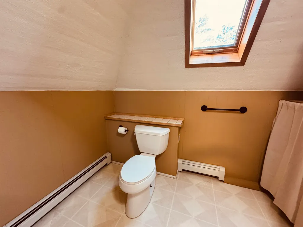
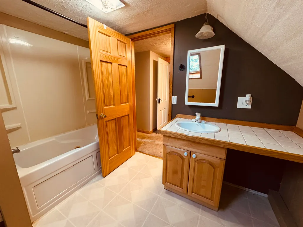
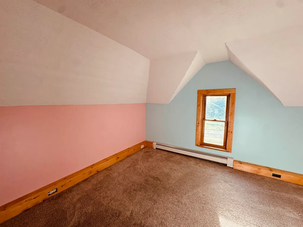
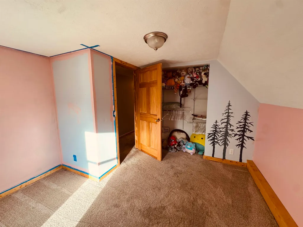
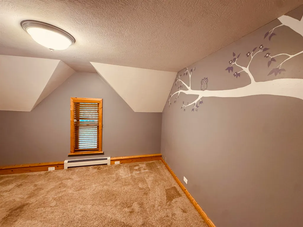
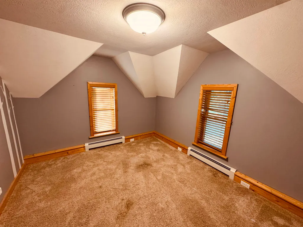
Welcome to a one-of-a-kind timber frame retreat that seamlessly blends rustic charm with modern conveniences. Situated on 1.7 private acres surrounded by mature hardwoods, this custom 4-bedroom, 2-bath home was thoughtfully designed and meticulously built with quality hand-crafted timber frame constructionââ¬âoffering warmth, strength, and timeless beauty. From the moment you arrive, youââ¬â¢ll feel the peaceful serenity of country living while being just minutes from the conveniences of town. Step inside and be greeted by the grandeur of cathedral ceilings, exposed beams, and a floor-to-ceiling stone fireplace that creates a cozy yet dramatic focal point in the living area. Hardwood floors run throughout the main living spaces, adding to the sense of warmth and character. The heart of the home is the open-concept living, kitchen, and dining areaââ¬âperfect for gathering with family or entertaining guests. The kitchen flows easily into the main space and is designed for both everyday function and connection. Natural light floods the home through large windows that offer picturesque views of the surrounding landscape in every season. The primary suite is expansiveââ¬âa true retreat with enough room for a king-sized bed, sitting area, or even a private workspace. The additional bedrooms are generously sized and thoughtfully laid out, making the home ideal for families, guests, or a home office setup.Head downstairs to the fully finished basement, where you'll find an incredible space for entertaining or relaxing. Complete with a beer fridge and wine cooler, this area is ideal for movie nights, game days, or hosting friends and family. Thereââ¬â¢s room to create a home gym, playroom, or even an in-law suite if desired. Outdoors, the property truly shines. A bonfire pit invites you to gather under the stars and enjoy Northern Michiganââ¬â¢s peaceful evenings. The surrounding hardwoods provide privacy, shade, and a stunning natural backdrop that changes beautifully with the seasons.
| Price History | |
|---|---|
| 5/20/2026 | Listed $359,900 |
| 7/20/2026 | 3$349,900 |
| 7/24/2026 | 3$339,900 |
| 9/22/2026 | 5$324,900 |
General Features
| Heating | Hot Water |
|---|---|
| Possession | Within 30 Days |
| Garage | Detached Garage |
| Water | Public Water |
| Appliances | Dishwasher,Dryer,Range/Oven,Refrigerator,Washer |
| Status | Active |
| Full Baths | 2 |
| Bathrooms | 2 |
| Year Built | 1920 |
| Parking | Garage |
| Subdivision | none |
| County | Wexford |
| Class | RESIDENTIAL |
| Type | Single Family |
| Ownership | Private |
| Section | 9 |
| Associated Document Count | 1 |
| Status | Active |
| Zoning | Residential |
| Subdivision | MI |
| Sale/Rent | For Sale |
| Utilities | Cable Available |
| Manufactured Y/N | No |
| ROOMS | Pantry |
| Structure Style | 2 Story |
| Area | Manton (83021) |
| Primary City | Manton |
| Directions | Old 131 to Manton. Turn left on Seventh St. Turn right on Indiana St. Property is on the left. |
| City | Manton |
| School District | Manton Consolidated Schools |
| Originating MLS | Aspire North REALTORS |
| Source MLS | MI Real Source |
| Financial Terms | Cash,Conventional,FHA,VA,Rural Development,MIStateHsDevAuthority |
| Legal Description | PARCEL A BEING A PART OF LOT 14 DESC AS COM AT SE COR THEREOF: TH W 298.23 FT; N 250 FT; E 298.48 FT; S 250 FT TO POB. STURTEVANT & HARGER'S ADDITION CITY OF MANTON |
| DOM | 125 |
| Postal Code | 49663 |
| Price Per Sq Ft Total AG | 95.56 |
| Internet Remarks | Listing,including data,year built,measurements |
| Public Remarks | Welcome to a one-of-a-kind timber frame retreat that seamlessly blends rustic charm with modern conveniences. Situated on 1.7 private acres surrounded by mature hardwoods,this custom 4-bedroom |
Interior Features
| Interior Amenities | Cathedral/Vaulted Ceiling,Spa/Jetted Tub,Skylights |
|---|---|
| Basement | Full |
| Laundry Room Level | Main |
| Kitchen Length | 12 |
| Living Room Length | 21 |
| Bedroom 4 Width | 11 |
| Bedroom 2 Width | 12 |
| Bedroom 3 Width | 9 |
| Bedroom 4 Length | 12 |
| Bedroom 2 Length | 11 |
| Living Room Width | 16 |
| Bedroom 3 Length | 13 |
| Kitchen Width | 10 |
| Beds | 4 |
| Fireplace? | Yes |
| Bedroom 1 Length | 13 |
| Bedroom 1 Width | 20 |
| Above Grade SqFt | 3400 |
| Basement Y/N | No |
| Total SqFt Finished | 3400 |
Exterior Features
| Exterior | Wood |
|---|---|
| Exterior Amenities | Deck,Patio,Porch |
| Lot Size Area | 1.71 |
| Lot Dimensions | 250x298 |
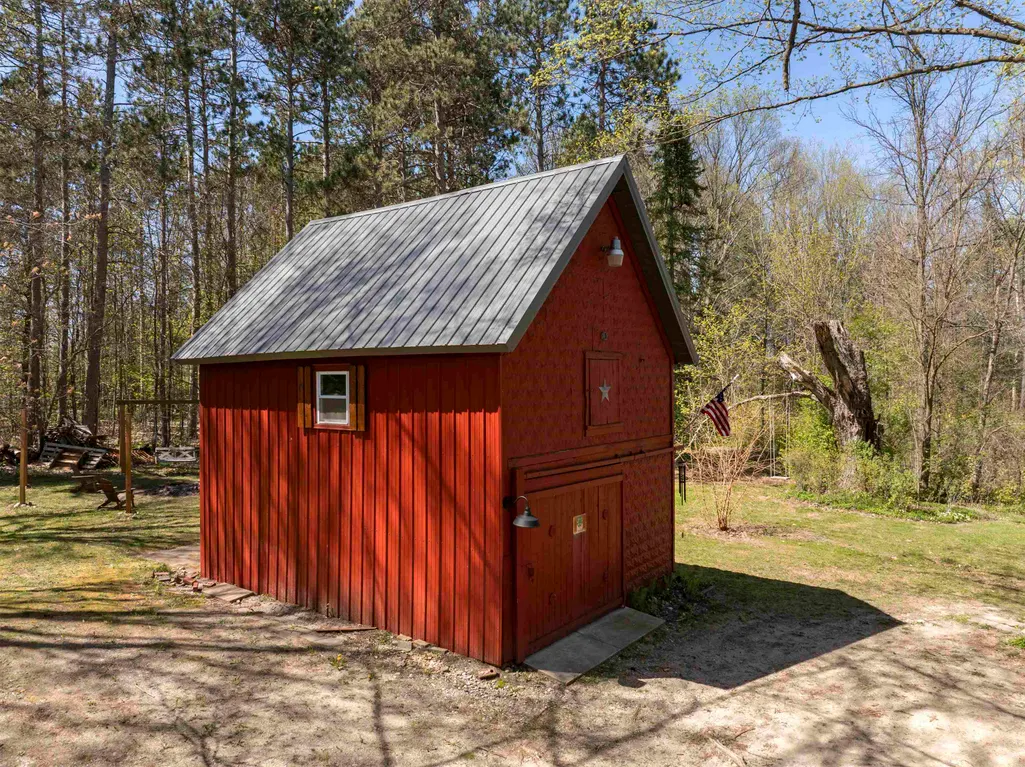
| OUT BUILDINGS | Barn |
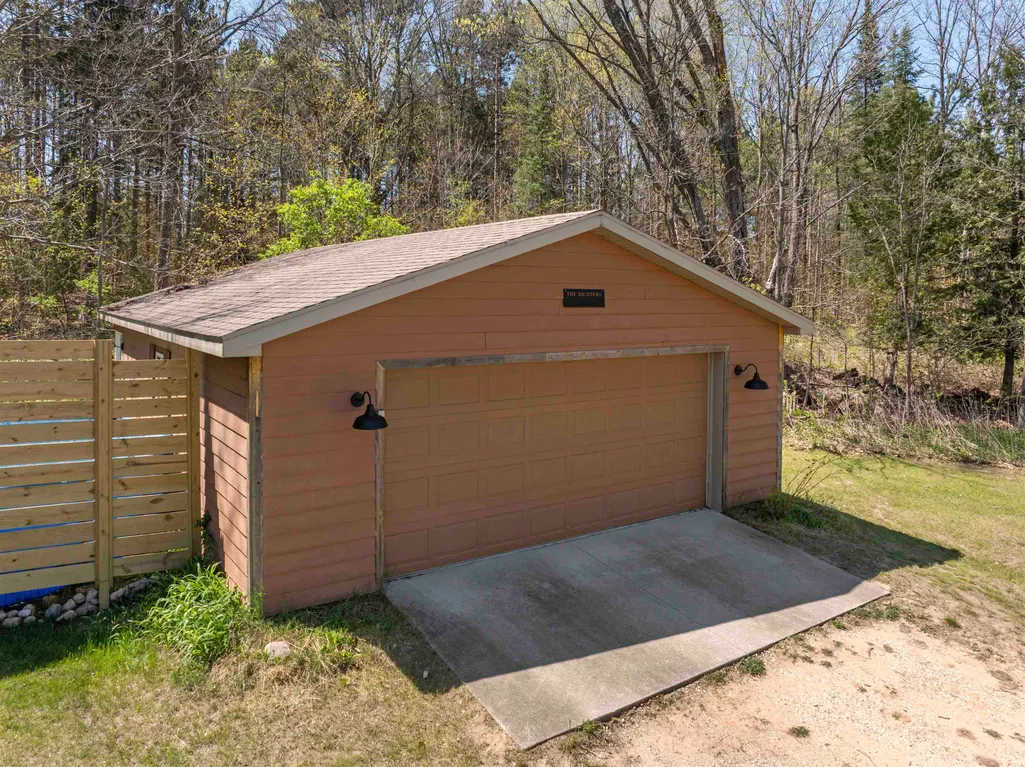
| Garage # of Car | 2 |
| Water Features | None |
| SEWER/SEPTIC | Community |
| Waterfront Y/N | No |
| Garage Y/N | Yes |
Amenities
- Foreclosure
- Views
- Short Sale
- New Construction
- Adult 55+
- Lease To Own
- No HOA Fees
- Furnished
- Primary On Main
- Air Conditioning
- Seller Finance
- Green
- Fixer Upper
- Horse
- Golf
- Fireplace
- Deck
- Garage
- Basement
- Pool
Property vs Single Family Average in 49663
Price
Taxes
Year Built
Visits
 Provided through IDX via MiRealSource. Courtesy of MiRealSource Shareholder. Copyright MiRealSource.
The information published and disseminated by MiRealSource is communicated verbatim, without change by MiRealSource, as filed with MiRealSource by its members. The accuracy of all information, regardless of source, is not guaranteed or warranted. All information should be independently verified.
Copyright 2026 MiRealSource. All rights reserved. The information provided hereby constitutes proprietary
Provided through IDX via MiRealSource. Courtesy of MiRealSource Shareholder. Copyright MiRealSource.
The information published and disseminated by MiRealSource is communicated verbatim, without change by MiRealSource, as filed with MiRealSource by its members. The accuracy of all information, regardless of source, is not guaranteed or warranted. All information should be independently verified.
Copyright 2026 MiRealSource. All rights reserved. The information provided hereby constitutes proprietary
 Bay County REALTOR® Association All information deemed reliable but not guaranteed. All properties are subject to prior sale, change or withdrawal. Neither listing broker(s) or information provider(s) shall be responsible for any typographical errors, misinformation, misprints and shall be held totally harmless. Listing(s) information is provided for consumer's personal, non-commercial use and may not be used for any purpose other than to identify prospective properties consumers may be interested
