





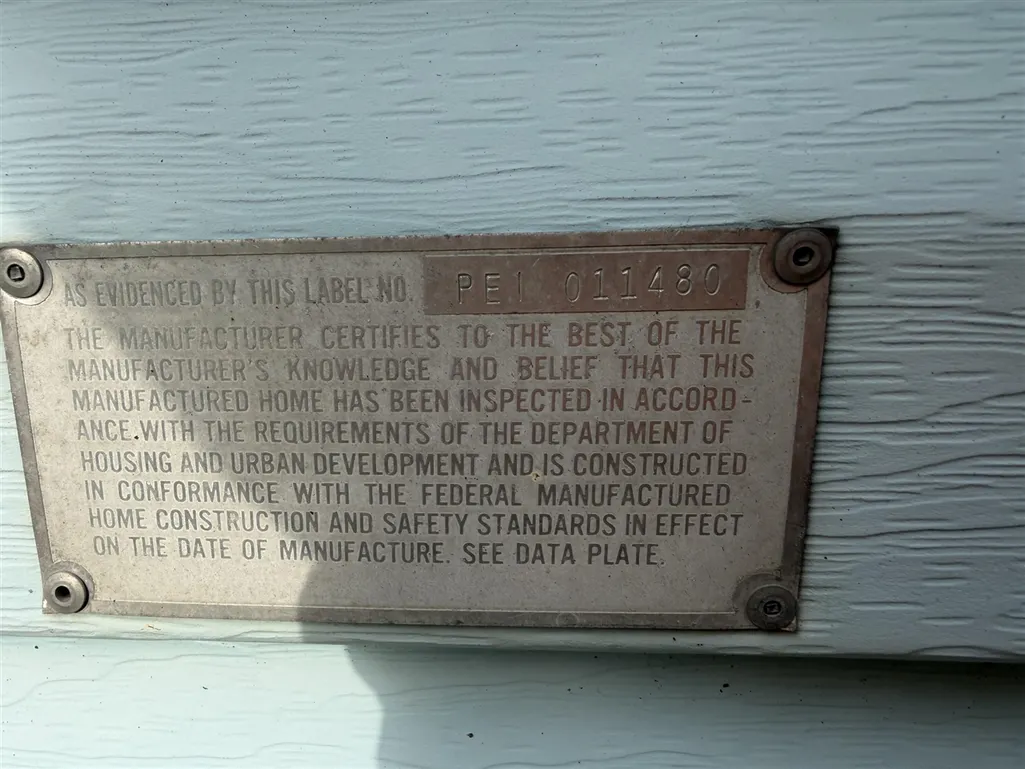
Address
1251 N Edon Road, Allen, MI
Price
$ 174,900
Property Attributes
- MLS#70547626
- TypeSingle Family
- Listing Status Active
- CountyHILLSDALE
- CityAllen
- AreaAllen Twp
- Zip49227
- Style
- Year Built1989
- Taxes$ 942
- Price$ 174,900
- Bedrooms3
- Full Bathrooms2
- Half Bathrooms0
- Sqr Footage1404
- Lot Size1.6 Acres
Data Source:
MiRealSource (MIRS)
Property Description
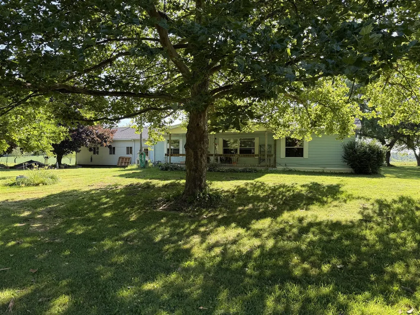
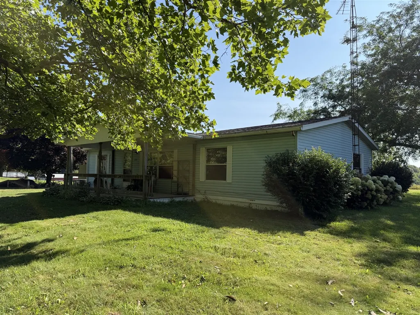
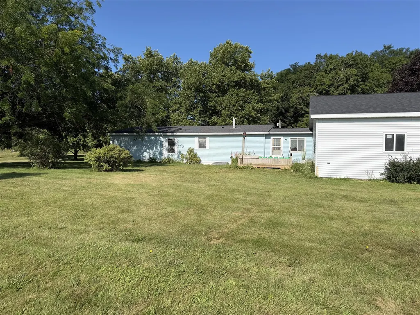
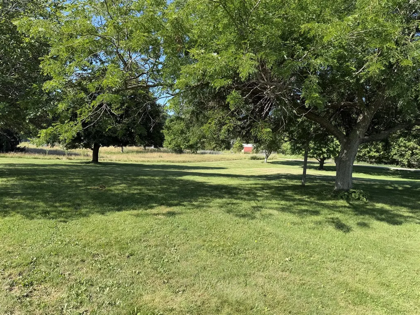
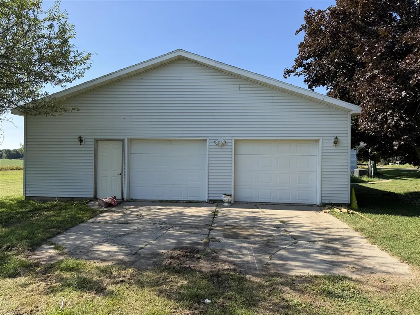
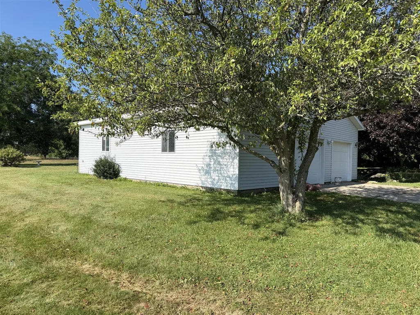
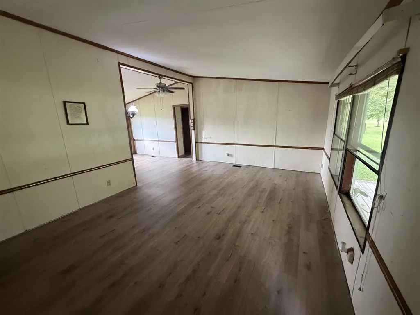
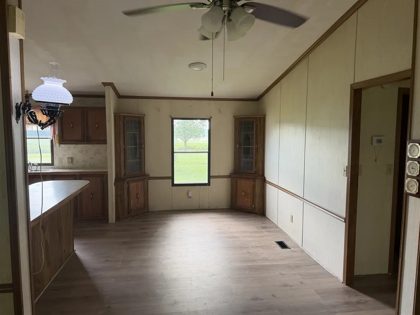
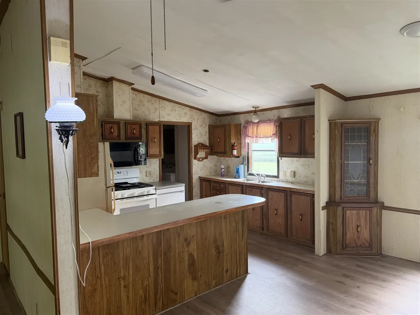
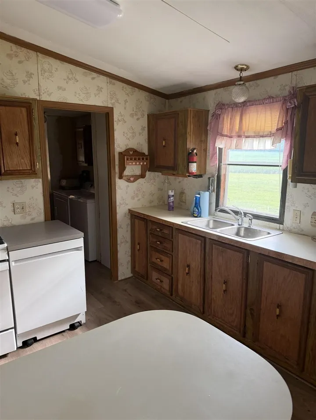
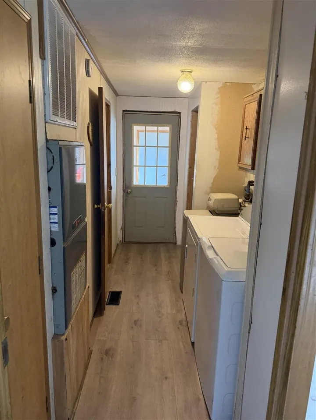
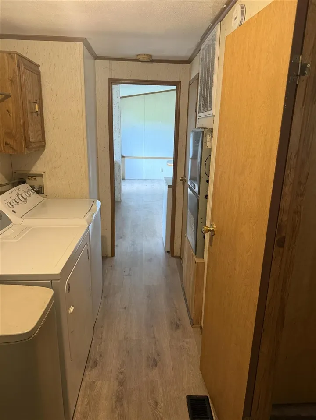
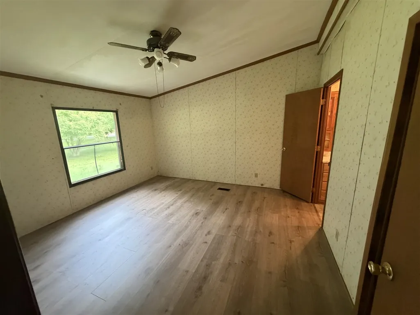
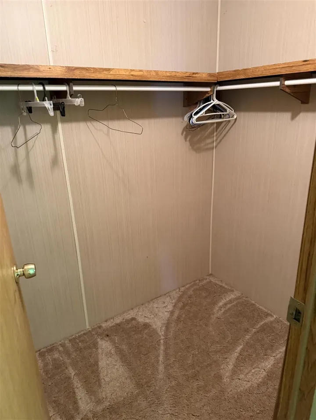
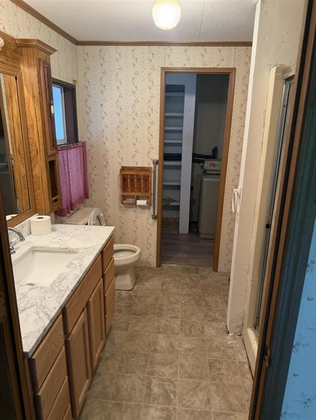
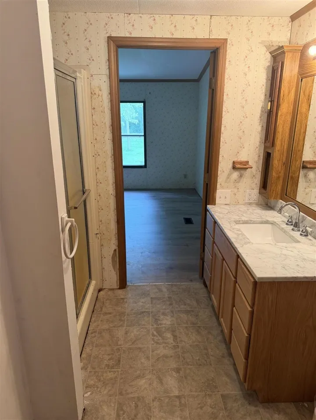
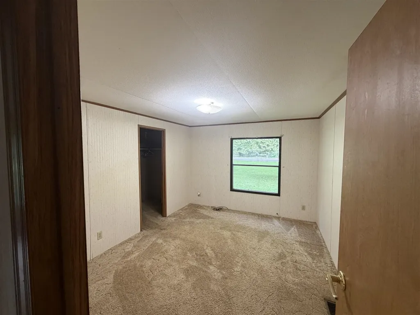
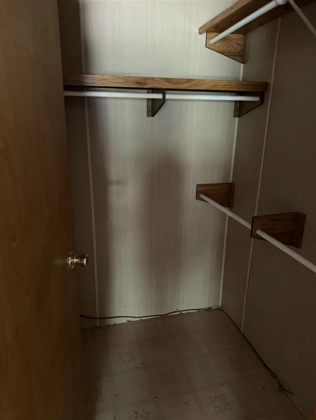
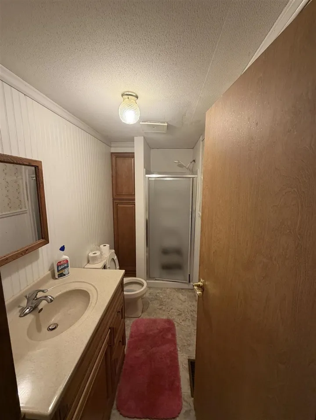
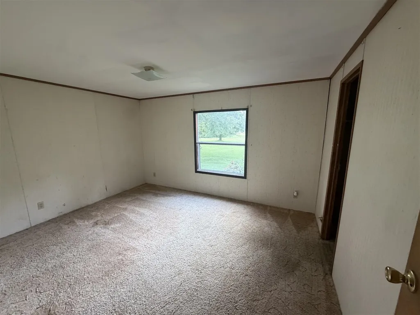
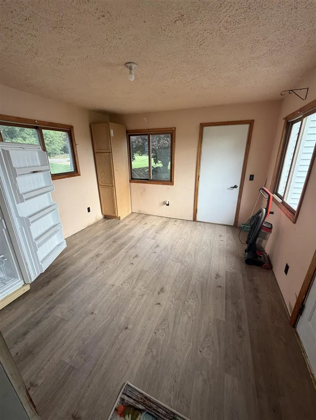
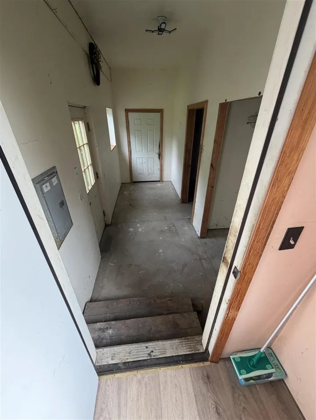
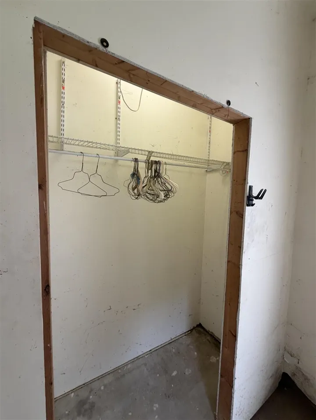
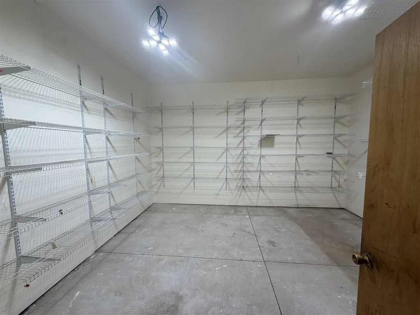
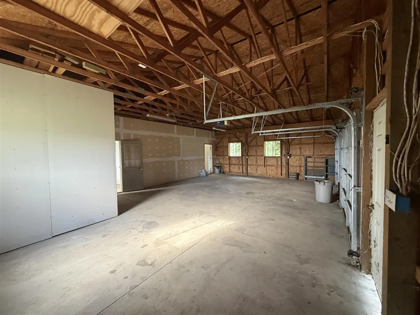
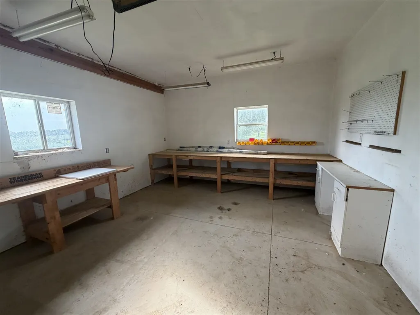
Come and take a FRESH Look at this AMAZING, sprawling ranch home. Newer roof, vinyl siding, and the most amazing garage you may ever see. The garage is big enough for 3 cars but inside this garage is a HUGE workshop area that is perfect for building, crafting, and so much more. In addition, there is an amazing mud room with a huge pantry room/storage room. BUT WAIT, then there is a 3 seasons room with views to the front and back of the home. Once inside the house you will find 3 bedrooms, 2 baths, a dining area off the kitchen, a nice size living room looking out to the front yard and a washer and dryer area off the kitchen. The inside has just had some updated flooring and paint. AND THERE IS STILL MORE: outside you will find a very nice and peaceful 1.6 acres with a well-groomed yard, mature trees, plenty of room for gardens, a koi pond with a water fall and two decks. Great Location, Great Property and a Great Opportunity
| Price History | |
|---|---|
| 7/23/2026 | Listed $180,000 |
| 8/10/2026 | 3$174,900 |
General Features
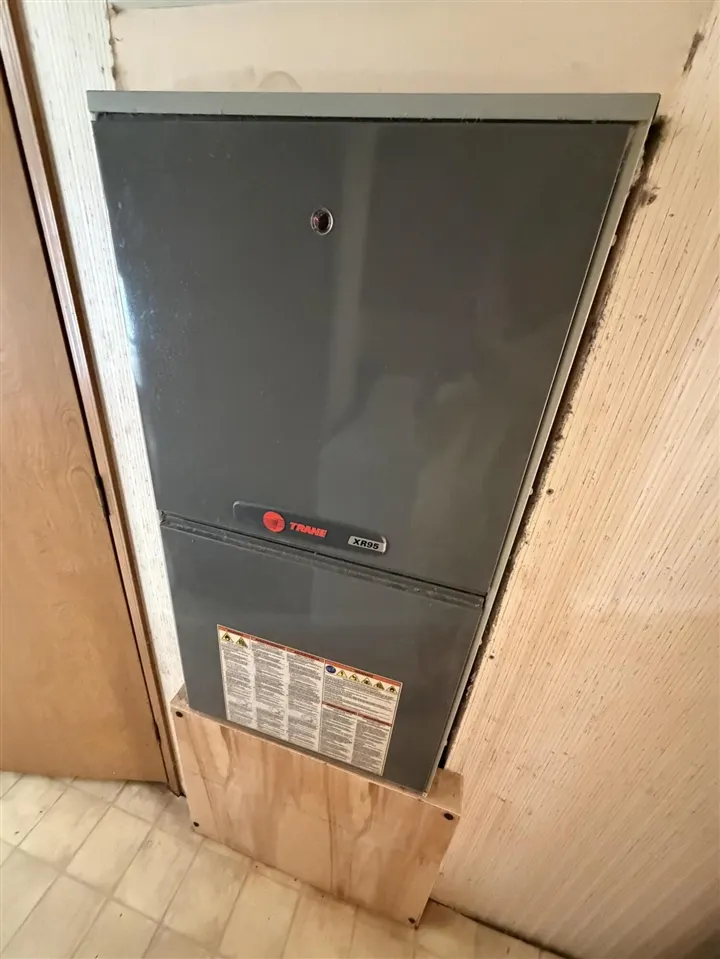
| Heating | Forced Air |
|---|---|
| Kitchen Level | Main |
| Garage | Attached Garage,Detached Garage |
| Appliances | Dryer,Range/Oven,Refrigerator,Washer |
| Status | Active |
| Full Baths | 2 |
| Bathrooms | 2 |
| Year Built | 1989 |
| County | Hillsdale |
| Class | RESIDENTIAL |
| Type | Single Family |
| New Construction Y/N | No |
| Status | Keep Showing-Contgcy Appl |
| Subdivision | MI |
| Sale/Rent | For Sale |
| Status Detail | 1 |
| Structure Style | 1 Story |
| Area | Allen Twp (30002) |
| Primary City | Allen |
| Directions | US 12 to 49,south to proprtry |
| City | Allen |
| School District | Reading Community Schools |
| Originating MLS | Branch County Association of REA |
| Source MLS | MI Real Source |
| Financial Terms | Cash,Conventional |
| Legal Description | COM 1110.23 FT S OF W1/4 PST TH S 337.65 FT TH E 206.25 FT TH N 337.65 FT TH W 206.25 FT TO POB SEC 26 T6S R4W 1.6 A M/L SPLIT ON 08/15/2000 FROM 05 026 300 007 26 6 4; |
| DOM | 43 |
| Postal Code | 49227 |
| Price Per Sq Ft Total AG | 124.57 |
| Public Remarks | Come and take a FRESH Look at this AMAZING,sprawling ranch home. Newer roof,vinyl siding |
Interior Features
| Living Room Level | Main |
|---|---|
| Bedroom 3 Level | Main |
| Bedroom 2 Level | Main |
| Laundry Room Level | Main |
| Beds | 3 |
| Fireplace? | No |
| Total Rooms | 10 |
| Above Grade SqFt | 1404 |
| Basement Y/N | No |
| Breakfast Nook Level | Main |
| Total SqFt Finished | 1404 |
Exterior Features
| Exterior | Vinyl Siding |
|---|---|
| Exterior Amenities | Storms/Screens |
| Frontage | 338 |
| Lot Size Area | 1.6 |
| Pool (Y/N) | No |
| Lot Dimensions | 338x203x338x205 |
| Garage # of Car | 3 |
| Roads | City/County,Paved Street |
| FOUNDATION TYPE | Crawl |
| Waterfront Y/N | No |
| Garage Y/N | Yes |
Amenities
- Foreclosure
- Views
- Short Sale
- New Construction
- Adult 55+
- Lease To Own
- No HOA Fees
- Furnished
- Primary On Main
- Air Conditioning
- Seller Finance
- Green
- Fixer Upper
- Horse
- Golf
- Fireplace
- Deck
- Garage
- Basement
- Pool
Property vs Single Family Average in 49227
Price
Taxes
Year Built
 Provided through IDX via MiRealSource. Courtesy of MiRealSource Shareholder. Copyright MiRealSource.
The information published and disseminated by MiRealSource is communicated verbatim, without change by MiRealSource, as filed with MiRealSource by its members. The accuracy of all information, regardless of source, is not guaranteed or warranted. All information should be independently verified.
Copyright 2026 MiRealSource. All rights reserved. The information provided hereby constitutes proprietary
Provided through IDX via MiRealSource. Courtesy of MiRealSource Shareholder. Copyright MiRealSource.
The information published and disseminated by MiRealSource is communicated verbatim, without change by MiRealSource, as filed with MiRealSource by its members. The accuracy of all information, regardless of source, is not guaranteed or warranted. All information should be independently verified.
Copyright 2026 MiRealSource. All rights reserved. The information provided hereby constitutes proprietary
 Bay County REALTOR® Association All information deemed reliable but not guaranteed. All properties are subject to prior sale, change or withdrawal. Neither listing broker(s) or information provider(s) shall be responsible for any typographical errors, misinformation, misprints and shall be held totally harmless. Listing(s) information is provided for consumer's personal, non-commercial use and may not be used for any purpose other than to identify prospective properties consumers may be interested
