
Price Reduction














Address
757 120th Avenue, Martin, MI
Price
$ 544,900
Property Attributes
- MLS#70533984
- TypeSingle Family
- Listing Status Active
- CountyALLEGAN
- CityMartin
- AreaMartin Twp
- Zip49070
- Style
- Year Built1867
- Taxes$ 6690
- Price$ 544,900
- Bedrooms5
- Full Bathrooms3
- Half Bathrooms0
- Sqr Footage2788
- Lot Size1.45 Acres
Data Source:
MiRealSource (MIRS)
Property Description
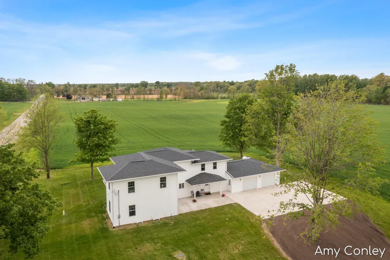
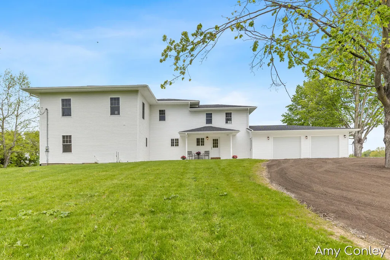
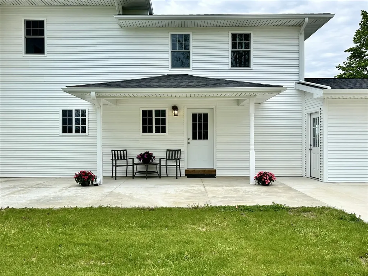
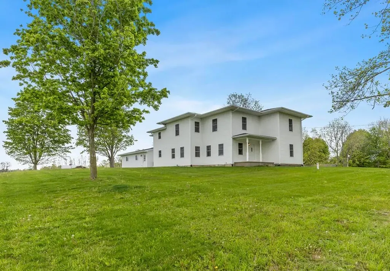
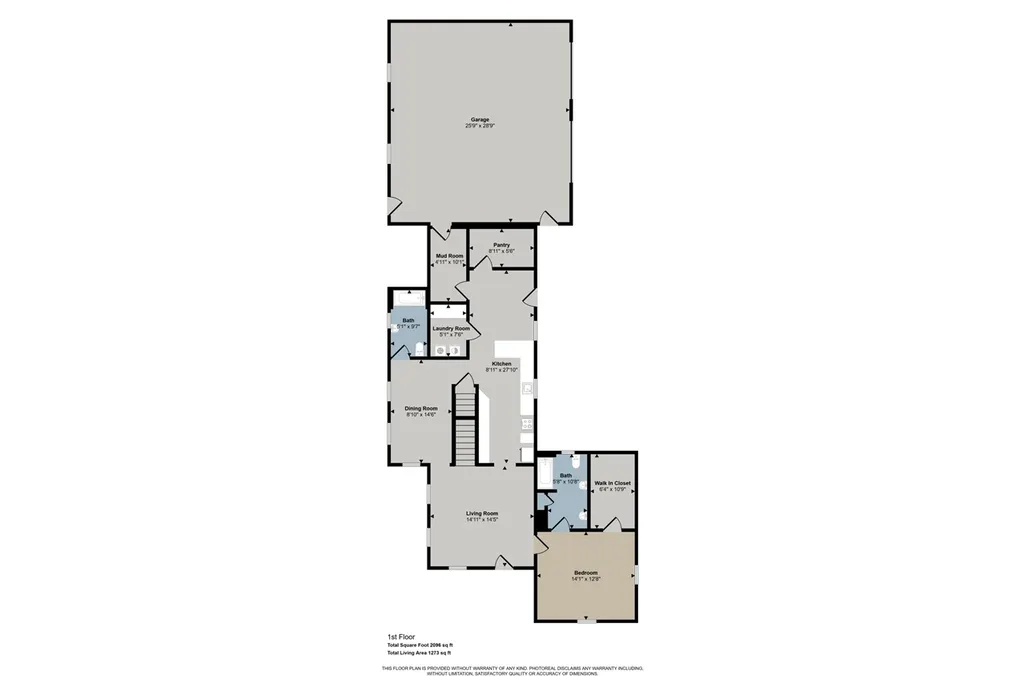
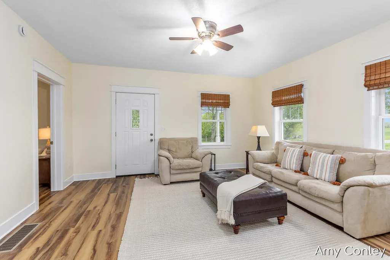
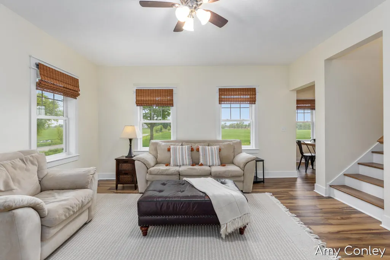
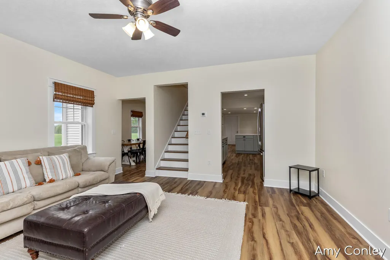
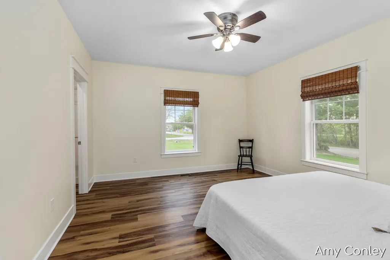
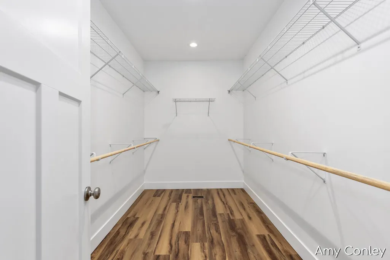
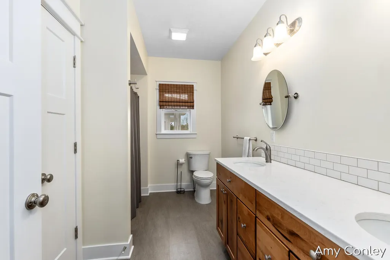
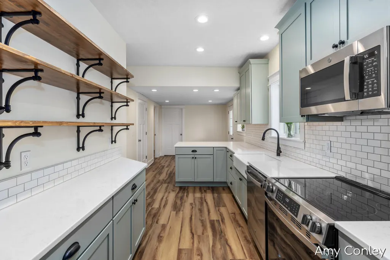
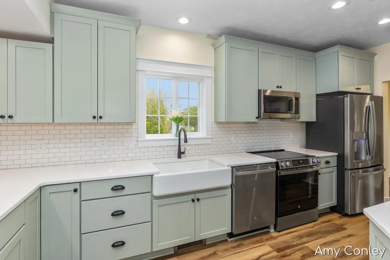
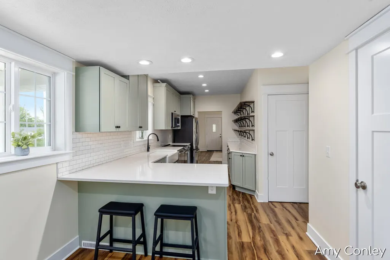
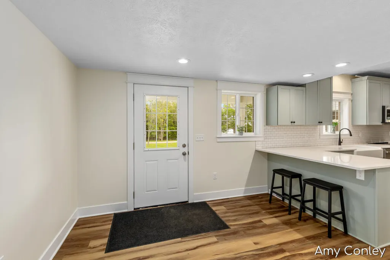
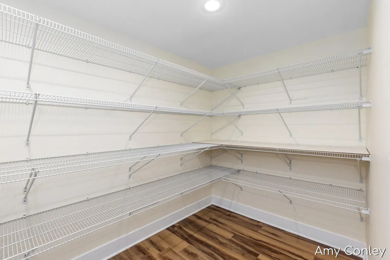
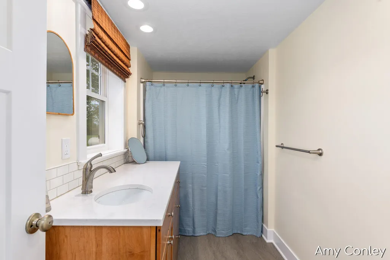
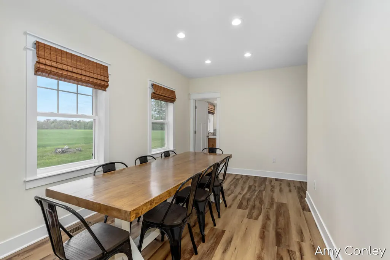
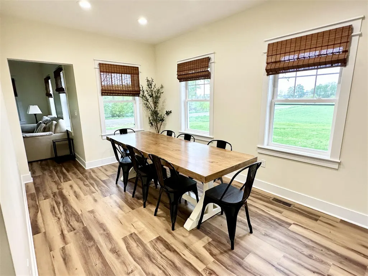
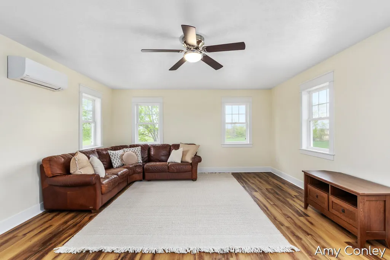
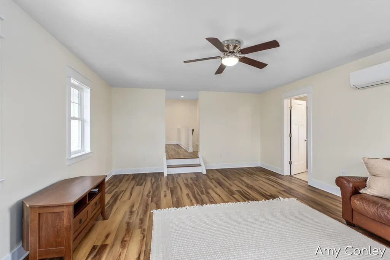
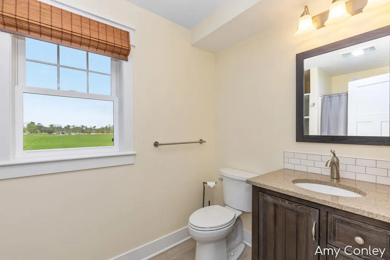
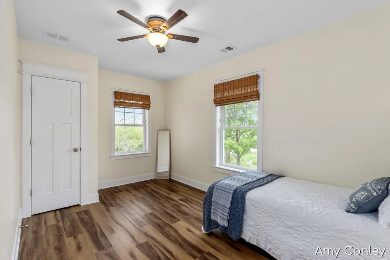
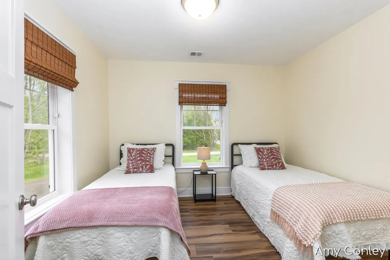
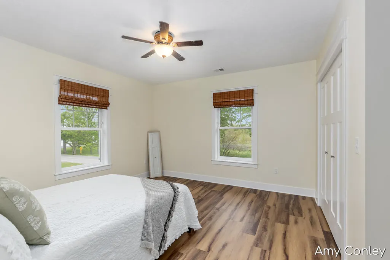
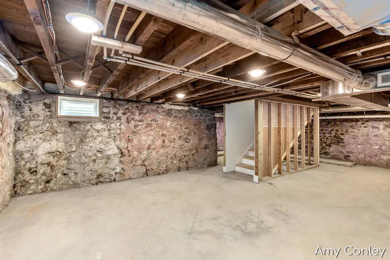
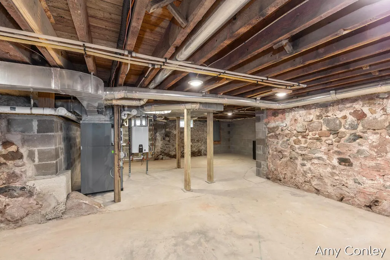
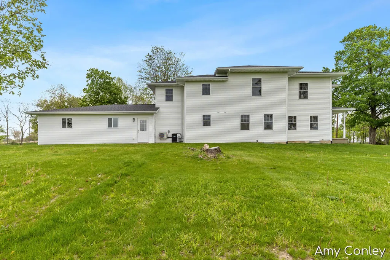
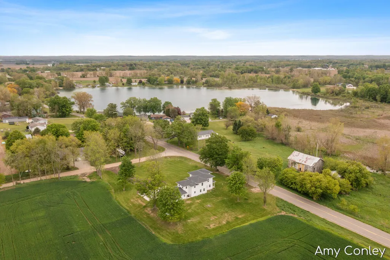
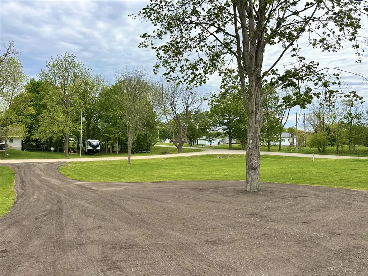
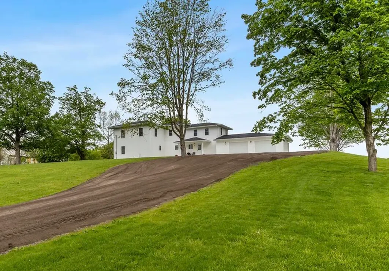
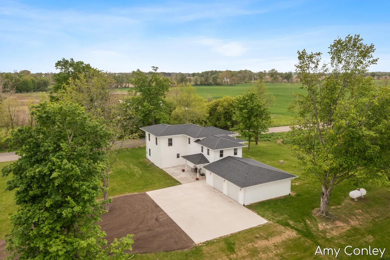
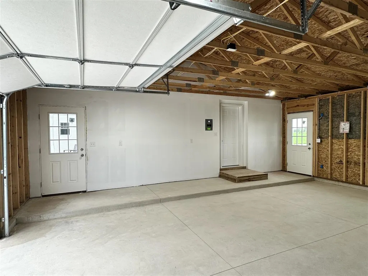
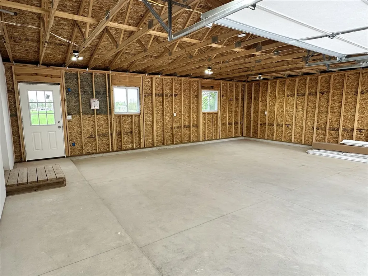
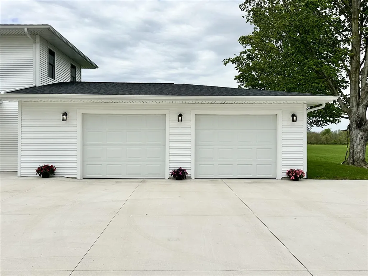
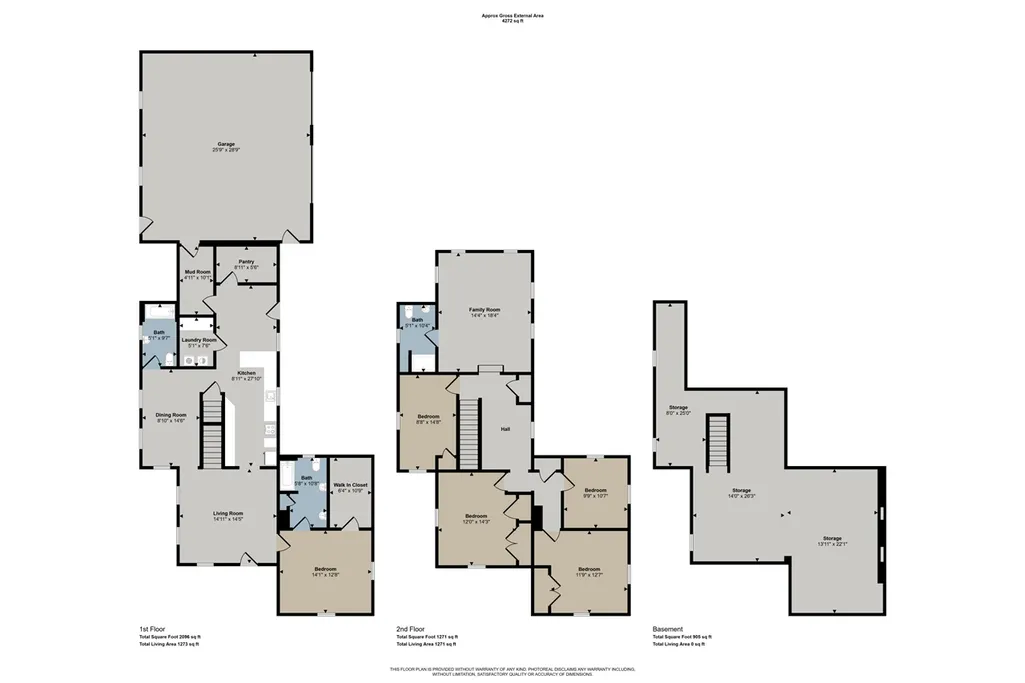
NEW PRICE! This incredible 5 bedroom 3 bath home has been completely remodeled down to the studs!!! Everything is NEW & home has NEVER BEEN LIVED IN since completing the remodel. Beautiful country setting w/1.45 ACRES of property & within walking distance to Lake Sixteen. Main level offers galley style kitchen w/stainless steel appliances, large walk-in pantry, mud room, laundry room, full bath, dining room, large living room, & impressive master suite w/full bath & huge walk-in closet. Upper level offers 4 bedrooms, 3rd full bath, & HUGE family room. Amazing country views from the covered porches, patio & from every room in the house! Attached XLARGE 2-STALL GARAGE, NEW well & septic & NEW appliances included. This stunning, lovingly remodeled home is TRULY A MUST SEE! *Taxes shown were prior to property split from 30acre parcel. *Driveway to home is off 7th St. *Agent is related to Seller. *Seller reserves the right to set offer deadline.
| Price History | |
|---|---|
| 5/22/2026 | Listed $579,900 |
| 7/29/2026 | 4$559,900 |
| 9/2/2026 | 3$544,900 |
General Features
| Heating | Forced Air |
|---|---|
| Kitchen Level | Main |
| Garage | Attached Garage,Side Loading Garage |
| Appliances | Dishwasher,Dryer,Microwave,Range/Oven,Refrigerator,Washer |
| Status | Active |
| Full Baths | 3 |
| Bathrooms | 3 |
| Year Built | 1867 |
| County | Allegan |
| Class | RESIDENTIAL |
| Type | Single Family |
| New Construction Y/N | No |
| Status | Active |
| Subdivision | MI |
| Sale/Rent | For Sale |
| Structure Style | 2 Story |
| Area | Martin Twp (03015) |
| Primary City | Martin |
| Directions | US131 to Shelbyville Exit,E on 124th Ave to 10th St,S to 120th Ave,E to home. *Home is on corner of 120th & 7th St...Driveway on 7th St. |
| City | Martin |
| School District | Martin Public Schools |
| Originating MLS | Greater Regional Alliance of REA |
| Source MLS | MI Real Source |
| Financial Terms | Cash,Conventional,FHA |
| Legal Description | COM SW COR TH N 88DEG 56'07'' E 1026.67' TO POB; TH N 00DEG 16'41'' E 209'; TH N 88DEG 56'07'' E 303'; TH S 00DEG 16'41'' W 209'; TH S 88DEG 56'07'' W 303' TO POB SEC 9 T2N R11W SURVEY: 1.45 AC (2026) |
| DOM | 125 |
| Postal Code | 49070 |
| Price Per Sq Ft Total AG | 195.44 |
Interior Features
| Family Room Level | Upper |
|---|---|
| Dining Room Level | Main |
| Living Room Level | Main |
| Bedroom 3 Level | Upper |
| Bedroom 2 Level | Upper |
| Laundry Room Level | Main |
| Kitchen Length | 28 |
| Family Room Length | 14 |
| Laundry Room Width | 8 |
| Family Room Width | 18 |
| Living Room Length | 15 |
| Bedroom 4 Width | 11 |
| Bedroom 2 Width | 15 |
| Bedroom 3 Width | 14 |
| Laundry Room Length | 5 |
| Dining Room Width | 9 |
| Bedroom 4 Length | 10 |
| Bedroom 2 Length | 9 |
| Living Room Width | 15 |
| Bedroom 3 Length | 12 |
| Dining Room Length | 15 |
| Bedroom 5 Length | 12 |
| Kitchen Width | 9 |
| Beds | 5 |
| Fireplace? | No |
| Total Rooms | 16 |
| Bedroom 5 Width | 13 |
| Office Length | 9 |
| Office Width | 6 |
| Below Grade SqFt | 1024 |
| Above Grade SqFt | 2788 |
| Basement Y/N | Yes |
| Total SqFt Finished | 2788 |
| Bathroom 3 Length | 5 |
| Bathroom 3 Width | 10 |
Exterior Features
| Exterior | Vinyl Siding |
|---|---|
| Exterior Amenities | Storms/Screens |
| Frontage | 512 |
| Lot Size Area | 1.45 |
| Pool (Y/N) | No |
| Lot Dimensions | 303x209x303x209 |
| Garage # of Car | 2 |
| Roads | City/County,Paved Street |
| FOUNDATION TYPE | Basement |
| Waterfront Y/N | No |
| Garage Y/N | Yes |
Amenities
- Foreclosure
- Views
- Short Sale
- New Construction
- Adult 55+
- Lease To Own
- No HOA Fees
- Furnished
- Primary On Main
- Air Conditioning
- Seller Finance
- Green
- Fixer Upper
- Horse
- Golf
- Fireplace
- Deck
- Garage
- Basement
- Pool
Property vs Single Family Average in 49070
Price
Taxes
Year Built
Visits
 Provided through IDX via MiRealSource. Courtesy of MiRealSource Shareholder. Copyright MiRealSource.
The information published and disseminated by MiRealSource is communicated verbatim, without change by MiRealSource, as filed with MiRealSource by its members. The accuracy of all information, regardless of source, is not guaranteed or warranted. All information should be independently verified.
Copyright 2026 MiRealSource. All rights reserved. The information provided hereby constitutes proprietary
Provided through IDX via MiRealSource. Courtesy of MiRealSource Shareholder. Copyright MiRealSource.
The information published and disseminated by MiRealSource is communicated verbatim, without change by MiRealSource, as filed with MiRealSource by its members. The accuracy of all information, regardless of source, is not guaranteed or warranted. All information should be independently verified.
Copyright 2026 MiRealSource. All rights reserved. The information provided hereby constitutes proprietary
 Bay County REALTOR® Association All information deemed reliable but not guaranteed. All properties are subject to prior sale, change or withdrawal. Neither listing broker(s) or information provider(s) shall be responsible for any typographical errors, misinformation, misprints and shall be held totally harmless. Listing(s) information is provided for consumer's personal, non-commercial use and may not be used for any purpose other than to identify prospective properties consumers may be interested
