


Address
3987 Grindley Park Street, Dearborn Heights, MI
Price
$ 329,900
Property Attributes
- MLS#61033502
- TypeSingle Family
- Listing Status Active
- CountyWAYNE
- CityDearborn Heights
- AreaDearborn Heights
- NeighborhoodGrindley Park Sub - Dbn Heights
- Zip48125
- StyleColonial
- Year Built1958
- Taxes$ 3252
- Price$ 329,900
- Bedrooms5
- Full Bathrooms3
- Half Bathrooms0
- Sqr Footage2260
- Lot Size0.21 Acres
Data Source:
MiRealSource (MIRS)
Property Description
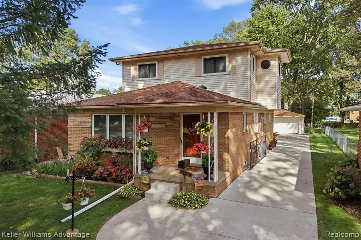
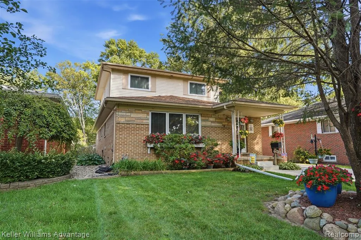
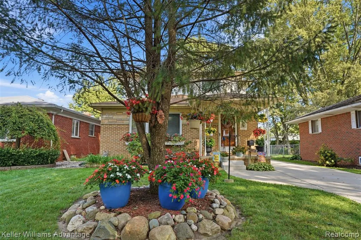
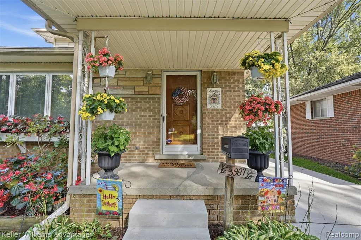
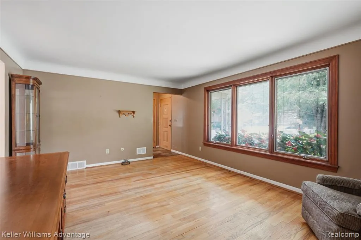
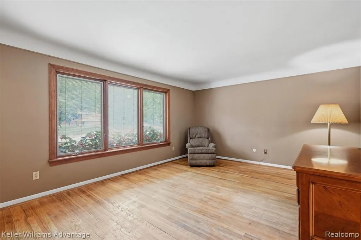
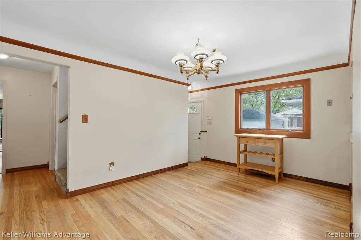
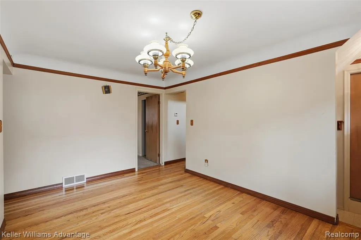
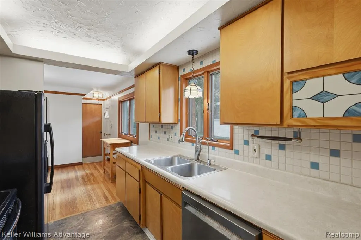
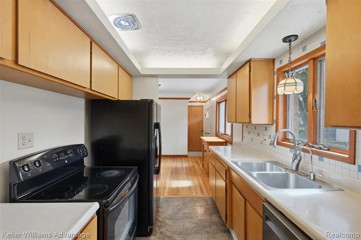
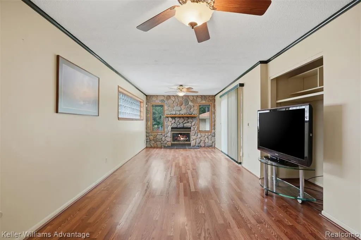
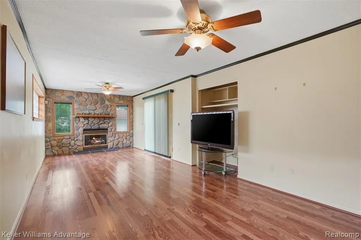
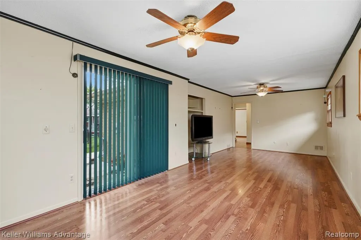
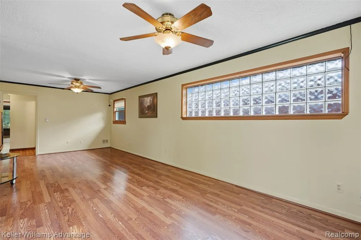
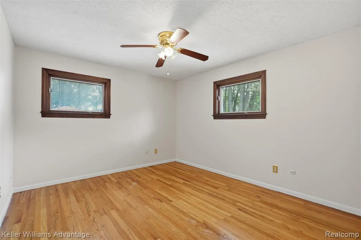
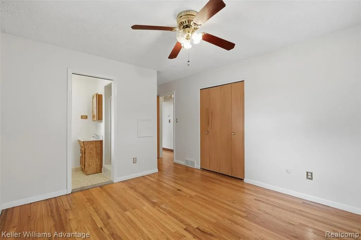
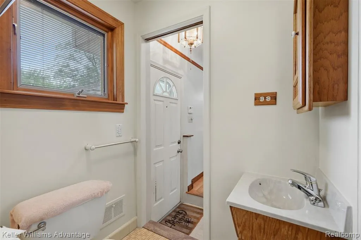
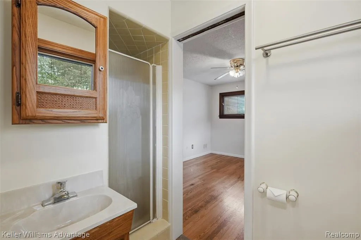
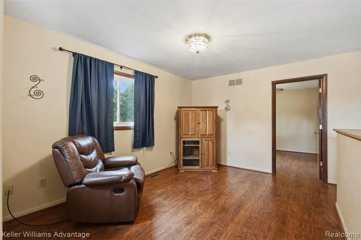
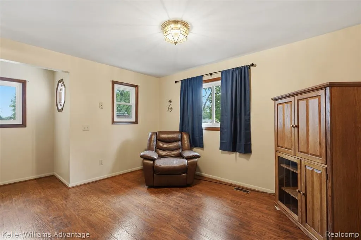
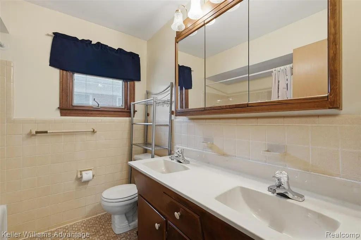
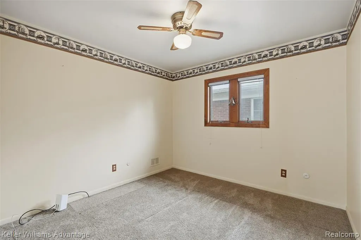
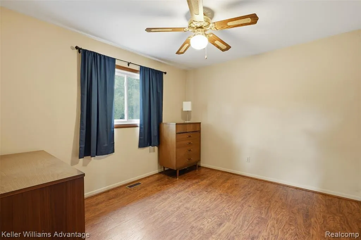
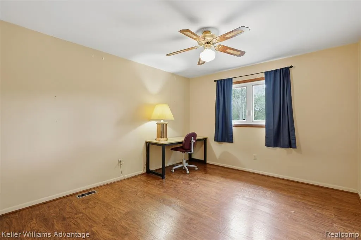
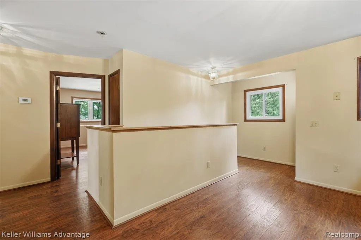
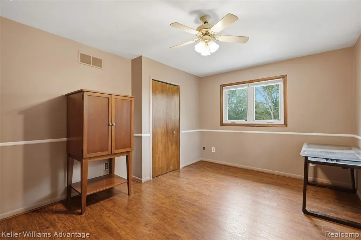
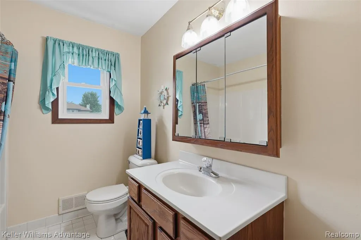
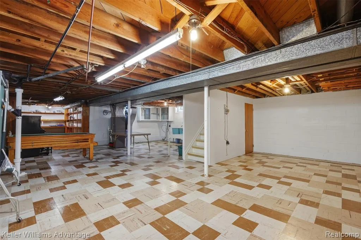
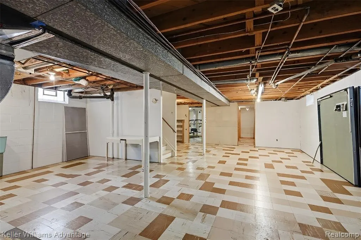
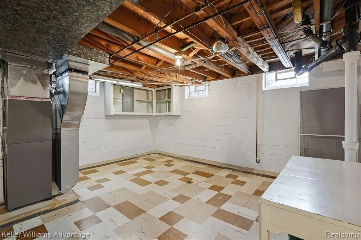
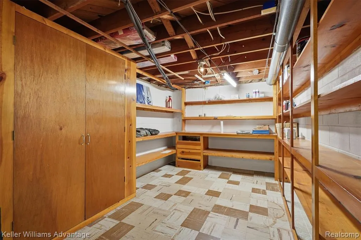
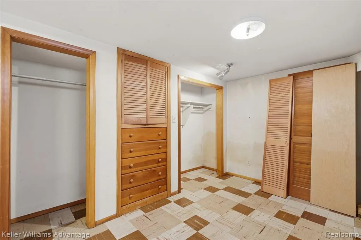
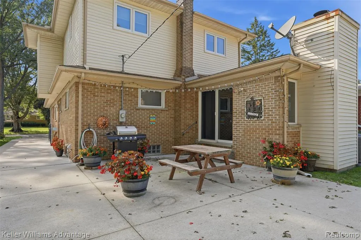
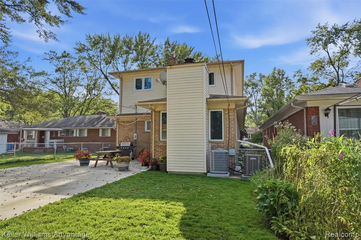
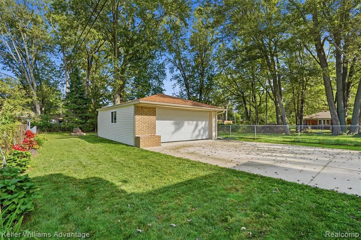
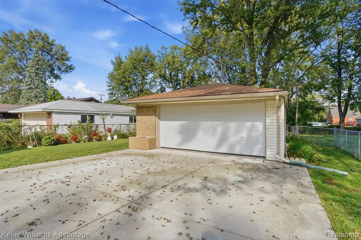
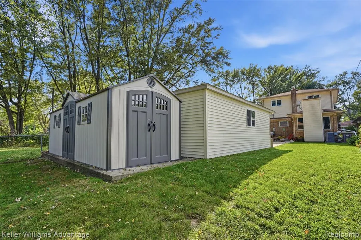
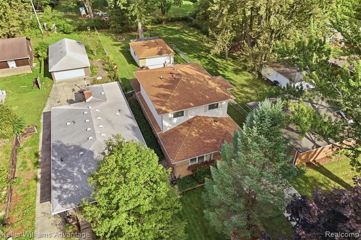
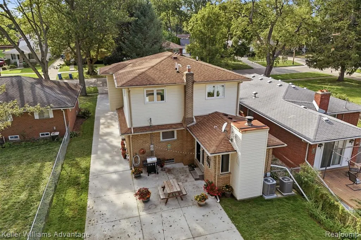
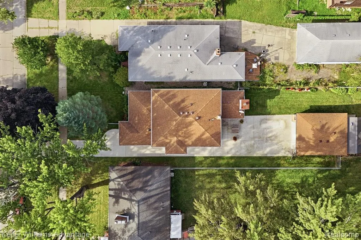
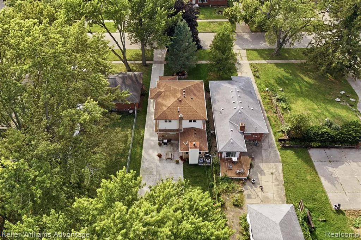
Charming from the moment you arrive, this Dearborn Heights home pairs a cheerful exterior and welcoming covered front porch with a surprisingly spacious five-bedroom interior. Step inside to a bright living room where a large picture window fills the space with natural light and original hardwood flooring adds warmth and character. The adjoining dining area flows into the galley-style kitchen for an easy, functional main-floor layout. Just beyond, an added family room creates a second place to gather, anchored by a stone-surround gas fireplace for cozy evenings at home. A rare find for the area, the main level also features a primary suite with its own private bath, plus an additional bedroom offering flexibility for a home office, nursery, or guest space. Upstairs, three more bedrooms share a full bath, giving this home an impressive five bedrooms with space to accommodate changing needs over time. The finished basement adds another level of usable living space with plenty of potential for a rec room, home gym, playroom, or additional entertaining area. Outside, the fenced backyard offers a quaint patio for summer dinners and quiet evenings outdoors, along with a storage shed and detached 2.5-car garage for vehicles, tools, and extra storage. With abundant living space tucked behind an adorable exterior, this home offers far more than first meets the eye. Recent updates include new wallside windows second floor, new cement driveway, and zoned heating and cooling. Home sold as is and buyer to provide temporary C of O. See report attached.
| Price History | |
|---|---|
| 9/25/2026 | Listed $329,900 |
General Features
| Heating | Forced Air,Zoned Heating |
|---|---|
| Kitchen Level | Entry |
| Cooling | Ceiling Fan(s),Central A/C |
| Possession | At Close |
| Fireplaces | FamRoom Fireplace,Gas Fireplace |
| Garage | Detached Garage,Electric in Garage,Gar Door Opener |
| Water | Public Water |
| Appliances | Dishwasher,Disposal,Range/Oven,Refrigerator |
| Status | Active |
| Full Baths | 3 |
| Bathrooms | 3 |
| Year Built | 1958 |
| Pets Allowed | Yes |
| Subdivision | Grindley Park Sub - Dbn Heights |
| Water Heater | Gas |
| Style | Colonial |
| County | Wayne |
| Class | RESIDENTIAL |
| Type | Single Family |
| Ownership | Private |
| Associated Document Count | 2 |
| Status | Active |
| Subdivision | MI |
| Sale/Rent | For Sale |
| Manufactured Y/N | No |
| Structure Style | 2 Story |
| Subj to Short Sale Apprvl | No |
| Home Warranty Y/N | No |
| Area | Dearborn Heights (82091) |
| Primary City | Dearborn Heights |
| Virtual Tour | https://www.propertypanorama.com/instaview/nocbor/20261076522 |
| Directions | East side of Grindley Park between Colgate and Dartmouth |
| City | Dearborn Heights |
| School District | Dearborn Hgts School District |
| Lease Y/N | No |
| Originating MLS | RealComp |
| Source MLS | MI Real Source |
| Financial Terms | Cash,Conventional,FHA,VA |
| Legal Description | 33E522A S 40 FT OF LOT 522 GRINDLEY PARK SUB T2S R10E L34 P72 TO 74 WCR |
| DOM | 1 |
| Postal Code | 48125 |
| Price Per Sq Ft Total AG | 145.97 |
| Public Remarks | Charming from the moment you arrive |
Interior Features
| Interior Amenities | DSL Available |
|---|---|
| Family Room Level | Entry |
| Dining Room Level | Entry |
| Living Room Level | Entry |
| Basement | Finished |
| Bedroom 3 Level | Second |
| Bedroom 1 Level | Entry |
| Bedroom 2 Level | Entry |
| Laundry Room Level | Basement |
| Kitchen Length | 18 |
| Family Room Length | 22 |
| Laundry Room Width | 6 |
| Family Room Width | 11 |
| Living Room Length | 14 |
| Bedroom 4 Width | 11 |
| Bedroom 2 Width | 9 |
| Bedroom 3 Width | 14 |
| Laundry Room Length | 8 |
| Dining Room Width | 9 |
| Bedroom 4 Length | 9 |
| Bedroom 2 Length | 8 |
| Living Room Width | 11 |
| Bedroom 3 Length | 18 |
| Dining Room Length | 11 |
| Bedroom 5 Length | 9 |
| Kitchen Width | 8 |
| Beds | 5 |
| Fireplace? | Yes |
| Total Rooms | 13 |
| Bedroom 5 Width | 13 |
| Bedroom 1 Length | 11 |
| Bedroom 1 Width | 14 |
| Below Grade SqFt | 1407 |
| Above Grade SqFt | 2260 |
| Basement Y/N | Yes |
| Bedroom 2 Floor Covering | Carpet |
| Kitchen Floor Covering | Ceramic |
| Total SqFt Finished | 3360 |
| Bathroom 1 Length | 6 |
| Bathroom 1 Width | 6 |
| Bathroom 2 Length | 9 |
| Bathroom 2 Width | 4 |
| Bathroom 3 Length | 8 |
| Bathroom 3 Width | 6 |
Exterior Features
| Exterior | Brick,Stone,Vinyl Siding |
|---|---|
| Exterior Amenities | Fenced Yard,Patio |
| Frontage | 40 |
| Lot Size Area | 0.21 |
| Pool (Y/N) | No |
| Lot Dimensions | 40X225 |
| OUT BUILDINGS | Shed |
| Garage # of Car | 2.5 |
| Roads | Paved Street |
| FOUNDATION TYPE | Basement |
| Waterfront Y/N | No |
| Garage Y/N | Yes |
Amenities
- Foreclosure
- Views
- Short Sale
- New Construction
- Adult 55+
- Lease To Own
- No HOA Fees
- Furnished
- Primary On Main
- Air Conditioning
- Seller Finance
- Green
- Fixer Upper
- Horse
- Golf
- Fireplace
- Deck
- Garage
- Basement
- Pool
Property vs Single Family Average in 48125
Price
Taxes
Year Built
 Provided through IDX via MiRealSource. Courtesy of MiRealSource Shareholder. Copyright MiRealSource.
The information published and disseminated by MiRealSource is communicated verbatim, without change by MiRealSource, as filed with MiRealSource by its members. The accuracy of all information, regardless of source, is not guaranteed or warranted. All information should be independently verified.
Copyright 2026 MiRealSource. All rights reserved. The information provided hereby constitutes proprietary
Provided through IDX via MiRealSource. Courtesy of MiRealSource Shareholder. Copyright MiRealSource.
The information published and disseminated by MiRealSource is communicated verbatim, without change by MiRealSource, as filed with MiRealSource by its members. The accuracy of all information, regardless of source, is not guaranteed or warranted. All information should be independently verified.
Copyright 2026 MiRealSource. All rights reserved. The information provided hereby constitutes proprietary
 Bay County REALTOR® Association All information deemed reliable but not guaranteed. All properties are subject to prior sale, change or withdrawal. Neither listing broker(s) or information provider(s) shall be responsible for any typographical errors, misinformation, misprints and shall be held totally harmless. Listing(s) information is provided for consumer's personal, non-commercial use and may not be used for any purpose other than to identify prospective properties consumers may be interested
