





















Address
27621 Thomas Avenue, Warren, MI
Price
$ 270,000
Property Attributes
- MLS#61032548
- TypeSingle Family
- Listing Status Active
- CountyMACOMB
- CityWarren
- AreaWarren
- NeighborhoodKatherine Manor Sub
- Zip48092
- StyleRanch
- Year Built1962
- Taxes$ 3138
- Price$ 270,000
- Bedrooms3
- Full Bathrooms1
- Half Bathrooms1
- Sqr Footage1400
- Lot Size0.25 Acres
Data Source:
MiRealSource (MIRS)
Property Description
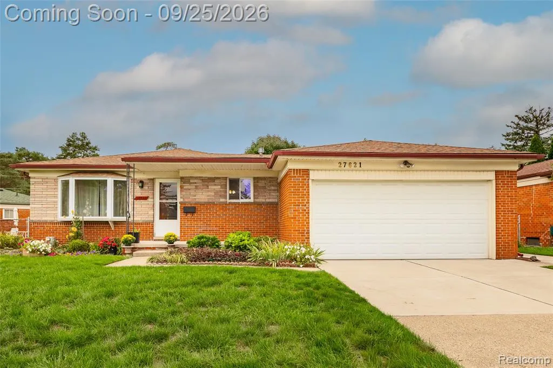
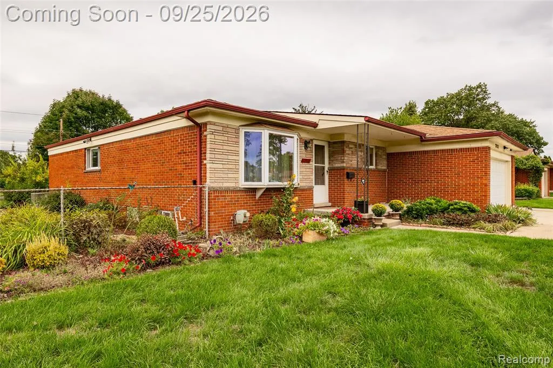
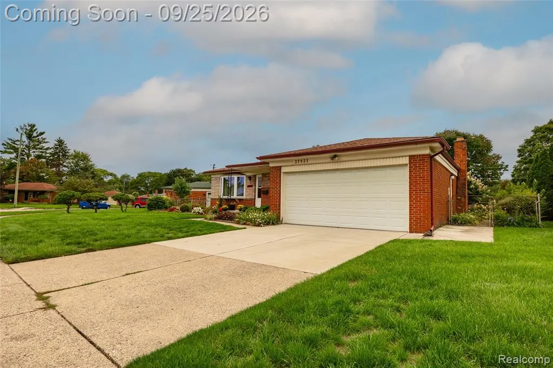
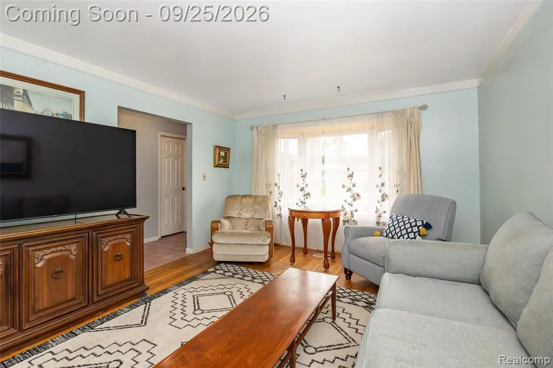
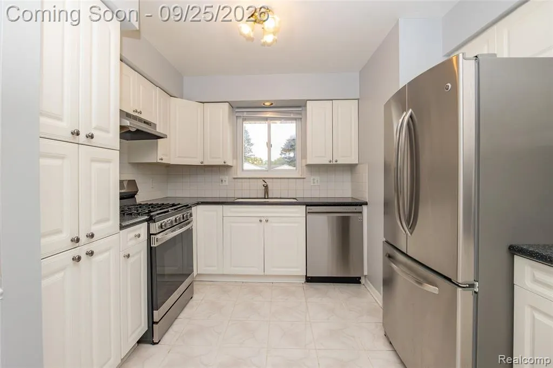
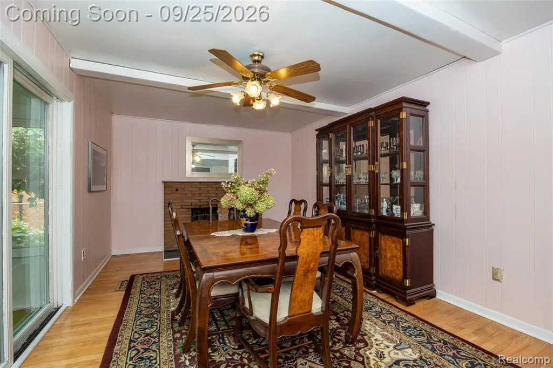
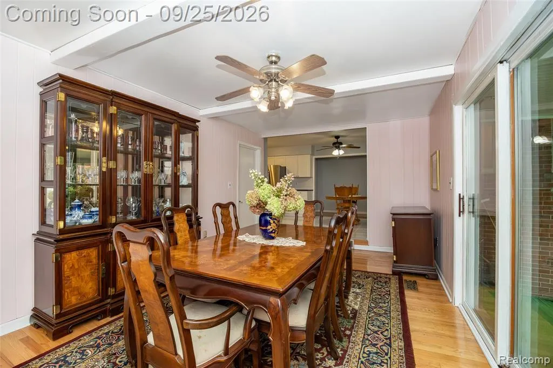
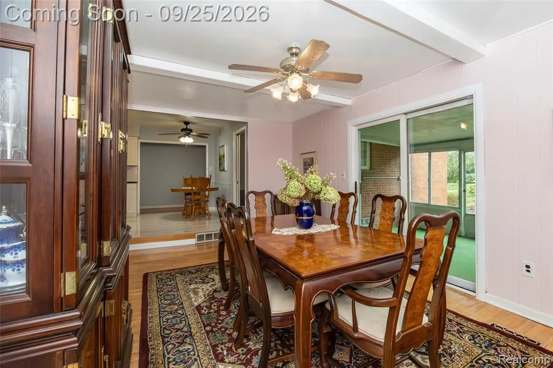
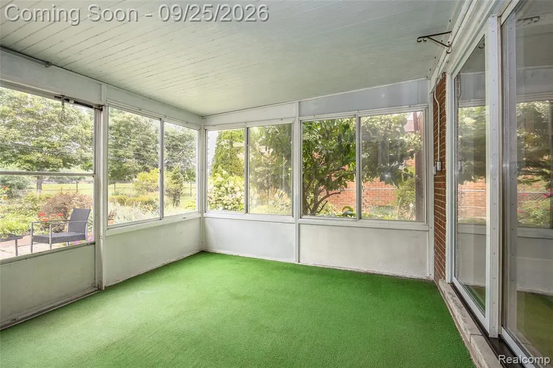
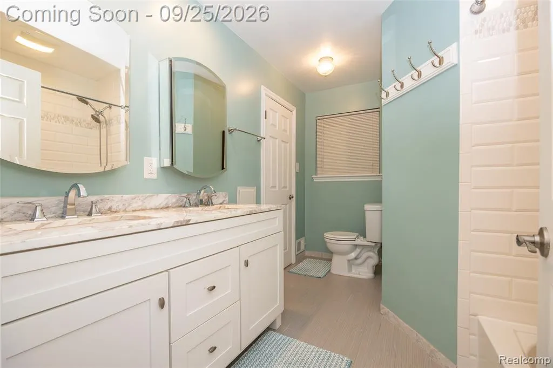
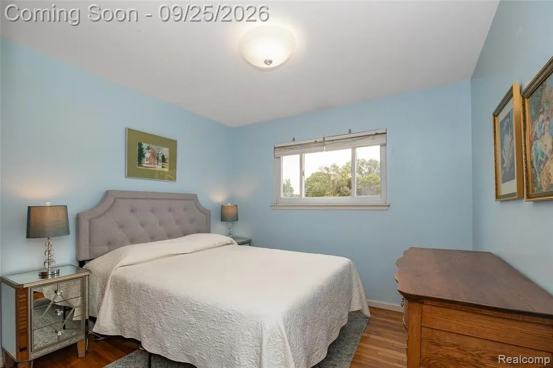
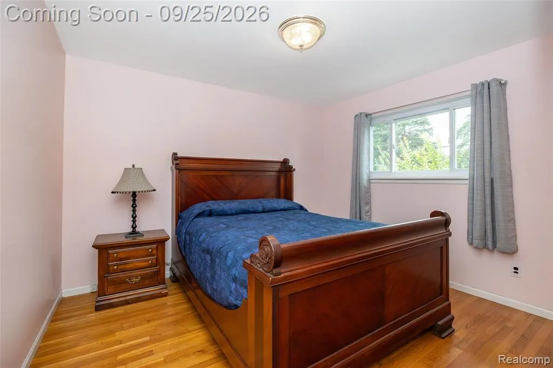
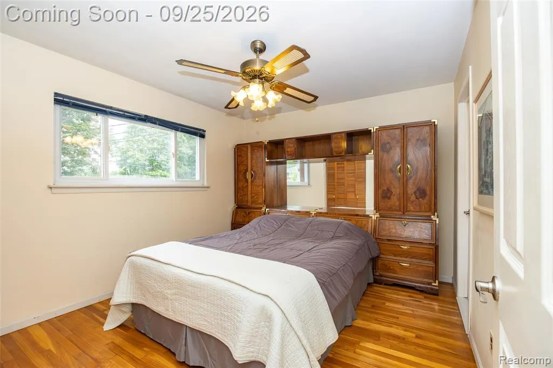
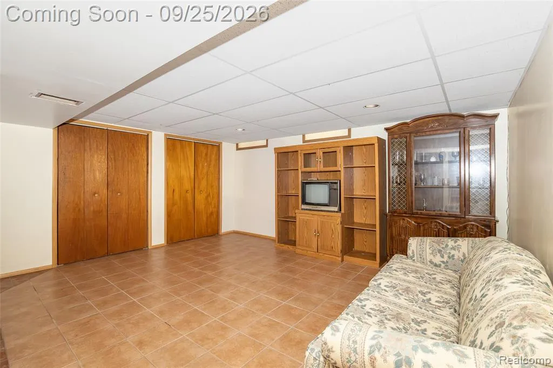
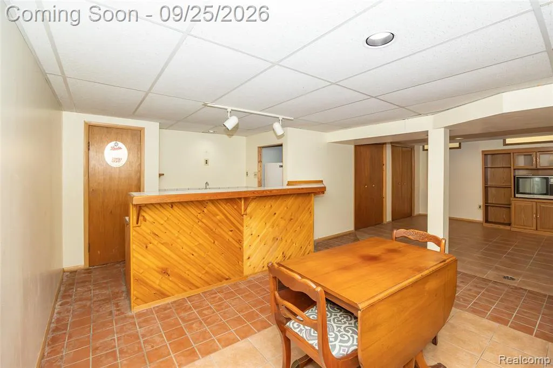
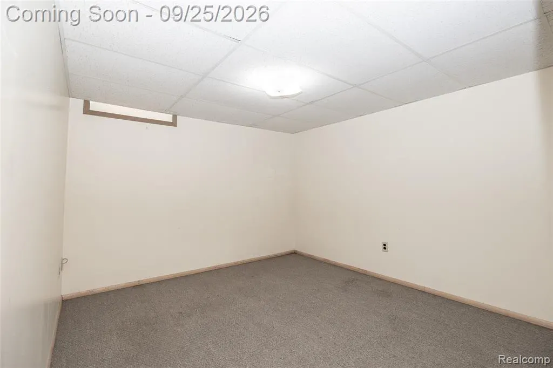
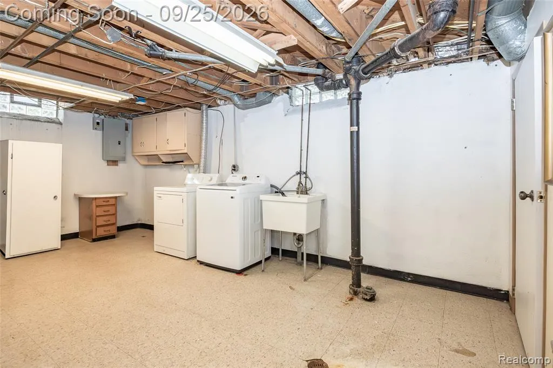
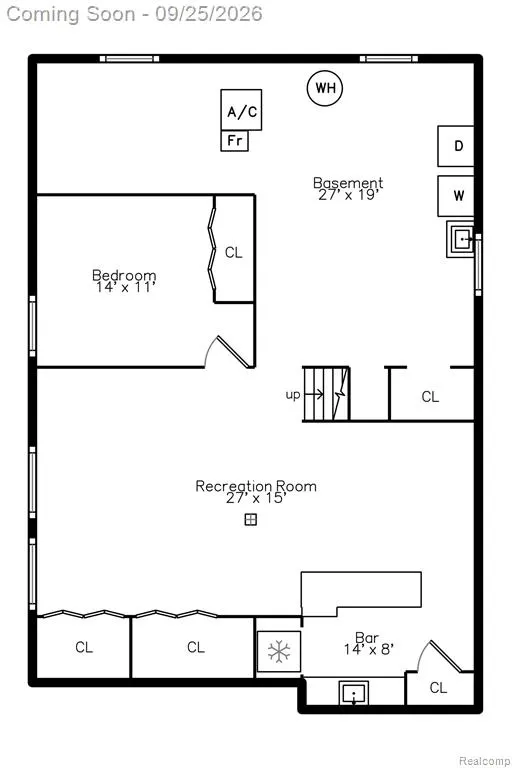
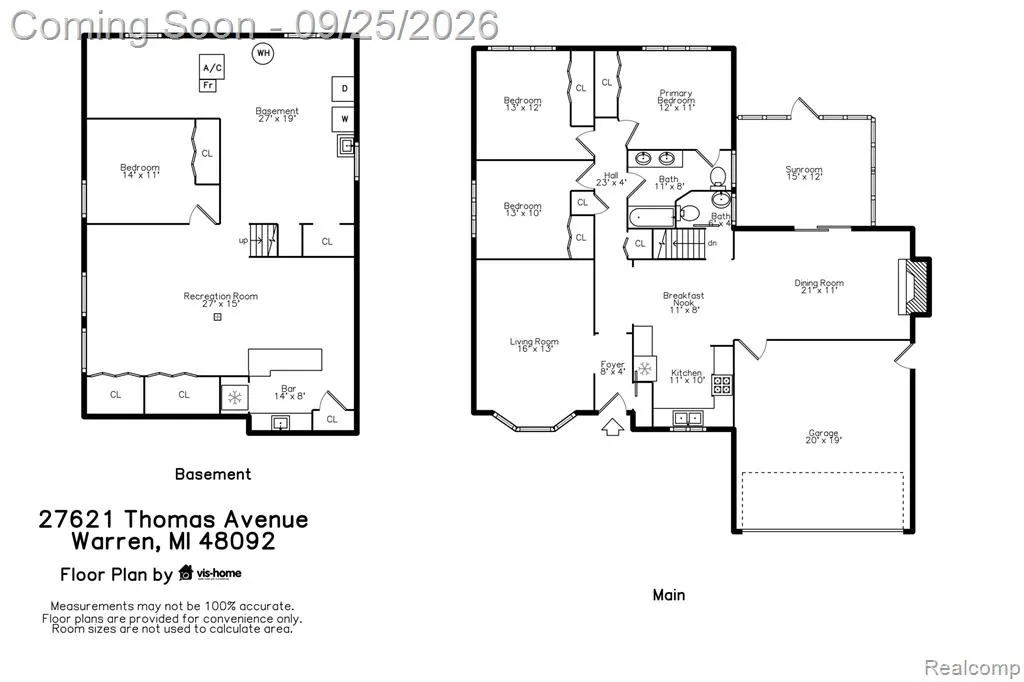
Timeless charm and inviting spaces come together in this beautifully maintained one-story brick ranch, surrounded by lush flower beds and a wonderful vegetable garden. The covered front porch welcomes you into a bright living room featuring a beautiful bay window and warm hardwood flooring. The inviting white kitchen features corian countertops, stainless steel appliances, ceramic tile flooring, and a convenient eat-in area. A formal dining room offers additional space for entertaining and is highlighted by a natural wood-burning fireplace, creating a warm and cozy atmosphere. Hardwood flooring continues throughout the bedrooms. The beautifully remodeled main bathroom showcases a modern style with double sinks and granite countertops. A convenient half bath adds functionality for family and guests. The finished basement provides an abundance of additional living space, featuring tile flooring, drop ceiling, a snack bar area, family room, dining space, additional bedroom, laundry room, and a sizable storage area. Whether used for entertaining, hobbies, guests, or everyday living, this versatile space offers plenty of possibilities. Step outside and enjoy a true gardener's retreat. The three-season sunroom & patio overlook the beautiful flowering gardens & vegetable garden, creating a peaceful setting for morning coffee, relaxing, or entertaining. A backyard shed provides additional storage, while the attached two-car garage adds everyday convenience. With its classic brick exterior, covered porch, beautiful gardens, inviting interior, remodeled bath, wood-burning fireplace, finished basement, and wonderful indoor-outdoor living spaces, this home offers character, comfort, & functionality throughout. Recent updates and approximate years completed: Roof 2012, Central air-conditioning & Furnace 2023, Kitchen appliances 2023, Washing Machine 2024 & Bathroom was remodeled 2020. Come see for yourself this charming place to put down roots & make memories for year to come.
| Price History | |
|---|---|
| 9/23/2026 | Listed $270,000 |
General Features
| Heating | Forced Air |
|---|---|
| Kitchen Level | Entry |
| Cooling | Ceiling Fan(s),Central A/C |
| Possession | At Close |
| Fireplaces | DinRoom Fireplace,Natural Fireplace |
| Garage | Attached Garage,Electric in Garage,Gar Door Opener,Direct Access |
| Water | Public Water |
| Appliances | Dishwasher,Disposal,Dryer,Freezer,Range/Oven,Refrigerator,Washer |
| Status | Active |
| Full Baths | 1 |
| Half Baths | 1 |
| Bathrooms | 2 |
| Year Built | 1962 |
| Subdivision | Katherine Manor Sub |
| Water Heater | Gas |
| Style | Ranch |
| County | Macomb |
| Class | RESIDENTIAL |
| Type | Single Family |
| Ownership | Private |
| Associated Document Count | 2 |
| Status | Active |
| Subdivision | MI |
| Sale/Rent | For Sale |
| Manufactured Y/N | No |
| Structure Style | 1 Story |
| Subj to Short Sale Apprvl | No |
| Home Warranty Y/N | No |
| Area | Warren (50023) |
| Primary City | Warren |
| Directions | Ryan Road to west on Martin Road to South on Thomas Avenue |
| City | Warren |
| School District | Warren Consolidated Schools |
| Lease Y/N | No |
| Originating MLS | RealComp |
| Source MLS | MI Real Source |
| Financial Terms | Cash,Conventional,FHA,VA |
| Legal Description | KATHERINE MANOR SUB'N NO. 1 LOT 57 L.48 P.32-33 |
| DOM | 3 |
| Postal Code | 48092 |
| Price Per Sq Ft Total AG | 192.86 |
| Public Remarks | Timeless charm and inviting spaces come together in this beautifully maintained one-story brick ranch |
Interior Features
| Family Room Level | Basement |
|---|---|
| Dining Room Level | Entry |
| Living Room Level | Entry |
| Basement | Partially Finished |
| Bedroom 3 Level | Entry |
| Bedroom 1 Level | Entry |
| Bedroom 2 Level | Entry |
| Laundry Room Level | Basement |
| Kitchen Length | 11 |
| Family Room Length | 27 |
| Laundry Room Width | 13 |
| Family Room Width | 15 |
| Living Room Length | 16 |
| Bedroom 4 Width | 11 |
| Bedroom 2 Width | 10 |
| Bedroom 3 Width | 11 |
| Laundry Room Length | 14 |
| Dining Room Width | 11 |
| Bedroom 4 Length | 14 |
| Bedroom 2 Length | 13 |
| Living Room Width | 13 |
| Bedroom 3 Length | 12 |
| Dining Room Length | 21 |
| Kitchen Width | 10 |
| Beds | 3 |
| Fireplace? | Yes |
| Total Rooms | 15 |
| Bedroom 1 Length | 13 |
| Bedroom 1 Width | 12 |
| Below Grade SqFt | 1149 |
| Above Grade SqFt | 1400 |
| Basement Y/N | Yes |
| Breakfast Nook Length | 11 |
| Breakfast Nook Level | Entry |
| Breakfast Nook Width | 8 |
| Bedroom 2 Floor Covering | Wood |
| Bedroom 3 Floor Covering | Wood |
| Bedroom 4 Floor Covering | Carpet |
| Kitchen Floor Covering | Ceramic |
| Total SqFt Finished | 2200 |
| Bathroom 1 Length | 11 |
| Bathroom 1 Width | 8 |
Exterior Features
| Exterior | Aluminum,Brick |
|---|---|
| Exterior Amenities | Fenced Yard,Patio,Porch,Satellite Dish |
| Frontage | 100 |
| Garage Dimensions | 20x19 |
| Lot Size Area | 0.25 |
| Pool (Y/N) | No |
| Lot Dimensions | 100x135x37x135 |
| OUT BUILDINGS | Shed |
| Garage # of Car | 2 |
| Roads | Paved Street |
| FOUNDATION TYPE | Basement |
| Waterfront Y/N | No |
| Garage Y/N | Yes |
Amenities
- Foreclosure
- Views
- Short Sale
- New Construction
- Adult 55+
- Lease To Own
- No HOA Fees
- Furnished
- Primary On Main
- Air Conditioning
- Seller Finance
- Green
- Fixer Upper
- Horse
- Golf
- Fireplace
- Deck
- Garage
- Basement
- Pool
Property vs Single Family Average in 48092
Price
Taxes
Year Built
 Provided through IDX via MiRealSource. Courtesy of MiRealSource Shareholder. Copyright MiRealSource.
The information published and disseminated by MiRealSource is communicated verbatim, without change by MiRealSource, as filed with MiRealSource by its members. The accuracy of all information, regardless of source, is not guaranteed or warranted. All information should be independently verified.
Copyright 2026 MiRealSource. All rights reserved. The information provided hereby constitutes proprietary
Provided through IDX via MiRealSource. Courtesy of MiRealSource Shareholder. Copyright MiRealSource.
The information published and disseminated by MiRealSource is communicated verbatim, without change by MiRealSource, as filed with MiRealSource by its members. The accuracy of all information, regardless of source, is not guaranteed or warranted. All information should be independently verified.
Copyright 2026 MiRealSource. All rights reserved. The information provided hereby constitutes proprietary
 Bay County REALTOR® Association All information deemed reliable but not guaranteed. All properties are subject to prior sale, change or withdrawal. Neither listing broker(s) or information provider(s) shall be responsible for any typographical errors, misinformation, misprints and shall be held totally harmless. Listing(s) information is provided for consumer's personal, non-commercial use and may not be used for any purpose other than to identify prospective properties consumers may be interested
