
Price Reduction








Address
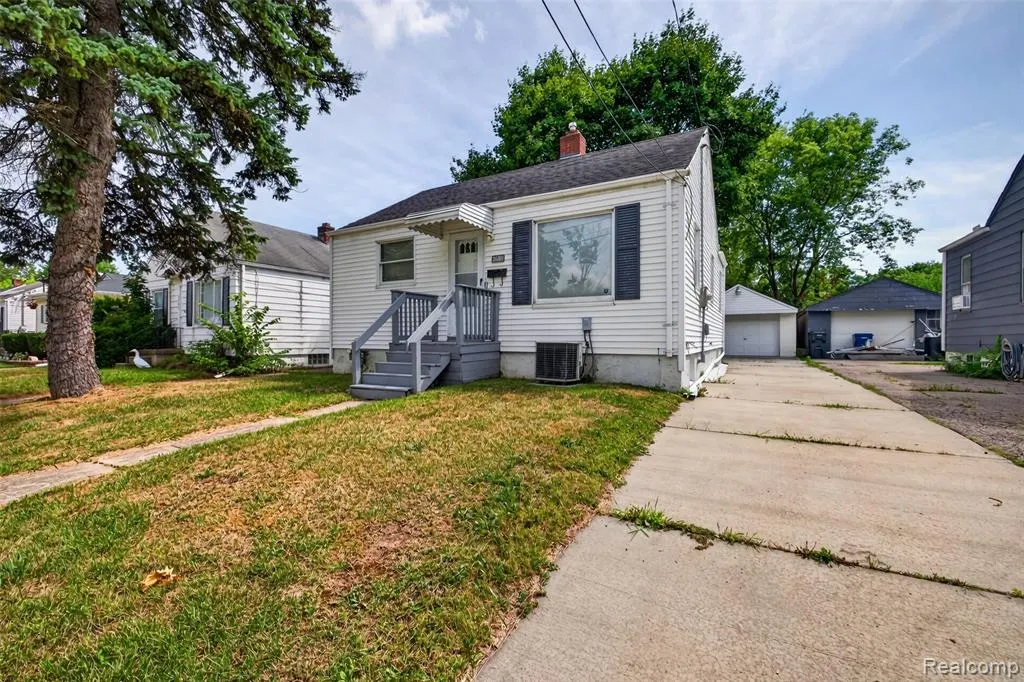
3509 Clairmont Street, Flint, MI
Price
$ 60,000
Property Attributes
- MLS#61023623
- TypeSingle Family
- Listing Status Active
- CountyGENESEE
- CityFlint
- AreaFlint
- NeighborhoodChevrolet Sub
- Zip48503
- StyleRanch
- Year Built1946
- Taxes$ 1083
- Price$ 60,000
- Bedrooms1
- Full Bathrooms1
- Half Bathrooms0
- Sqr Footage1325
- Lot Size0.11 Acres
Data Source:
MiRealSource (MIRS)
Property Description
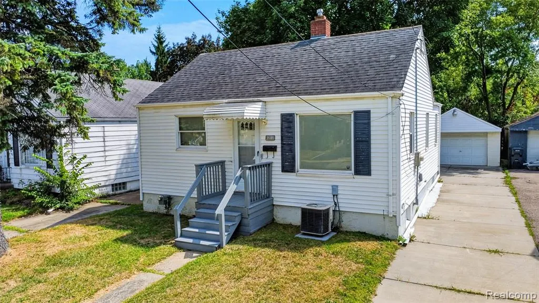
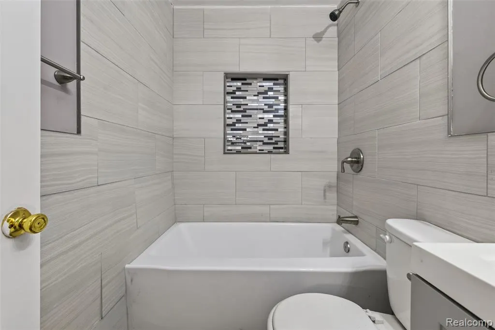
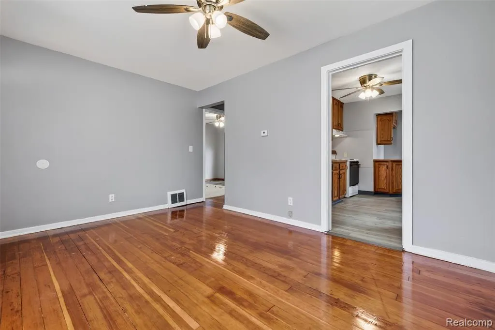
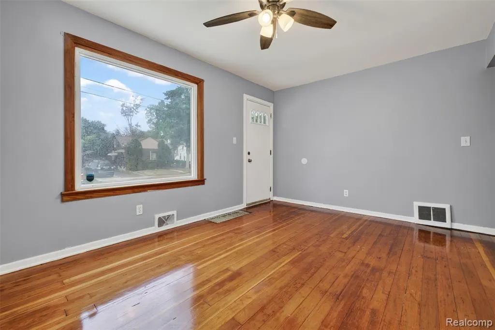
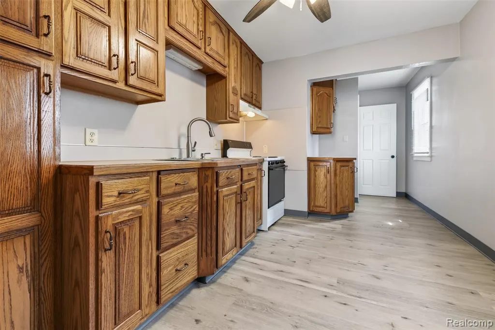
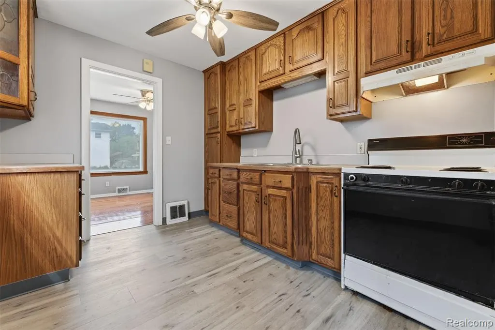
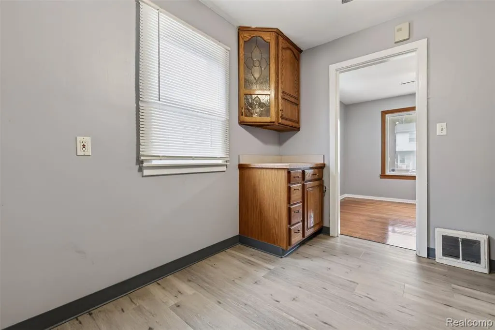
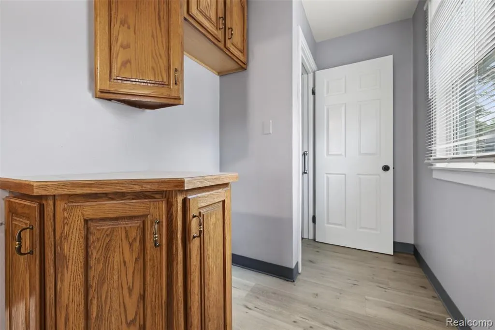
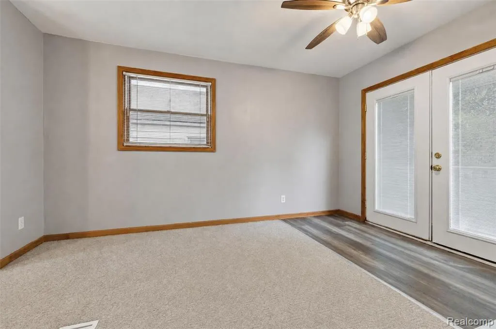
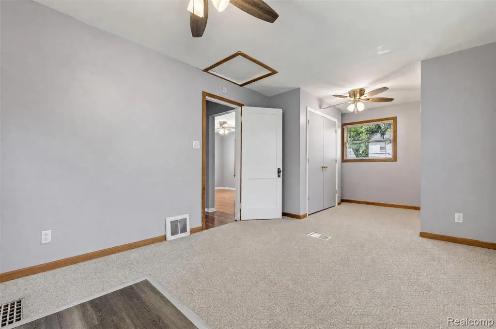
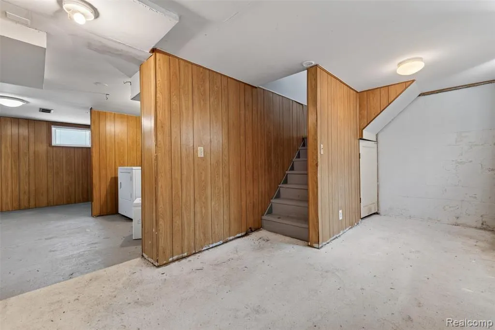
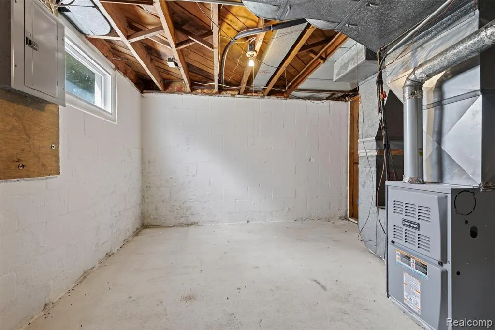
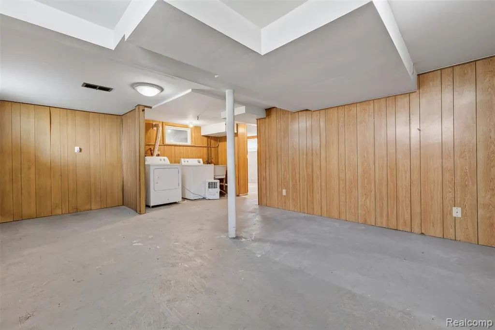
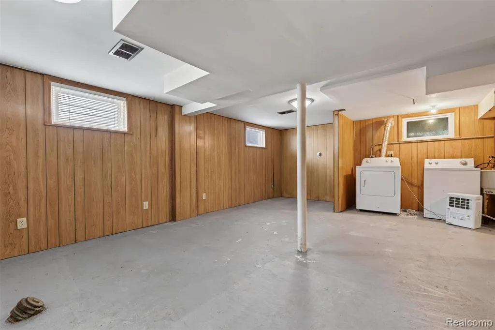
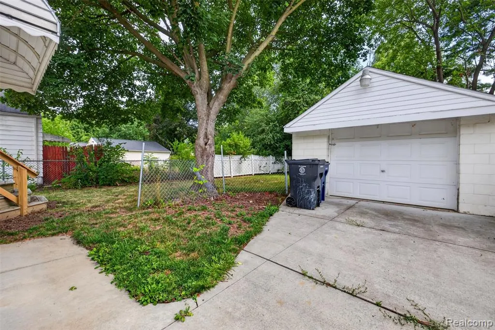
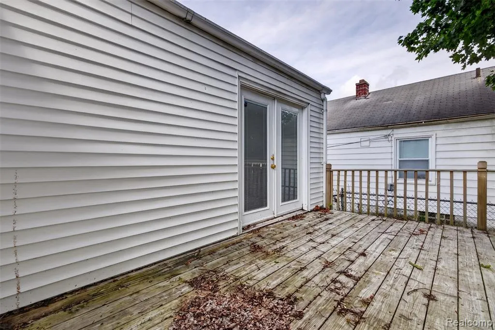
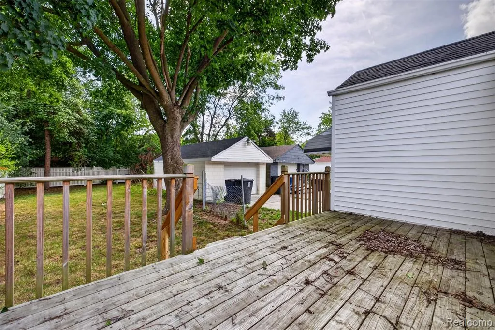
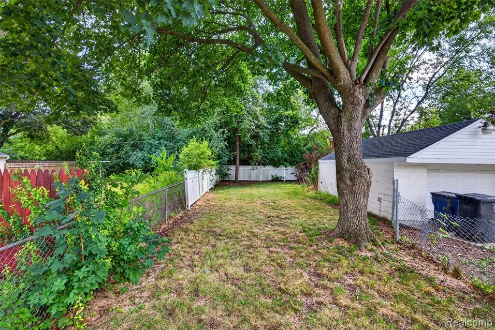
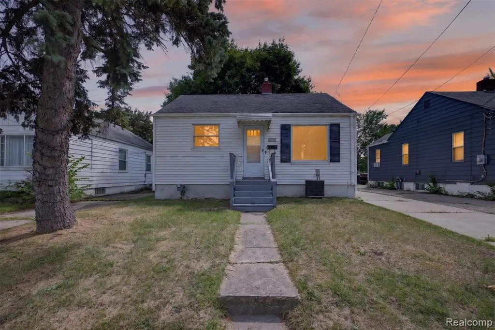
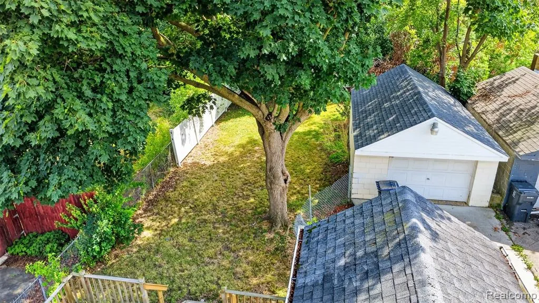
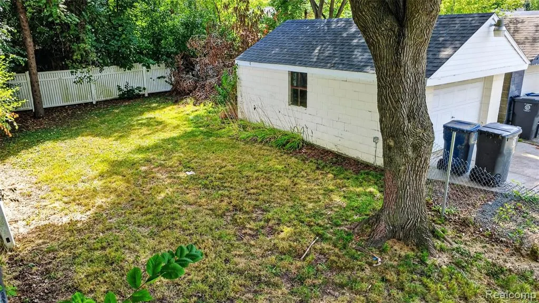
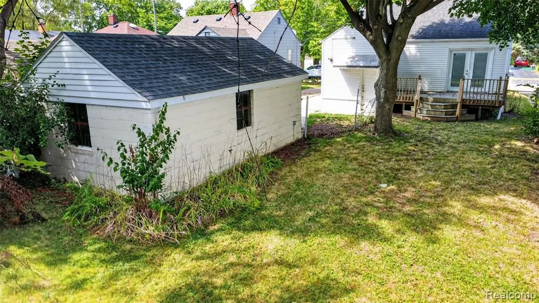
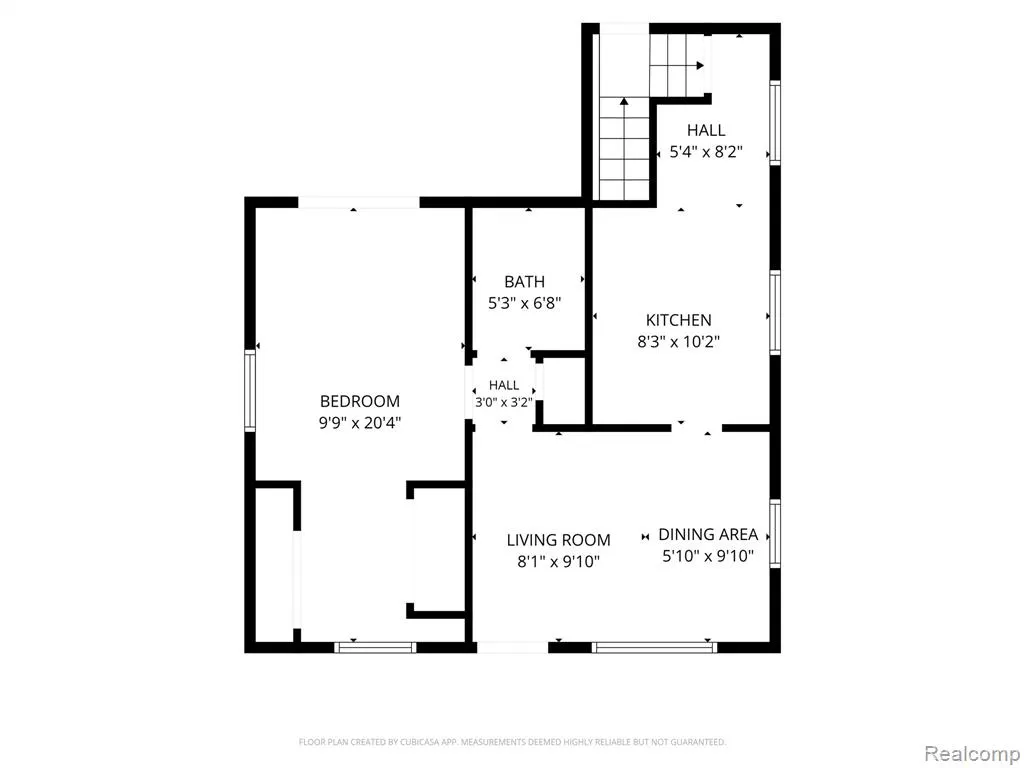
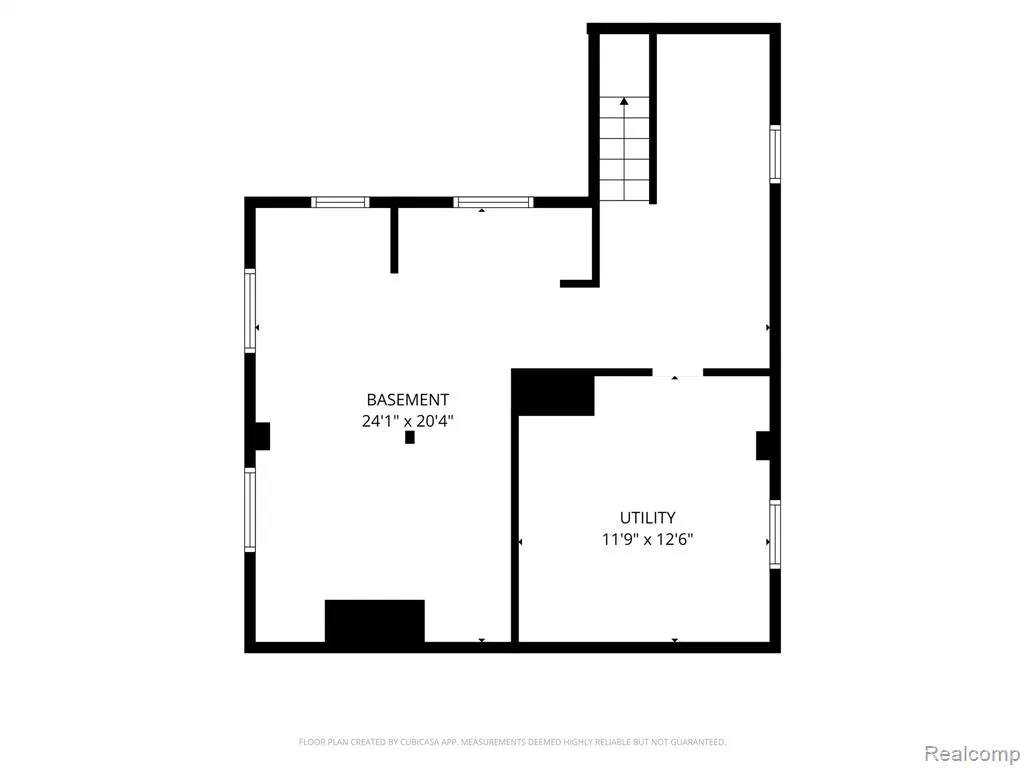
Attention Investors, this has rented for $1100! For Land Contract and/or Rent to own - Seller required qualifications include: 500 FICO score minimum, Proof of income $50k minimum, $4000 down payment, $1500 payments, for 12 months. Super cute, move-in ready, and full of charm! This well-maintained home offers a comfortable layout with plenty of possibilities. Originally designed as a 2-bedroom home, it has been thoughtfully converted into a spacious 1-bedroom, creating an oversized bedroom with room for KING SIZE furniture, a sitting area, or home office space. The inviting living room features beautiful hardwood flooring, while the bedroom offers cozy carpeting and the kitchen has easy-care vinyl flooring. You'll love the bright and functional kitchen featuring plenty of cabinetry and storage space, making meal prep and organization a breeze. The nicely updated bathroom is another standout, featuring beautiful tile work, attractive cabinetry, and stylish finishes. Ceiling fans and central air provide added comfort throughout the seasons. Need more room? The full basement is partially finished and offers tons of potential for additional living space, a recreation room, home office, workout area, or possible additional bedroom depending on your needs and applicable requirements. There's also plenty of room for storage and laundry. Outside, a 1-car detached garage provides convenient parking and additional storage. Whether you're a first-time buyer, downsizing, or simply looking for an affordable home that's ready to enjoy, this charming property offers a great combination of updates, functionality, and potential. Move right in and make it your own! Near Hurley and McClaren hospital - perfect location for hospital workers!
| Price History | |
|---|---|
| 8/22/2026 | Listed $70,000 |
| 8/29/2026 | 8$65,000 |
| 8/29/2026 | 4$63,000 |
| 9/4/2026 | 1$62,999 |
| 9/4/2026 | 1$62,900 |
| 9/11/2026 | 5$60,000 |
General Features
| Heating | Forced Air |
|---|---|
| Kitchen Level | Entry |
| Cooling | Ceiling Fan(s),Central A/C |
| Possession | At Close |
| Garage | Detached Garage |
| Water | Public Water |
| Appliances | Dryer,Range/Oven,Washer |
| Status | Active |
| Full Baths | 1 |
| Bathrooms | 1 |
| Year Built | 1946 |
| Subdivision | Chevrolet Sub |
| Water Heater | Gas |
| Style | Ranch |
| County | Genesee |
| Class | RESIDENTIAL |
| Type | Single Family |
| Ownership | Private |
| Associated Document Count | 2 |
| Status | Active |
| Subdivision | MI |
| Sale/Rent | For Sale |
| Manufactured Y/N | No |
| Structure Style | 1 Story |
| Subj to Short Sale Apprvl | No |
| Home Warranty Y/N | No |
| Area | Flint (25023) |
| Primary City | Flint |
| Directions | S of Corunna,E of Ballanger |
| City | Flint |
| School District | Flint City School District |
| Lease Y/N | No |
| Originating MLS | RealComp |
| Source MLS | MI Real Source |
| Financial Terms | Cash,Conventional,FHA,VA |
| Legal Description | CHEVROLET SUBDIVISION LOT 691. |
| DOM | 34 |
| Postal Code | 48503 |
| Price Per Sq Ft Total AG | 45.28 |
| Public Remarks | Attention Investors,this has rented for $1100! For Land Contract and/or Rent to own - Seller required qualifications include: 500 FICO score minimum,Proof of income $50k minimum,$4000 down payment |
Interior Features
| Family Room Level | Basement |
|---|---|
| Dining Room Level | Entry |
| Living Room Level | Entry |
| Basement | Partially Finished |
| Bedroom 1 Level | Entry |
| Kitchen Length | 8 |
| Family Room Length | 24 |
| Family Room Width | 20 |
| Living Room Length | 8 |
| Dining Room Width | 10 |
| Living Room Width | 10 |
| Dining Room Length | 6 |
| Kitchen Width | 10 |
| Beds | 1 |
| Fireplace? | No |
| Total Rooms | 6 |
| Bedroom 1 Length | 10 |
| Bedroom 1 Width | 20 |
| Below Grade SqFt | 652 |
| Above Grade SqFt | 1325 |
| Basement Y/N | Yes |
| Kitchen Floor Covering | Vinyl |
| Total SqFt Finished | 1825 |
| Bathroom 1 Length | 5 |
| Bathroom 1 Width | 7 |
Exterior Features
| Exterior | Aluminum |
|---|---|
| Exterior Amenities | Porch |
| Frontage | 40 |
| Lot Size Area | 0.11 |
| Pool (Y/N) | No |
| Lot Dimensions | 40X120 |
| Garage # of Car | 1 |
| Roads | Paved Street |
| FOUNDATION TYPE | Basement |
| Waterfront Y/N | No |
| Garage Y/N | Yes |
Amenities
- Foreclosure
- Views
- Short Sale
- New Construction
- Adult 55+
- Lease To Own
- No HOA Fees
- Furnished
- Primary On Main
- Air Conditioning
- Seller Finance
- Green
- Fixer Upper
- Horse
- Golf
- Fireplace
- Deck
- Garage
- Basement
- Pool
Property vs Single Family Average in 48503
Price
Taxes
Year Built
Visits
 Provided through IDX via MiRealSource. Courtesy of MiRealSource Shareholder. Copyright MiRealSource.
The information published and disseminated by MiRealSource is communicated verbatim, without change by MiRealSource, as filed with MiRealSource by its members. The accuracy of all information, regardless of source, is not guaranteed or warranted. All information should be independently verified.
Copyright 2026 MiRealSource. All rights reserved. The information provided hereby constitutes proprietary
Provided through IDX via MiRealSource. Courtesy of MiRealSource Shareholder. Copyright MiRealSource.
The information published and disseminated by MiRealSource is communicated verbatim, without change by MiRealSource, as filed with MiRealSource by its members. The accuracy of all information, regardless of source, is not guaranteed or warranted. All information should be independently verified.
Copyright 2026 MiRealSource. All rights reserved. The information provided hereby constitutes proprietary
 Bay County REALTOR® Association All information deemed reliable but not guaranteed. All properties are subject to prior sale, change or withdrawal. Neither listing broker(s) or information provider(s) shall be responsible for any typographical errors, misinformation, misprints and shall be held totally harmless. Listing(s) information is provided for consumer's personal, non-commercial use and may not be used for any purpose other than to identify prospective properties consumers may be interested
