
Price Reduction








Address
3099 Beach Lake Drive, Milford, MI
Price
$ 785,000
Property Attributes
- MLS#61020117
- TypeSingle Family
- Listing Status Active
- CountyLIVINGSTON
- CityMilford
- AreaBrighton Twp
- NeighborhoodThe Oaks At Beach Lake 2
- Zip48380
- StyleCape Cod
- Year Built1999
- Taxes$ 5739
- Price$ 785,000
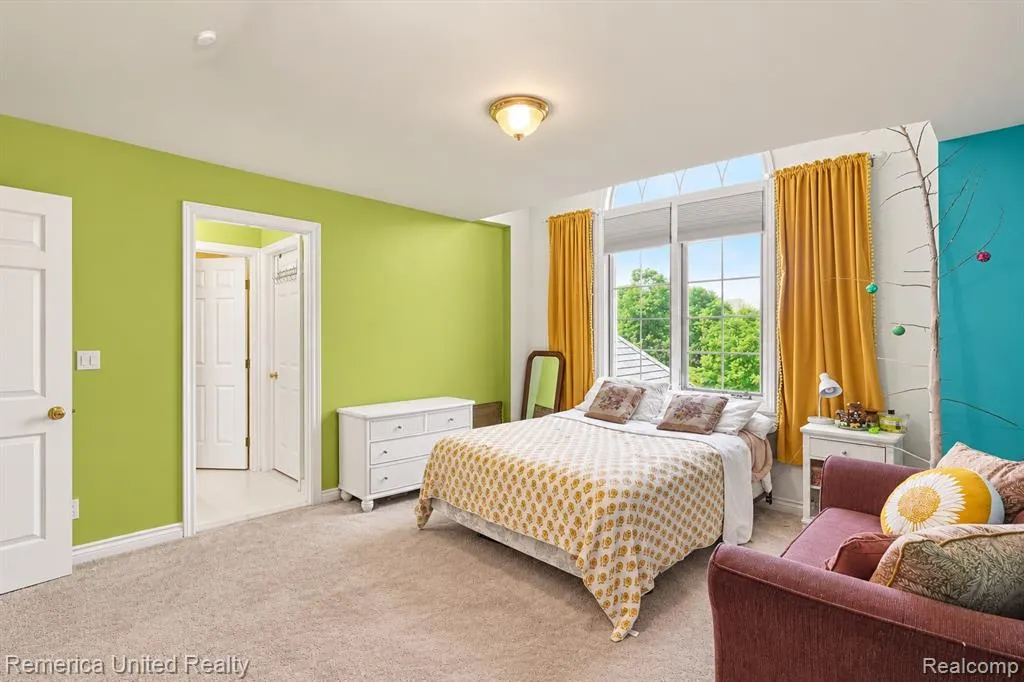
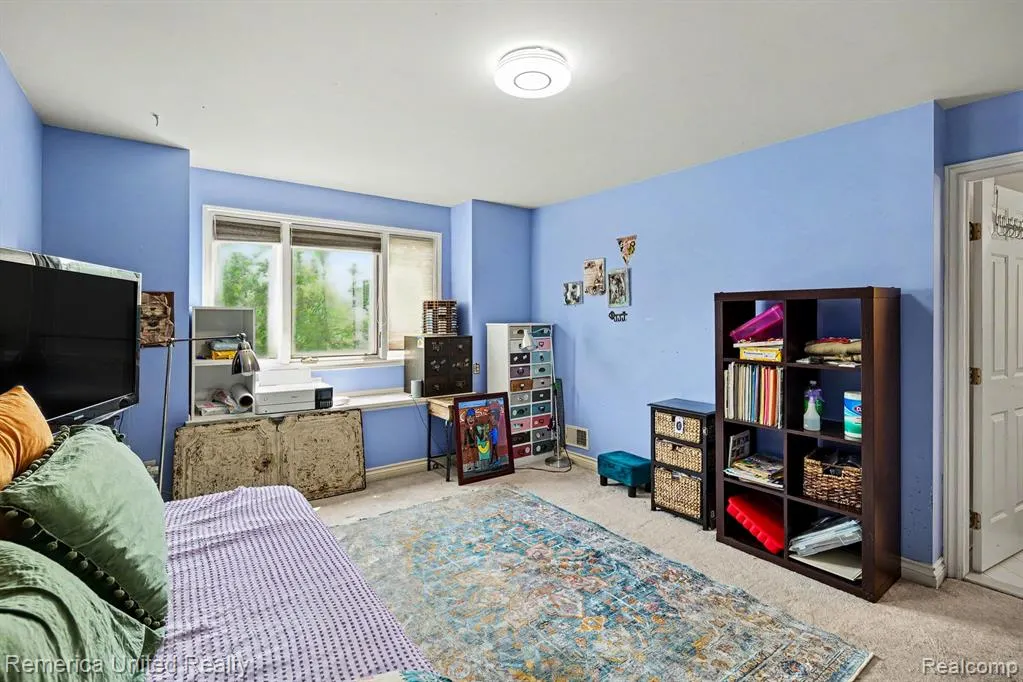
- Bedrooms4
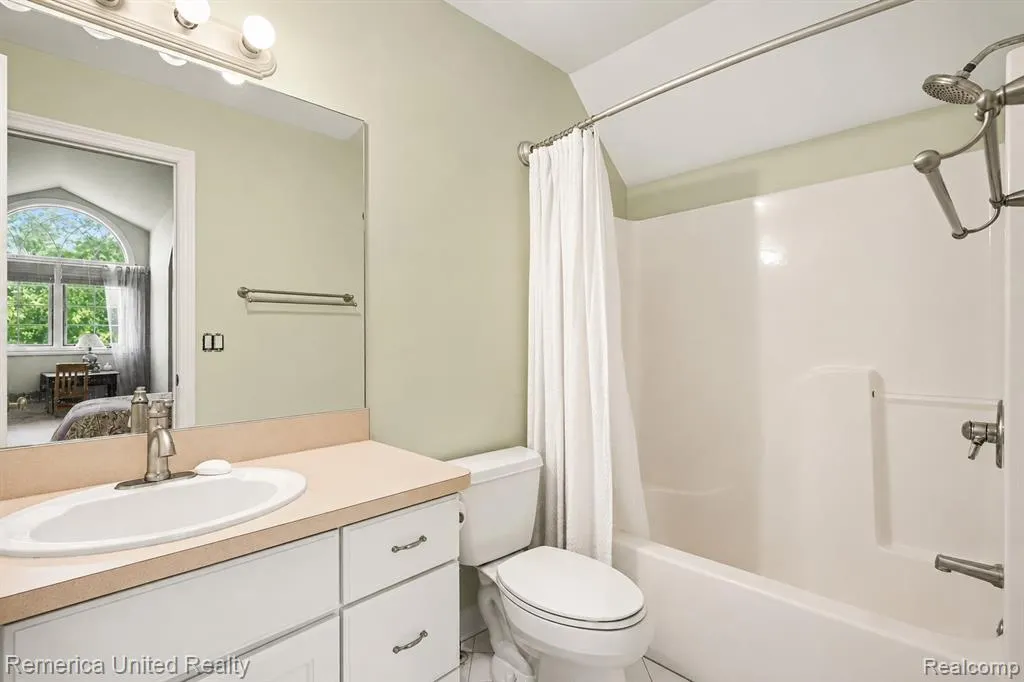
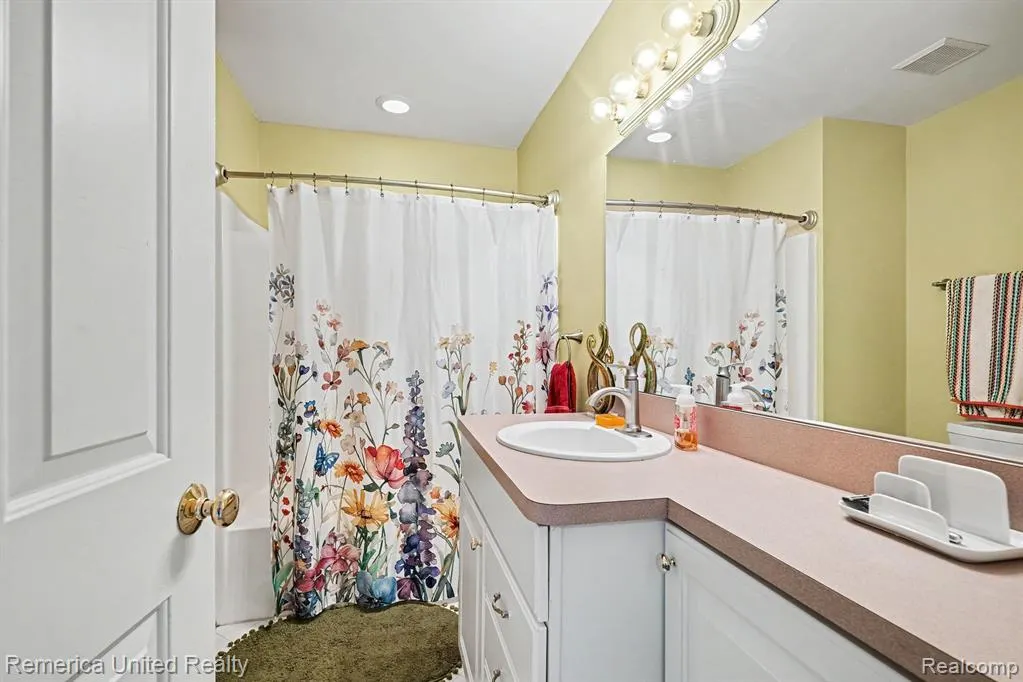
- Full Bathrooms4
- Half Bathrooms1
- Sqr Footage3807
- Lot Size1.03 Acres
Data Source:
MiRealSource (MIRS)
Property Description
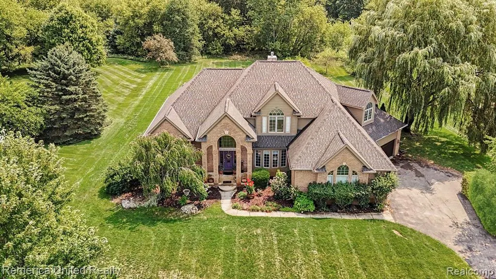
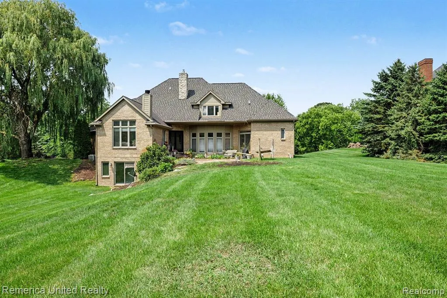
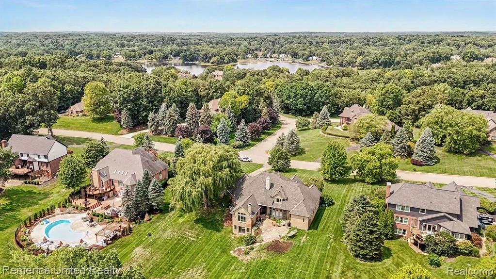
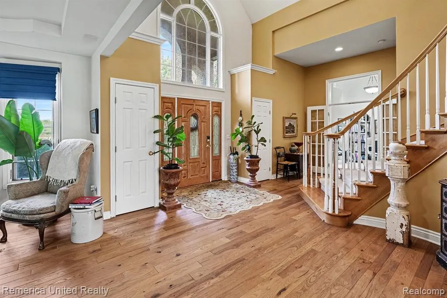
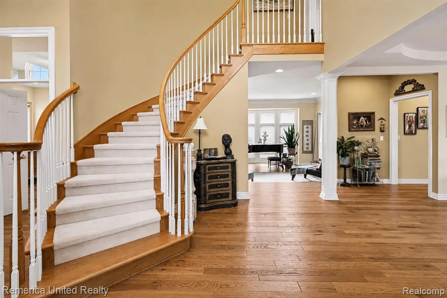
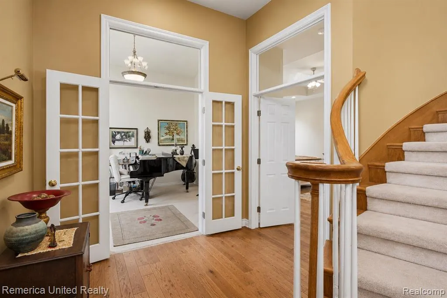
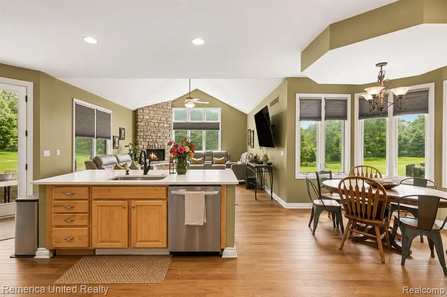
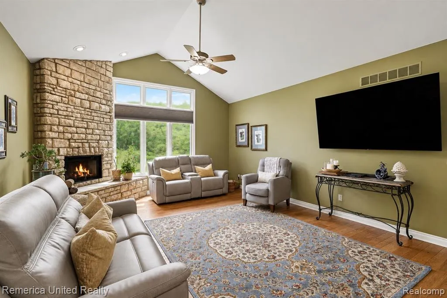
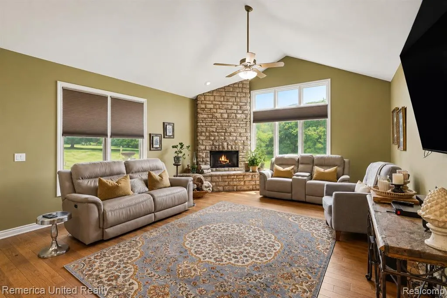
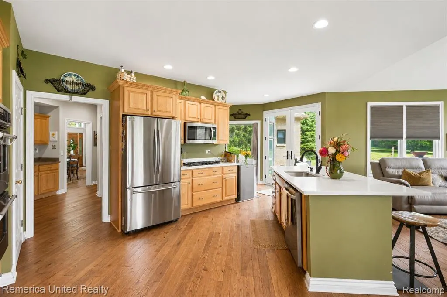
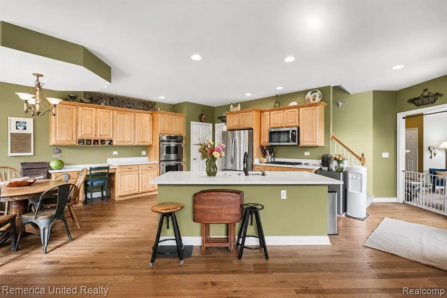
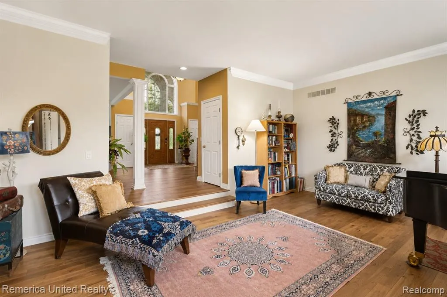
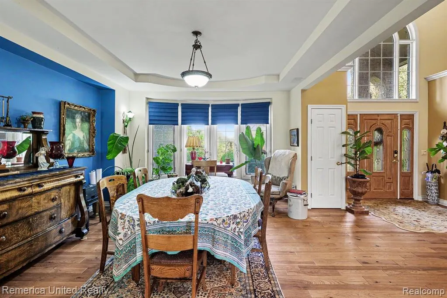
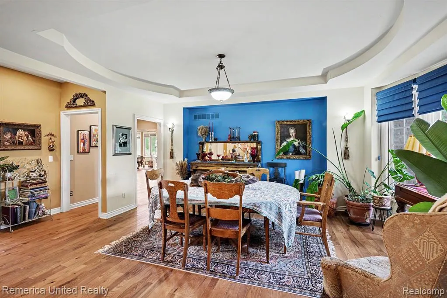
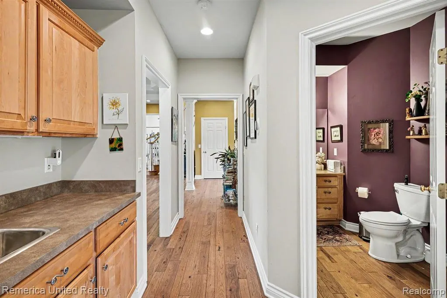
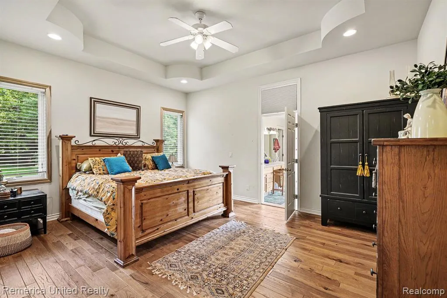
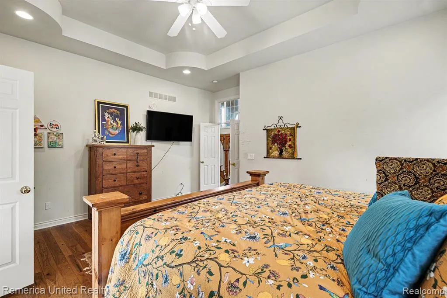
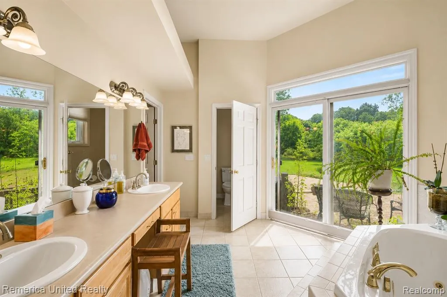
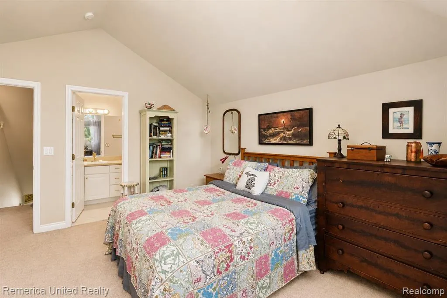
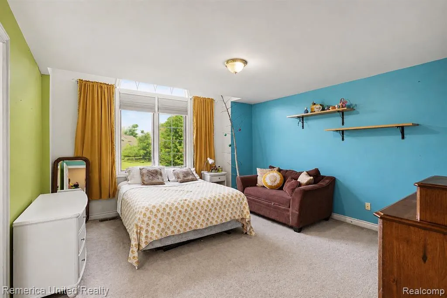
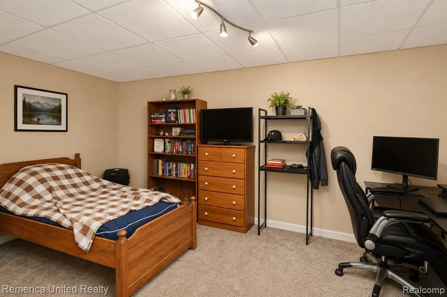
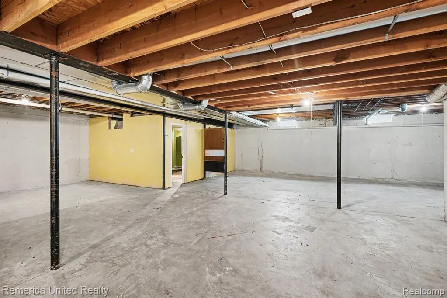
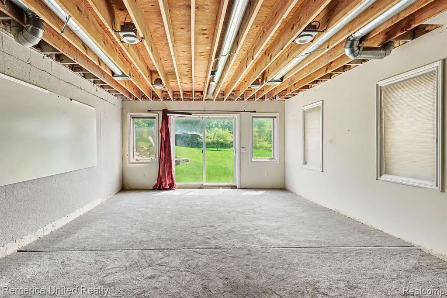
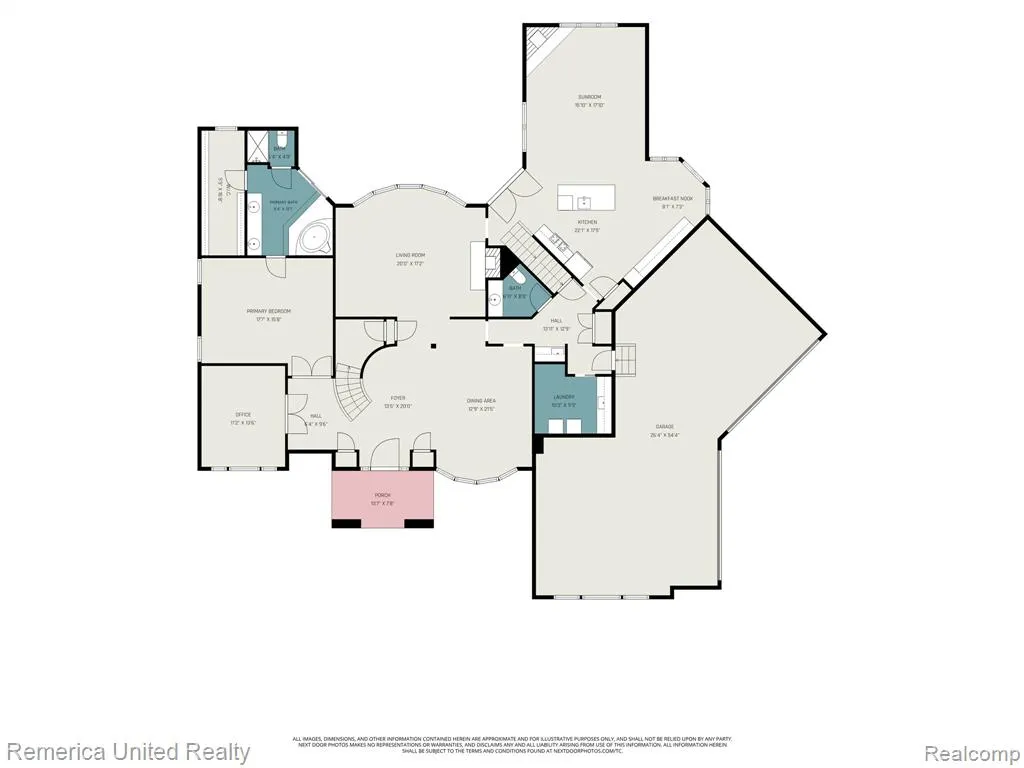
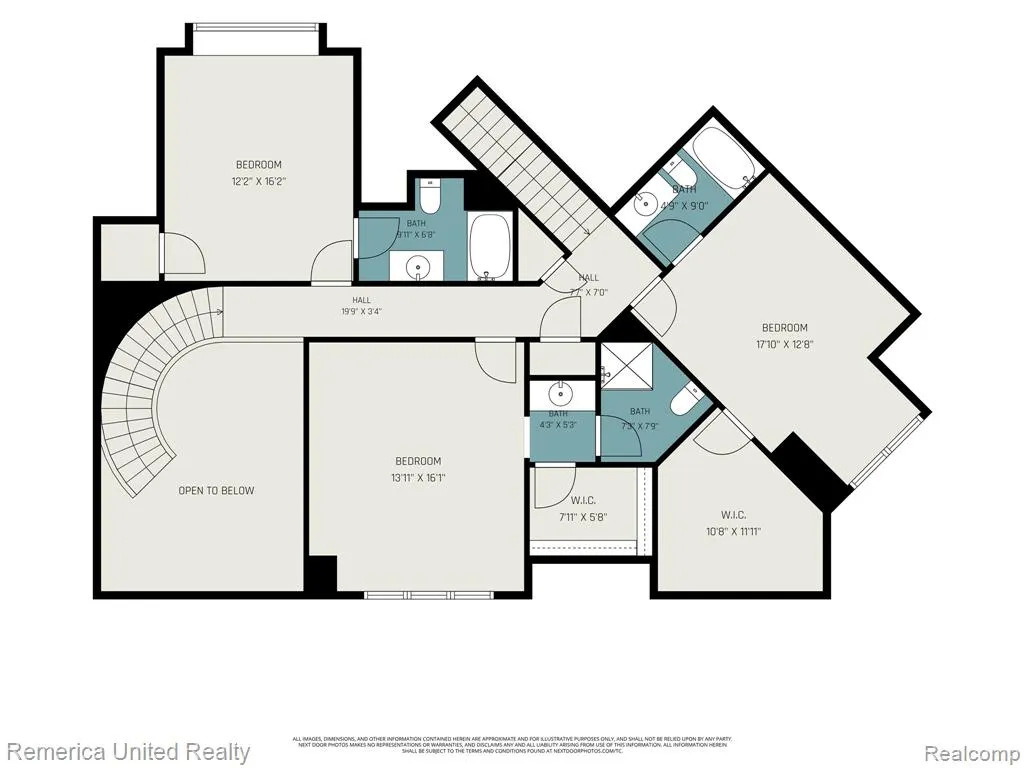
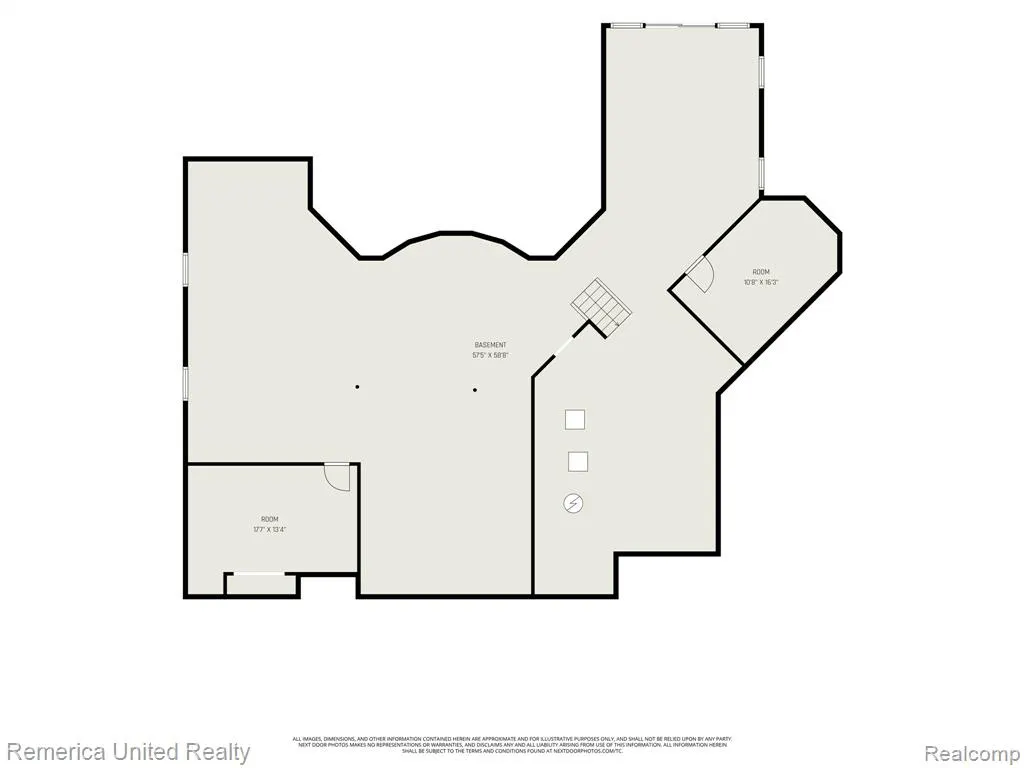
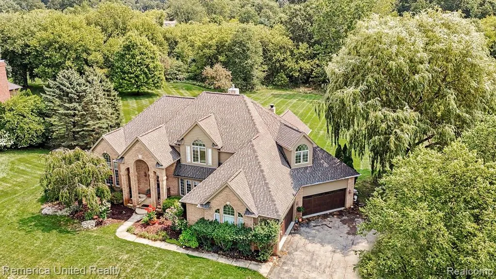
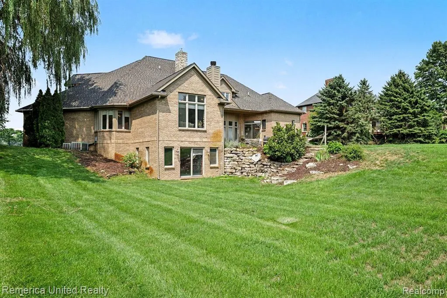
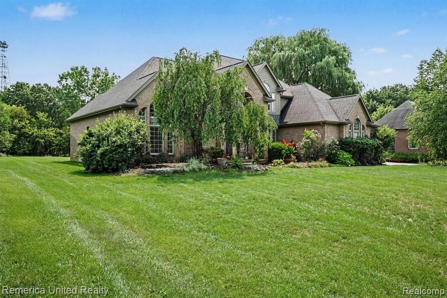
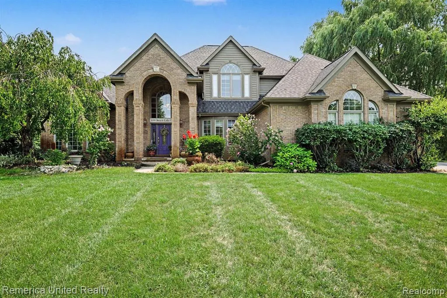
Well-built custom brick home with over 3,800 square feet of finished living space on a scenic 1+ acre lot. Features include a grand two-story foyer with impressive curved staircase, vaulted great room with stone fireplace, stunning wood flooring throughout main level that was recently replaced, spacious kitchen with center island and abundant cabinetry, main-floor primary suite and laundry room, generous bedroom sizes, and plenty of storage throughout. Large windows provide beautiful natural light and backyard views. Solid floor plan with great space for everyday living, entertaining, and working from home. Lower level walkout with daylight windows and plumbed for bathroom has many possibilities. Don't miss the outstanding feature of a 4 car garage! Roof replaced (2021). New Quartz Countertops (2026), Sump Pump (2026) Driveway to be resealed in the coming weeks. Great neighborhood close to shopping, dining, GM Proving Grounds, or both quaint downtown areas Milford and Brighton. Livingston county taxes! Brighton Schools. Immediate Occupancy!
| Price History | |
|---|---|
| 8/11/2026 | Listed $800,000 |
| 9/19/2026 | 2$785,000 |
General Features
| Heating | Forced Air |
|---|---|
| Kitchen Level | Entry |
| Cooling | Ceiling Fan(s) |
| Possession | At Close |
| Fireplaces | Gas Fireplace,Grt Rm Fireplace,LivRoom Fireplace |
| Garage | Attached Garage,Electric in Garage,Gar Door Opener,Side Loading Garage,Direct Access |
| Water | Private Well |
| Appliances | Dishwasher,Disposal,Microwave,Range/Oven,Refrigerator |
| Status | Active |
| Full Baths | 4 |
| Half Baths | 1 |
| Bathrooms | 5 |
| Year Built | 1999 |
| Subdivision | The Oaks At Beach Lake 2 |
| Water Heater | Gas |
| Style | Cape Cod |
| County | Livingston |
| Class | RESIDENTIAL |
| Type | Single Family |
| Ownership | Private |
| Associated Document Count | 2 |
| Status | Active |
| Subdivision | MI |
| Sale/Rent | For Sale |
| Manufactured Y/N | No |
| Fee Amount | 650 |
| Fee Schedule | Yearly |
| Structure Style | 2 Story |
| Subj to Short Sale Apprvl | No |
| Home Warranty Y/N | No |
| Area | Brighton Twp (47001) |
| Primary City | Milford |
| Directions | Kensington to West on Beach Lake Drive |
| City | Milford |
| School District | Brighton Area Schools |
| Lease Y/N | No |
| Originating MLS | RealComp |
| Source MLS | MI Real Source |
| Financial Terms | Cash,Conventional,VA |
| Legal Description | SECTION 23,T2N-R6E,THE OAKS AT BEACH LAKE NO. 2,LOT #56. SPLIT ON 12/05/1997 FROM 12-23-200-030-00 |
| DOM | 44 |
| Postal Code | 48380 |
| Price Per Sq Ft Total AG | 206.2 |
| Public Remarks | Well-built custom brick home with over 3,800 square feet of finished living space on a scenic 1+ acre lot. Features include a grand two-story foyer with impressive curved staircase |
Interior Features
| Great Room Level | Entry |
|---|---|
| Living Room Level | Entry |
| Basement | Walk Out,Unfinished |
| Bedroom 3 Level | Second |
| Bedroom 1 Level | Entry |
| Bedroom 2 Level | Second |
| Laundry Room Level | Entry |
| Kitchen Length | 22 |
| Laundry Room Width | 9 |
| Living Room Length | 20 |
| Bedroom 4 Width | 17 |
| Bedroom 2 Width | 16 |
| Bedroom 3 Width | 16 |
| Laundry Room Length | 10 |
| Bedroom 4 Length | 12 |
| Great Room Width | 18 |
| Bedroom 2 Length | 12 |
| Living Room Width | 17 |
| Bedroom 3 Length | 13 |
| Kitchen Width | 17 |
| Great Room Length | 16 |
| Beds | 4 |
| Fireplace? | Yes |
| Total Rooms | 16 |
| Bedroom 1 Length | 17 |
| Bedroom 1 Width | 16 |
| Below Grade SqFt | 2431 |
| Above Grade SqFt | 3807 |
| Basement Y/N | Yes |
| Breakfast Nook Length | 8 |
| Breakfast Nook Level | Entry |
| Breakfast Nook Width | 7 |
| Library/Den Length | 11 |
| Library/Den Level | Entry |
| Library/Den Width | 11 |
| Total SqFt Finished | 3807 |
| Bathroom 1 Length | 7 |
| Bathroom 1 Width | 8 |
| Bathroom 2 Length | 5 |
| Bathroom 2 Width | 5 |
| Bathroom 3 Length | 9 |
| Bathroom 3 Width | 6 |
| Bathroom 4 Length | 9 |
| Bathroom 4 Width | 12 |
Exterior Features
| Exterior | Brick |
|---|---|
| Exterior Amenities | Patio,Porch |
| Frontage | 150 |
| Lot Size Area | 1.03 |
| Pool (Y/N) | No |
| Lot Dimensions | 150X300 |
| Garage # of Car | 4 |
| Roads | Paved Street |
| FOUNDATION TYPE | Basement |
| SEWER/SEPTIC | Septic |
| Waterfront Y/N | No |
| Garage Y/N | Yes |
Amenities
- Foreclosure
- Views
- Short Sale
- New Construction
- Adult 55+
- Lease To Own
- No HOA Fees
- Furnished
- Primary On Main
- Air Conditioning
- Seller Finance
- Green
- Fixer Upper
- Horse
- Golf
- Fireplace
- Deck
- Garage
- Basement
- Pool
Property vs Single Family Average in 48380
Price
Taxes
Year Built
Visits
 Provided through IDX via MiRealSource. Courtesy of MiRealSource Shareholder. Copyright MiRealSource.
The information published and disseminated by MiRealSource is communicated verbatim, without change by MiRealSource, as filed with MiRealSource by its members. The accuracy of all information, regardless of source, is not guaranteed or warranted. All information should be independently verified.
Copyright 2026 MiRealSource. All rights reserved. The information provided hereby constitutes proprietary
Provided through IDX via MiRealSource. Courtesy of MiRealSource Shareholder. Copyright MiRealSource.
The information published and disseminated by MiRealSource is communicated verbatim, without change by MiRealSource, as filed with MiRealSource by its members. The accuracy of all information, regardless of source, is not guaranteed or warranted. All information should be independently verified.
Copyright 2026 MiRealSource. All rights reserved. The information provided hereby constitutes proprietary
 Bay County REALTOR® Association All information deemed reliable but not guaranteed. All properties are subject to prior sale, change or withdrawal. Neither listing broker(s) or information provider(s) shall be responsible for any typographical errors, misinformation, misprints and shall be held totally harmless. Listing(s) information is provided for consumer's personal, non-commercial use and may not be used for any purpose other than to identify prospective properties consumers may be interested
