
Open House Sat, Sep 26th 01:00 PM - 03:00 PM - Price Reduction



Address
7715 Hidden Knoll Court, Byron, MI
Price
$ 358,000
Property Attributes
- MLS#61020075
- TypeSingle Family
- Listing Status Active
- CountyLIVINGSTON
- CityByron
- AreaConway Twp
- NeighborhoodSecluded Acres Site Condo
- Zip48418
- StyleRanch
- Year Built2004
- Taxes$ 2845
- Price$ 358,000
- Bedrooms3
- Full Bathrooms2
- Half Bathrooms0
- Sqr Footage1600
- Lot Size0.72 Acres
Data Source:
MiRealSource (MIRS)
Property Description
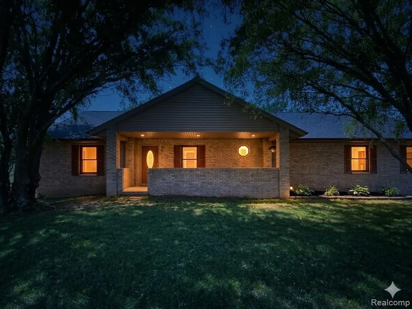
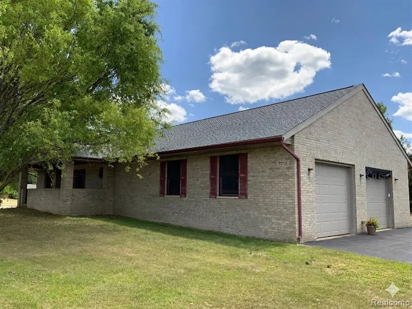
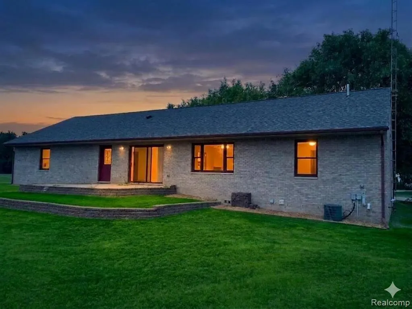
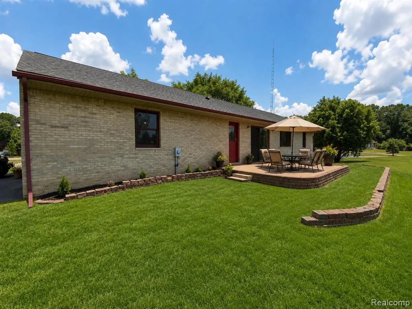
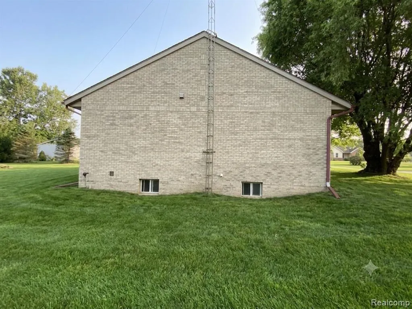
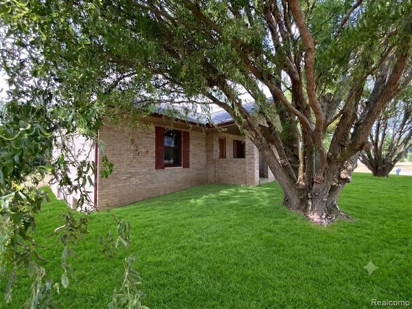
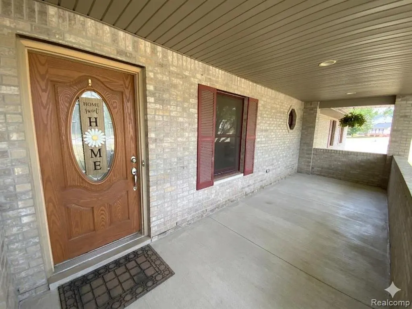
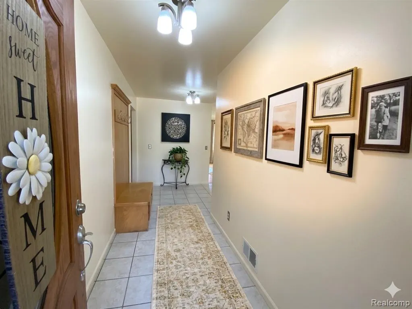
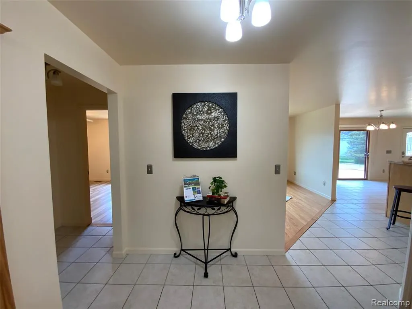
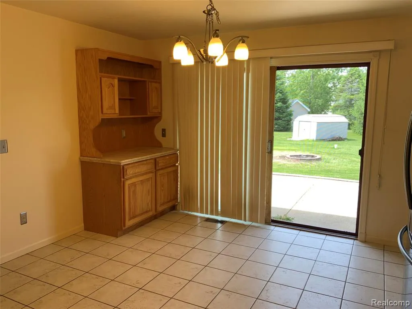
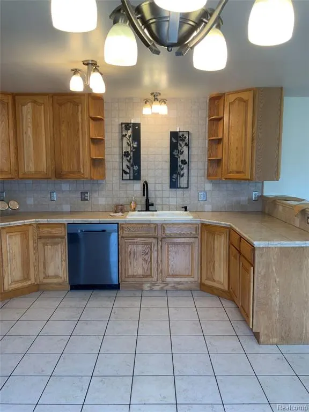
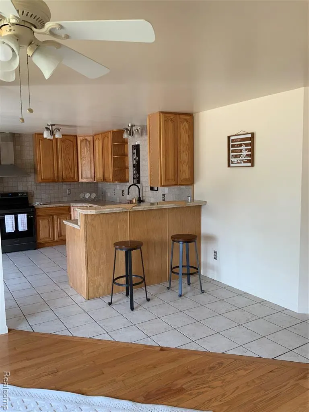
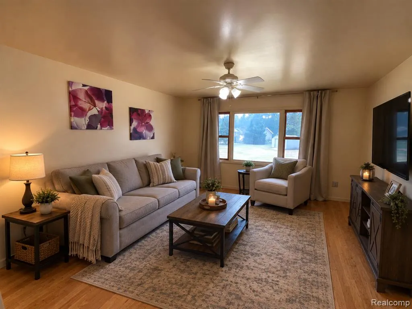
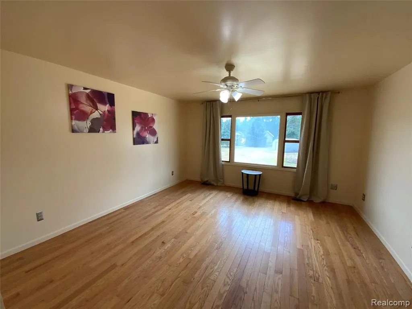
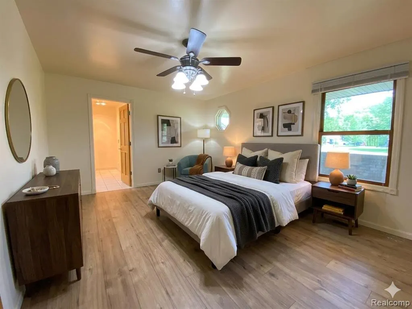
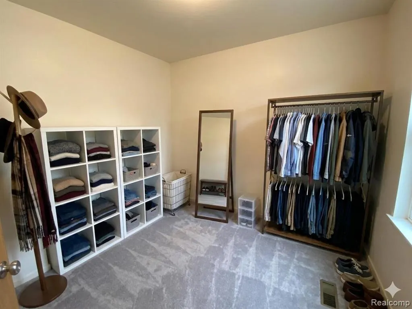
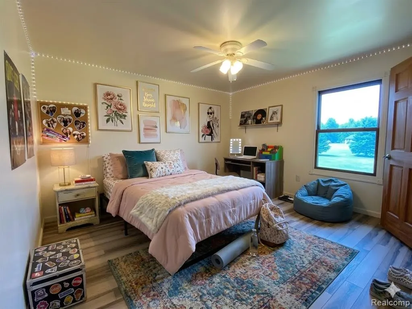
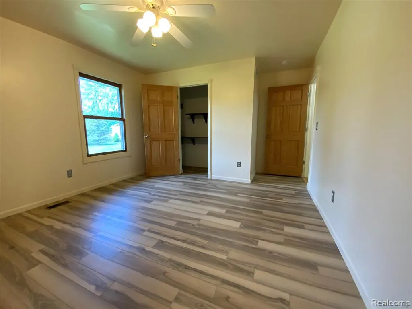
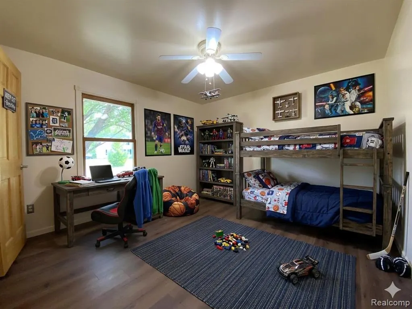
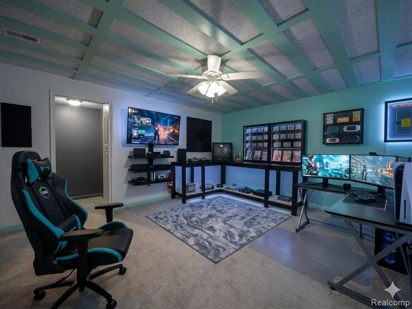
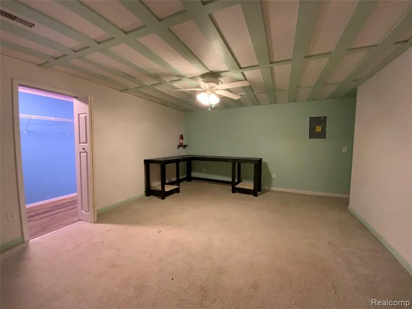
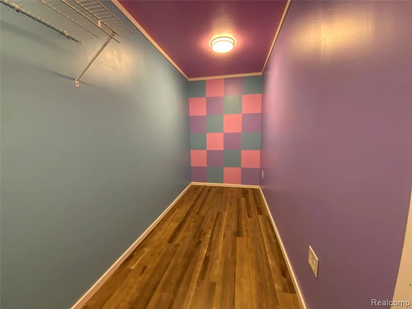
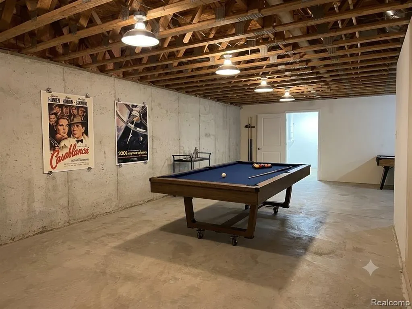
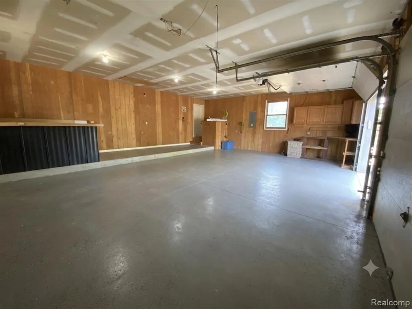
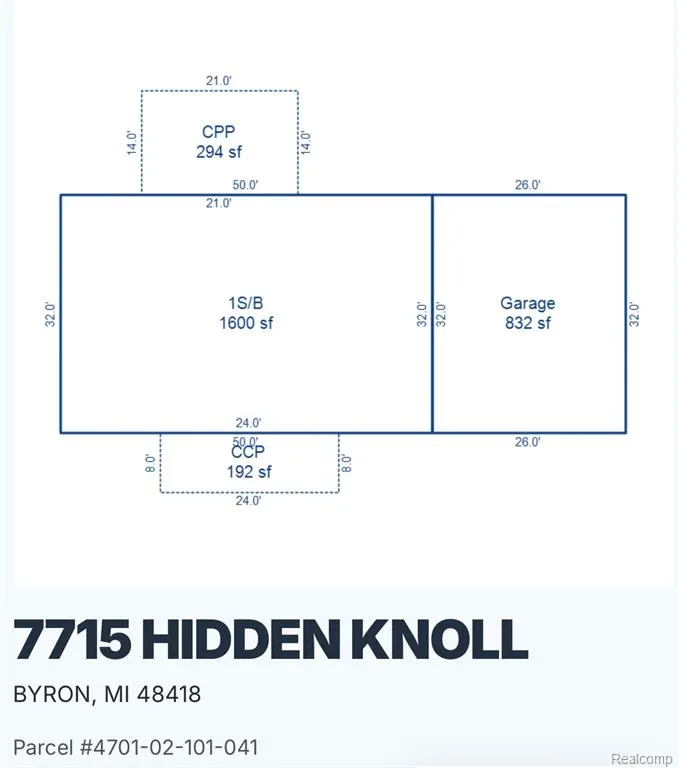
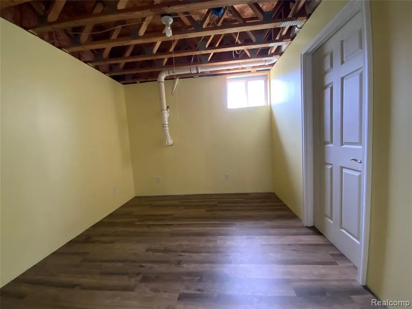
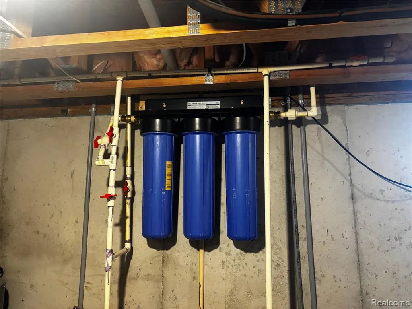
BACK ON MARKET WITH A BRAND NEW ROOF (Sept 2026)! First-week buyer walked over roof age, so the seller just replaced the ENTIRE roof--offered at no extra cost to the next buyer!" Premium Equity Opportunity in Livingston County Unmatched Value & Superior Build This is a rare, premium equity opportunity. Priced deliberately below market value following a strategic price adjustment to align with market volatility, this home offers astute buyers unmatched value. Unlike standard area builds, this property boasts superior construction quality, premium materials, structurally enhanced engineering, and all solid hardwood doors and trim. Main Level: Custom Finishes & Open-Concept The open-concept main floor features fresh paint, stylish wood flooring in the living room, ceramic tiled floors in the high-traffic areas, and beautiful oak cabinets topped with premium marble tile countertops. The large kitchen with extended counter space flows seamlessly into the living area. This level hosts three spacious bedrooms finished with durable laminate flooring, including a private primary suite with a full bath and walk-in closet. Expansive Basement & Insulated Garage The expansive basement showcases heightened joists engineered specifically for high finished ceilings, an extra bedroom, a dedicated office/storage room, and ample space ready to customize. For hosting, the extra-large, fully insulated garage is an entertainer's dream, complete with a built-in bar, work area, extra ventilation, and 220-volt power. Outdoor Living & Peace of Mind Relax in a peaceful country setting on the raised brick and cement patio or by the fire pit. Situated on a unique border location, the property offers convenient school busing to both Byron and Fowlerville area schools. Enjoy ultimate peace of mind with a brand-new roof (2026) and completed pre-inspections for the private utilities. 12 Miles to Expressways for easy commute. Move-in ready, engineered to last, and priced to sell. Schedule your private tour today!
| Price History | |
|---|---|
| 8/11/2026 | Listed $375,000 |
| 8/15/2026 | 2$369,500 |
| 8/24/2026 | 2$365,000 |
| 9/10/2026 | 2$358,000 |
General Features
| Heating | Forced Air |
|---|---|
| Kitchen Level | Entry |
| Cooling | Central A/C |
| Possession | At Close |
| Garage | Attached Garage,Electric in Garage,Gar Door Opener,Side Loading Garage,Workshop |
| Water | Private Well |
| Appliances | Dishwasher,Microwave,Range/Oven,Refrigerator |
| Status | Active |
| Full Baths | 2 |
| Bathrooms | 2 |
| Year Built | 2004 |
| Subdivision | Secluded Acres Site Condo |
| Style | Ranch |
| County | Livingston |
| Class | RESIDENTIAL |
| Type | Single Family |
| Ownership | Private |
| Associated Document Count | 1 |
| Status | Active |
| Subdivision | MI |
| Sale/Rent | For Sale |
| Manufactured Y/N | No |
| Fee Amount | 38 |
| Fee Schedule | Monthly |
| Structure Style | 1 Story |
| Subj to Short Sale Apprvl | No |
| Home Warranty Y/N | Yes |
| Area | Conway Twp (47003) |
| Primary City | Byron |
| Directions | N on Fowlerville to E on Lovejoy,S on Secluded Ridge to house on the corner of Secluded Ridge and Hidden Knoll Ct. |
| City | Byron |
| School District | Byron Area Schools |
| Lease Y/N | No |
| Originating MLS | RealComp |
| Source MLS | MI Real Source |
| Financial Terms | Cash,Conventional,FHA,VA |
| Legal Description | 01-02-101-041 SEC 2 & 3 T4N R3E SECLUDED ACRES SITE CONDOMINIUM UNIT 41 SPLIT 7-01 FROM 100-031 |
| DOM | 44 |
| Postal Code | 48418 |
| Price Per Sq Ft Total AG | 223.75 |
| Public Remarks | BACK ON MARKET WITH A BRAND NEW ROOF (Sept 2026)! First-week buyer walked over roof age |
Interior Features
| Living Room Level | Entry |
|---|---|
| Basement | Partially Finished |
| Bedroom 3 Level | Entry |
| Bedroom 1 Level | Entry |
| Bedroom 2 Level | Entry |
| Kitchen Length | 14 |
| Living Room Length | 14 |
| Bedroom 2 Width | 13 |
| Bedroom 3 Width | 13 |
| Bedroom 2 Length | 12 |
| Living Room Width | 16 |
| Bedroom 3 Length | 12 |
| Kitchen Width | 16 |
| Beds | 3 |
| Fireplace? | No |
| Total Rooms | 7 |
| Bedroom 1 Length | 13 |
| Bedroom 1 Width | 15 |
| Below Grade SqFt | 1600 |
| Above Grade SqFt | 1600 |
| Basement Y/N | Yes |
| Total SqFt Finished | 2132 |
Exterior Features
| Exterior | Brick |
|---|---|
| Exterior Amenities | Porch |
| Frontage | 350 |
| Lot Size Area | 0.72 |
| Pool (Y/N) | No |
| Lot Dimensions | 171x179x172x184 |
| Garage # of Car | 2.5 |
| Roads | Paved Street,Private Road |
| FOUNDATION TYPE | Basement |
| SEWER/SEPTIC | Septic |
| Waterfront Y/N | No |
| Garage Y/N | Yes |
Amenities
- Foreclosure
- Views
- Short Sale
- New Construction
- Adult 55+
- Lease To Own
- No HOA Fees
- Furnished
- Primary On Main
- Air Conditioning
- Seller Finance
- Green
- Fixer Upper
- Horse
- Golf
- Fireplace
- Deck
- Garage
- Basement
- Pool
Property vs Single Family Average in 48418
Price
Taxes
Year Built
Visits
 Provided through IDX via MiRealSource. Courtesy of MiRealSource Shareholder. Copyright MiRealSource.
The information published and disseminated by MiRealSource is communicated verbatim, without change by MiRealSource, as filed with MiRealSource by its members. The accuracy of all information, regardless of source, is not guaranteed or warranted. All information should be independently verified.
Copyright 2026 MiRealSource. All rights reserved. The information provided hereby constitutes proprietary
Provided through IDX via MiRealSource. Courtesy of MiRealSource Shareholder. Copyright MiRealSource.
The information published and disseminated by MiRealSource is communicated verbatim, without change by MiRealSource, as filed with MiRealSource by its members. The accuracy of all information, regardless of source, is not guaranteed or warranted. All information should be independently verified.
Copyright 2026 MiRealSource. All rights reserved. The information provided hereby constitutes proprietary
 Bay County REALTOR® Association All information deemed reliable but not guaranteed. All properties are subject to prior sale, change or withdrawal. Neither listing broker(s) or information provider(s) shall be responsible for any typographical errors, misinformation, misprints and shall be held totally harmless. Listing(s) information is provided for consumer's personal, non-commercial use and may not be used for any purpose other than to identify prospective properties consumers may be interested
