





Address
1001 S River Pointe Lane, Saint Clair, MI
Price
$ 459,900
Property Attributes
- MLS#50214763
- TypeSingle Family
- Listing Status Active
- CountySAINT CLAIR
- CitySaint Clair
- AreaSt Clair Twp
- NeighborhoodRiver Pointe Estates 2
- Zip48079
- StyleRanch
- Year Built1999
- Taxes$ 4223
- Price$ 459,900
- Bedrooms3
- Full Bathrooms2
- Half Bathrooms1
- Sqr Footage2160
- Lot Size0.27 Acres
Data Source:
MiRealSource (MIRS)
Property Description
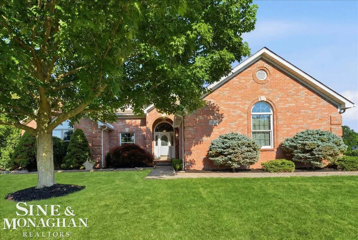
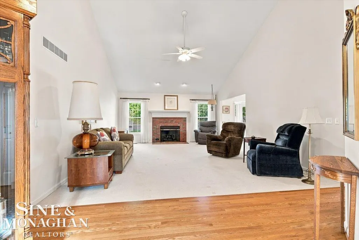
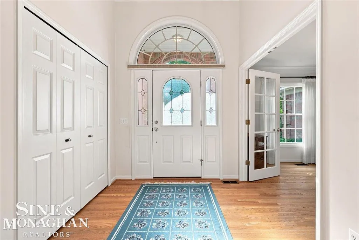
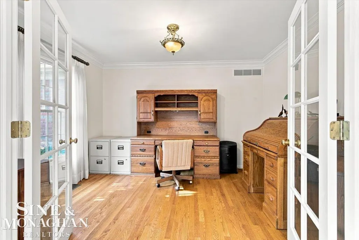
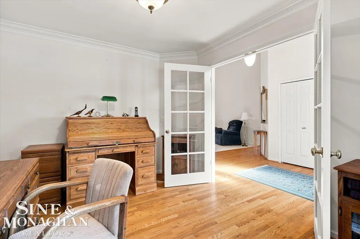
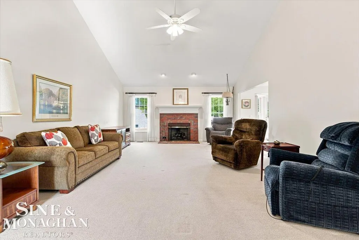
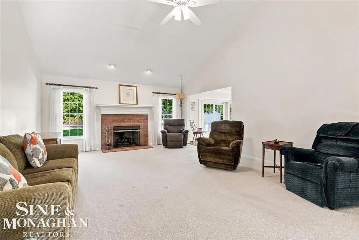
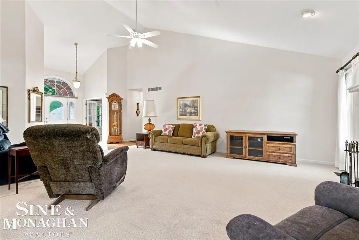
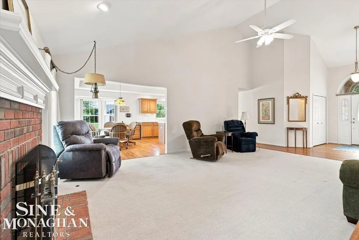
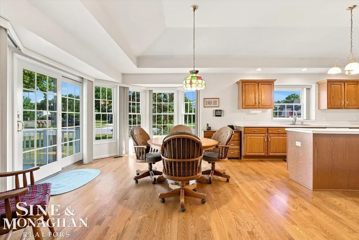
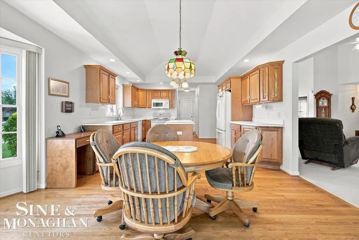
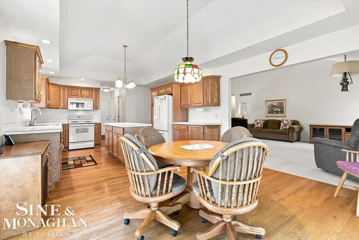
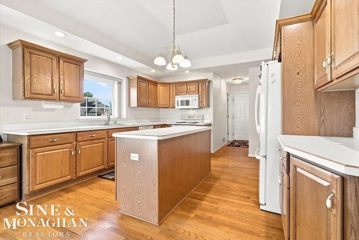
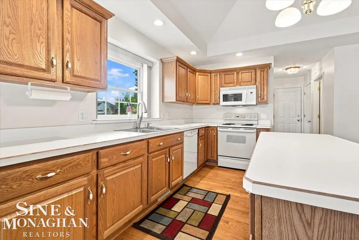
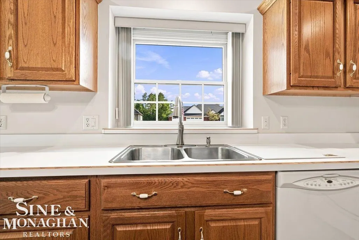
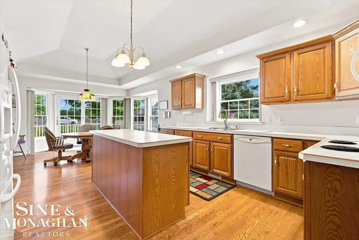
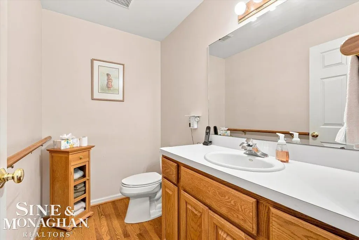
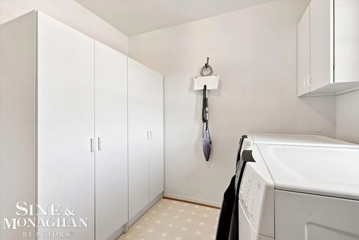
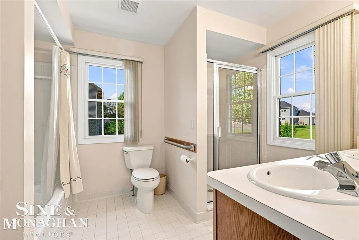
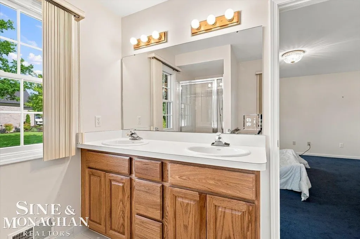
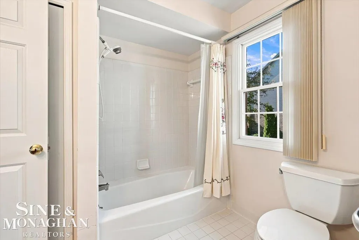
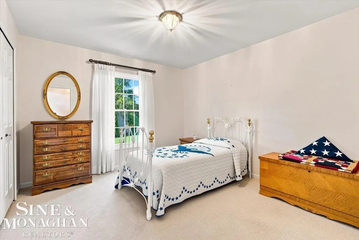
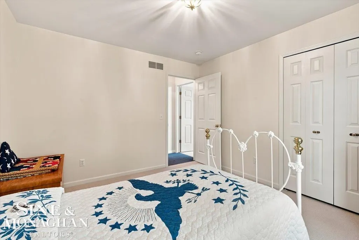
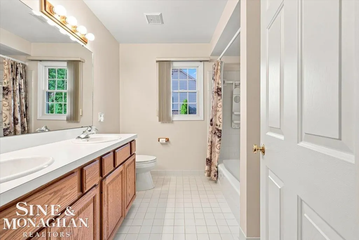
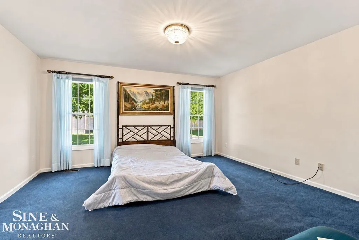
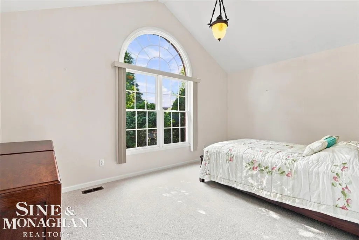
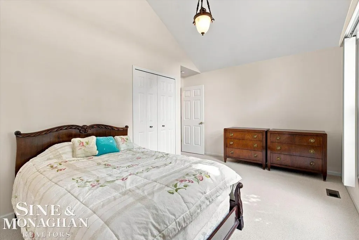
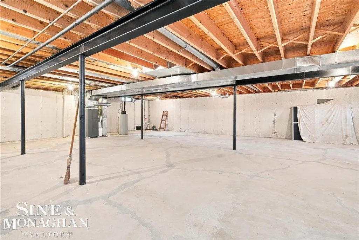
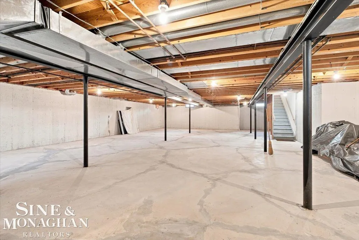
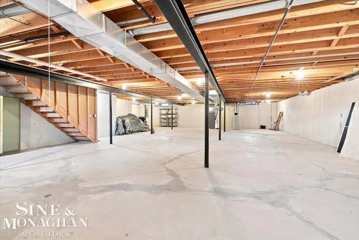
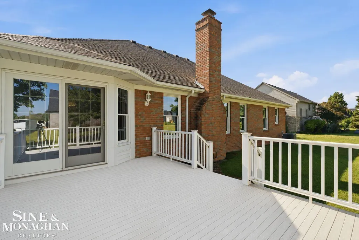
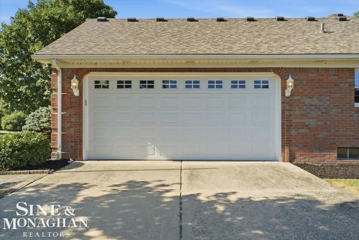
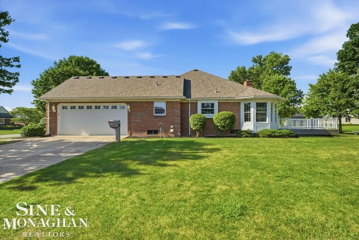
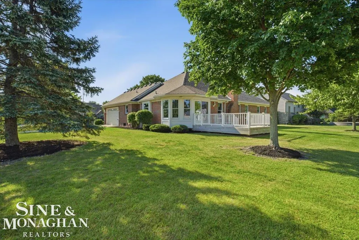
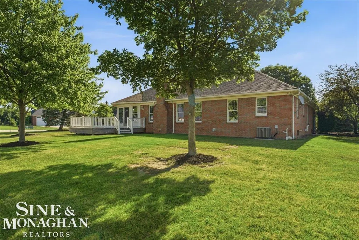
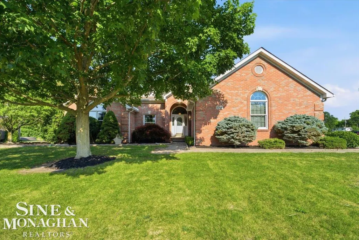
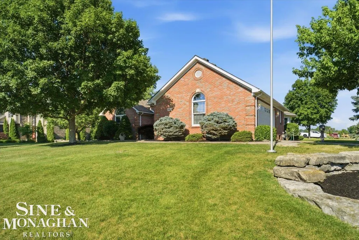
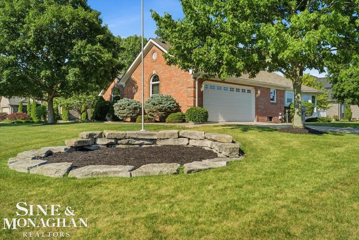
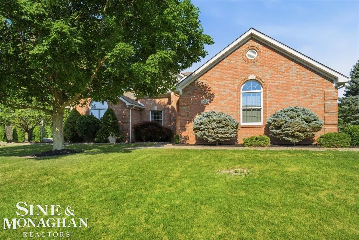
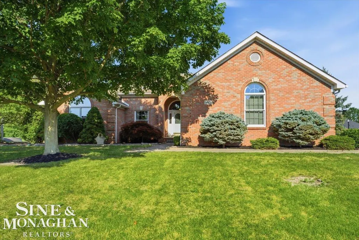
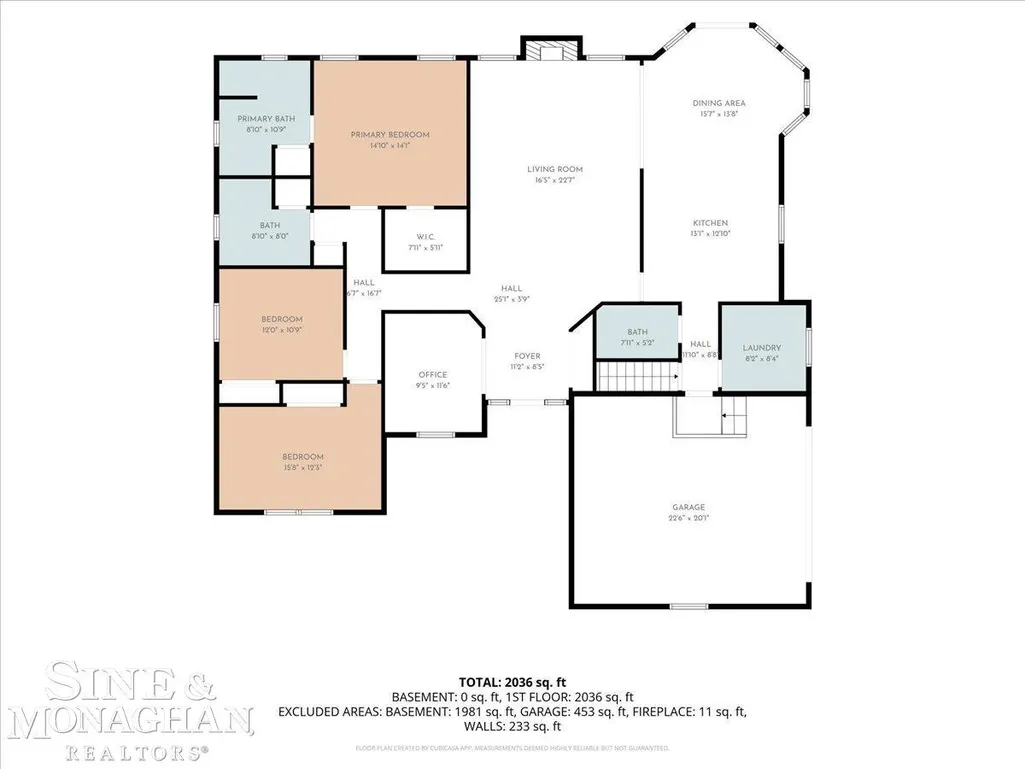
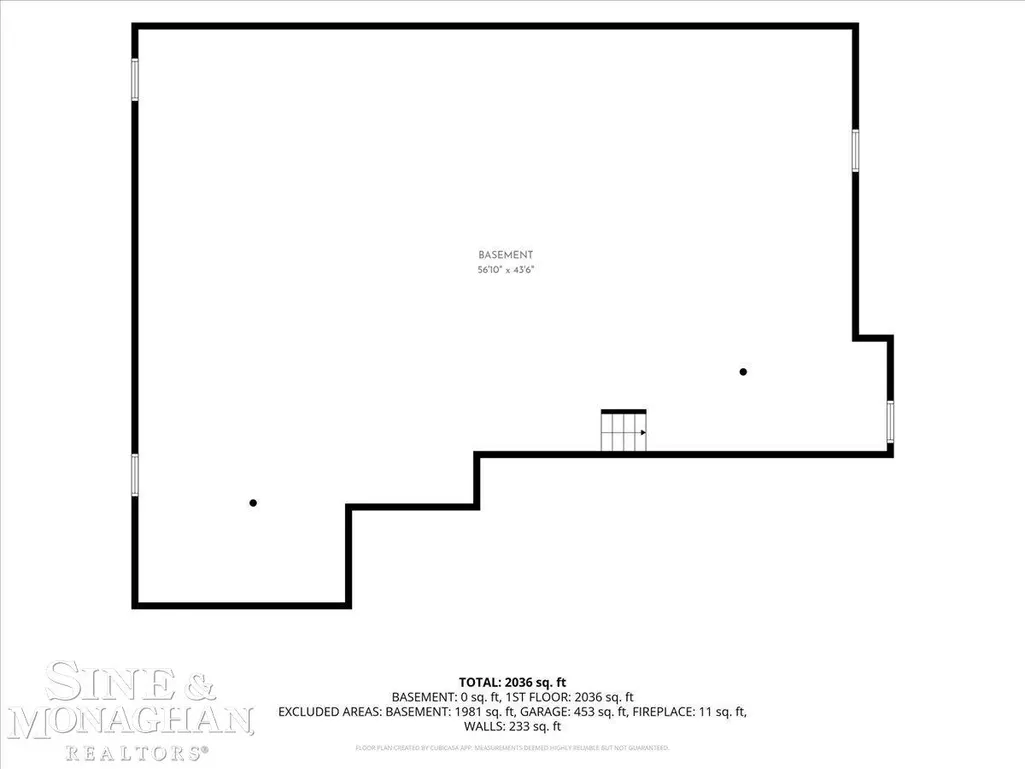
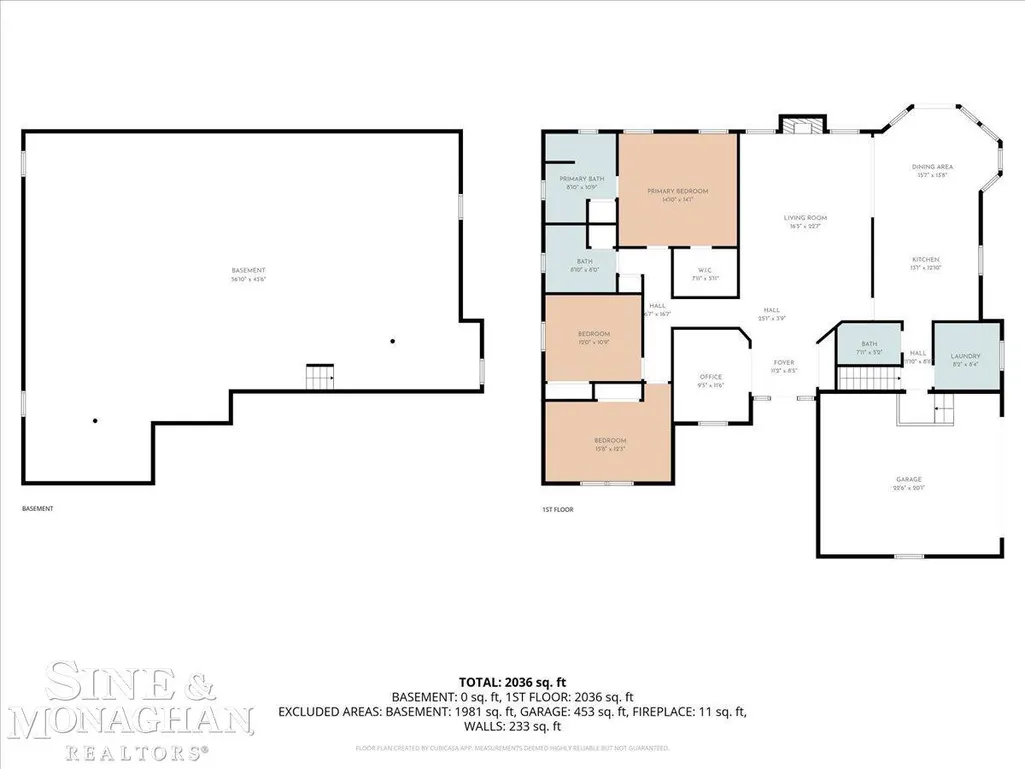
Located on a large lot in the desirable River Pointe neighborhood, this stunning custom-built ranch has a welcoming layout designed for comfort and style. Beautiful hardwood floors flow throughout the main living areas where a large bay window fills the space with light. This meticulously maintained, spacious 3-bedroom, 2.5-bath home is move-in ready and features numerous upgrades and updates including Anderson windows, a newer roof, furness and A/C, and carpeting. The well-designed layout offers two bedrooms on the front side with a large primary suite privately tucked away in the back with a walk-in closet, ceramic tile shower, separate tub and two sinks. The large cook's kitchen has a tray ceiling with a large island for food prep and is filled with natural light from the gorgeous bay window with a slider leading to an outdoor deck, perfect for grilling. The kitchen flows into an inviting great room which features a vaulted ceiling and a cozy natural gas fireplace, creating the perfect space for everyday living and entertaining. A large office with french doors off of the entry foyer is ideal for working from home. The generous first-floor laundry room off the kitchen adds convenience while an expansive basement provides endless possibilities for storage, recreation or future finishing. Situated on a corner lot in a quiet, safe neighborhood, the exterior includes a 2.5 car garage, beautifully landscaped yard with a deck and underground irrigation system.
| Price History | |
|---|---|
| 7/14/2026 | Listed $479,900 |
| 8/21/2026 | 5$459,900 |
General Features
| Heating | Forced Air |
|---|---|
| Cooling | Central A/C |
| Possession | At Close |
| Fireplaces | Natural Fireplace |
| Garage | Attached Garage |
| Water | Public Water |
| Appliances | Dishwasher,Disposal,Dryer,Microwave,Range/Oven,Refrigerator,Washer |
| Status | Active |
| Full Baths | 2 |
| Half Baths | 1 |
| Bathrooms | 3 |
| Year Built | 1999 |
| Parking | 2 Spaces |
| Pets Allowed | Yes |
| Subdivision | River Pointe Estates 2 |
| Water Heater | Gas |
| Style | Ranch |
| County | St. Clair |
| Class | RESIDENTIAL |
| Type | Single Family |
| Ownership | Private |
| Associated Document Count | 1 |
| Status | Active |
| Zoning | Residential |
| Subdivision | MI |
| Sale/Rent | For Sale |
| Manufactured Y/N | No |
| ROOMS | Breezeway,First Flr Primary Bedroom,Living Room,Primary Bathroom,Home Office,Pantry,Eat-In Kitchen |
| Fee Amount | 200 |
| Fee Schedule | Yearly |
| Structure Style | 1 Story |
| Subj to Short Sale Apprvl | No |
| Area | St Clair Twp (74047) |
| Primary City | Saint Clair |
| City | Saint Clair |
| School District | East China School District |
| Pet Restrictions Y/N | No |
| Lease Y/N | No |
| Originating MLS | MiRealSource |
| Source MLS | MI Real Source |
| Financial Terms | Cash,Conventional |
| Legal Description | LOT 22 RIVER POINTE ESTATES NO.2 |
| DOM | 65 |
| Postal Code | 48079 |
| Price Per Sq Ft Total AG | 212.92 |
| Internet Remarks | Listing Agent: Robert Stocki Broker: Sine & Monaghan Realtors LLC St Clair: Located on a large lot in the desirable River Pointe neighborhood |
| Public Remarks | Located on a large lot in the desirable River Pointe neighborhood |
Interior Features
| Interior Amenities | Bay Window,Cable/Internet Avail.,Cathedral/Vaulted Ceiling,Hardwood Floors,Walk-In Closet |
|---|---|
| Basement | Full,Poured |
| Bedroom 3 Level | First |
| Bedroom 1 Level | First |
| Bedroom 2 Level | First |
| Kitchen Length | 13 |
| Laundry Room Width | 6 |
| Living Room Length | 24 |
| Bedroom 2 Width | 10 |
| Bedroom 3 Width | 10 |
| Laundry Room Length | 7 |
| Dining Room Width | 12 |
| Bedroom 2 Length | 13 |
| Living Room Width | 16 |
| Bedroom 3 Length | 11 |
| Dining Room Length | 13 |
| Kitchen Width | 14 |
| Beds | 3 |
| Fireplace? | Yes |
| Bedroom 1 Length | 16 |
| Bedroom 1 Width | 13 |
| Below Grade SqFt | 2100 |
| Above Grade SqFt | 2160 |
| Basement Y/N | Yes |
| Breakfast Nook Length | 12 |
| Breakfast Nook Width | 10 |
| Fireplaces Total | 1 |
| Total SqFt Finished | 2160 |
Exterior Features
| Exterior | Aluminum,Brick |
|---|---|
| Exterior Amenities | Deck,Lawn Sprinkler,Street Lights |
| Frontage | 100 |
| Flood Plan | None |
| Lot Size Area | 0.27 |
| Pool (Y/N) | No |
| Lot Dimensions | 100x145 |
| Garage # of Car | 2.5 |
| Roads | City/County,Curbed |
| FOUNDATION TYPE | Basement |
| SEWER/SEPTIC | Public Sanitary |
| Waterfront Y/N | No |
| Garage Y/N | Yes |
| Frontage Type | Road |
Amenities
- Foreclosure
- Views
- Short Sale
- New Construction
- Adult 55+
- Lease To Own
- No HOA Fees
- Furnished
- Primary On Main
- Air Conditioning
- Seller Finance
- Green
- Fixer Upper
- Horse
- Golf
- Fireplace
- Deck
- Garage
- Basement
- Pool
Property vs Single Family Average in 48079
Price
Taxes
Year Built
Visits
 Provided through IDX via MiRealSource. Courtesy of MiRealSource Shareholder. Copyright MiRealSource.
The information published and disseminated by MiRealSource is communicated verbatim, without change by MiRealSource, as filed with MiRealSource by its members. The accuracy of all information, regardless of source, is not guaranteed or warranted. All information should be independently verified.
Copyright 2026 MiRealSource. All rights reserved. The information provided hereby constitutes proprietary
Provided through IDX via MiRealSource. Courtesy of MiRealSource Shareholder. Copyright MiRealSource.
The information published and disseminated by MiRealSource is communicated verbatim, without change by MiRealSource, as filed with MiRealSource by its members. The accuracy of all information, regardless of source, is not guaranteed or warranted. All information should be independently verified.
Copyright 2026 MiRealSource. All rights reserved. The information provided hereby constitutes proprietary
 Bay County REALTOR® Association All information deemed reliable but not guaranteed. All properties are subject to prior sale, change or withdrawal. Neither listing broker(s) or information provider(s) shall be responsible for any typographical errors, misinformation, misprints and shall be held totally harmless. Listing(s) information is provided for consumer's personal, non-commercial use and may not be used for any purpose other than to identify prospective properties consumers may be interested
