
Water Views

Address
605 Putnam Street, Wakefield, MI
Price
$ 230,000
Property Attributes
- MLS#50200243
- TypeSingle Family
- Listing Status Active
- CountyGOGEBIC
- CityWakefield
- AreaWakefield
- Zip49968
- StyleConventional Frame
- Year Built1895
- Taxes$ 1148
- Price$ 230,000
- Bedrooms4
- Full Bathrooms2
- Half Bathrooms0
- Sqr Footage1425
- Lot Size0.13 Acres
Data Source:
MiRealSource (MIRS)
Property Description
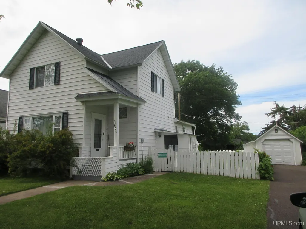
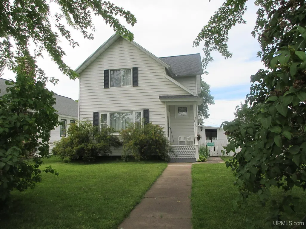
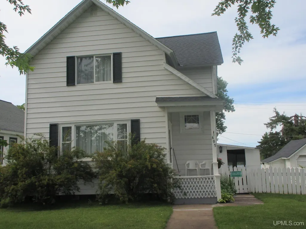
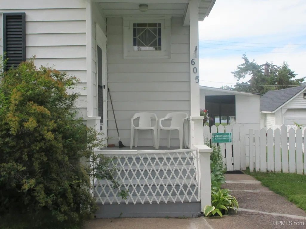
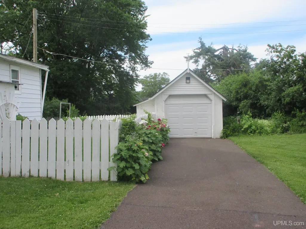
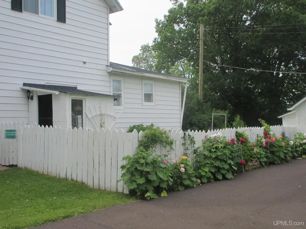
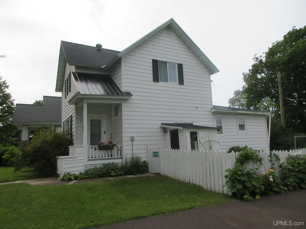
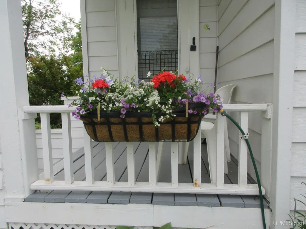
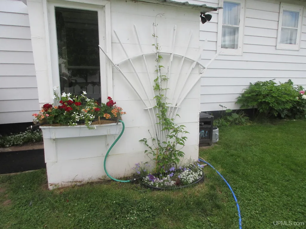
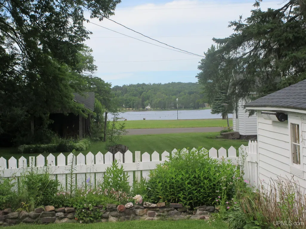
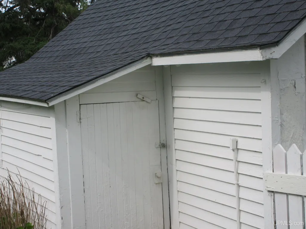
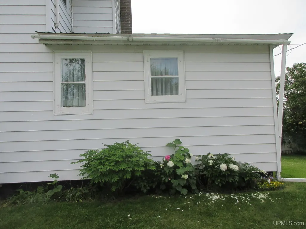
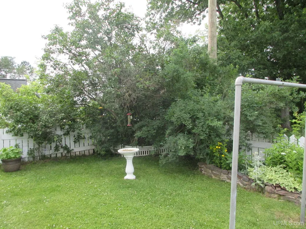
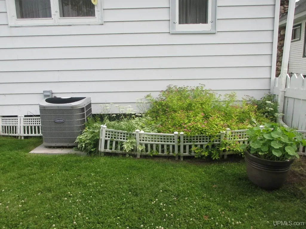
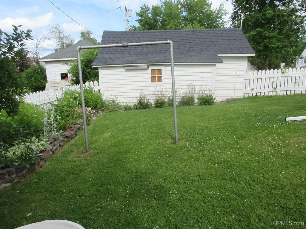
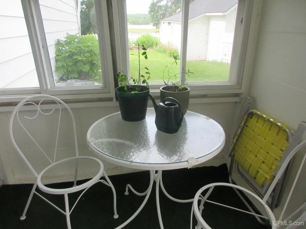
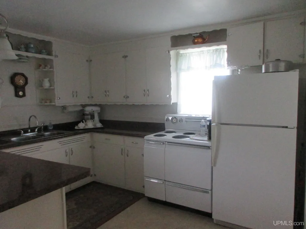
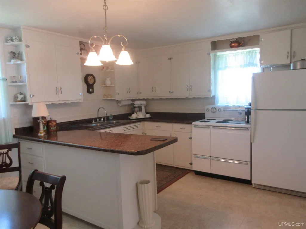
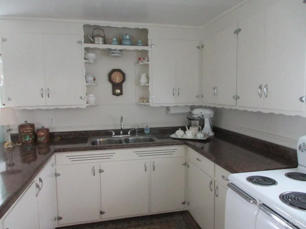
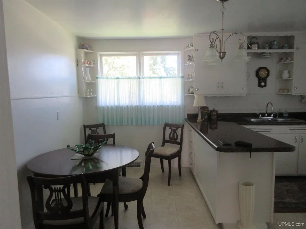
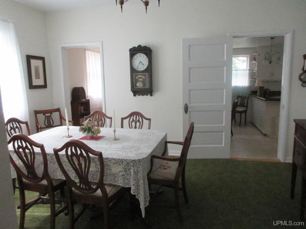
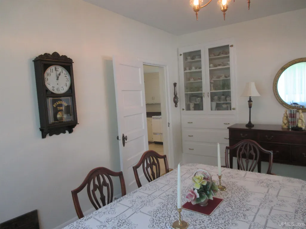
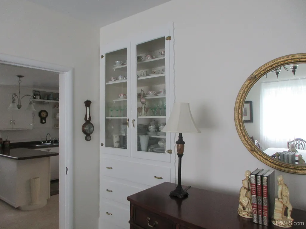
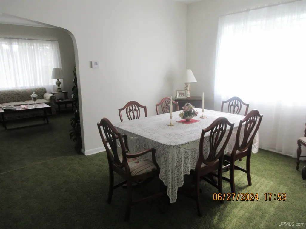
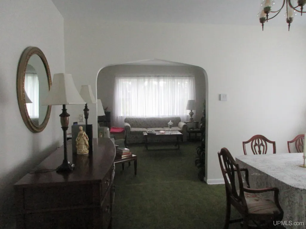
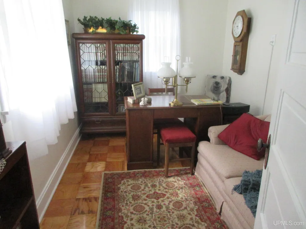
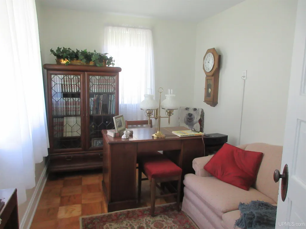
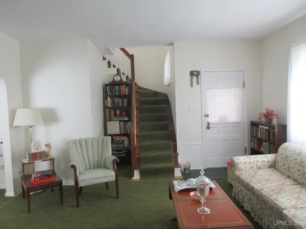
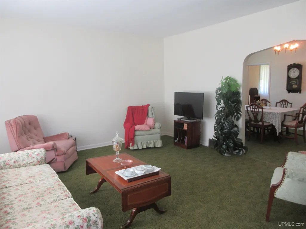
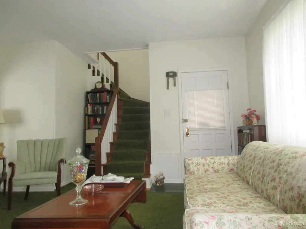
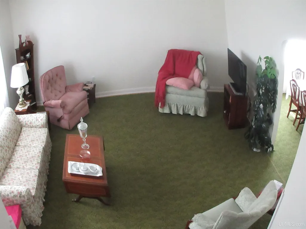
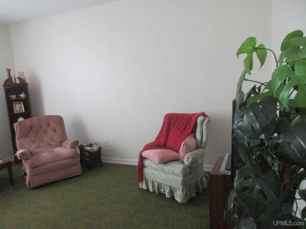
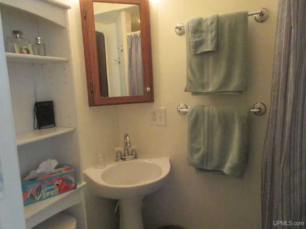
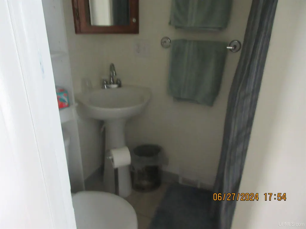
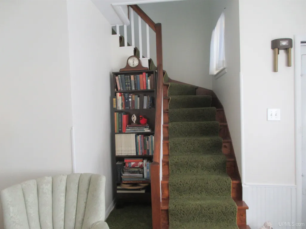
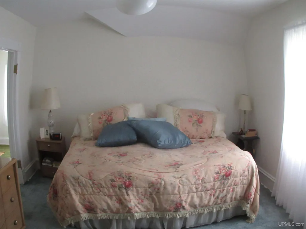
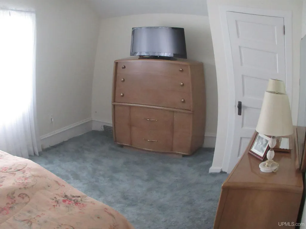
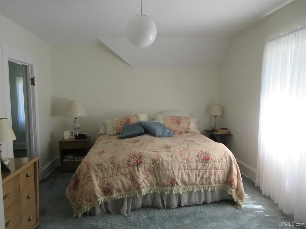
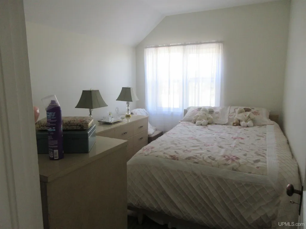
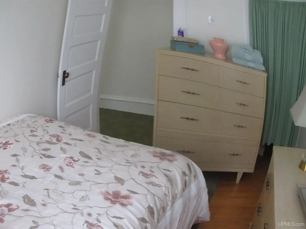
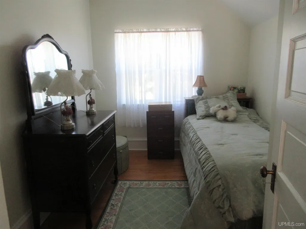
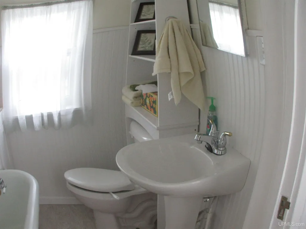
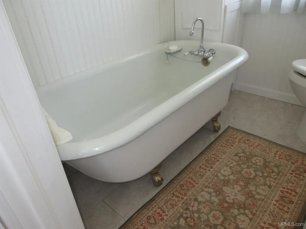
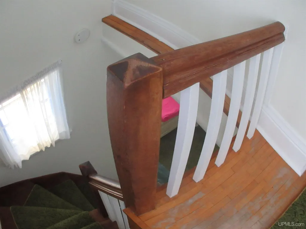
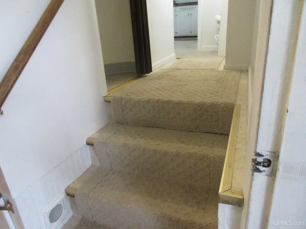
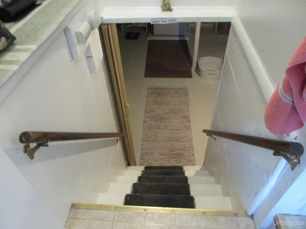
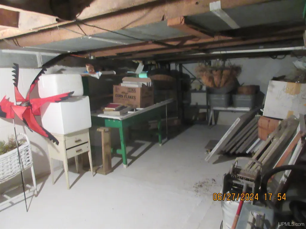
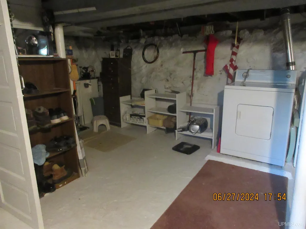
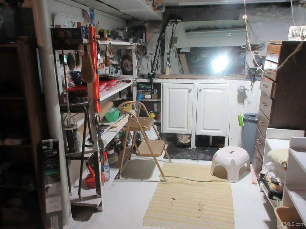
Charming historic home situated in the heart of Wakefield that has been beautifully updated while maintaining its historical character. Original wood work and cabinet hardware, hardwood floors, high ceilings, and the staircase add a touch of elegance and warmth. This gorgeous four bedroom, two bath home has a view to the north of beautiful Sunday Lake. As you enter the house from the side, a staircase goes down to the basement, and a couple steps up lead you to the first-floor full bathroom. The bright and cheery kitchen, complete with new countertops, features a peninsula with an eat-in kitchen area that opens into the formal dining room. The dining room has a built-in corner China cabinet. Off the dining room is a bedroom that is currently being used as an office. As you walk through the curved opening into the large living room, you are taken back in time. These rooms all have new drywall and paint. Heading up the curved staircase, you will find 3 bedrooms and a full bath with claw foot tub. Many updates have been made with new drywall and paint throughout. The full basement is clean and dry with plenty of storage, laundry facilities, and a workshop area. There is a one car detached garage with a paved driveway. The yard has many different flowers, fragrant perennials and trees, along with a nice sitting area with great shade. Without a doubt, your green thumb will be happy here. The front porch also is a great sitting area as well as the added-on side porch with a screened entrance. In over 100 years this home has had only had 4 owners. Will you be the next caretaker? If you dream of walking to Sunday Lake, biking around the lake or on the trails, or having the kids stroll to school, don't miss the chance to make this historic house your home.
| Price History | |
|---|---|
| 2/26/2026 | Listed $250,000 |
| 8/17/2026 | 8$230,000 |
General Features
| Heating | Forced Air |
|---|---|
| Kitchen Level | First |
| Cooling | Central A/C |
| Possession | At Close |
| Garage | Detached Garage |
| Zoning | C-2 Downtown/Highway Commercial |
| Water | Public Water |
| Appliances | Dryer,Range/Oven,Refrigerator,Washer |
| Status | Active |
| Full Baths | 2 |
| Bathrooms | 2 |
| Year Built | 1895 |
| Parking | 3 or More Spaces,Garage,Lighted,Paved Driveway |
| Subdivision | None |
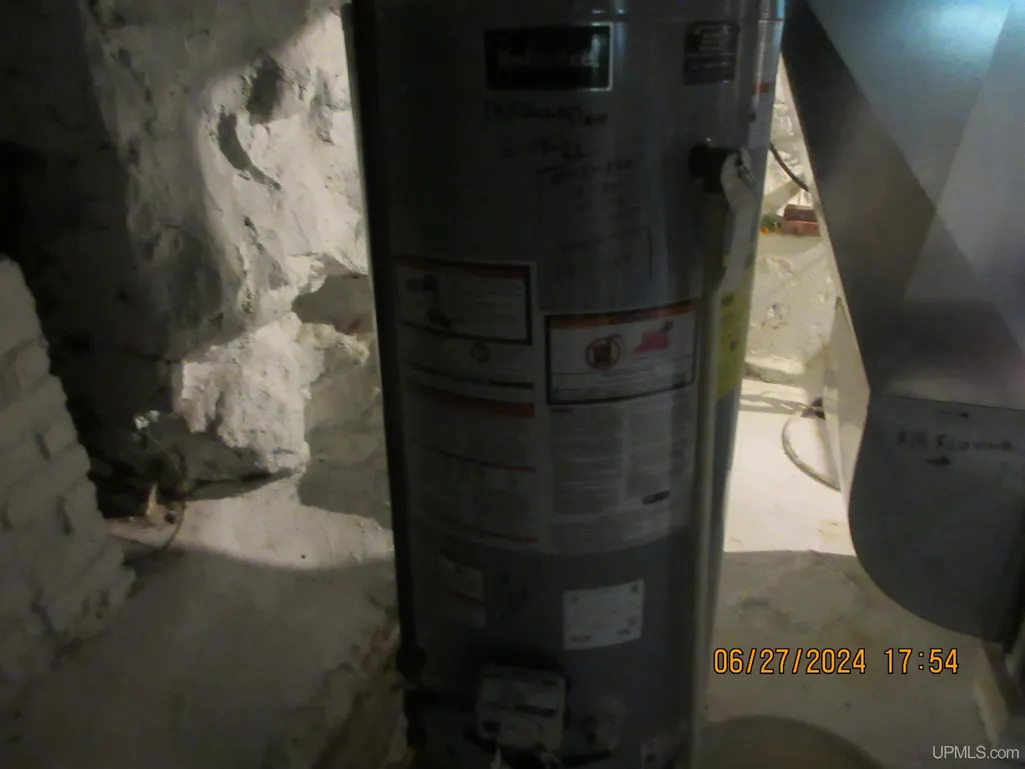
| Water Heater | Gas |
| Style | Conventional Frame |
| County | Gogebic |
| Class | RESIDENTIAL |
| Type | Single Family |
| Ownership | Private |
| New Construction Y/N | No |
| Associated Document Count | 5 |
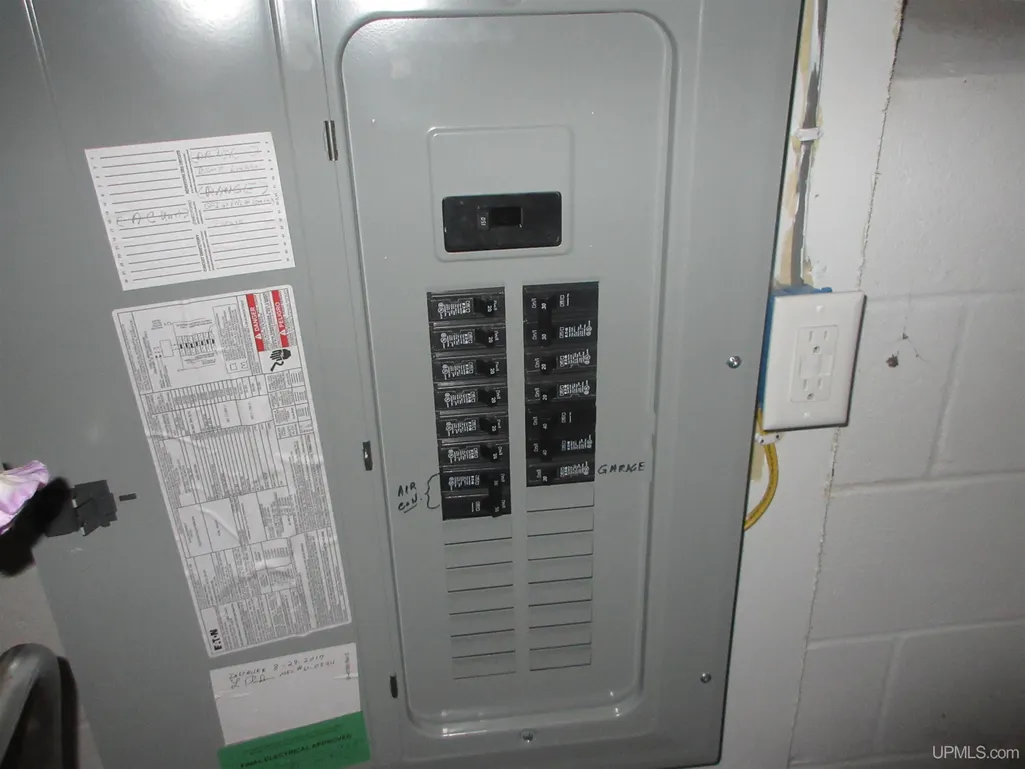
| Electric | 200+ Amp Service,Circuit Breakers |
| Status | Active |
| Subdivision | MI |
| Sale/Rent | For Sale |
| Utilities | Cable Connected,Electricity Connected,Natural Gas Connected,Phone Available,Sewer Connected,Water Connected,Satellite Services,Internet Spectrum |
| Manufactured Y/N | No |
| ROOMS | Entry,Primary Bedroom,Home Office,First Flr Full Bathroom,Second Flr Full Bathroom,Formal Dining Room |
| Structure Style | 2 Story |
| Subj to Short Sale Apprvl | No |
| Home Warranty Y/N | No |
| Area | Wakefield (27011) |
| Primary City | Wakefield |
| Directions | Go east 1.5 blocks from the M28 and US2 intersection. House is on the left. |
| City | Wakefield |
| School District | Wakefield-Marenisco School Distr |
| VIEW | Lake View |
| Lease Y/N | No |
| Originating MLS | Upper Peninsula Assoc of Realtor |
| Source MLS | MI Real Source |
| Financial Terms | Cash,Conventional,FHA,VA |
| Legal Description | SEC. 16 T47N R45W MAP NO. A232 ORIGINAL PLAT; W1/2 OF LOTS 1 & 4; BLOCK 26. 437/785 |
| DOM | 210 |
| Postal Code | 49968 |
| Price Per Sq Ft Total AG | 161.4 |
| Public Remarks | Charming historic home situated in the heart of Wakefield that has been beautifully updated while maintaining its historical character. Original wood work and cabinet hardware,hardwood floors |
Interior Features
| Interior Amenities | 9 ft + Ceilings,Cable/Internet Avail.,DSL Available,Hardwood Floors,Window Treatment(s) |
|---|---|
| Dining Room Level | First |
| Living Room Level | First |
| Basement | Full,Interior Access,Stone |
| Bedroom 3 Level | Second |
| Bedroom 1 Level | Second |
| Bedroom 2 Level | Second |
| Kitchen Length | 11 |
| Living Room Length | 15 |
| Bedroom 4 Width | 8 |
| Bedroom 2 Width | 11 |
| Bedroom 3 Width | 11 |
| Dining Room Width | 18 |
| Bedroom 4 Length | 11 |
| Bedroom 2 Length | 8 |
| Living Room Width | 20 |
| Bedroom 3 Length | 8 |
| Dining Room Length | 11 |
| Kitchen Width | 15 |
| Beds | 4 |
| Fireplace? | No |
| Total Rooms | 10 |
| Bedroom 1 Length | 17 |
| Bedroom 1 Width | 11 |
| Below Grade SqFt | 700 |
| Above Grade SqFt | 1425 |
| Bath Descriptions | Not Applicable |
| Basement Y/N | Yes |
| Bedroom 2 Floor Covering | Wood |
| Bedroom 3 Floor Covering | Wood |
| Bedroom 4 Floor Covering | Wood |
| Kitchen Floor Covering | Vinyl |
| Total SqFt Finished | 1425 |
| Bathroom 1 Length | 7 |
| Bathroom 1 Width | 4 |
| Bathroom 2 Length | 7 |
| Bathroom 2 Width | 5 |
Exterior Features
| Exterior | Steel |
|---|---|
| Exterior Amenities | Fenced Yard,Patio,Porch,Garden Area,Fence Owned |
| Frontage | 55 |
| Body of Water | Sunday Lake |
| Garage Dimensions | 12x16 |
| Lot Size Area | 0.13 |
| Pool (Y/N) | No |
| Lot Dimensions | 55x100 |
| OUT BUILDINGS | Garage(s) |
| Garage # of Car | 1 |
| Water Features | Water View |
| Roads | City/County,Curbed,Paved Street,Year Round |
| FOUNDATION TYPE | Basement |
| SEWER/SEPTIC | Public Sanitary |
| Waterfront Y/N | No |
| Garage Y/N | Yes |
| Frontage Type | Road |
Amenities
- Foreclosure
- Views
- Short Sale
- New Construction
- Adult 55+
- Lease To Own
- No HOA Fees
- Furnished
- Primary On Main
- Air Conditioning
- Seller Finance
- Green
- Fixer Upper
- Horse
- Golf
- Fireplace
- Deck
- Garage
- Basement
- Pool
Property vs Single Family Average in 49968
Price
Taxes
Year Built
Visits
 Provided through IDX via MiRealSource. Courtesy of MiRealSource Shareholder. Copyright MiRealSource.
The information published and disseminated by MiRealSource is communicated verbatim, without change by MiRealSource, as filed with MiRealSource by its members. The accuracy of all information, regardless of source, is not guaranteed or warranted. All information should be independently verified.
Copyright 2026 MiRealSource. All rights reserved. The information provided hereby constitutes proprietary
Provided through IDX via MiRealSource. Courtesy of MiRealSource Shareholder. Copyright MiRealSource.
The information published and disseminated by MiRealSource is communicated verbatim, without change by MiRealSource, as filed with MiRealSource by its members. The accuracy of all information, regardless of source, is not guaranteed or warranted. All information should be independently verified.
Copyright 2026 MiRealSource. All rights reserved. The information provided hereby constitutes proprietary
 Bay County REALTOR® Association All information deemed reliable but not guaranteed. All properties are subject to prior sale, change or withdrawal. Neither listing broker(s) or information provider(s) shall be responsible for any typographical errors, misinformation, misprints and shall be held totally harmless. Listing(s) information is provided for consumer's personal, non-commercial use and may not be used for any purpose other than to identify prospective properties consumers may be interested
